
Save
Ask
Tour
Hide
$1,090,000
95 Days On Site
8352 N 154th Ct Road NPalm Beach Gardens, FL 33418
For Sale|Single Family Residence|Active
3
Beds
2
Total Baths
2
Full Baths
2,184
SqFt
$499
/SqFt
1983
Built
Subdivision:
Palm Beach Country Estates
County:
Palm Beach
Call Now: (561) 421-3211
Is this the listing for you? We can help make it yours.
(561) 421-3211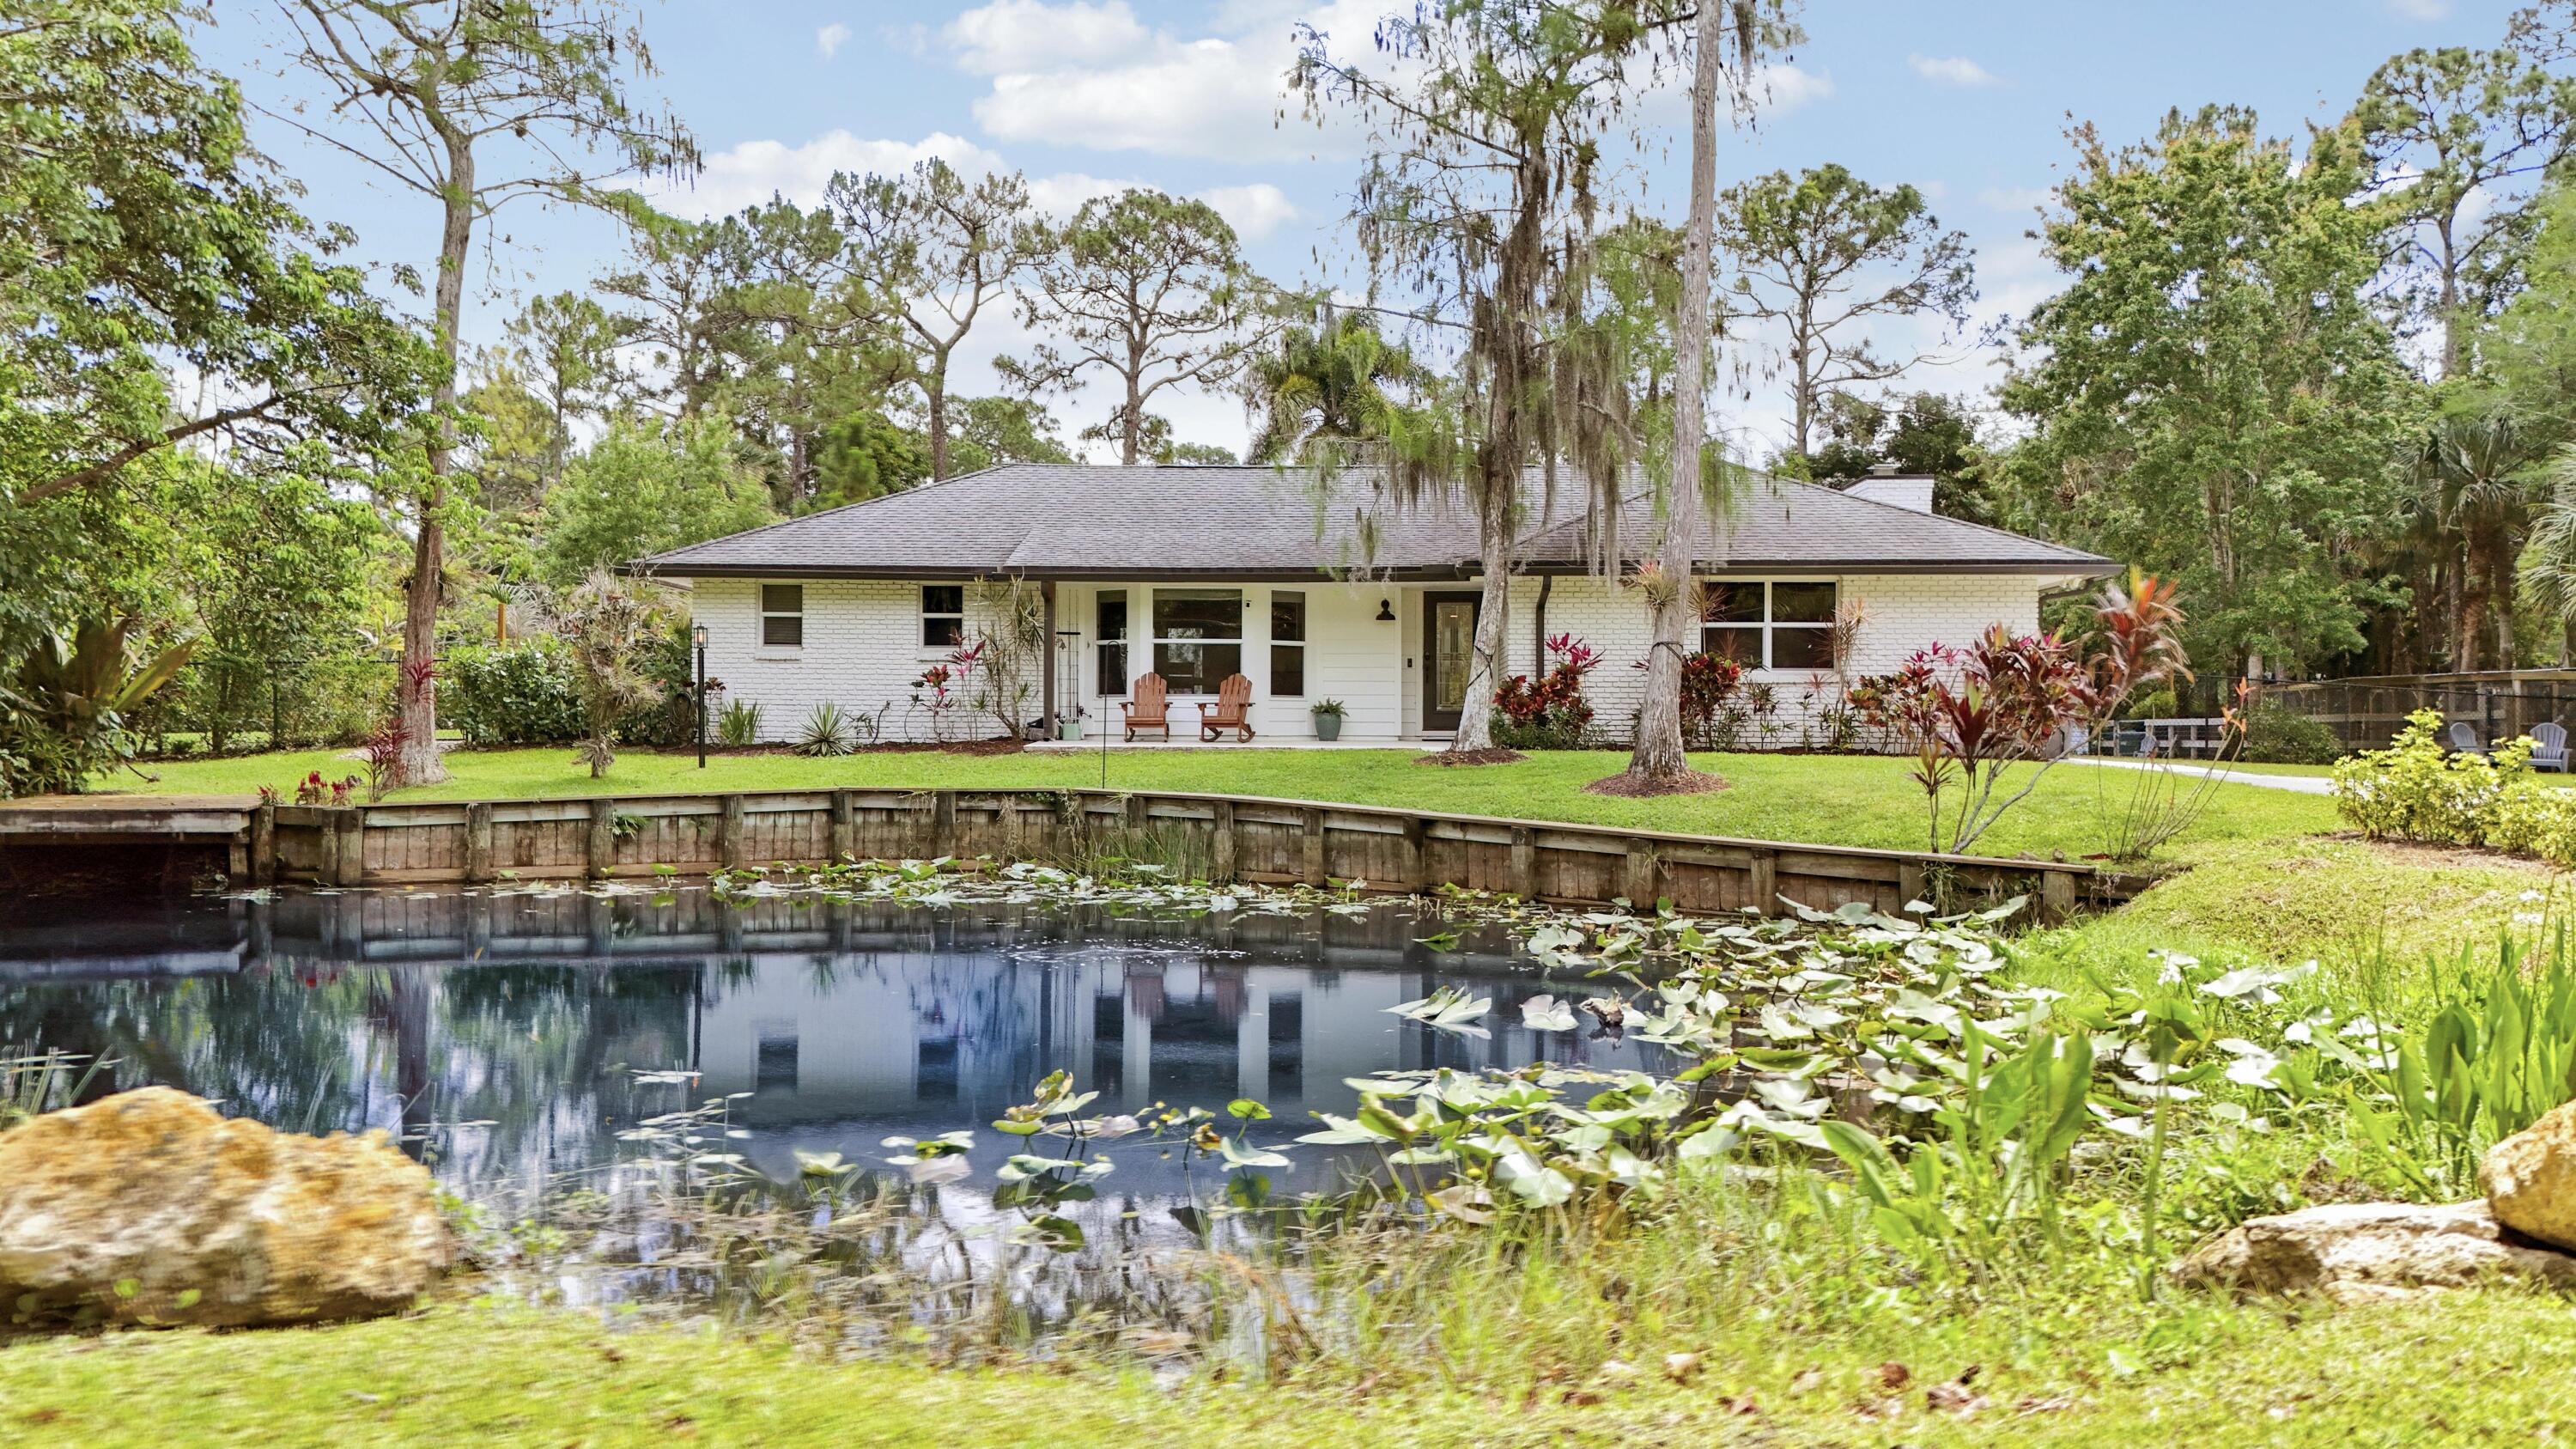
Save
Ask
Tour
Hide
Mortgage Calculator
Monthly Payment (Est.)
$4,973Calculator powered by Showcase IDX, a Constellation1 Company. Copyright ©2026 Information is deemed reliable but not guaranteed.
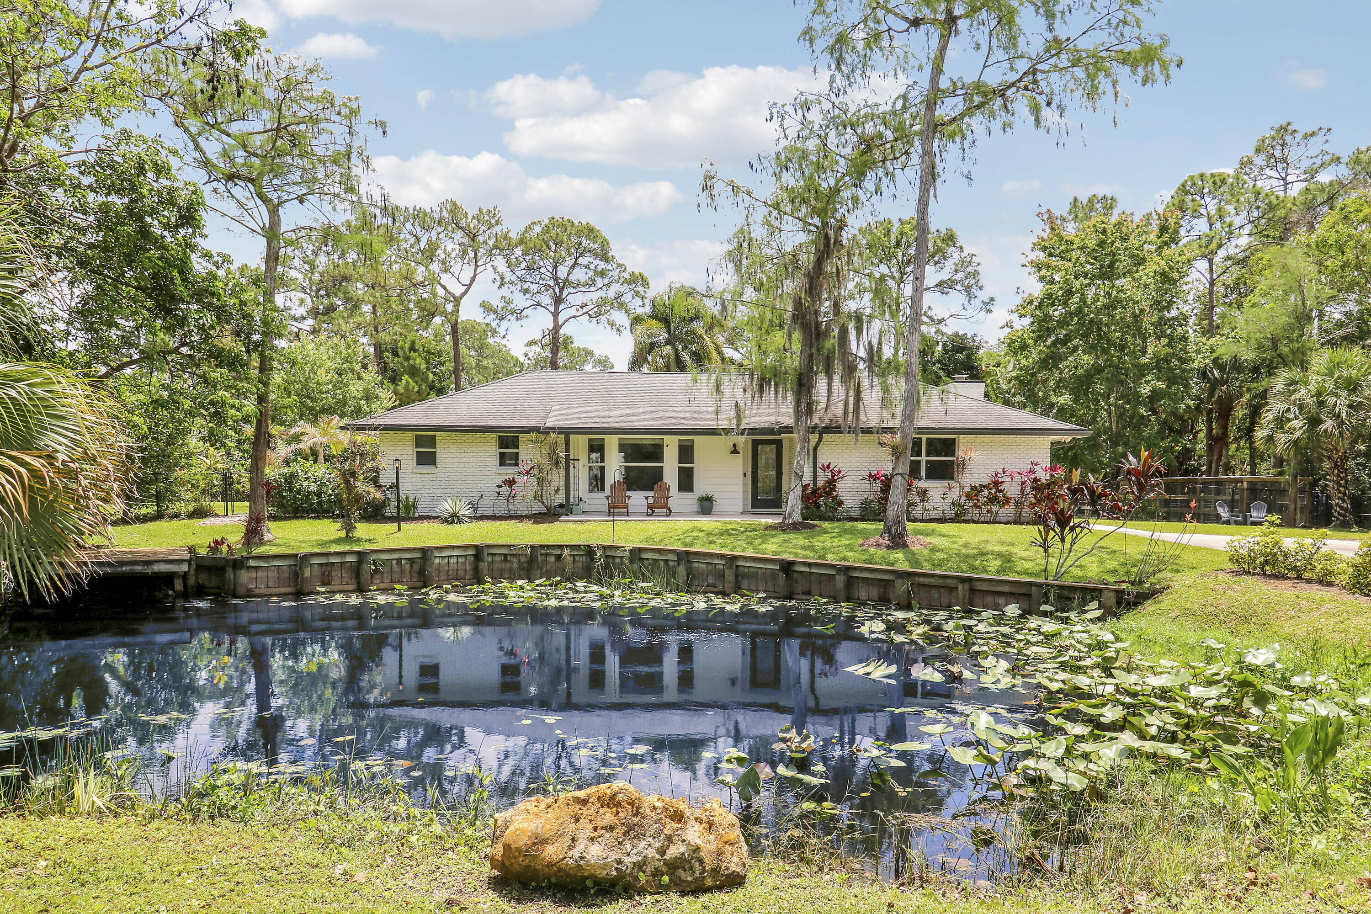
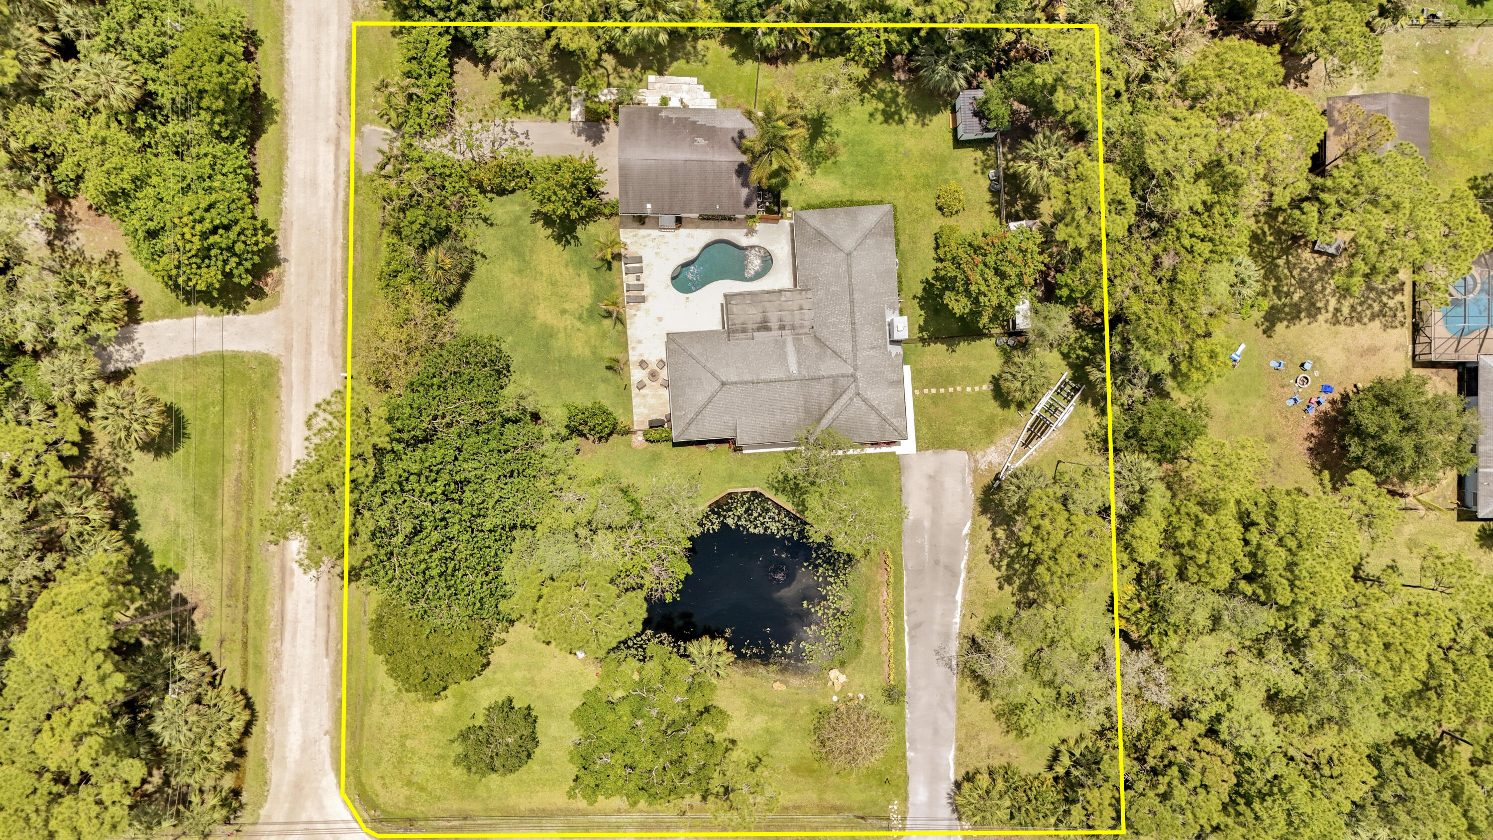
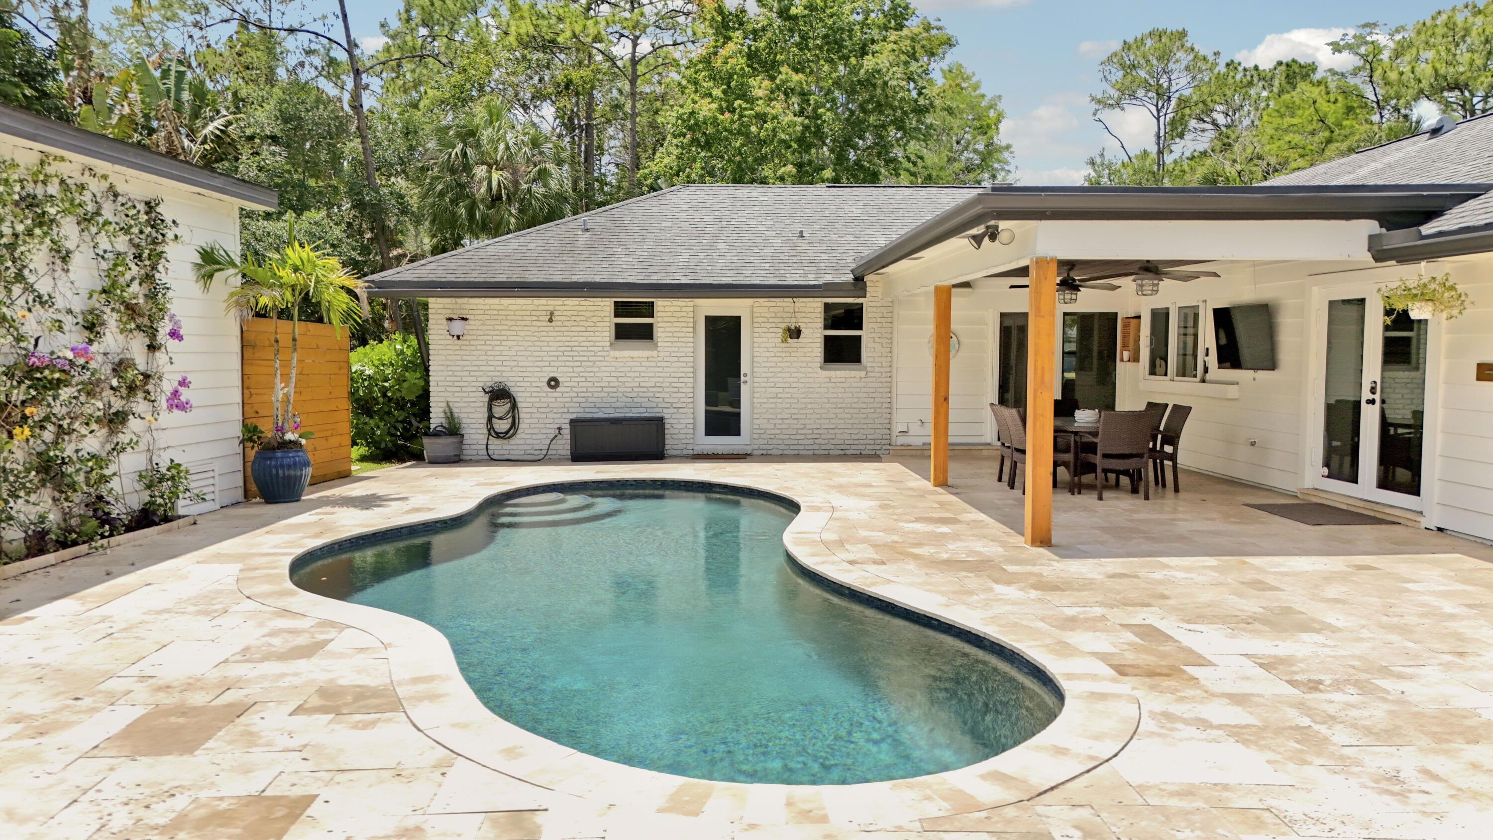
Situated on a prime 1.35-acre corner lot in Palm Beach Country Estates, this private and beautifully landscaped property offers a rare blend of space, flexibility, and upscale living. Two separate driveways provide convenient access to both the main residence and guest house, ideal for multigenerational living or guests. A tranquil front-yard pond enhances the serene setting, while inside an updated kitchen complements the home's functionality. The backyard is designed for true Florida living, featuring a resort-style pool and expansive outdoor retreat surrounded by lush greenery, all just minutes from town, dining, and major conveniences.
Save
Ask
Tour
Hide
Listing Snapshot
Price
$1,090,000
Days On Site
95 Days
Bedrooms
3
Inside Area (SqFt)
2,184 sqft
Total Baths
2
Full Baths
2
Partial Baths
N/A
Lot Size
1.35 Acres
Year Built
1983
MLS® Number
B26037755
Status
Active
Property Tax
$8,825.93
HOA/Condo/Coop Fees
N/A
Sq Ft Source
Public Records
Friends & Family
Recent Activity
| 2 months ago | Price changed to $1,090,000 | |
| 2 months ago | Listing updated with changes from the MLS® | |
| 3 months ago | Status changed to Active | |
| 3 months ago | Listing first seen on site |
General Features
Acres
1.35
Direction Faces
North
Foundation
Slab
Levels
One
Number Of Stories
1
Parking
AsphaltDriveway
Parking Spaces
5
Pets
Yes
Property Sub Type
Single Family Residence
Security
Smoke Detector(s)
Sewer
Septic Tank
Special Circumstances
Standard
SqFt Total
2690
Style
Traditional
Utilities
Cable ConnectedElectricity ConnectedWater Available
Water Source
Public
Zoning
AR
Interior Features
Appliances
DryerDishwasherElectric RangeElectric Water HeaterFreezerDisposalIce MakerMicrowaveOvenRangeRefrigeratorWater HeaterWine RefrigeratorWasher
Cooling
Central AirCeiling Fan(s)
Fireplace
Yes
Fireplace Features
Decorative
Flooring
Tile
Furnished
Unfurnished
Heating
Central
Interior
Kitchen IslandBarWalk-In Closet(s)
Laundry Features
InsideLaundry Room
Main Level Bedrooms
3
Window Features
Storm Window(s)
Bedroom 2
Dimensions - 11 X 15Level - MainArea - 165
Bedroom 3
Dimensions - 11 X 11Level - MainArea - 121
Dining Room
Dimensions - 14 X 21Level - MainArea - 294
Family Room
Dimensions - 20 X 20Level - MainArea - 400
Kitchen
Dimensions - 24 X 14Level - MainArea - 336
Living Room
Dimensions - 24 X 12Level - MainArea - 288
PrimaryBedroom
Dimensions - 13 X 15Level - MainArea - 195
Save
Ask
Tour
Hide
Exterior Features
Construction Details
BrickFrame
Fencing
Fenced
Lot Features
Corner LotLandscapedMany TreesWaterfront
Other Structures
Guest House
Pool Features
FencedGuniteHeatedIn GroundPrivate
Private Pool
Yes
Roof
Shingle
View
PondPoolWater
Waterfront
Yes
Waterfront Features
Pond
Waterview
PondPoolWater
Windows/Doors
Storm Window(s)
Community Features
MLS Area
5330
Financing Terms Available
CashConventional
Roads
Dirt
Schools
School District
Unknown
Elementary School
Marsh Pointe
Middle School
Independence
High School
William T. Dwyer
Listing courtesy of Illustrated Properties LLC (Co

All listings featuring the BMLS logo are provided by BeachesMLS, Inc. This information is not verified for authenticity or accuracy and is not guaranteed. Copyright © 2026 BeachesMLS, Inc. (a Flex MLS feed)
Last checked: 2026-09-10 04:52 AM UTC
All listings featuring the BMLS logo are provided by BeachesMLS, Inc. This information is not verified for authenticity or accuracy and is not guaranteed. Copyright © 2026 BeachesMLS, Inc. (a Flex MLS feed)
Last checked: 2026-09-10 04:52 AM UTC
Neighborhood & Commute
Source: Walkscore
Disclosure: Community information and market data powered by Constellation Data Labs. Information is deemed reliable but not guaranteed.
Save
Ask
Tour
Hide
Did you know? You can invite friends and family to your search. They can join your search, rate and discuss listings with you.