1008 Green Pine Boulevard H3, West Palm Beach, FL, 33409

1008 Green Pine Boulevard H3, West Palm Beach, FL, 33409

Save
Ask
Tour
Hide
Share
$250,000
104 Days On Site

1008 Green Pine Boulevard H3
West Palm Beach, FL 33409

For Sale|Condominium|Active
2
Beds
2
Total Baths
2
Full Baths
1,064
SqFt
$235
/SqFt
1984
Built
Subdivision:
PALM CLUB VILLAGE I CONDO
County:
Palm Beach
Call Now: ‪(561) 421-3211‬
Is this the listing for you? We can help make it yours.
‪(561) 421-3211‬
Upcoming Open Houses
Thu, Sep 24, 10:00 AM - 1:00 PM
1008 Green Pine Boulevard H31008 Green Pine Boulevard H31008 Green Pine Boulevard H31008 Green Pine Boulevard H3
Save
Ask
Tour
Hide
Share

Mortgage Calculator

Monthly Payment (Est.)

Enter an interest rate to see your estimated monthly payment.
Calculator powered by Showcase IDX, a Constellation1 Company. Copyright ©2026 Information is deemed reliable but not guaranteed.

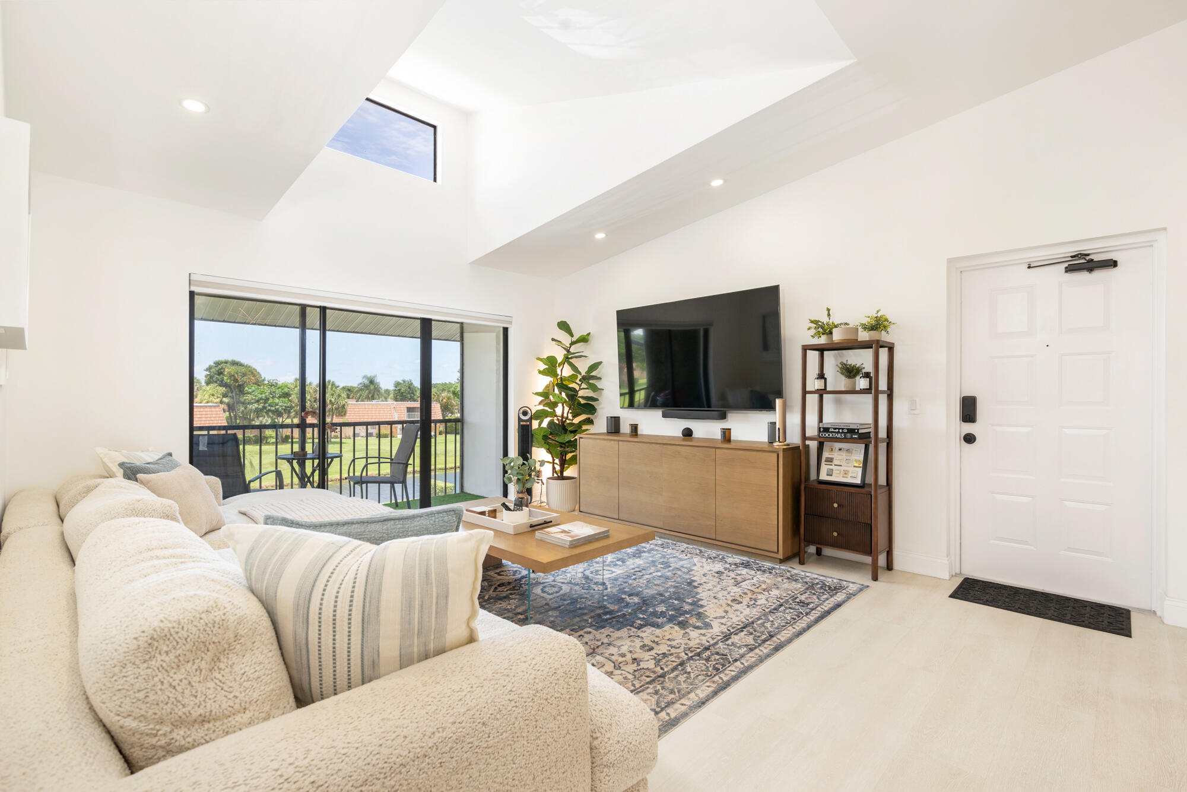
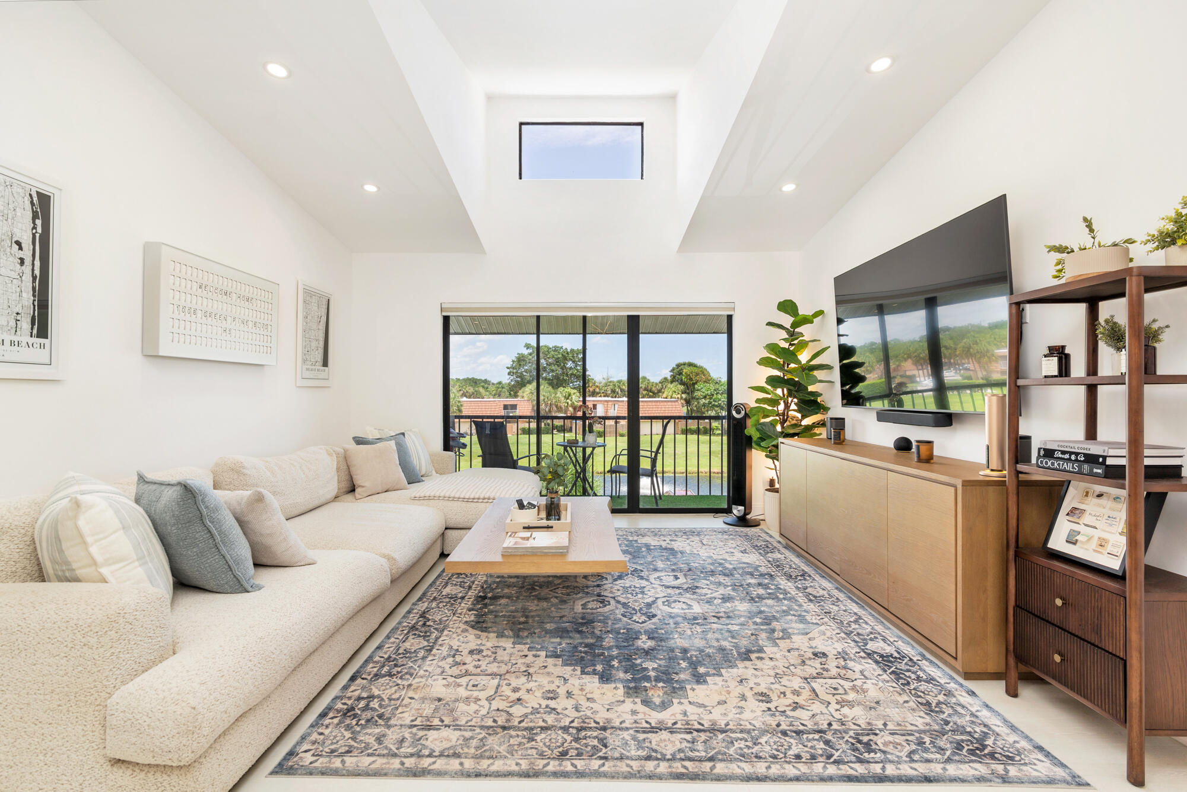
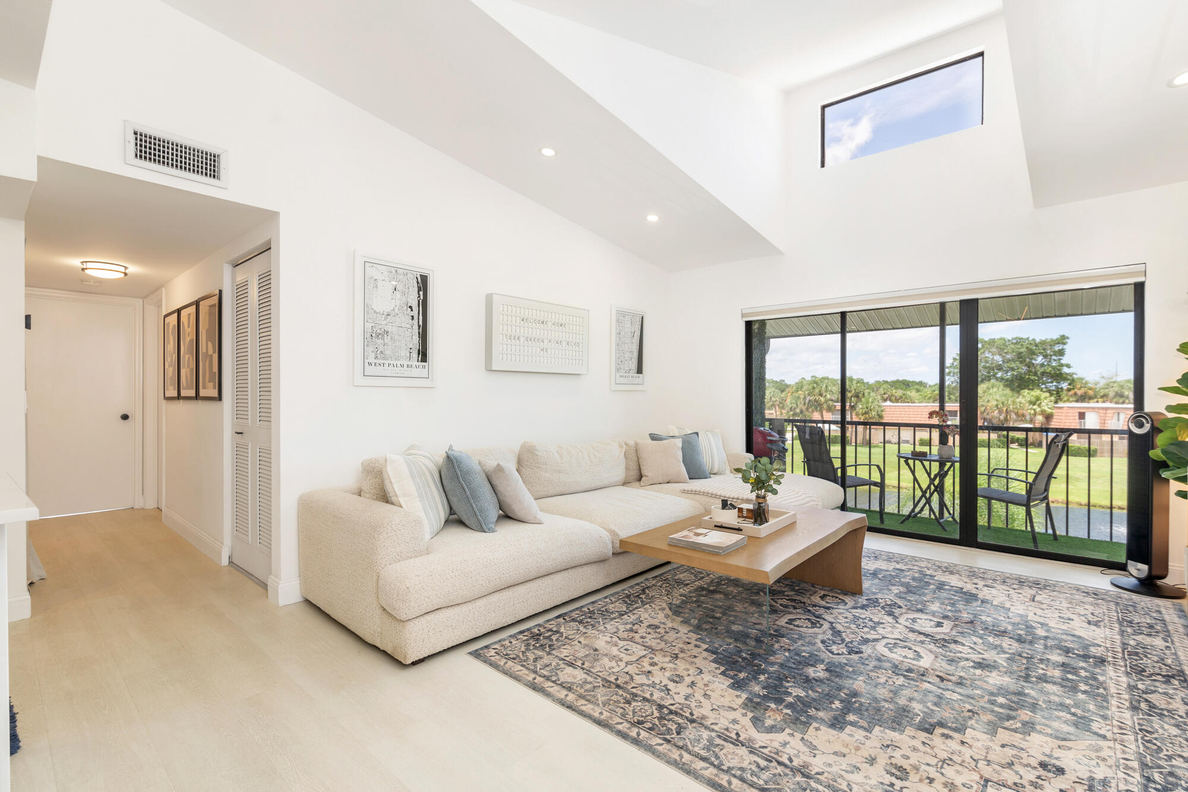
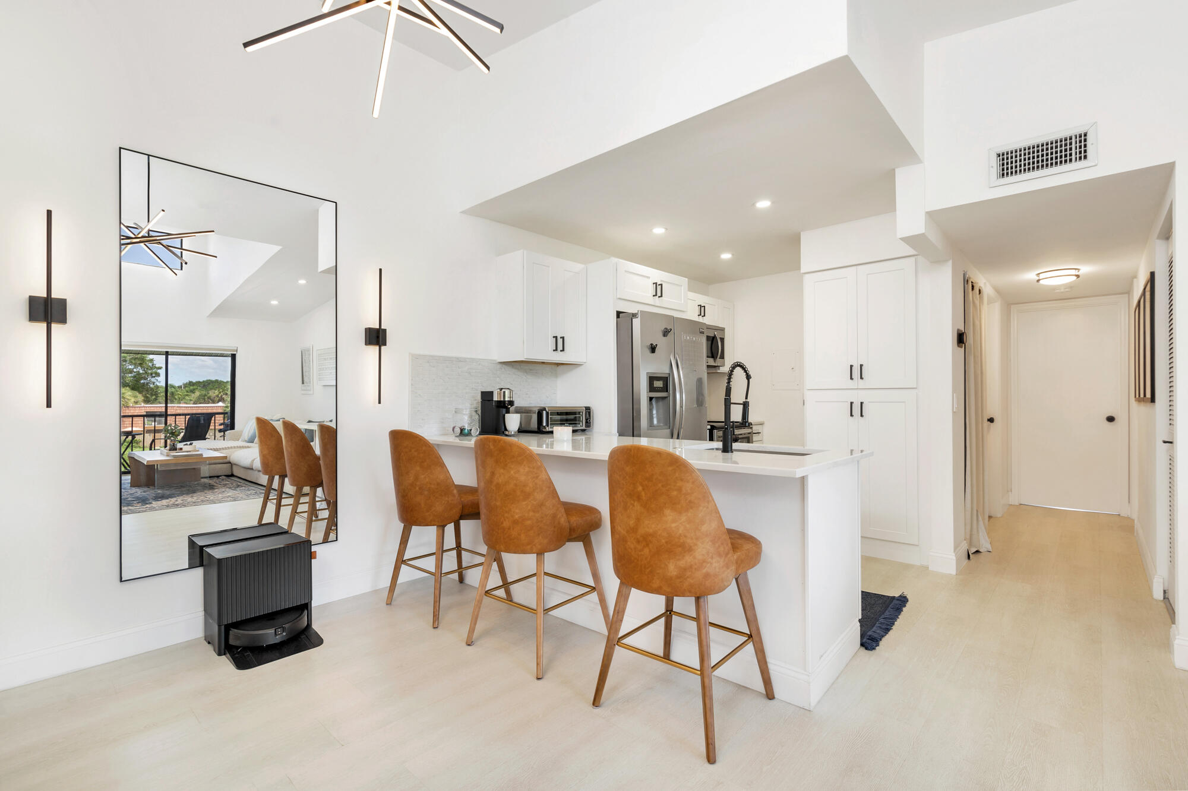
Beautifully renovated 2-bedroom, 2-bathroom condo offering 1,064 square feet of stylish living in West Palm Beach. This move-in-ready home features luxury vinyl plank flooring, quartz countertops, custom cabinetry, recessed lighting, and sleek fixtures throughout. The updated kitchen is equipped with Frigidaire stainless steel appliances and generous counter space, while a stunning new custom built-in bar adds functionality, making it ideal for entertaining. Additional upgrades include an upgraded washer and dryer for added convenience. Located in the gated, pet-friendly Palm Club Village community, residents enjoy access to a clubhouse, swimming pool, tennis courts, and walking trails. Available furnished or unfurnished. Monthly association dues include water, sewer, trash, basic cable, building insurance, exterior maintenance, recreational amenities, and gate security.

Save
Ask
Tour
Hide
Share
Listing Snapshot
Price 
$250,000
Days On Site 
104 Days
Bedrooms 
2
Inside Area (SqFt) 
1,064 sqft
Total Baths 
2
Full Baths 
2
Partial Baths 
N/A
Lot Size 
N/A
Year Built 
1984
MLS® Number 
B26038185
Status 
Active
Property Tax 
$4,280.51
HOA/Condo/Coop Fees 
$588 monthly
Sq Ft Source 
Appraiser
Friends & Family
Recent Activity
4 weeks agoListing updated with changes from the MLS®
4 weeks agoPrice changed to $250,000
3 months agoListing first seen on site
General Features
Direction Faces 
North
Levels 
One
Number Of Stories 
3
Parking 
AssignedGuestOpen
Parking Spaces 
1
Pets 
Size LimitYes
Property Sub Type 
Condominium
Security 
Gated with GuardGated CommunitySmoke Detector(s)
Sewer 
Public Sewer
Special Circumstances 
Standard
SqFt Total 
1064
Utilities 
Water Available
Water Source 
Public
Zoning 
RPD (city)
Interior Features
Appliances 
DryerDishwasherElectric RangeFree-Standing FreezerDisposalIce MakerMicrowaveRangeRefrigeratorWasher
Cooling 
Central AirCeiling Fan(s)Electric
Flooring 
VinylWood
Furnished 
Negotiable
Heating 
CentralElectric
Interior 
Built-in FeaturesCathedral Ceiling(s)High CeilingsPantryStorageVaulted Ceiling(s)BarWalk-In Closet(s)
Laundry Features 
Inside
Main Level Bedrooms 
2
Attic 
Kitchen 
Dimensions - 7 X 10Level - MainArea - 70Description - Buyer to verify dimensions
Laundry 
Living Room 
Dimensions - 14 X 13Level - MainArea - 182Description - Buyer to verify dimensions
PrimaryBedroom 
Dimensions - 14 X 11Level - MainArea - 154Description - Buyer to verify dimensions
Save
Ask
Tour
Hide
Share
Exterior Features
Construction Details 
Block
Exterior 
Balcony
Other Structures 
Storage
Patio And Porch 
CoveredScreened
Pool Features 
Association
Roof 
OtherTile
View 
LakeWater
Waterfront Features 
Lake FrontNone
Waterview 
LakeWater
Community Features
Association Amenities 
PoolClubhouseParkingStorageTennis Court(s)
Association Fee 
$588.0
Association Fee Frequency 
Monthly
Community Features 
GatedStreet Lights
MLS Area 
5410
Financing Terms Available 
CashConventional
Schools
School District
Unknown
Elementary School
Seminole Trails
Middle School
Bear Lakes
High School
Palm Beach Lakes
Listing courtesy of Compass Florida LLC


All listings featuring the BMLS logo are provided by BeachesMLS, Inc. This information is not verified for authenticity or accuracy and is not guaranteed. Copyright © 2026 BeachesMLS, Inc. (a Flex MLS feed)
Last checked: 2026-09-21 10:58 AM UTC

Neighborhood & Commute
Source: Walkscore
Disclosure: Community information and market data powered by Constellation Data Labs. Information is deemed reliable but not guaranteed.
Save
Ask
Tour
Hide
Share