3789 Blue Ridge Road, West Palm Beach, FL, 33406

3789 Blue Ridge Road, West Palm Beach, FL, 33406

Save
Ask
Tour
Hide
Share
$354,900
95 Days On Site

3789 Blue Ridge Road
West Palm Beach, FL 33406

For Sale|Townhouse|Active
3
Beds
3
Total Baths
2
Full Baths
1
Partial Bath
1,592
SqFt
$223
/SqFt
1985
Built
Subdivision:
COLLINWOOD HEIGHTS 4
County:
Palm Beach
Call Now: ‪(561) 421-3211‬
Is this the listing for you? We can help make it yours.
‪(561) 421-3211‬
3789 Blue Ridge Road3789 Blue Ridge Road3789 Blue Ridge Road3789 Blue Ridge Road
Save
Ask
Tour
Hide
Share

Mortgage Calculator

Monthly Payment (Est.)

$1,619
Calculator powered by Showcase IDX, a Constellation1 Company. Copyright ©2026 Information is deemed reliable but not guaranteed.

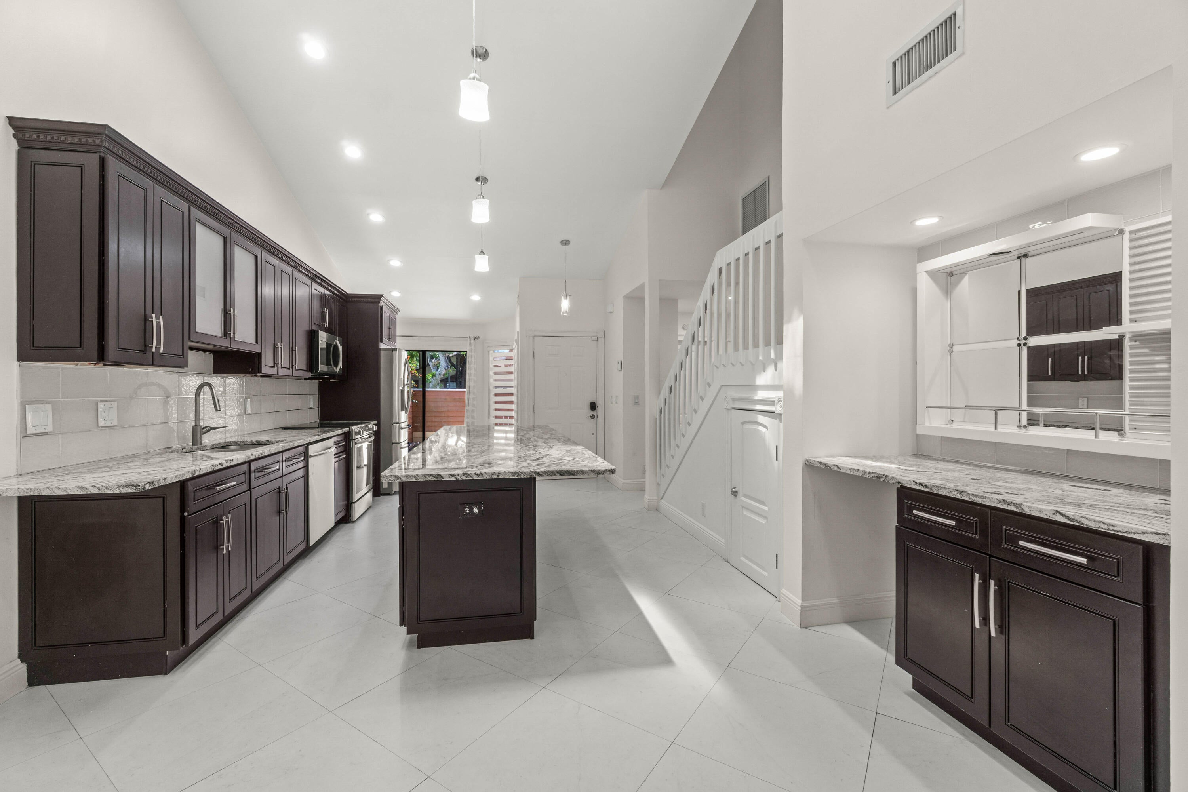
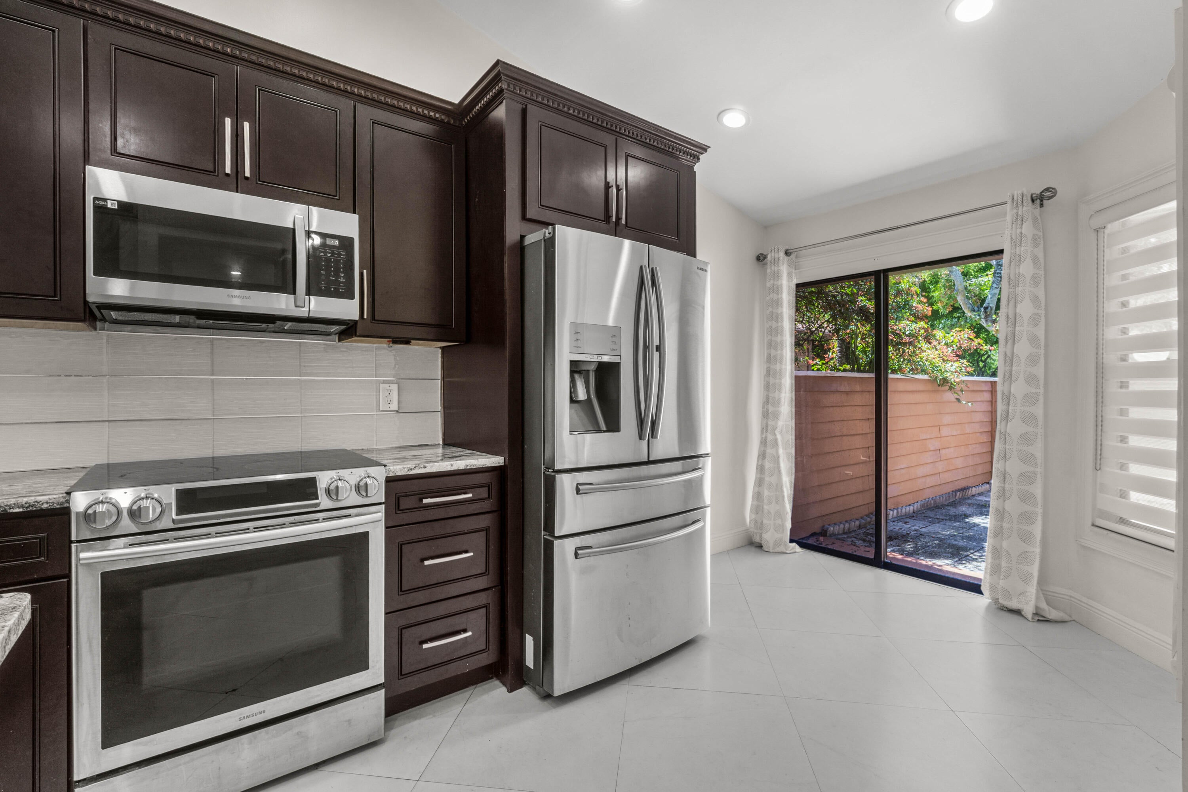
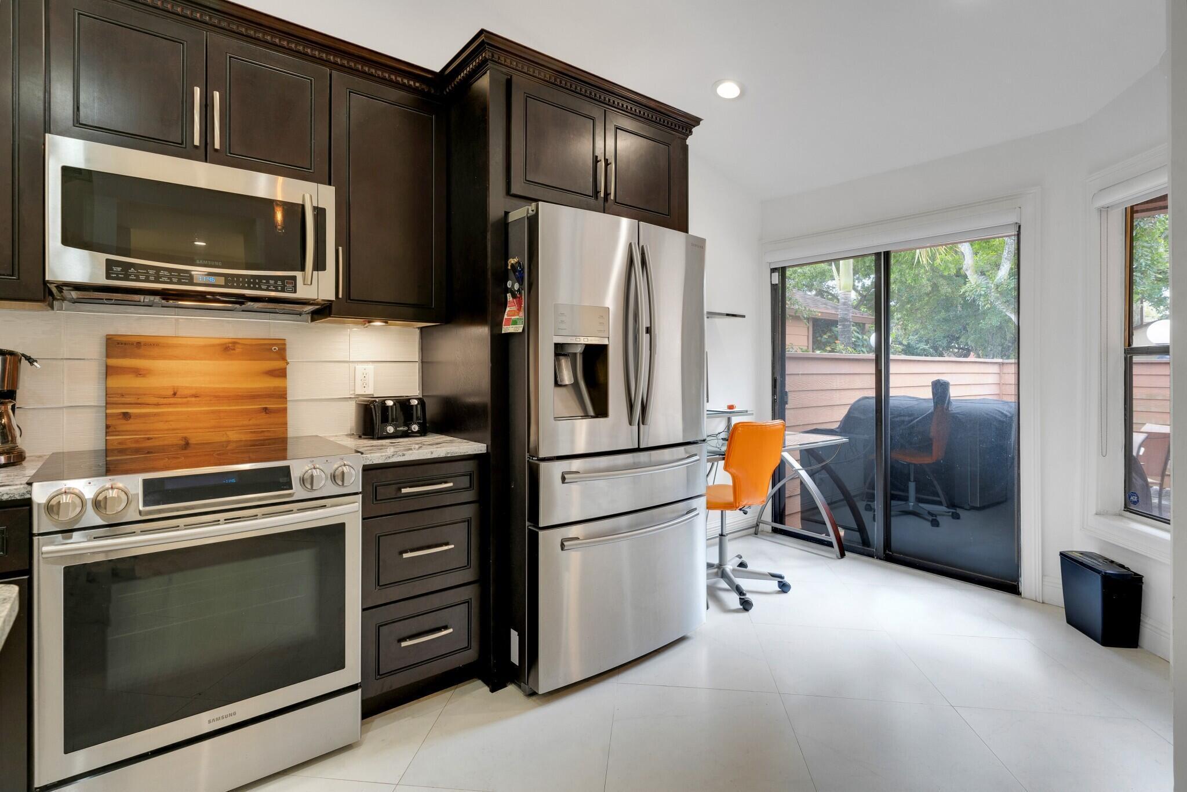
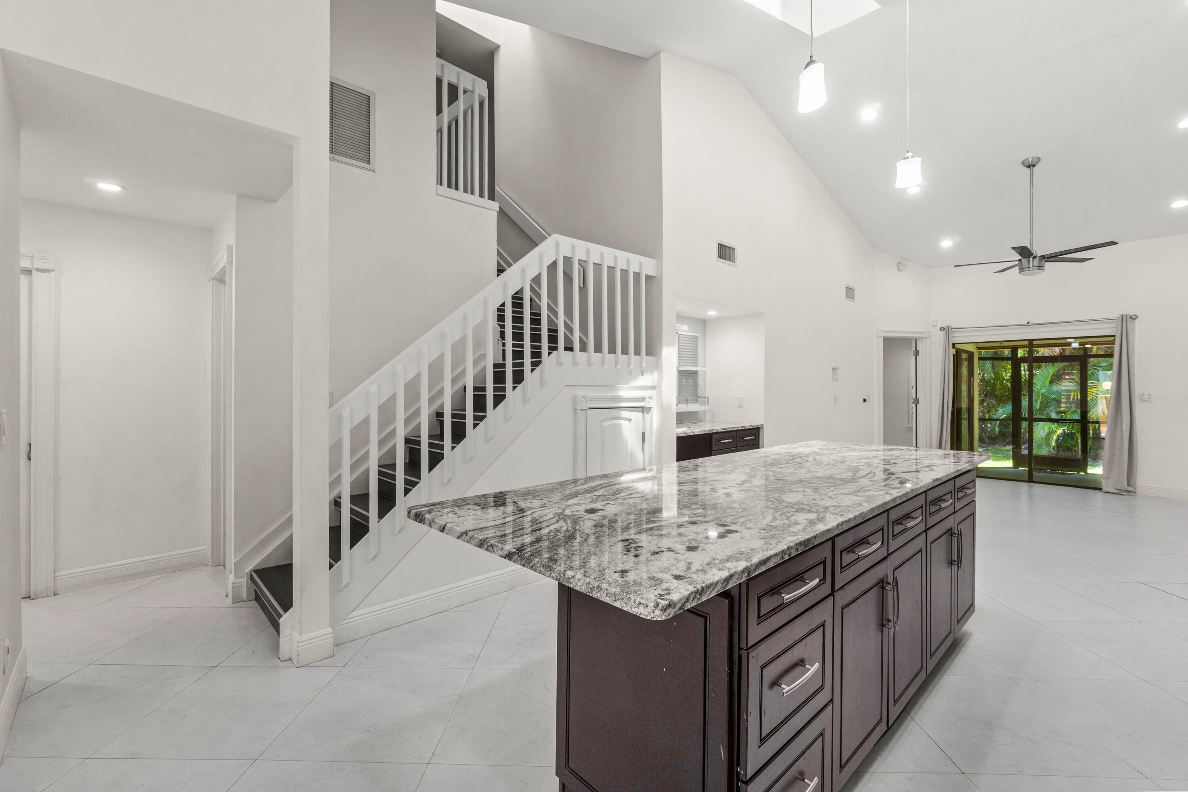
Welcome to this beautifully remodeled townhome, where style, comfort, and functionality come together seamlessly. From the moment you enter, you'll be impressed by the home's open and spacious feel, highlighted by soaring vaulted ceilings and an abundance of natural light. The stunning kitchen serves as the heart of the home, featuring a gorgeous oversized island perfect for entertaining, meal preparation, and casual dining. Large front and rear windows, along with skylights in the living area, fill the home with sunshine throughout the day, creating a bright and inviting atmosphere. Adjacent to the kitchen is a versatile space that can be used as a breakfast nook, home office, or cozy sitting area. The spacious living room includes a built-in bar, making it ideal for hosting family and friends. The first floor offers an exceptionally large bedroom with a generous closet featuring custom built-in cabinetry, along with a tastefully remodeled full bathroom. A separate laundry room and an elegant half bath provide added convenience for residents and guests alike. Step outside to the screened patio, where you can relax and unwind while enjoying peaceful views of Florida's lush tropical foliage. Upstairs, beautiful laminate flooring flows throughout the second and third bedrooms. Both bedrooms offer ample space and feature closets with built-in cabinetry for excellent organization and storage. Completing this exceptional home is a single-car garage, providing convenient parking and additional storage space. Please note: The HOA is currently completing community improvements, including fence repairs, exterior front-home updates, and cleaning of front patio areas. These enhancements are scheduled for completion by August 2026.

Save
Ask
Tour
Hide
Share
Listing Snapshot
Price 
$354,900
Days On Site 
95 Days
Bedrooms 
3
Inside Area (SqFt) 
1,592 sqft
Total Baths 
3
Full Baths 
2
Partial Baths 
1
Lot Size 
0.04 Acres
Year Built 
1985
MLS® Number 
B26038982
Status 
Active
Property Tax 
$4,420.34
HOA/Condo/Coop Fees 
$408.94 monthly
Sq Ft Source 
Public Records
Friends & Family
Recent Activity
a week agoStatus changed to Active
3 weeks agoListing updated with changes from the MLS®
3 months agoPrice changed to $354,900
3 months agoListing first seen on site
General Features
Acres 
0.04
Attached Garage 
Yes
Direction Faces 
Southeast
Garage 
Yes
Garage Spaces 
1
Land Lease 
No
Levels 
Two
Number Of Stories 
2
Parking 
AttachedDrivewayGarageShared Driveway
Parking Spaces 
2
Pets 
Number LimitYes
Property Sub Type 
Townhouse
Sewer 
Public Sewer
Special Circumstances 
Standard
SqFt Total 
2017
Style 
Traditional
Utilities 
Cable AvailableElectricity AvailableSewer AvailableWater Available
Water Source 
Public
Zoning 
RM
Interior Features
Appliances 
DryerDishwasherElectric Water HeaterDisposalIce MakerMicrowaveRangeRefrigeratorWater HeaterWasher
Cooling 
Central AirCeiling Fan(s)
Flooring 
Ceramic TileLaminate
Furnished 
Unfurnished
Heating 
Central
Interior 
Kitchen IslandVaulted Ceiling(s)Walk-In Closet(s)
Laundry Features 
InsideLaundry Room
Main Level Bedrooms 
1
Great Room 
Kitchen 
Dimensions - 12 X 12Level - MainArea - 144
Laundry 
Living Room 
Dimensions - 14 X 12Level - MainArea - 168
PrimaryBedroom 
Dimensions - 14 X 16Level - MainArea - 224
Save
Ask
Tour
Hide
Share
Exterior Features
Construction Details 
Block
Exterior 
CourtyardUncovered Courtyard
Fencing 
Front Yard
Patio And Porch 
CoveredPatioScreened
Pool Features 
Association
Roof 
CompositionShingle
View 
Garden
Waterview 
Garden
Community Features
Association Amenities 
PoolTennis Court(s)
Association Fee 
$408.94
Association Fee Frequency 
Monthly
MLS Area 
5480
Financing Terms Available 
CashConventionalFHAVA Loan
Building Access 
Entry Level Living Area Y
Schools
School District
Unknown
Elementary School
Berkshire
Middle School
Palm Springs Community (Palm Beach)
High School
John I. Leonard
Listing courtesy of LAER Realty Partners Bowen/Wellington


All listings featuring the BMLS logo are provided by BeachesMLS, Inc. This information is not verified for authenticity or accuracy and is not guaranteed. Copyright © 2026 BeachesMLS, Inc. (a Flex MLS feed)
Last checked: 2026-09-13 07:27 AM UTC

Neighborhood & Commute
Source: Walkscore
Disclosure: Community information and market data powered by Constellation Data Labs. Information is deemed reliable but not guaranteed.
Save
Ask
Tour
Hide
Share