8553 E Via Grande E, Wellington, FL, 33411

8553 E Via Grande E, Wellington, FL, 33411

Save
Ask
Tour
Hide
Share
$493,000
41 Days On Site

8553 E Via Grande E
Wellington, FL 33411

For Sale|Single Family Residence|Active
2
Beds
3
Total Baths
2
Full Baths
1
Partial Bath
2,229
SqFt
$221
/SqFt
2004
Built
Subdivision:
BUENA VIDA
County:
Palm Beach
Call Now: ‪(561) 421-3211‬
Is this the listing for you? We can help make it yours.
‪(561) 421-3211‬
8553 E Via Grande E8553 E Via Grande E8553 E Via Grande E8553 E Via Grande E
Save
Ask
Tour
Hide
Share

Mortgage Calculator

Monthly Payment (Est.)

$2,249
Calculator powered by Showcase IDX, a Constellation1 Company. Copyright ©2026 Information is deemed reliable but not guaranteed.

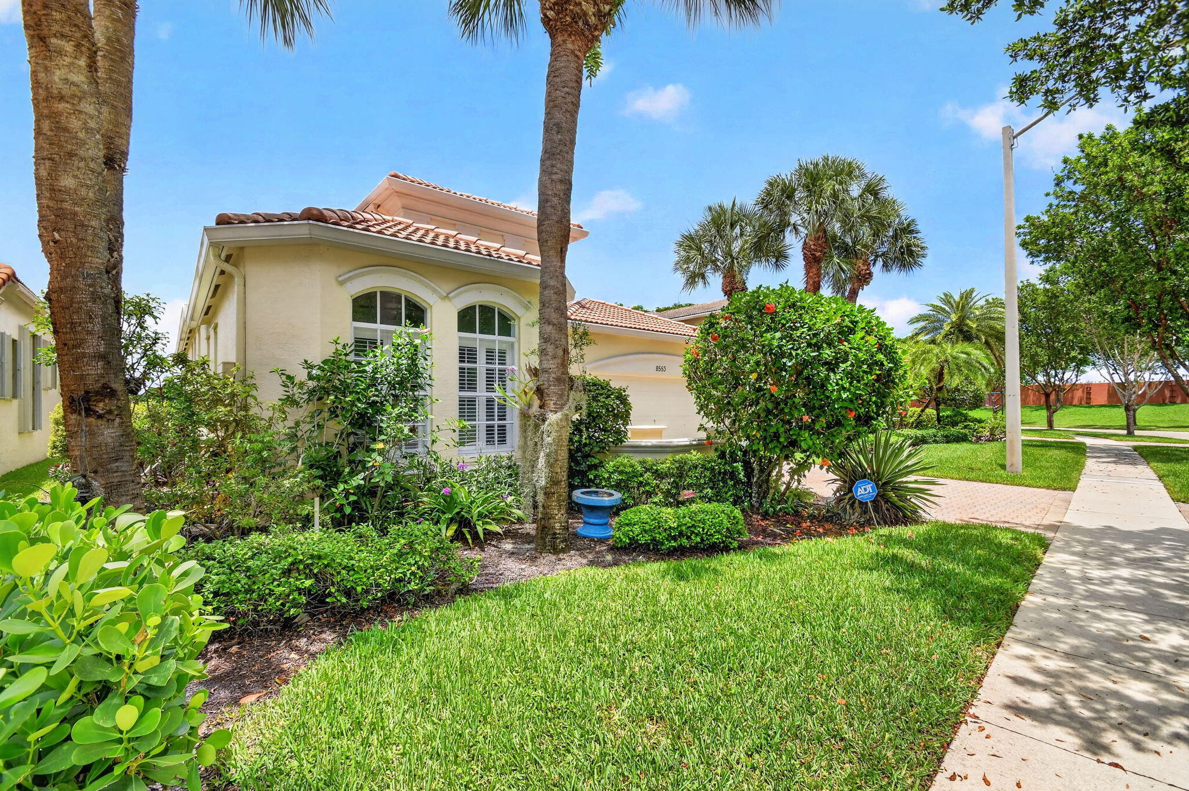
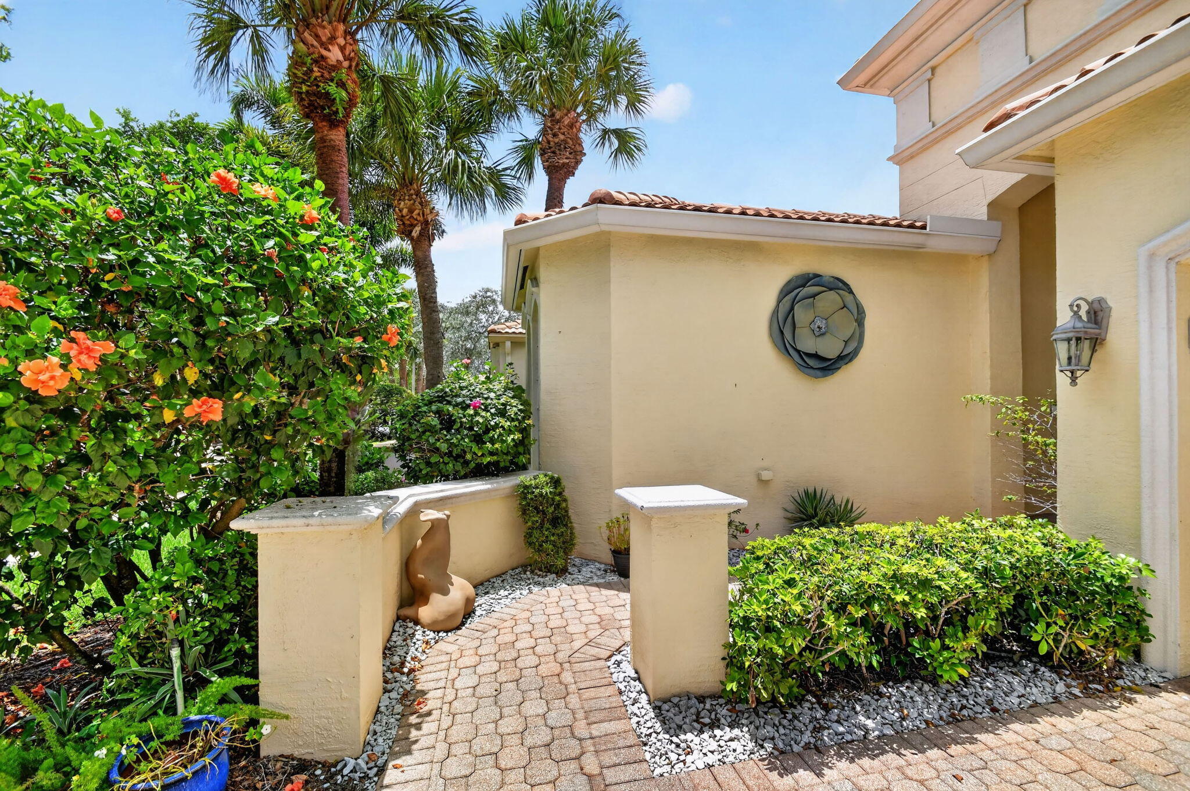
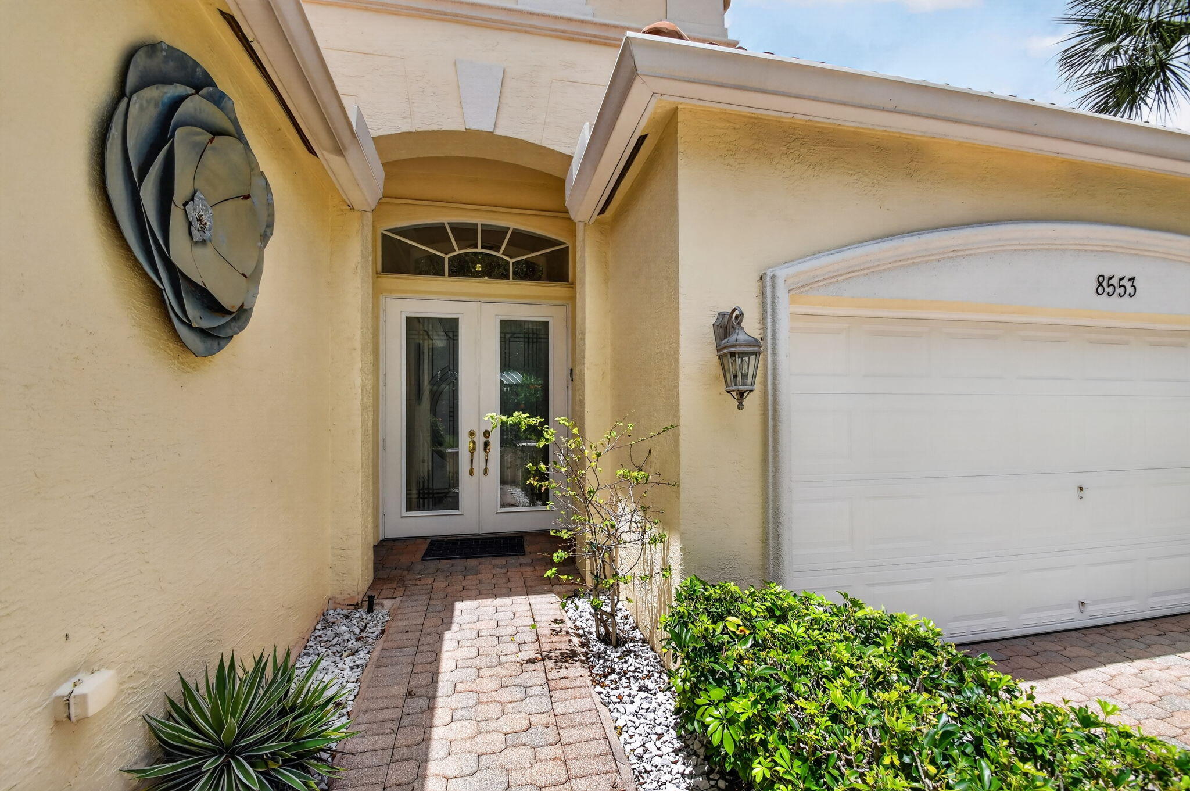
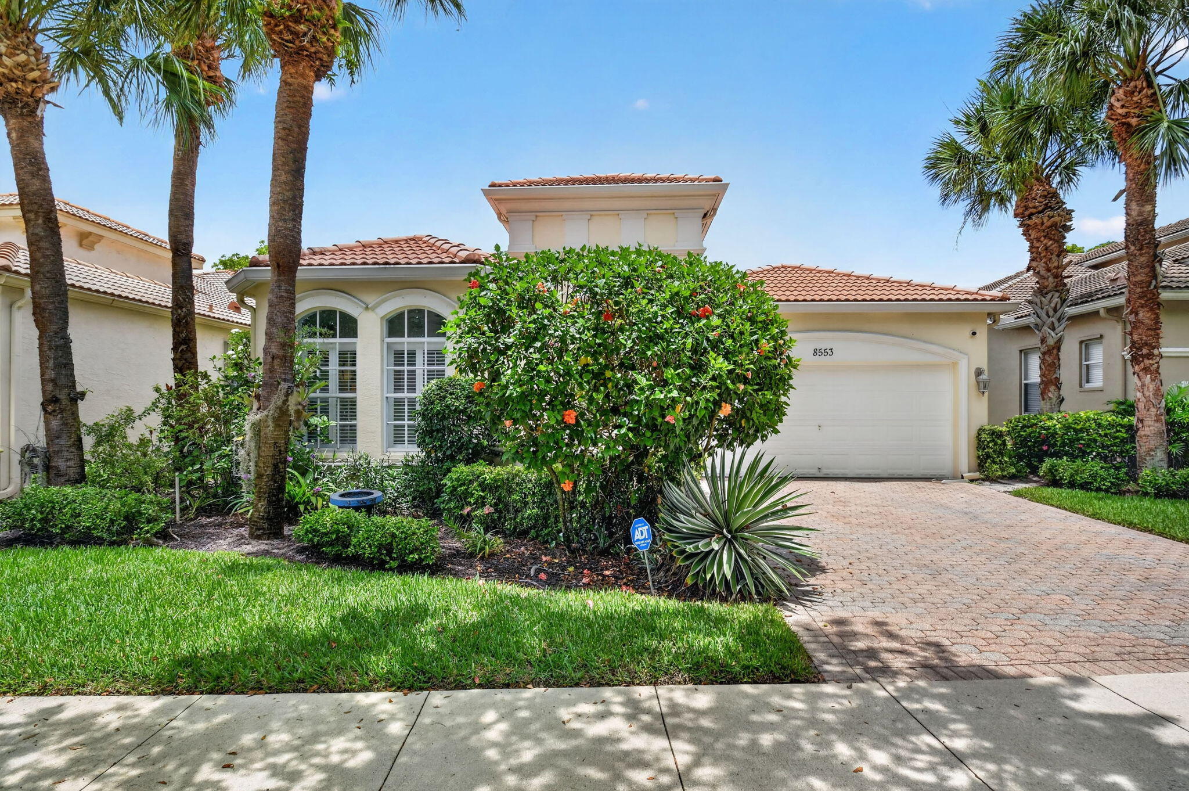
Welcome to your new home. This modern and spacious 2-bedroom plus den residence offers tranquil lake views and is nestled in the highly sought-after active 55+ community of Buena Vida. This single family home features a split floor plan, high ceilings, and tile flooring throughout the main living areas, creating an open and airy feel. The spacious kitchen offers abundant cabinets and counter space along with stainless steel appliances. The home features a versatile den providing the ideal space for a home office or hobby room. Enjoy the convenience of an inside laundry room with a utility sink. Residents enjoy resort style amenities including a pool with cabanas, state of the art fitness center, tennis and pickleball courts, social clubs, card rooms and an on site cafe... The home offers the perfect blend of comfort and active living. Located in Wellington, just minutes from world-renowned equestrian events, dining, and shopping. The HOA covers landscaping maintenance, cable, internet and a 24 hour manned gate.

Save
Ask
Tour
Hide
Share
Listing Snapshot
Price 
$493,000
Days On Site 
41 Days
Bedrooms 
2
Inside Area (SqFt) 
2,229 sqft
Total Baths 
3
Full Baths 
2
Partial Baths 
1
Lot Size 
0.13 Acres
Year Built 
2004
MLS® Number 
B26039275
Status 
Active
Property Tax 
$5,602.29
HOA/Condo/Coop Fees 
$797 monthly
Sq Ft Source 
Public Records
Friends & Family
Recent Activity
4 weeks agoListing updated with changes from the MLS®
4 weeks agoPrice changed to $493,000
a month agoListing first seen on site
General Features
Acres 
0.13
Attached Garage 
Yes
Direction Faces 
South
Garage 
Yes
Garage Spaces 
2
Levels 
One
Number Of Stories 
1
Parking 
AttachedDrivewayGarage
Parking Spaces 
2
Pets 
Yes
Property Sub Type 
Single Family Residence
Security 
Security GateGated with GuardGated Community
Sewer 
Public Sewer
Special Circumstances 
Standard
SqFt Total 
2905
Utilities 
Cable ConnectedElectricity ConnectedWater Connected
Water Source 
Public
Zoning 
PUD (city)
Interior Features
Appliances 
DryerDishwasherElectric RangeMicrowaveRefrigeratorWasher
Cooling 
Central Air
Flooring 
CarpetTile
Furnished 
Unfurnished
Heating 
Central
Interior 
Entrance FoyerEat-in KitchenHigh CeilingsSoaking TubWalk-In Closet(s)
Laundry Features 
Laundry RoomSink
Main Level Bedrooms 
2
Bedroom 2 
Dimensions - 12 X 11Level - FirstArea - 132
Den 
Dimensions - 10 X 12Level - FirstArea - 120
Dining Room 
Dimensions - 15 X 11Level - FirstArea - 165
Family Room 
Dimensions - 20 X 14Level - FirstArea - 280
Kitchen 
Dimensions - 12 X 12Level - FirstArea - 144
Living Room 
Dimensions - 30 X 14Level - FirstArea - 420
PrimaryBedroom 
Dimensions - 17 X 13Level - FirstArea - 221
Save
Ask
Tour
Hide
Share
Exterior Features
Construction Details 
BlockConcreteStucco
Lot Features 
Waterfront
Pool Features 
Association
Roof 
Tile
View 
LakeWater
Waterfront 
Yes
Waterview 
LakeWater
Community Features
Association Amenities 
PoolClubhouseFitness CenterGatedManagementMaintenanceSpa/Hot TubSecurityTennis Court(s)
Association Dues 
2391
Community Features 
GatedStreet Lights
Financing Terms Available 
CashConventional
HOA Fee Frequency 
Quarterly
MLS Area 
5520
Senior Community 
Yes
Listing courtesy of Option One Realty Inc.


All listings featuring the BMLS logo are provided by BeachesMLS, Inc. This information is not verified for authenticity or accuracy and is not guaranteed. Copyright © 2026 BeachesMLS, Inc. (a Flex MLS feed)
Last checked: 2026-07-22 10:23 AM UTC

Neighborhood & Commute
Source: Walkscore
Disclosure: Community information and market data powered by Constellation Data Labs. Information is deemed reliable but not guaranteed.
Save
Ask
Tour
Hide
Share