1101 Cactus Terrace 203, Delray Beach, FL, 33445

1101 Cactus Terrace 203, Delray Beach, FL, 33445

Save
Ask
Tour
Hide
Share
$187,900
121 Days On Site

49
1101 Cactus Terrace 203
Delray Beach, FL 33445

For Sale|Condominium|Active
2
Beds
2
Total Baths
2
Full Baths
1,167
SqFt
$161
/SqFt
1979
Built
Subdivision:
PINES OF DELRAY CONDO
County:
Palm Beach
Call Now: ‪(561) 421-3211‬
Is this the listing for you? We can help make it yours.
‪(561) 421-3211‬
1101 Cactus Terrace 2031101 Cactus Terrace 2031101 Cactus Terrace 2031101 Cactus Terrace 203
Save
Ask
Tour
Hide
Share

Mortgage Calculator

Monthly Payment (Est.)

Enter an interest rate to see your estimated monthly payment.
Calculator powered by Showcase IDX, a Constellation1 Company. Copyright ©2026 Information is deemed reliable but not guaranteed.

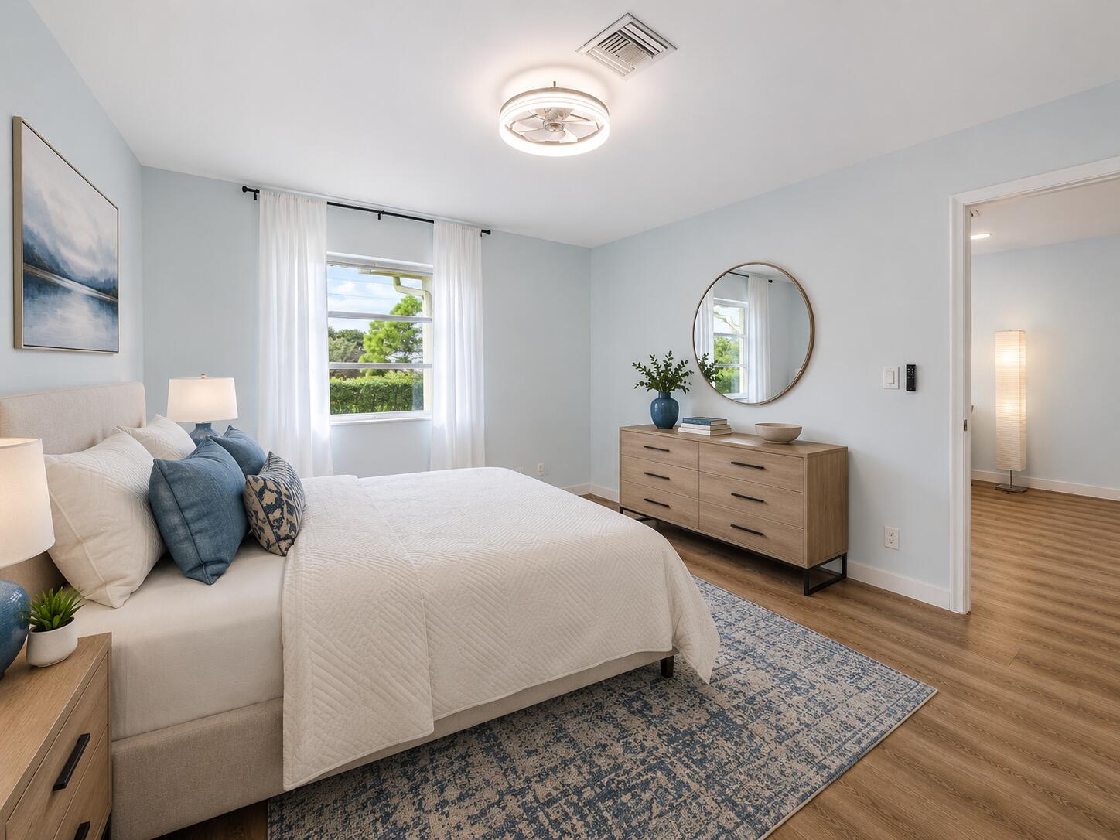
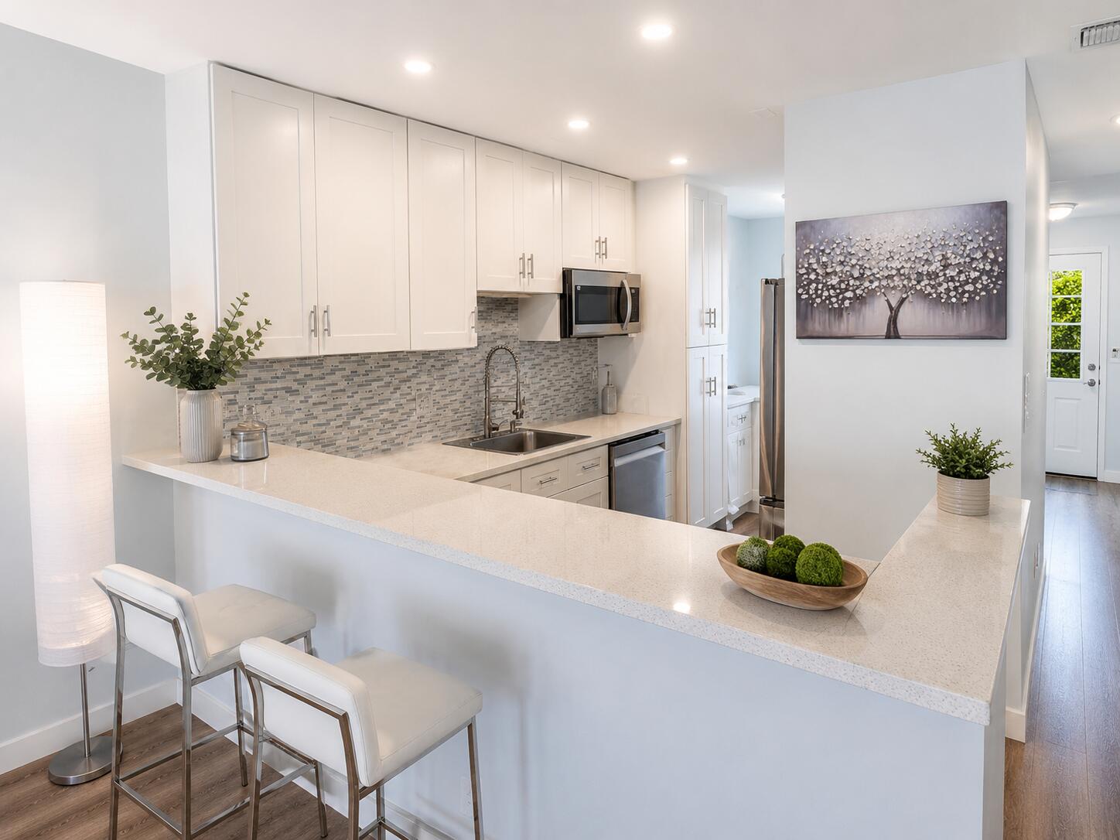
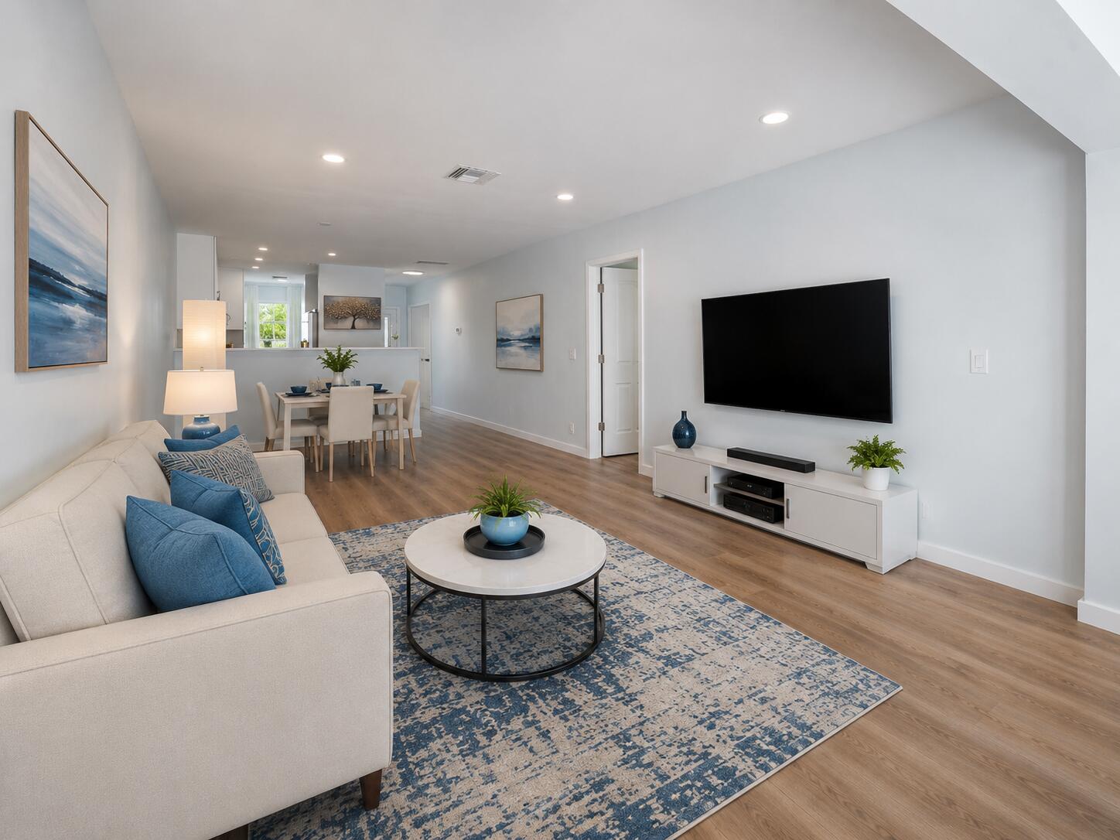
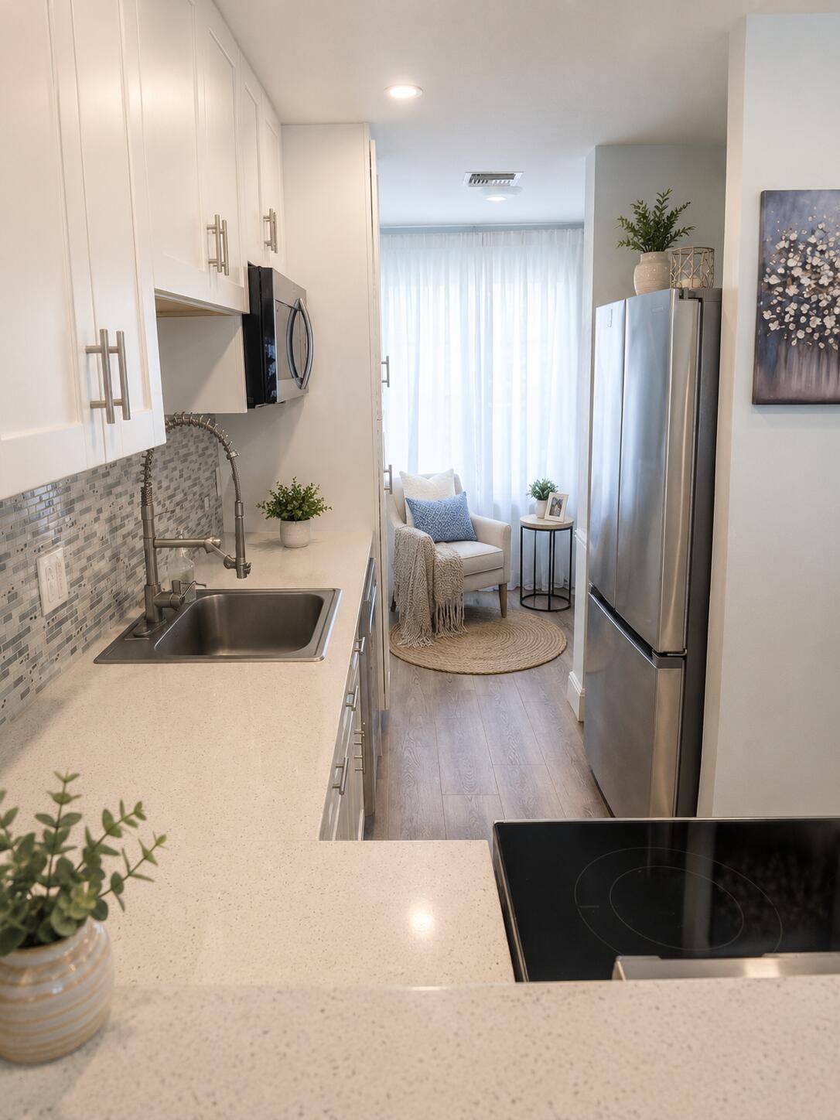
LOW 3% DOWN PAYMENT AVAILABLE, DO YOU NEED HELP WITH CLOSING COSTS, WE CAN BE CREATIVE.Welcome to effortless South Florida living! This beautifully renovated 2-bedroom, 2-bathroom residence is truly move-in ready and offers exceptional value in one of the area's most amenity-rich active adult communities. Every major update has already been completed, including a brand-new roof, stylish flooring, fresh interior paint, updated bathrooms, and a stunning modern kitchen featuring stainless steel appliances, stone countertops, and abundant cabinet space. The bright and open floor plan is filled with natural light and includes the convenience of an in-unit washer and dryer. Enjoy a maintenance-free lifestyle in this vibrant 55+ community offering resort-style amenities, including two swimming pools, a spa, fitness center, tennis courts, pickleball, bocce, billiards, shuffleboard, social clubs, and countless activities designed to keep you active and engaged. Ideally located just minutes from pristine beaches, championship golf, and the renowned dining, shopping, and entertainment destinations of downtown Delray Beach and Boca Raton. The monthly maintenance fee of just $595 provides outstanding value and includes high-speed internet, expanded cable service, water, sewer, trash removal, pest control, exterior building maintenance, roof maintenance, professional management, and full access to all community amenities. Whether you're searching for a year-round residence or the perfect seasonal retreat, this turnkey home offers the carefree Florida lifestyle you've been dreaming of.

Save
Ask
Tour
Hide
Share
Listing Snapshot
Price 
$187,900
Days On Site 
121 Days
Bedrooms 
2
Inside Area (SqFt) 
1,167 sqft
Total Baths 
2
Full Baths 
2
Partial Baths 
N/A
Lot Size 
N/A
Year Built 
1979
MLS® Number 
B26039441
Status 
Active
Property Tax 
$2,212.81
HOA/Condo/Coop Fees 
$595 monthly
Sq Ft Source 
Assessor
Friends & Family
Recent Activity
2 weeks agoPrice changed to $187,900
2 weeks agoListing updated with changes from the MLS®
4 months agoStatus changed to Active
4 months agoListing first seen on site
General Features
Direction Faces 
East
Levels 
One
Number Of Stories 
2
Parking 
AssignedGuestOpen
Parking Spaces 
2
Pets 
Cats OKNumber LimitYes
Property Sub Type 
Condominium
Security 
Smoke Detector(s)
Sewer 
Public Sewer
Special Circumstances 
Standard
SqFt Total 
1167
Utilities 
Cable ConnectedElectricity AvailableNatural Gas AvailableSewer AvailableWater Available
Water Source 
Public
Zoning 
RM- Multiple
Interior Features
Appliances 
DryerDishwasherElectric RangeElectric Water HeaterFreezerDisposalIce MakerMicrowaveOvenRefrigeratorWater HeaterWasher
Cooling 
Central AirCeiling Fan(s)Electric
Flooring 
LaminateVinyl
Furnished 
Unfurnished
Heating 
CentralElectric
Interior 
Built-in FeaturesEat-in KitchenWalk-In Closet(s)
Laundry Features 
InsideIn Kitchen
Main Level Bedrooms 
2
Bedroom 2 
Dimensions - 12.67 X 10.5Level - MainArea - 133
Dining Room 
Dimensions - 12.42 X 7.67Level - MainArea - 95
Kitchen 
Dimensions - 8.5 X 12.08Level - MainArea - 102Description - Excl Breakfast Area (8.5 x 6.17)
Laundry 
Living Room 
Dimensions - 12.42 X 19.82Level - MainArea - 246
PrimaryBedroom 
Dimensions - 12.67 X 14.17Level - MainArea - 179
Save
Ask
Tour
Hide
Share
Exterior Features
Construction Details 
BlockConcreteStucco
Exterior 
None
Pool Features 
Association
Roof 
CompositionShingle
View 
Garden
Waterview 
Garden
Community Features
Association Amenities 
PoolBilliard RoomFitness CenterRecreation FacilitiesShuffleboard CourtSpa/Hot TubTennis Court(s)
Association Fee 
$595.0
Association Fee Frequency 
Monthly
Community Features 
Street Lights
MLS Area 
4550
Senior Community 
Yes
Financing Terms Available 
CashConventional
Building Access 
Entry Level Living Area Y
Roads 
Paved
Schools
School District
Unknown
Elementary School
Orchard View
Middle School
Carver Community
High School
Atlantic
Listing courtesy of United Realty Group, Inc


All listings featuring the BMLS logo are provided by BeachesMLS, Inc. This information is not verified for authenticity or accuracy and is not guaranteed. Copyright © 2026 BeachesMLS, Inc. (a Flex MLS feed)
Last checked: 2026-10-10 03:55 PM UTC

Neighborhood & Commute
Source: Walkscore
Disclosure: Community information and market data powered by Constellation Data Labs. Information is deemed reliable but not guaranteed.
Save
Ask
Tour
Hide
Share