1050 Citrus Way 203, Delray Beach, FL, 33445

1050 Citrus Way 203, Delray Beach, FL, 33445

Save
Ask
Tour
Hide
Share
$189,500
116 Days On Site

1050 Citrus Way 203
Delray Beach, FL 33445

For Sale|Condominium|Active
2
Beds
2
Total Baths
2
Full Baths
1,167
SqFt
$162
/SqFt
1978
Built
Subdivision:
PINES OF DELRAY CONDO
County:
Palm Beach
Call Now: ‪(561) 421-3211‬
Is this the listing for you? We can help make it yours.
‪(561) 421-3211‬
Upcoming Open Houses
Sat, Oct 10, 11:30 AM - 2:30 PM
1050 Citrus Way 2031050 Citrus Way 2031050 Citrus Way 2031050 Citrus Way 203
Save
Ask
Tour
Hide
Share

Mortgage Calculator

Monthly Payment (Est.)

Enter an interest rate to see your estimated monthly payment.
Calculator powered by Showcase IDX, a Constellation1 Company. Copyright ©2026 Information is deemed reliable but not guaranteed.

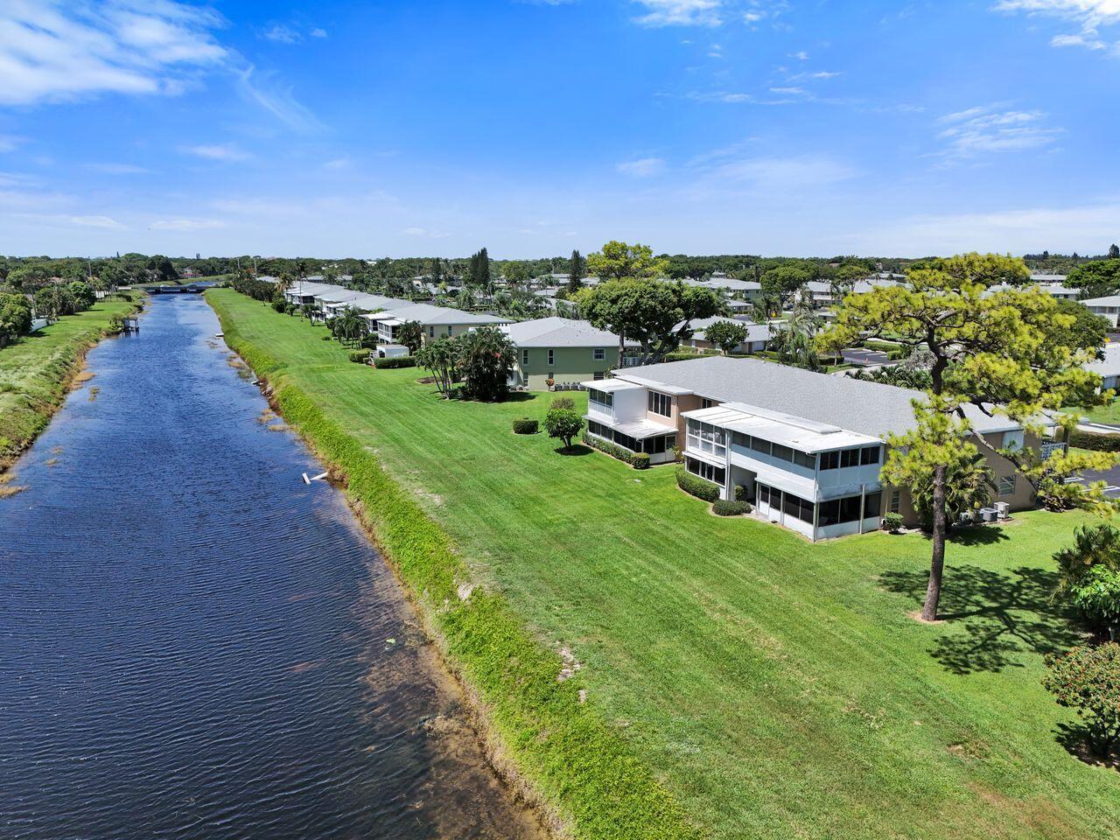
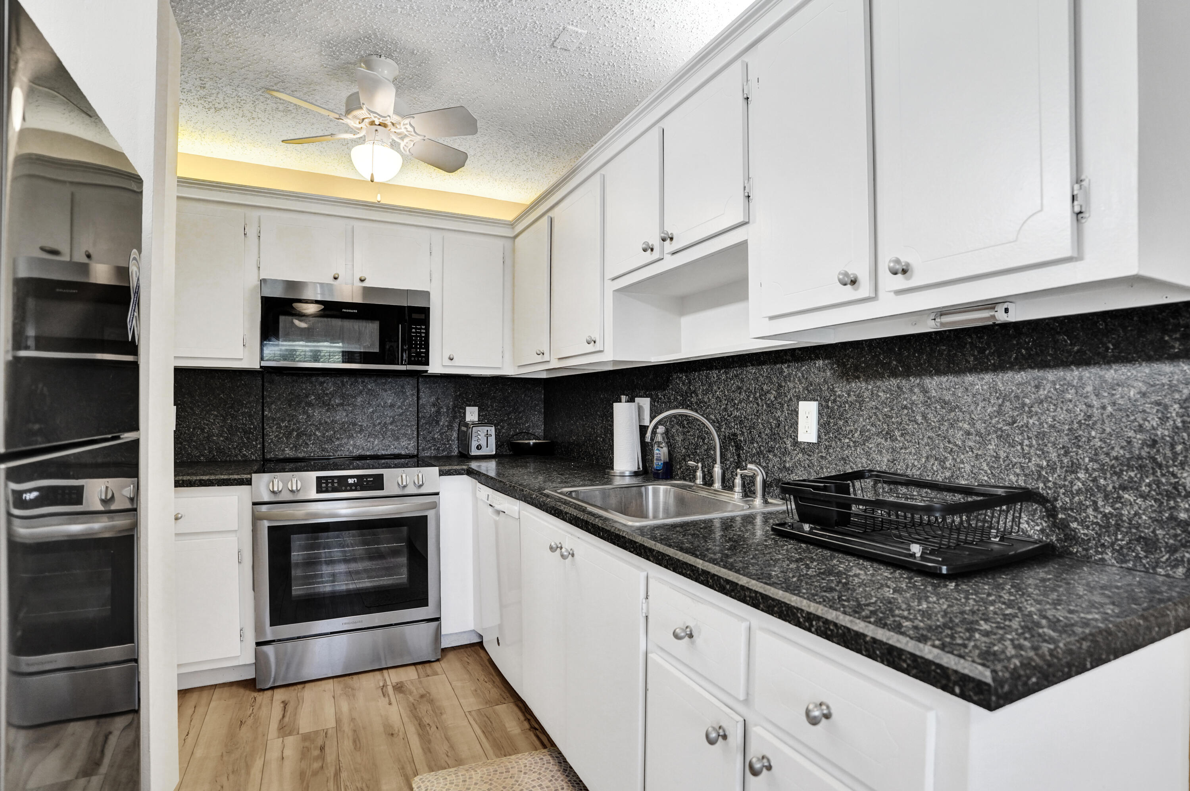
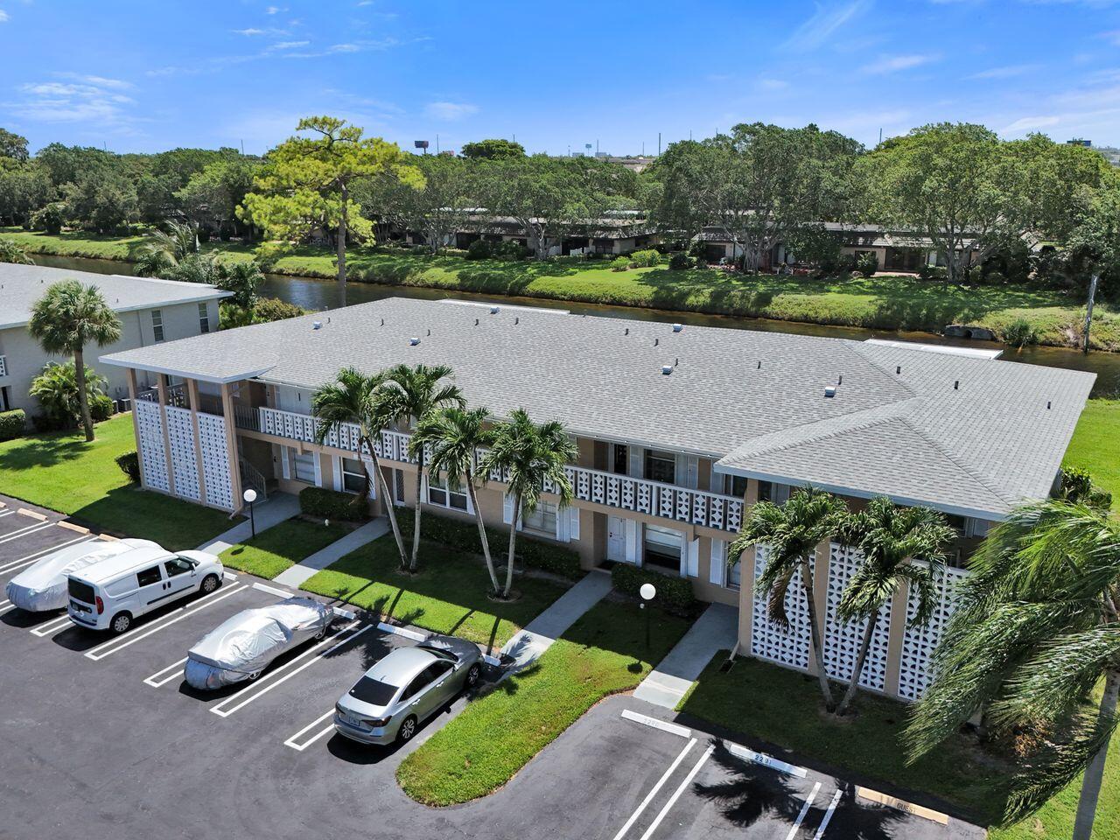
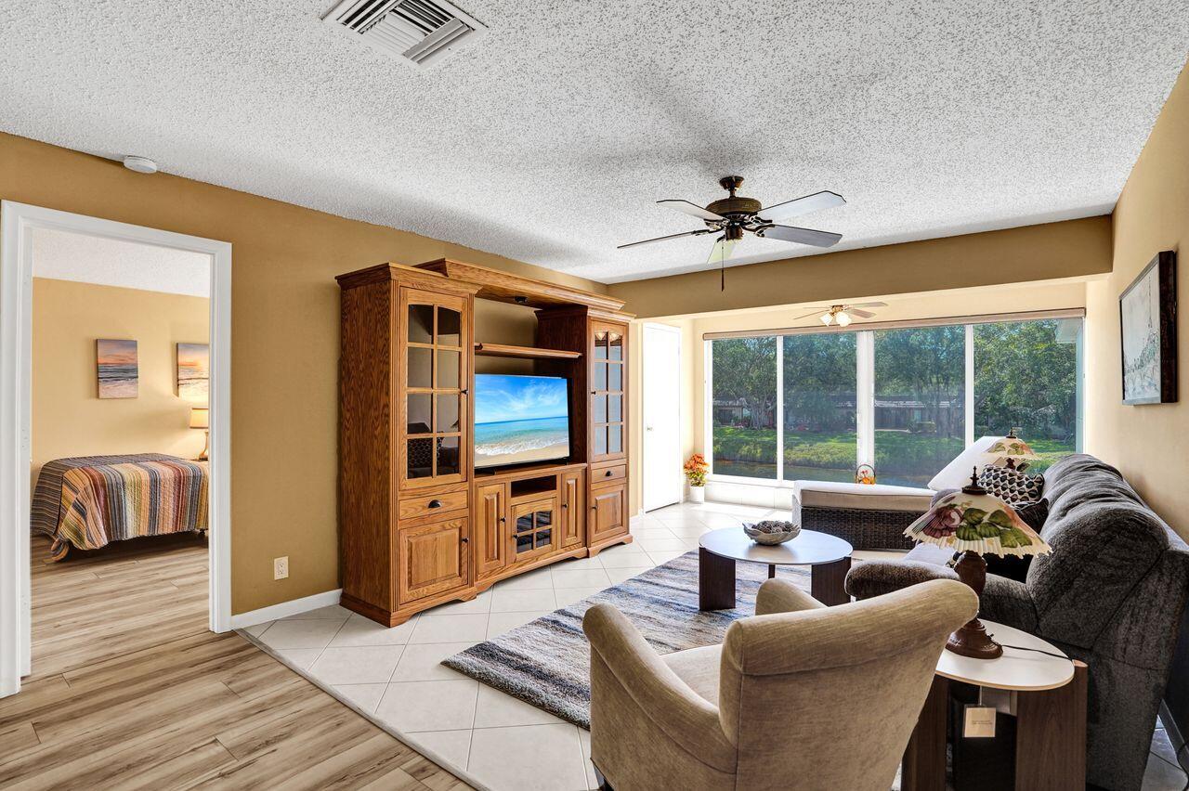
Welcome to Pines of Delray, a highly desirable 55+ community just minutes from Delray's beautiful beaches and vibrant Atlantic Avenue, known for its restaurants, shopping, entertainment, and exciting day and nightlife. This move-in-ready 2-bedroom, 2-bath waterfront condo features a bright open layout, oversized living room, and peaceful water views from both the living room and primary bedroom—perfect for enjoying your morning coffee. Recent updates include a 2022 A/C, impact windows, accordion shutters, upgraded electrical panel, new dishwasher, updated bathroom tile, and in-unit washer and dryer. Neutral diagonal tile flooring runs throughout the home. Sold fully furnished or furniture can be removed if desired. Billiard Room; Bocce Ball; Clubhouse; Community Room; Fitness Center; Game Room; Hot Water; Internet Included; Maintenance; Parking; Picnic Area; Pool; Recreation Facilities; Sauna; Shuffleboard Court; Sidewalks; Street Lights; Other

Save
Ask
Tour
Hide
Share
Listing Snapshot
Price 
$189,500
Days On Site 
116 Days
Bedrooms 
2
Inside Area (SqFt) 
1,167 sqft
Total Baths 
2
Full Baths 
2
Partial Baths 
N/A
Lot Size 
N/A
Year Built 
1978
MLS® Number 
B26041329
Status 
Active
Property Tax 
$2,489.56
HOA/Condo/Coop Fees 
$595 monthly
Sq Ft Source 
Public Records
Friends & Family
Recent Activity
4 months agoStatus changed to Active
4 months agoListing updated with changes from the MLS®
4 months agoListing first seen on site
General Features
Direction Faces 
East
Land Lease 
No
Levels 
One
Number Of Stories 
2
Parking 
AssignedAsphaltCircular DrivewayGuestOn StreetDriveway
Parking Spaces 
2
Pets 
Cats OKNumber LimitSize LimitYes
Property Sub Type 
Condominium
Security 
Other
Sewer 
Public Sewer
Special Circumstances 
Standard
SqFt Total 
1167
Utilities 
Cable ConnectedElectricity ConnectedPhone ConnectedSewer AvailableWater Available
Water Source 
Public
Zoning 
res
Interior Features
Appliances 
CooktopDryerDishwasherElectric RangeElectric Water HeaterIce MakerMicrowaveOvenRangeRefrigeratorVented Exhaust FanWater HeaterWasher
Cooling 
Central AirCeiling Fan(s)Electric
Flooring 
Ceramic TileTileWoodHardwood
Furnished 
Negotiable
Heating 
CentralElectric
Interior 
Eat-in KitchenWalk-In Closet(s)
Laundry Features 
InsideIn KitchenIn Unit
Main Level Bedrooms 
2
Window Features 
Blinds
Bedroom 2 
Dimensions - 12.9 X 10.9Level - MainArea - 140
Kitchen 
Dimensions - 17.39 X 8.6Level - MainArea - 149
Living Room 
Dimensions - 29 X 12.9Level - MainArea - 374
PrimaryBedroom 
Dimensions - 15 X 12.9Level - MainArea - 193
Save
Ask
Tour
Hide
Share
Exterior Features
Construction Details 
Block
Lot Features 
LandscapedWaterfront
Pool Features 
Association
Roof 
CompositionShingle
View 
CanalWater
Waterfront 
Yes
Waterfront Features 
Canal AccessCanal FrontOther
Waterview 
CanalWater
Windows/Doors 
Blinds
Community Features
Association Amenities 
PoolBilliard RoomClubhouseFitness CenterMaintenance GroundsHot WaterMaintenanceOtherPicnic AreaParkingRecreation FacilitiesShuffleboard CourtSauna
Association Fee 
$595.0
Association Fee Frequency 
Monthly
Community Features 
Street LightsSidewalks
MLS Area 
4550
Senior Community 
Yes
Financing Terms Available 
CashConventional
Building Access 
left and right of building
Roads 
Asphalt
Schools
School District
Unknown
Elementary School
Orchard View
Middle School
Carver Community
High School
Atlantic
Listing courtesy of Coldwell Banker Realty


All listings featuring the BMLS logo are provided by BeachesMLS, Inc. This information is not verified for authenticity or accuracy and is not guaranteed. Copyright © 2026 BeachesMLS, Inc. (a Flex MLS feed)
Last checked: 2026-10-10 03:50 PM UTC

Neighborhood & Commute
Source: Walkscore
Disclosure: Community information and market data powered by Constellation Data Labs. Information is deemed reliable but not guaranteed.
Save
Ask
Tour
Hide
Share