
Save
Ask
Tour
Hide
$499,999
91 Days On Site
5104 Buchanan RoadDelray Beach, FL 33484
For Sale|Single Family Residence|Active
3
Beds
2
Total Baths
2
Full Baths
1,721
SqFt
$291
/SqFt
1964
Built
Subdivision:
COUNTRY CLUB ACRES 5
County:
Palm Beach
Call Now: (561) 421-3211
Is this the listing for you? We can help make it yours.
(561) 421-3211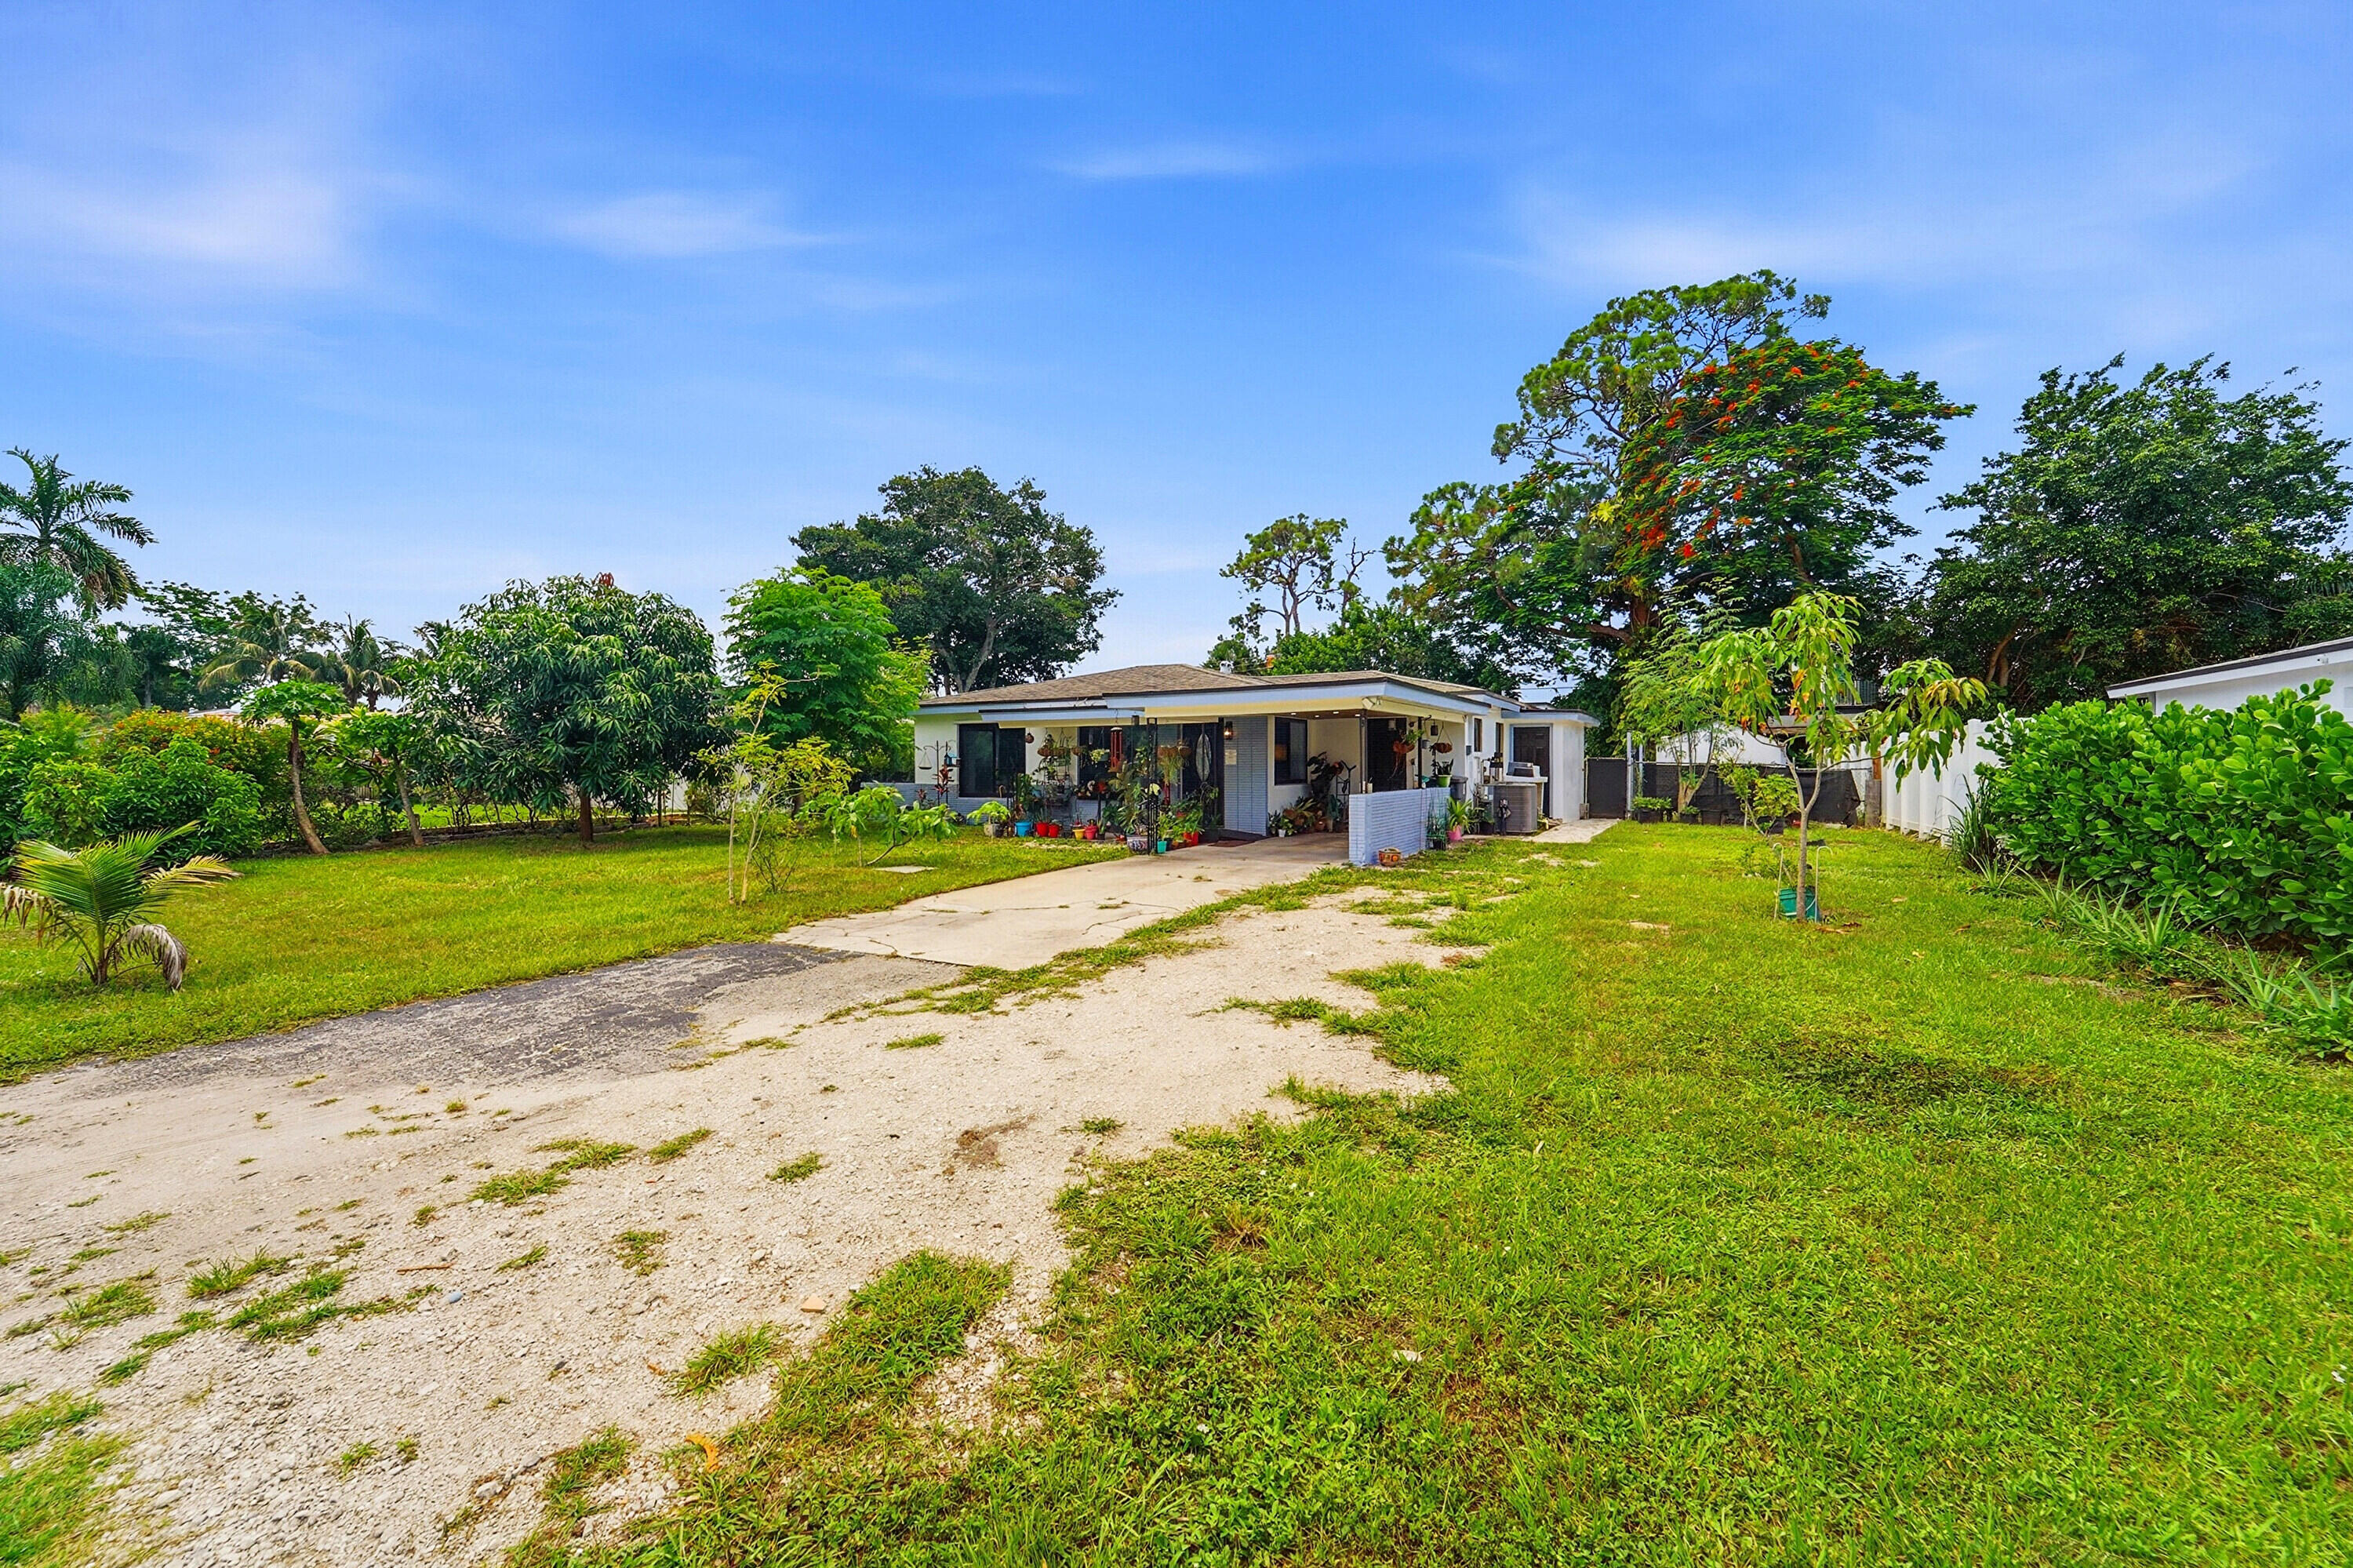
Save
Ask
Tour
Hide
Mortgage Calculator
Monthly Payment (Est.)
$2,281Calculator powered by Showcase IDX, a Constellation1 Company. Copyright ©2026 Information is deemed reliable but not guaranteed.
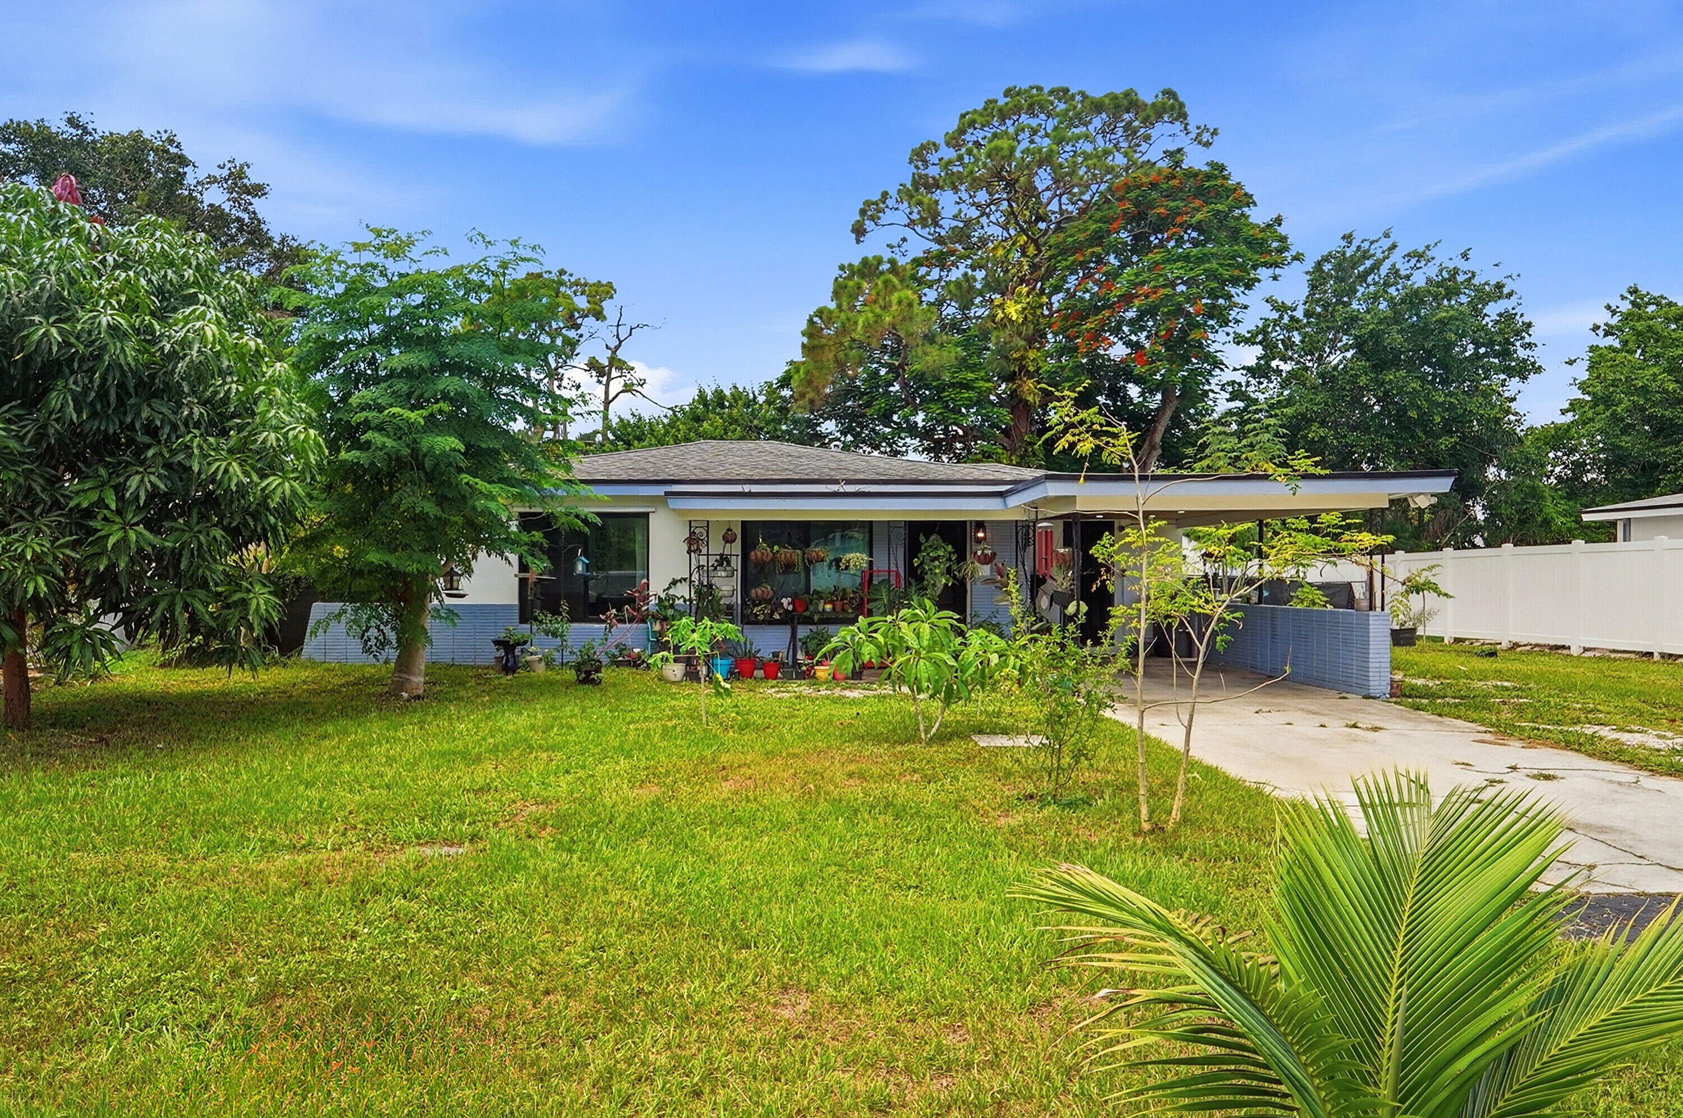
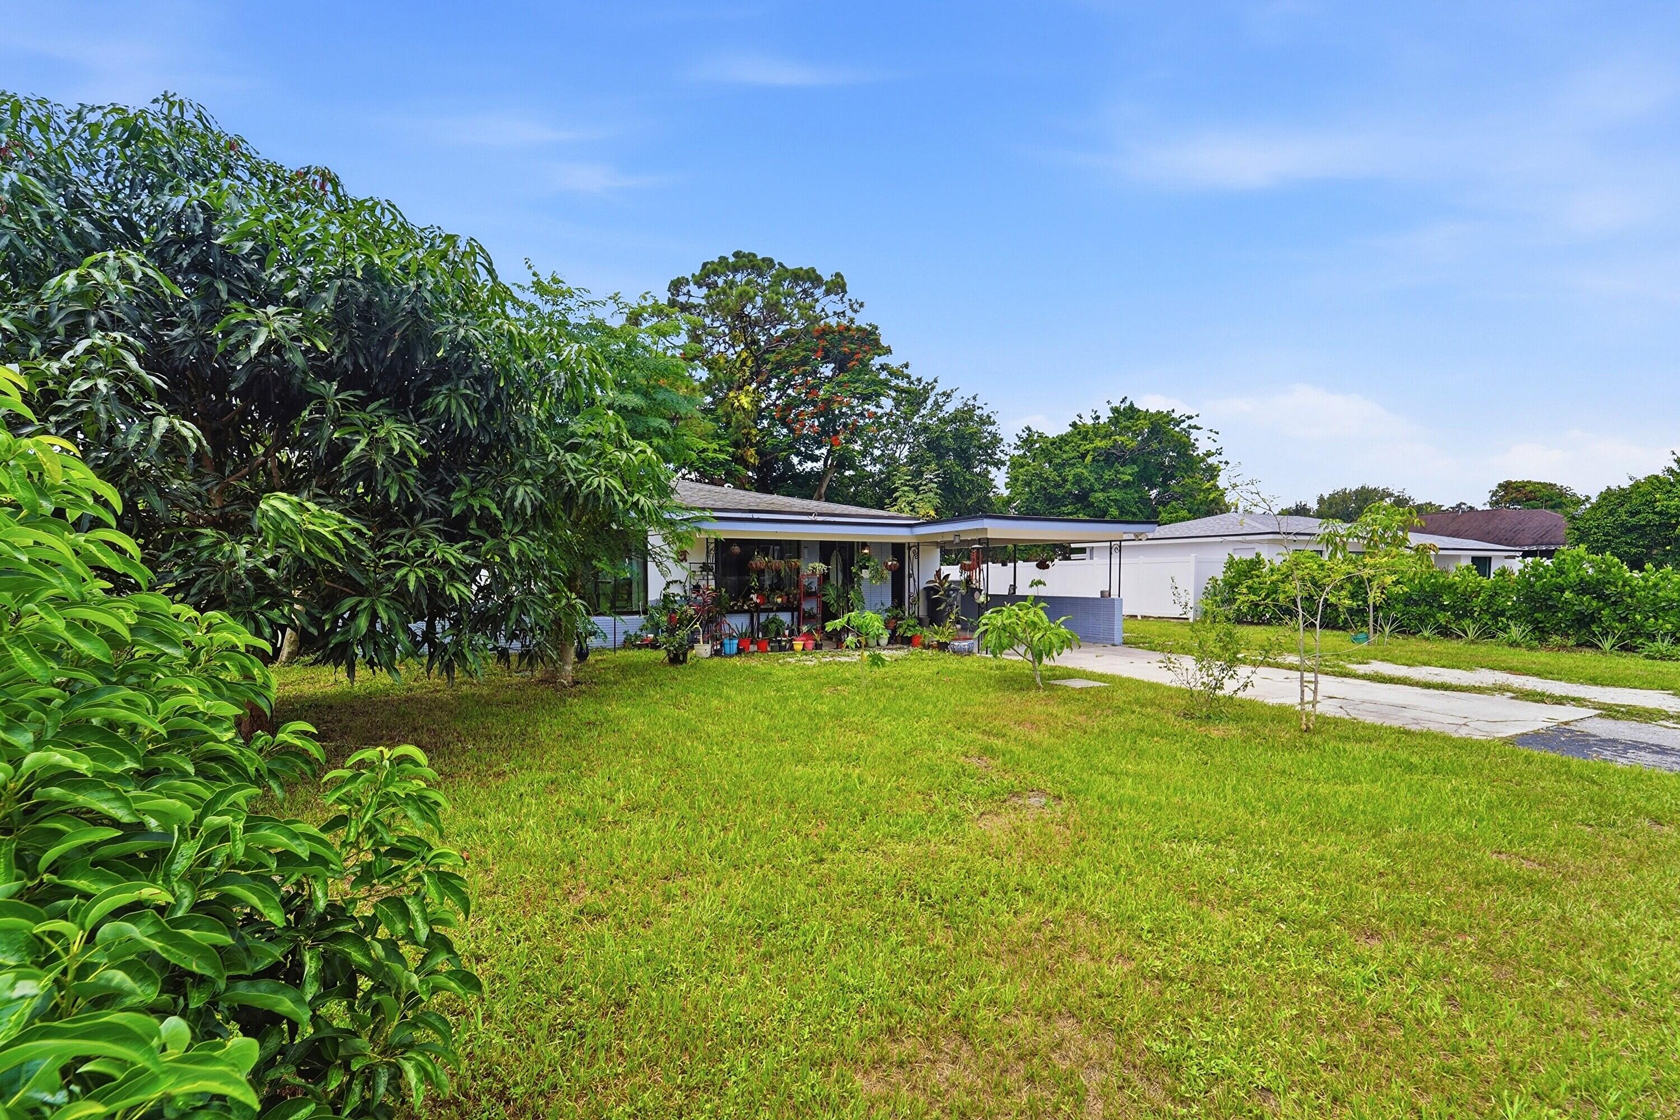
Rare Delray Beach opportunity with **NO HOA**! This charming 1960s CBS home sits on a nearly 10,000 sq. ft. lot filled with mature fruit trees and features a 3-bedroom, 2-bath main residence, separate office, and detached 1-bedroom cottage—ideal for guests, multigenerational living, a home business, or rental income. Enjoy peace of mind with **brand-new impact windows throughout** for enhanced storm protection and energy efficiency. Bring your boat, RV, work vehicles, trailers, or recreational toys with no HOA restrictions. Conveniently located near downtown Delray Beach, Atlantic Avenue, beaches, shopping, dining, parks, and major commuter routes. A unique property offering flexibility, privacy, and endless possibilities.
Save
Ask
Tour
Hide
Listing Snapshot
Price
$499,999
Days On Site
91 Days
Bedrooms
3
Inside Area (SqFt)
1,721 sqft
Total Baths
2
Full Baths
2
Partial Baths
N/A
Lot Size
0.22 Acres
Year Built
1964
MLS® Number
B26041681
Status
Active
Property Tax
$5,363.81
HOA/Condo/Coop Fees
N/A
Sq Ft Source
Owner
Friends & Family
Recent Activity
| 2 weeks ago | Price changed to $499,999 | |
| 2 weeks ago | Listing updated with changes from the MLS® | |
| a month ago | Status changed to Active | |
| 3 months ago | Listing first seen on site |
General Features
Acres
0.22
Carport
1
Direction Faces
North
Land Lease
No
Levels
One
Number Of Stories
1
Parking
Attached CarportAttachedConcreteCarportDrivewayGravelOpen
Parking Spaces
7
Pets
Yes
Property Sub Type
Single Family Residence
Security
Smoke Detector(s)
Sewer
Septic Tank
Special Circumstances
Standard
SqFt Total
2136
Style
Ranch
Utilities
Cable AvailableElectricity ConnectedNoneOtherSewer Not AvailableWater Connected
Water Source
Public
Zoning
RS
Interior Features
Appliances
DryerDishwasherElectric RangeRefrigeratorWasher
Cooling
Central AirCeiling Fan(s)
Flooring
Ceramic TileTile
Furnished
Unfurnished
Heating
Central
Interior
Walk-In Closet(s)
Laundry Features
InsideLaundry Room
Main Level Bedrooms
3
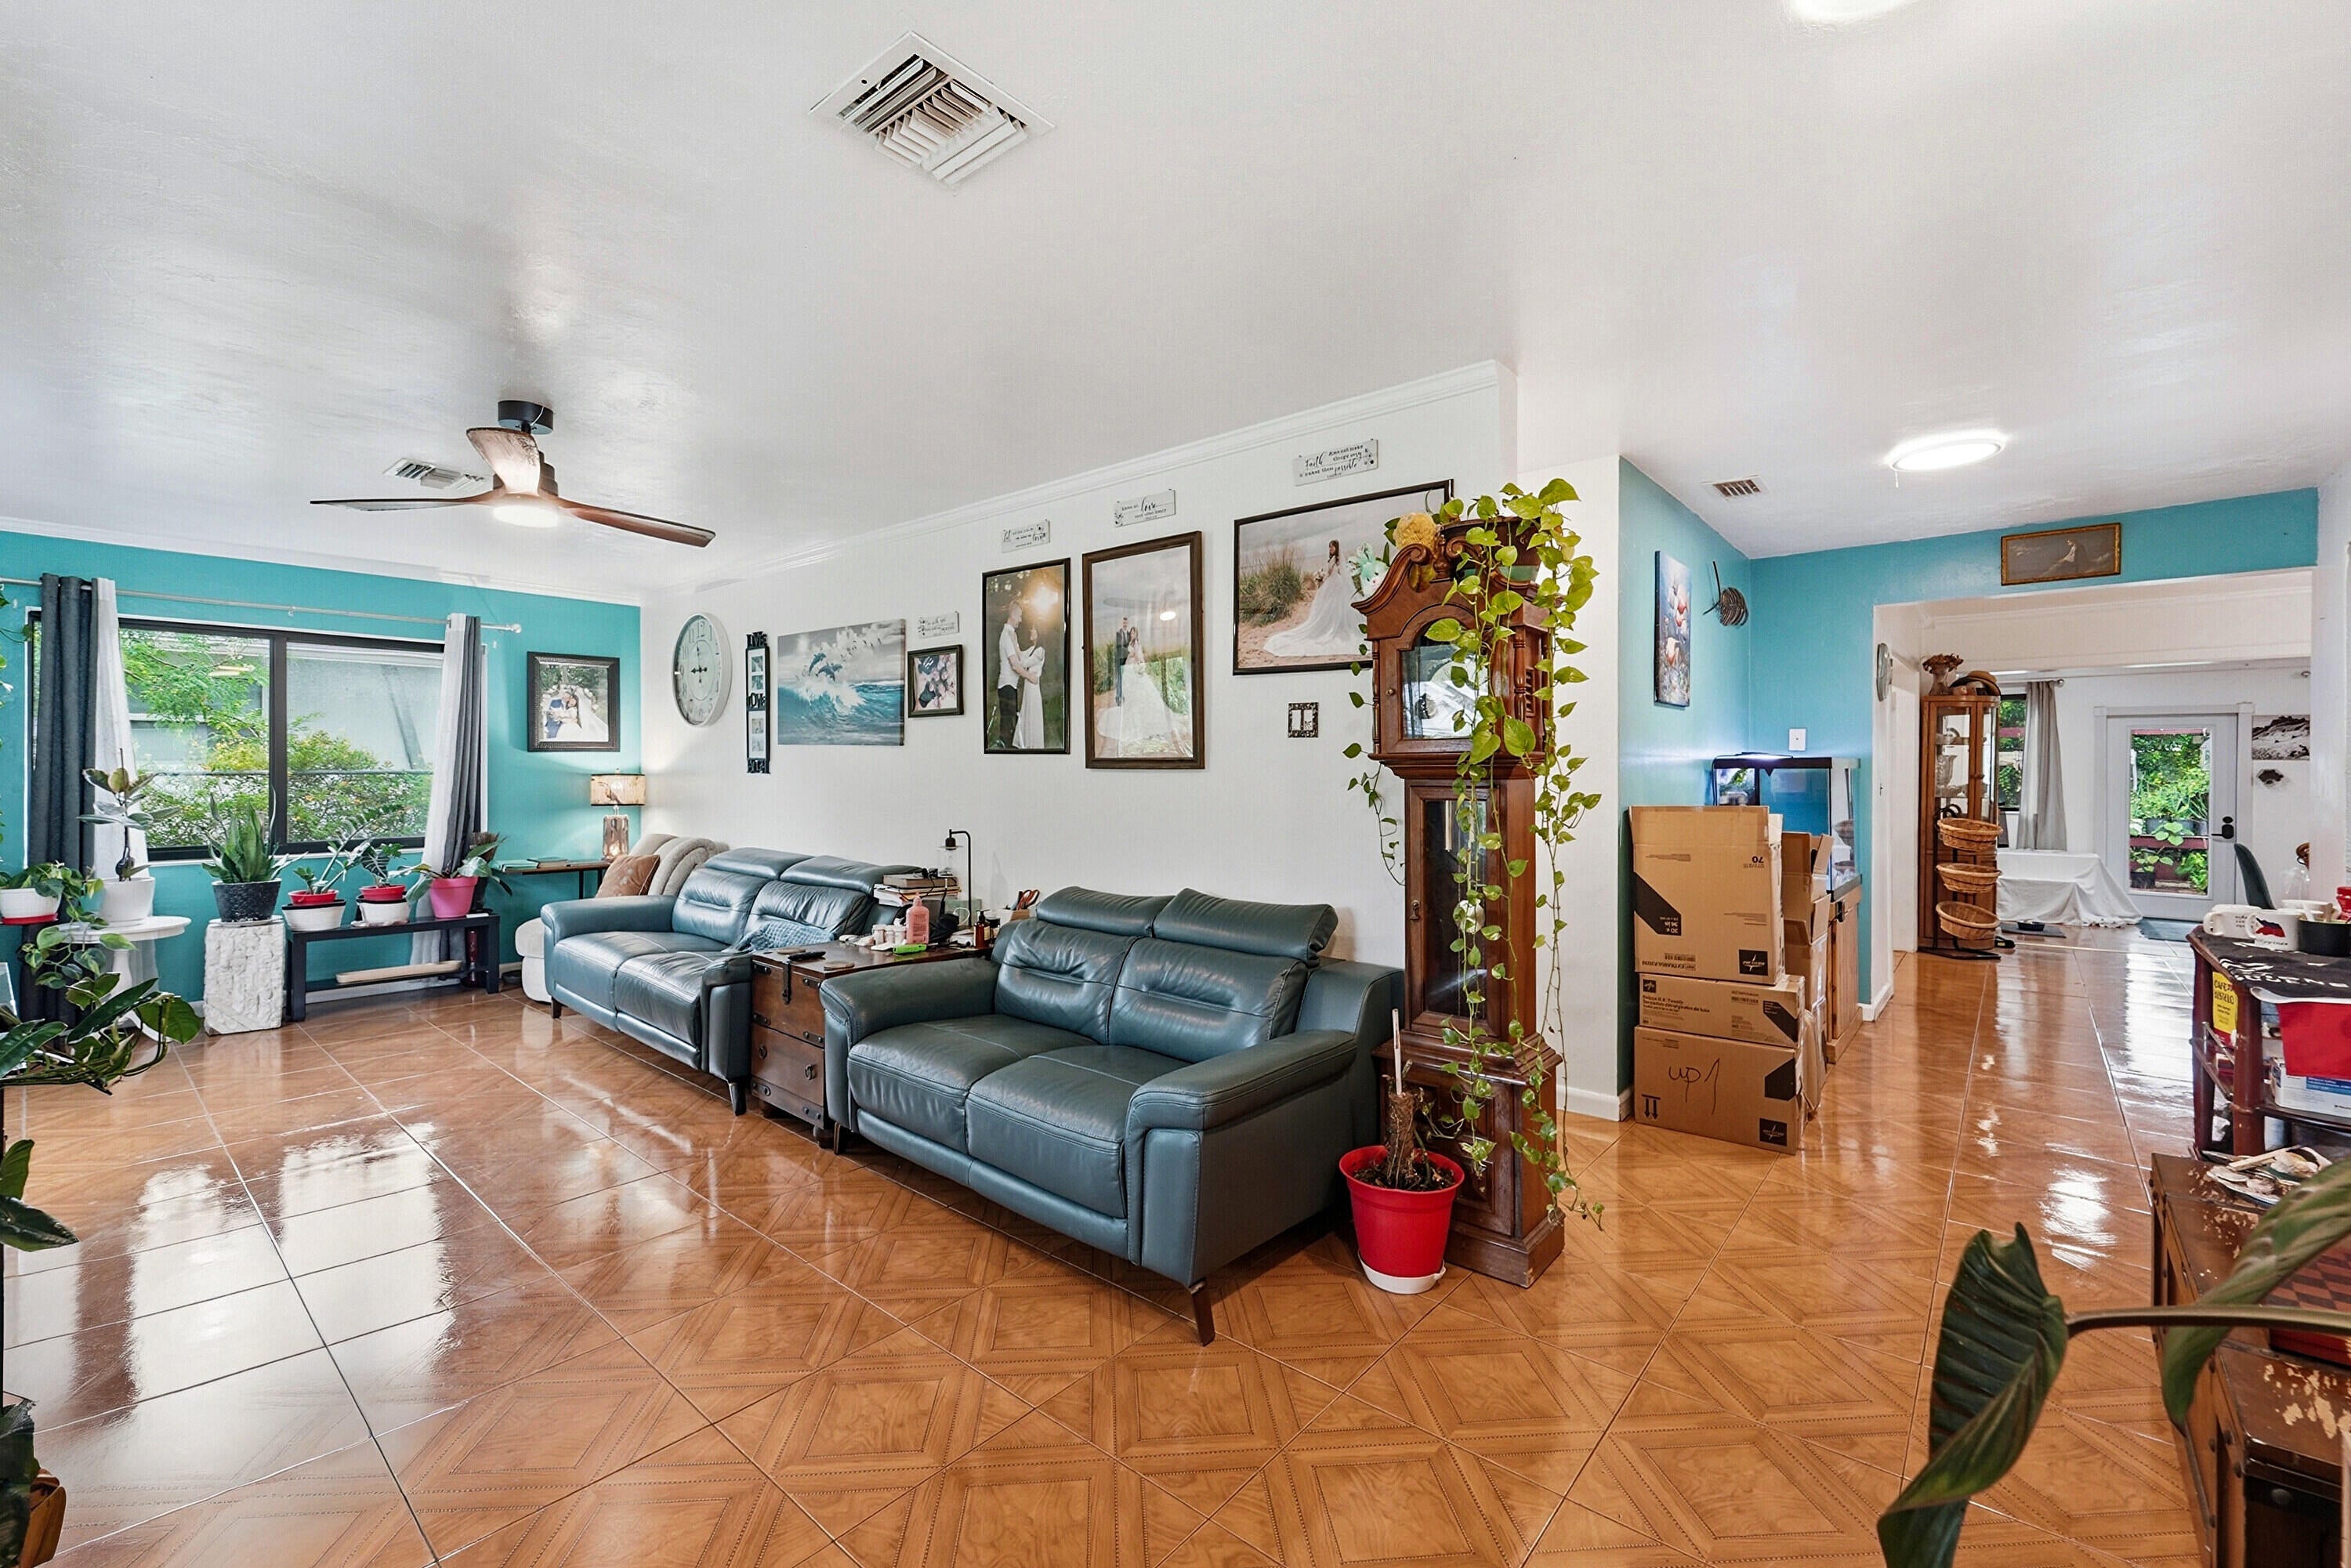
Living Room
Dimensions - 18 X 12Level - MainArea - 216Description - All measurements are approximate
Save
Ask
Tour
Hide
Exterior Features
Construction Details
BlockFrameStucco
Exterior
GardenStorage
Fencing
Back YardFencedGate
Lot Features
Garden
Other Structures
Guest HouseOutbuildingShed(s)Storage
Patio And Porch
DeckPorch
Roof
CompositionShingle
Community Features
Accessibility Features
Therapeutic Whirlpool
MLS Area
4640
Financing Terms Available
AssumableCashConventionalFHAVA Loan
Schools
School District
Unknown
Elementary School
Orchard View
Middle School
Carver Community
High School
Spanish River
Listing courtesy of Exit Realty Premier Elite

All listings featuring the BMLS logo are provided by BeachesMLS, Inc. This information is not verified for authenticity or accuracy and is not guaranteed. Copyright © 2026 BeachesMLS, Inc. (a Flex MLS feed)
Last checked: 2026-09-16 05:46 AM UTC
All listings featuring the BMLS logo are provided by BeachesMLS, Inc. This information is not verified for authenticity or accuracy and is not guaranteed. Copyright © 2026 BeachesMLS, Inc. (a Flex MLS feed)
Last checked: 2026-09-16 05:46 AM UTC
Neighborhood & Commute
Source: Walkscore
Disclosure: Community information and market data powered by Constellation Data Labs. Information is deemed reliable but not guaranteed.
Save
Ask
Tour
Hide