797 North Drive Unit C, Delray Beach, FL, 33445

797 North Drive Unit C, Delray Beach, FL, 33445

Save
Ask
Tour
Hide
Share
$159,900
129 Days On Site

797 North Drive Unit C
Delray Beach, FL 33445

For Sale|Condominium|Active
1
Bed
2
Total Baths
2
Full Baths
1,122
SqFt
$143
/SqFt
1973
Built
Subdivision:
HIGH POINT OF DELRAY BEACH COND SEC III
County:
Palm Beach
Call Now: ‪(561) 421-3211‬
Is this the listing for you? We can help make it yours.
‪(561) 421-3211‬
797 North Drive Unit C797 North Drive Unit C797 North Drive Unit C797 North Drive Unit C
Save
Ask
Tour
Hide
Share

Mortgage Calculator

Monthly Payment (Est.)

Enter an interest rate to see your estimated monthly payment.
Calculator powered by Showcase IDX, a Constellation1 Company. Copyright ©2026 Information is deemed reliable but not guaranteed.

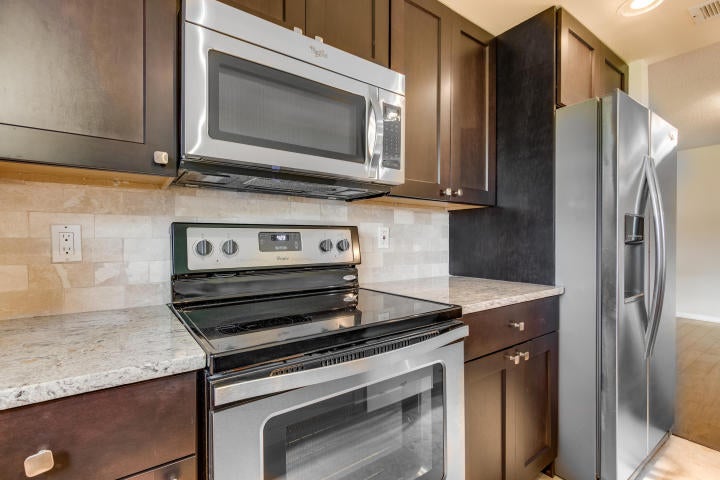
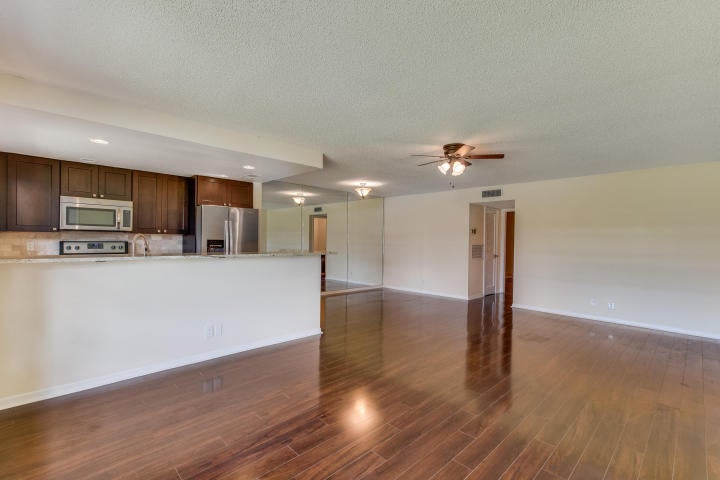
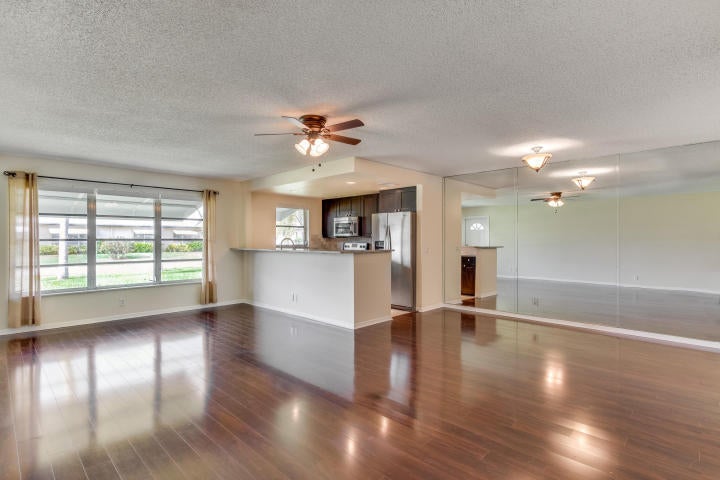
Enjoy spacious South Florida living in this inviting 1 bedroom, 2 bath villa offering over 1,100 sq/ft of living space in the desirable 55+ community of High Point of Delray Beach. The open layout features an oversized living and dining area, a generously sized primary suite with two closets and a private bath, and an expansive screened Florida room perfect for relaxing or entertaining. Convenient shared laundry is located right next door and serves only four units. Enjoy resort-style community amenities, including a pool, clubhouse, fitness center, and walking paths. Conveniently located near shopping, dining, golf, and Delray Beach's beautiful beaches. Owner is motivated and welcomes offers, don't miss this out on this wonderful opportunity to enjoy the Florida lifestyle!

Save
Ask
Tour
Hide
Share
Listing Snapshot
Price 
$159,900
Days On Site 
129 Days
Bedrooms 
1
Inside Area (SqFt) 
1,122 sqft
Total Baths 
2
Full Baths 
2
Partial Baths 
N/A
Lot Size 
N/A
Year Built 
1973
MLS Number 
B26042608
Status 
Active
Property Tax 
$1,907
HOA/Condo/Coop Fees 
$512 monthly
Sq Ft Source 
Public Records
Friends & Family
Recent Activity
a week agoListing updated with changes from the MLS
a week agoPrice changed to $159,900
4 months agoListing first seen on site
General Features
Direction Faces 
North
Levels 
One
Number Of Stories 
1
Parking 
AssignedGuest
Parking Spaces 
1
Pets 
Yes
Property Sub Type 
Condominium
Sewer 
Public Sewer
Special Circumstances 
Standard
SqFt Total 
1122
Style 
Ranch
Utilities 
Other
Water Source 
Public
Zoning 
RM
Interior Features
Appliances 
DishwasherElectric RangeFreezerIce MakerMicrowaveRangeRefrigerator
Cooling 
Central AirCeiling Fan(s)
Flooring 
TileWood
Furnished 
Unfurnished
Heating 
CentralElectric
Interior 
Built-in FeaturesWalk-In Closet(s)
Laundry Features 
None
Main Level Bedrooms 
1
Kitchen 
Dimensions - 8 X 10Level - MainArea - 80
Living Room 
Dimensions - 23 X 14Level - MainArea - 322
PrimaryBedroom 
Dimensions - 13 X 16Level - MainArea - 208
Save
Ask
Tour
Hide
Share
Exterior Features
Construction Details 
Stucco
Exterior 
Awning(s)
Patio And Porch 
CoveredPatioScreened
Pool Features 
Association
Roof 
Shingle
View 
Garden
Waterview 
Garden
Community Features
Association Amenities 
PoolClubhouseFitness CenterLaundryManagementParkingShuffleboard CourtTrail(s)
Association Fee 
$512.0
Association Fee Frequency 
Monthly
MLS Area 
4540
Senior Community 
Yes
Financing Terms Available 
CashConventional
Building Access 
Entry Level Living Area Y
Schools
School District
Unknown
Elementary School
Crosspointe
Middle School
Carver Community
High School
Atlantic
Listing courtesy of Compass Florida LLC


All listings featuring the BMLS logo are provided by BeachesMLS, Inc. This information is not verified for authenticity or accuracy and is not guaranteed. Copyright © 2026 BeachesMLS, Inc. (a Flex MLS feed)
Last checked: 2026-10-26 05:00 AM UTC

Neighborhood & Commute
Source: Walkscore
Disclosure: Community information and market data powered by Constellation Data Labs. Information is deemed reliable but not guaranteed.
Save
Ask
Tour
Hide
Share