
Save
Ask
Tour
Hide
$269,900
113 Days On Site
1041 Orange Terrace 104Delray Beach, FL 33445
For Sale|Condominium|Active Under Contract
2
Beds
2
Total Baths
2
Full Baths
1,167
SqFt
$231
/SqFt
1978
Built
Subdivision:
PINES OF DELRAY CONDO
County:
Palm Beach
Call Now: (561) 421-3211
Is this the listing for you? We can help make it yours.
(561) 421-3211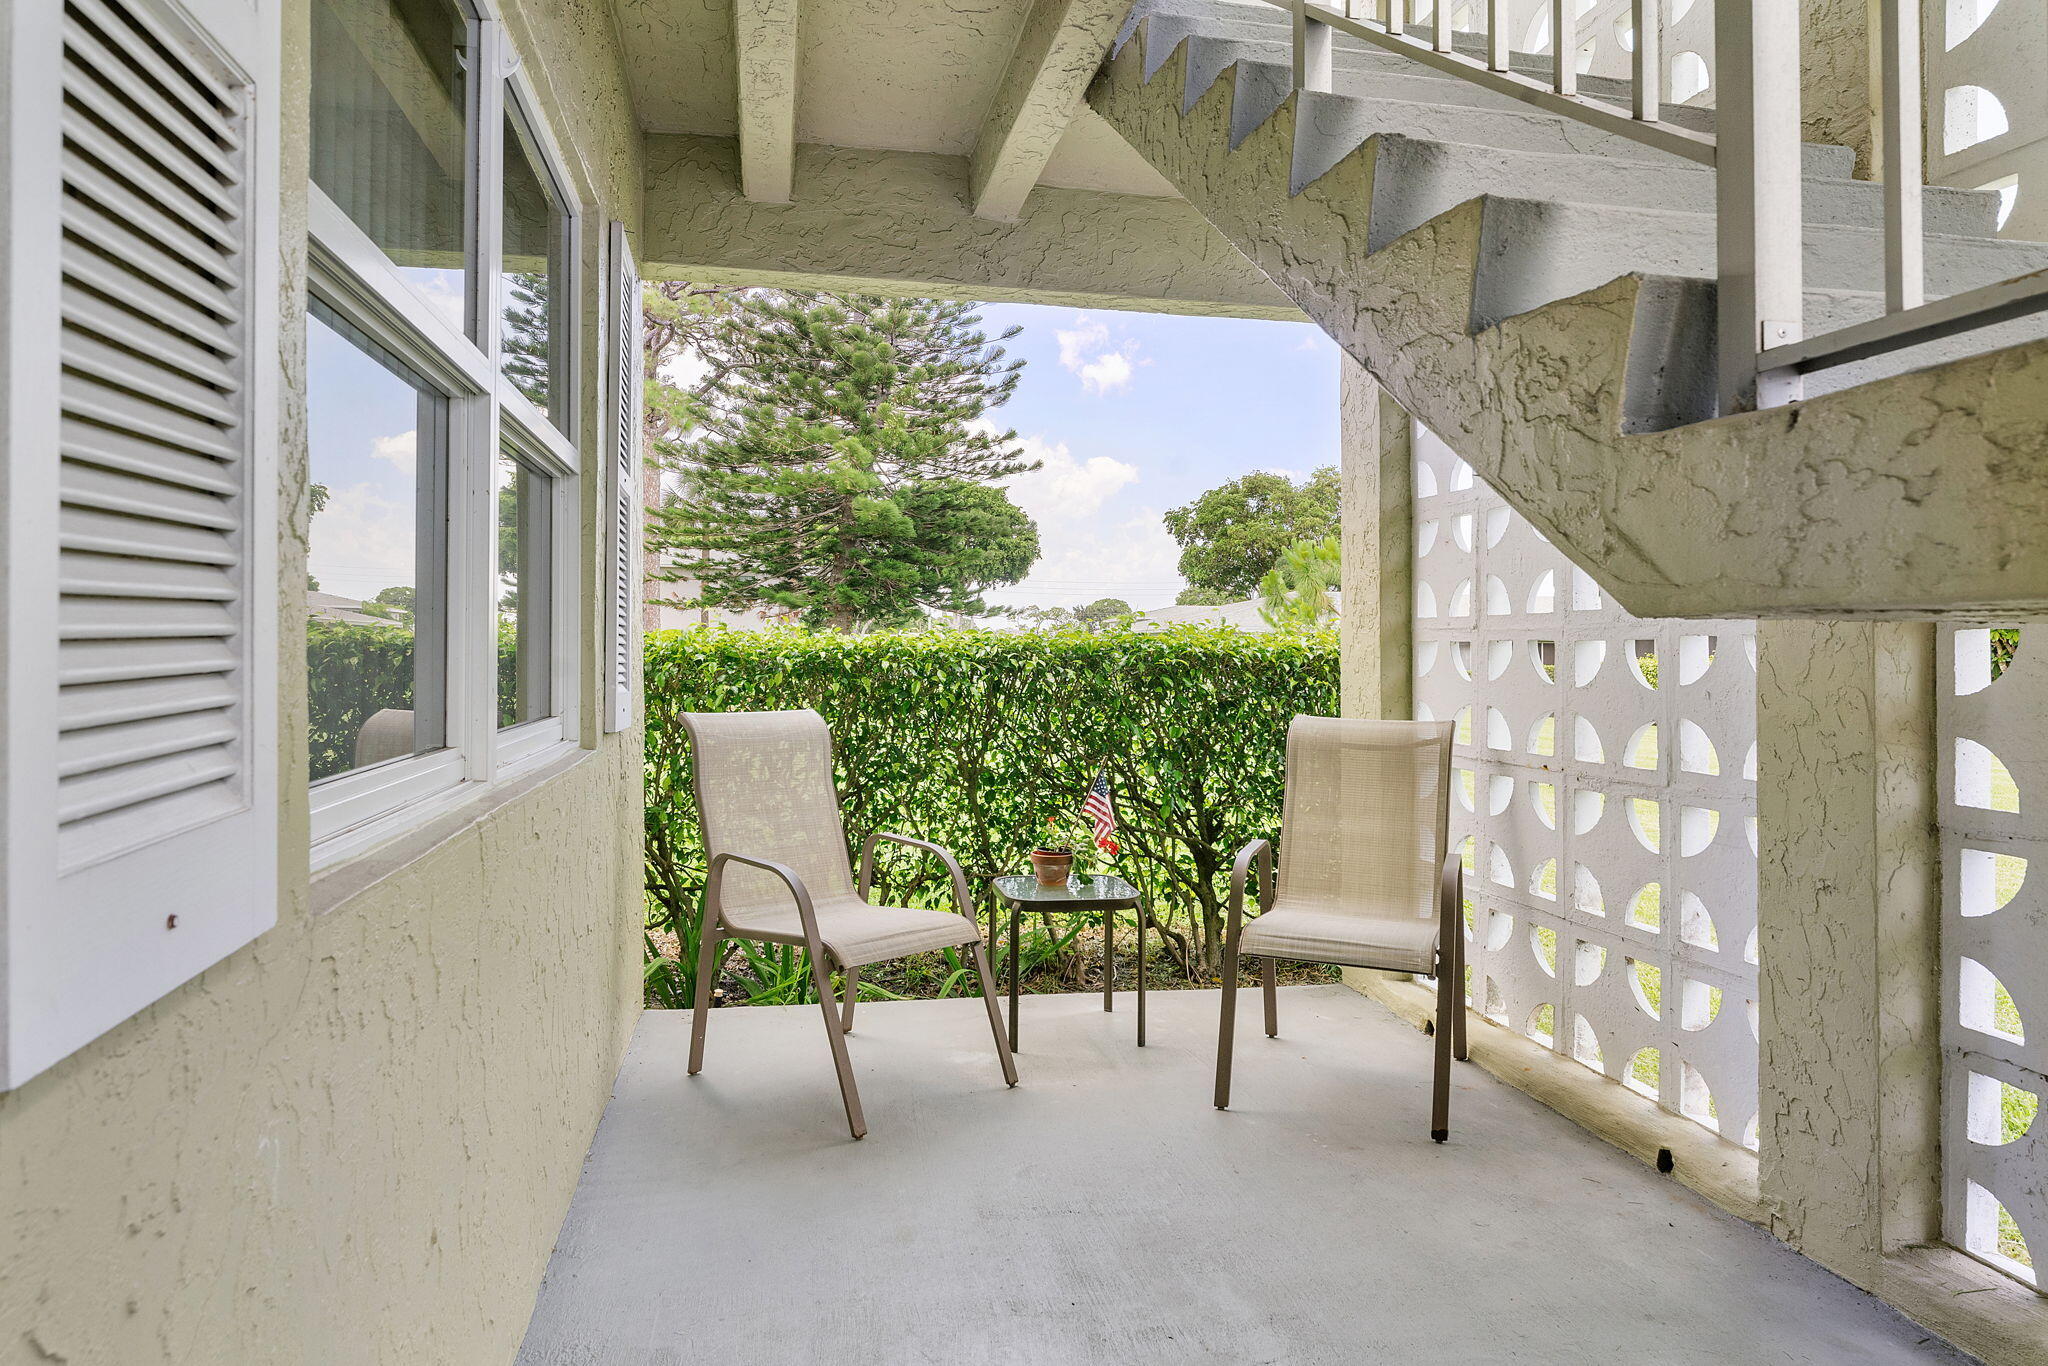
Save
Ask
Tour
Hide
Mortgage Calculator
Monthly Payment (Est.)
Enter an interest rate to see your estimated monthly payment.Calculator powered by Showcase IDX, a Constellation1 Company. Copyright ©2026 Information is deemed reliable but not guaranteed.
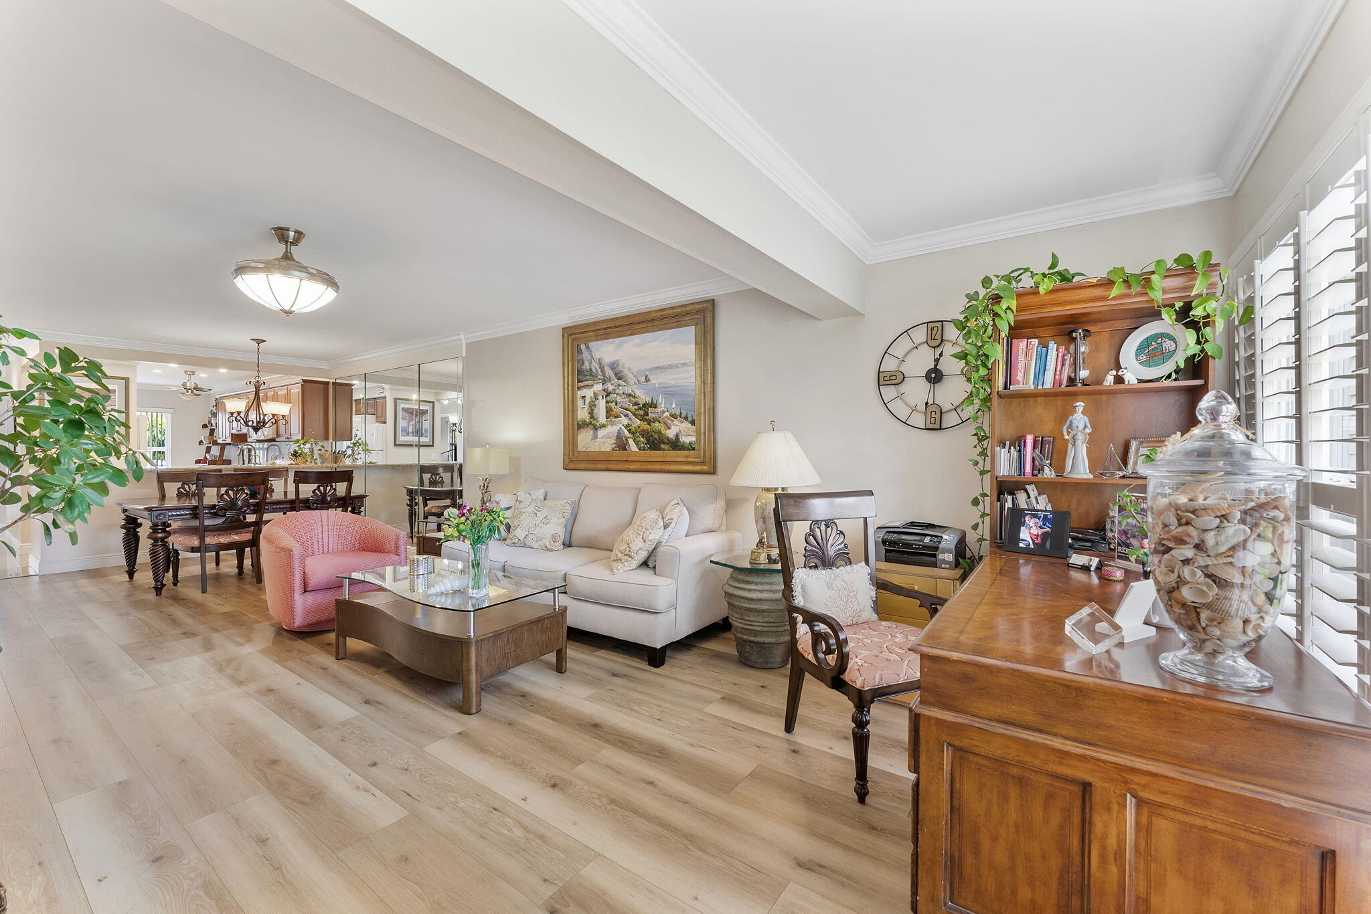
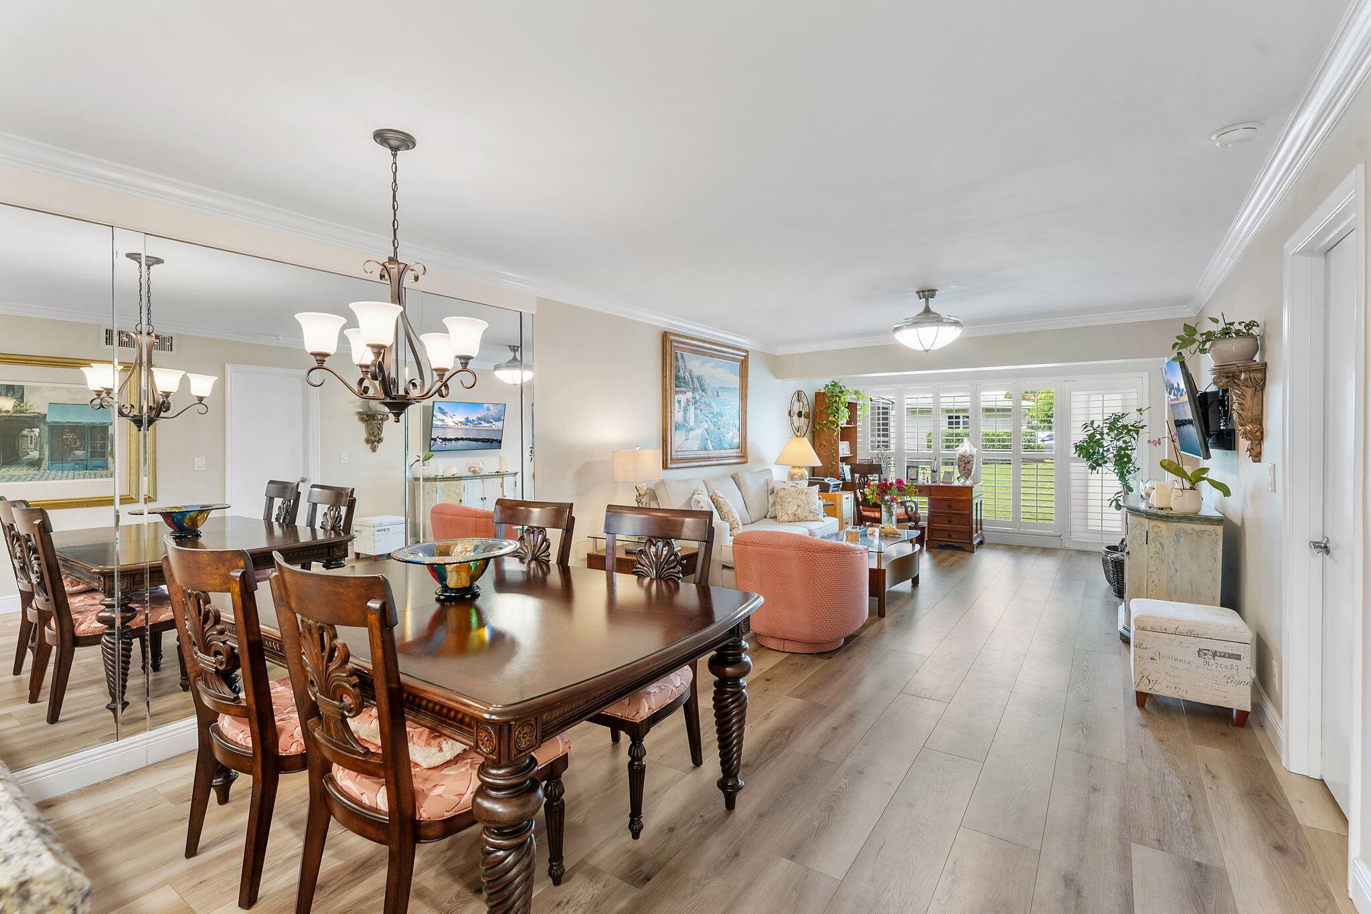
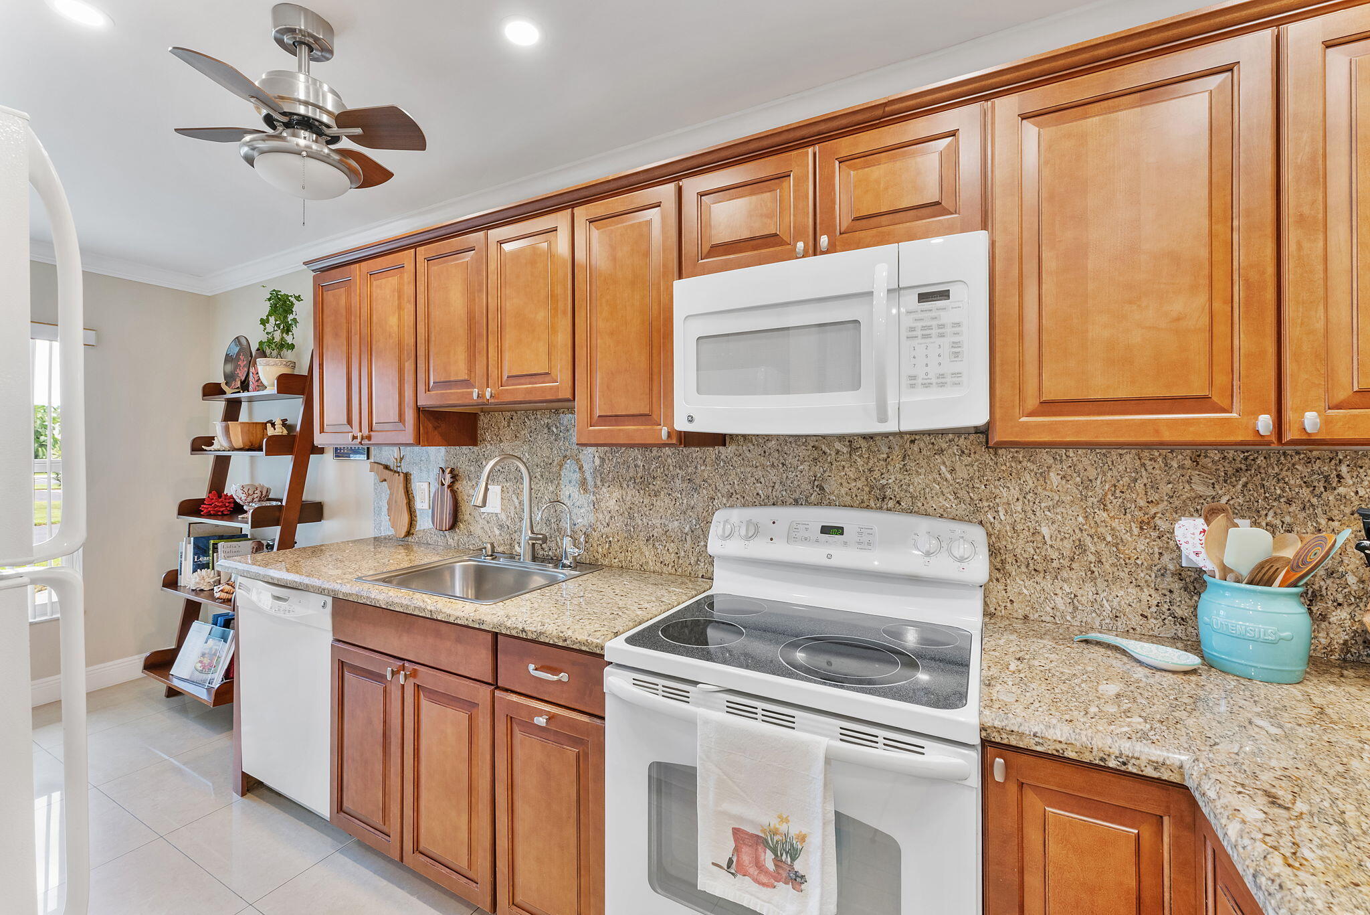
This bright and inviting residence offer privacy and abundant natural light thanks to its end-unit position. THE BEST GROUND FLOOR END UNIT IN THE COMMUNITY! With updates throughout, this condo is open and functional, featuring renovated kitchen and tastefully updated bathrooms. AC and HWH replaced in 2024. The spacious living and dining areas flow seamlessly for everyday living and entertaining. Enjoy the convenience of ground floor access and prime Delray Beach location. Just minutes to shopping, dining, golfing and beaches, its an opportunity to enjoy the best of South Florida living. Whether you're looking for year round residence or a seasonal retreat, this is a move in ready condo combining comfort, style and unbeatable location.
Save
Ask
Tour
Hide
Listing Snapshot
Price
$269,900
Days On Site
113 Days
Bedrooms
2
Inside Area (SqFt)
1,167 sqft
Total Baths
2
Full Baths
2
Partial Baths
N/A
Lot Size
N/A
Year Built
1978
MLS® Number
B26042769
Status
Active Under Contract
Property Tax
$2,727.02
HOA/Condo/Coop Fees
$623 monthly
Sq Ft Source
Public Records
Friends & Family
Recent Activity
| a month ago | Listing updated with changes from the MLS® | |
| a month ago | Status changed to Active Under Contract | |
| 4 months ago | Listing first seen on site |
General Features
Direction Faces
East
Disclosures
Owner Is Listing Agent
Levels
One
Number Of Stories
2
Parking
AssignedGuest
Parking Spaces
1
Pets
CallYes
Property Sub Type
Condominium
Security
Smoke Detector(s)
Sewer
Public Sewer
Special Circumstances
Standard
SqFt Total
1167
Utilities
Cable ConnectedElectricity ConnectedSewer ConnectedWater Connected
Water Source
Public
Zoning
Res
Interior Features
Appliances
DryerDishwasherElectric RangeDisposalRangeRefrigeratorWasher
Cooling
Central AirCeiling Fan(s)Electric
Flooring
LaminateTileWood
Furnished
Negotiable
Heating
CentralElectric
Interior
Eat-in KitchenWalk-In Closet(s)
Laundry Features
InsideIn KitchenIn Unit
Main Level Bedrooms
2
Window Features
BlindsPlantation ShuttersStorm Window(s)
Kitchen
Dimensions - 17 X 9Level - MainArea - 153
Living Room
Dimensions - 29 X 13Level - MainArea - 377
PrimaryBedroom
Dimensions - 15 X 13Level - MainArea - 195
Save
Ask
Tour
Hide
Exterior Features
Construction Details
BlockStucco
Patio And Porch
PatioScreenedTerrace
Pool Features
AssociationHeated
Road Frontage
City Street
Roof
CompositionShingle
View
Garden
Waterview
Garden
Windows/Doors
BlindsPlantation ShuttersStorm Window(s)
Community Features
Association Amenities
PoolBilliard RoomClubhouseFitness CenterMaintenance GroundsManagementParkingRecreation FacilitiesShuffleboard CourtSaunaTennis Court(s)
Association Fee
$623.0
Association Fee Frequency
Monthly
Community Features
Street Lights
MLS Area
4550
Senior Community
Yes
Financing Terms Available
CashConventional
Roads
Asphalt
Listing courtesy of Century 21 Stein Posner

All listings featuring the BMLS logo are provided by BeachesMLS, Inc. This information is not verified for authenticity or accuracy and is not guaranteed. Copyright © 2026 BeachesMLS, Inc. (a Flex MLS feed)
Last checked: 2026-10-10 03:55 PM UTC
All listings featuring the BMLS logo are provided by BeachesMLS, Inc. This information is not verified for authenticity or accuracy and is not guaranteed. Copyright © 2026 BeachesMLS, Inc. (a Flex MLS feed)
Last checked: 2026-10-10 03:55 PM UTC
Neighborhood & Commute
Source: Walkscore
Disclosure: Community information and market data powered by Constellation Data Labs. Information is deemed reliable but not guaranteed.
Save
Ask
Tour
Hide
Did you know? You can invite friends and family to your search. They can join your search, rate and discuss listings with you.