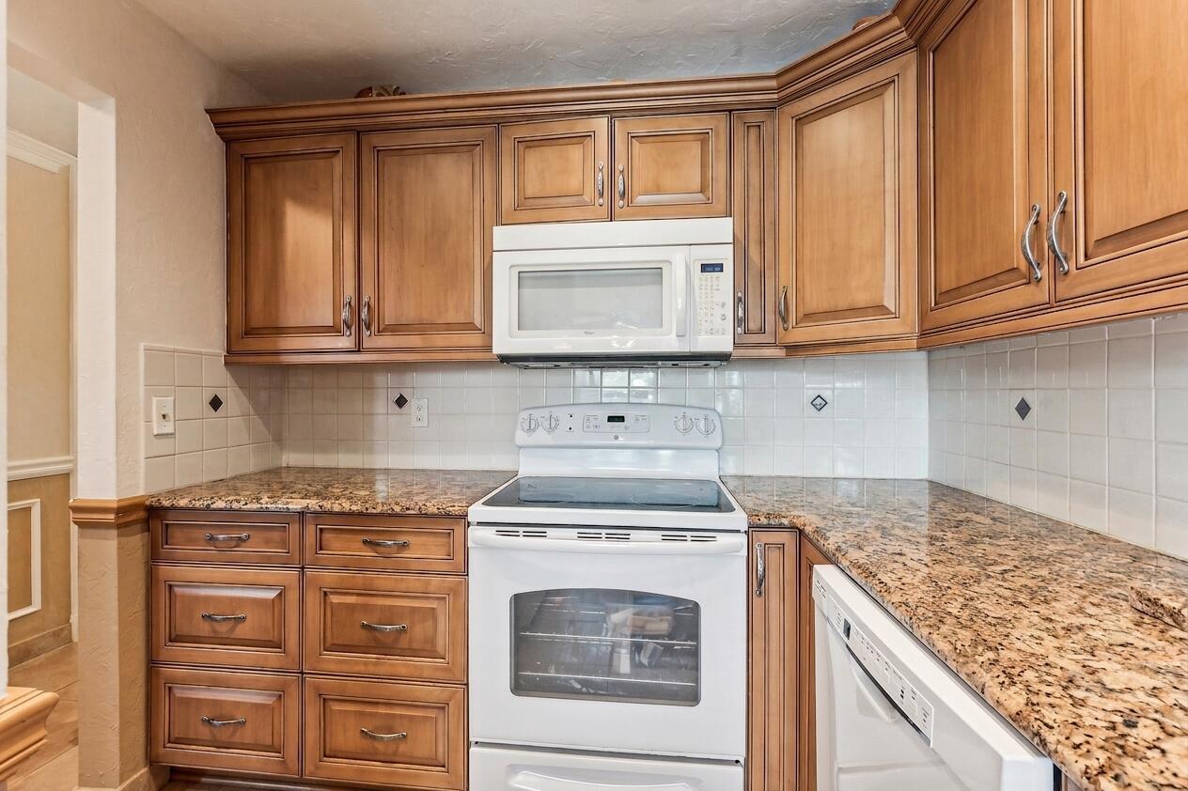
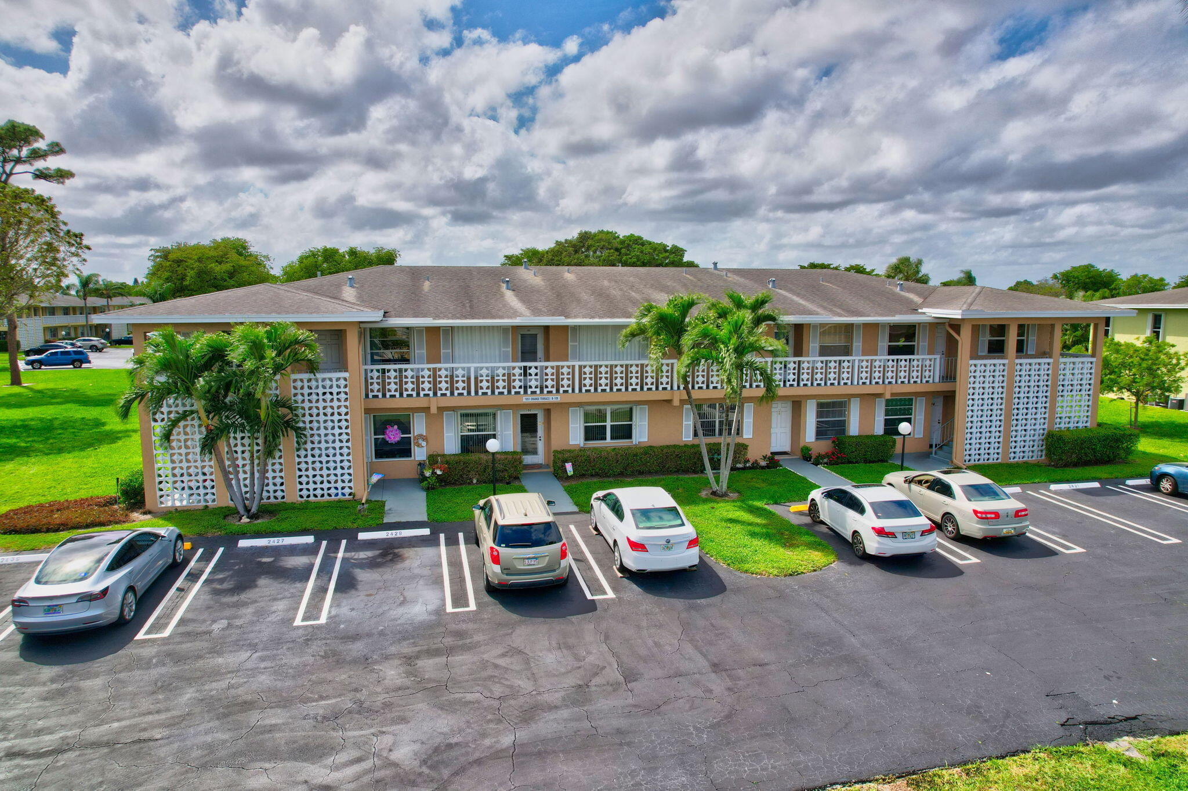
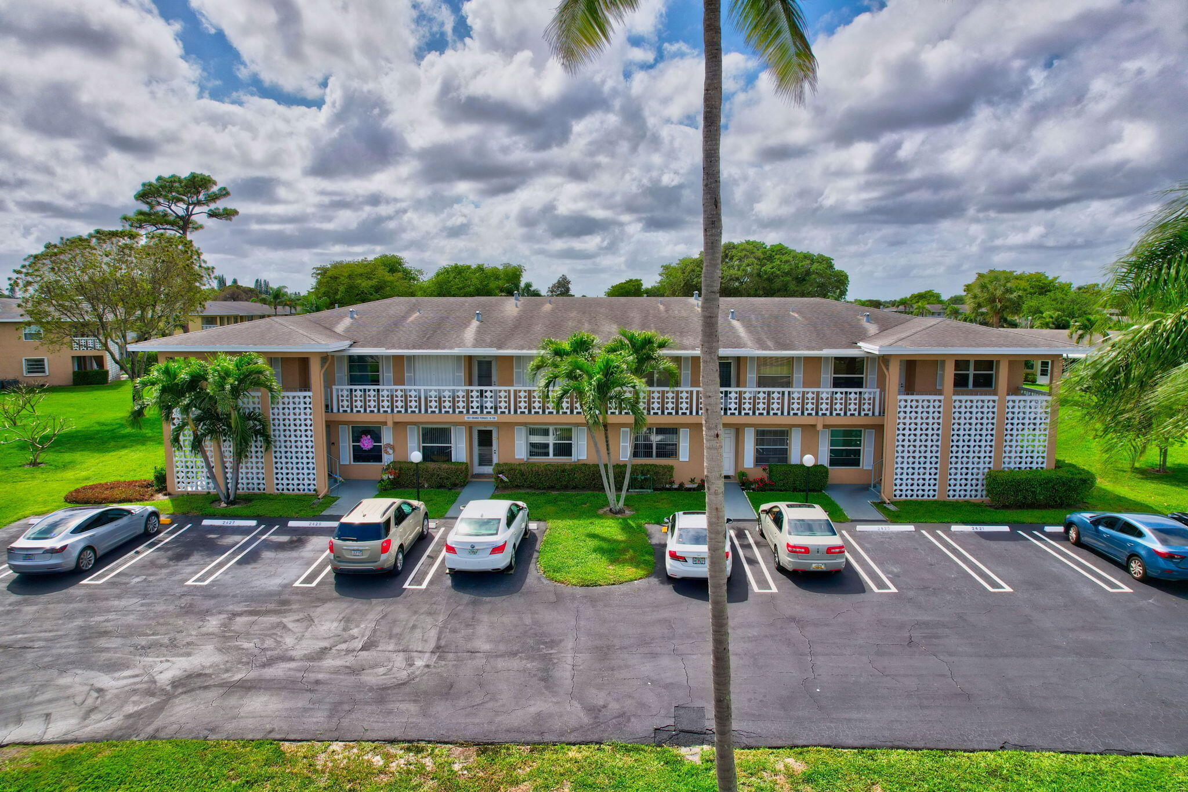
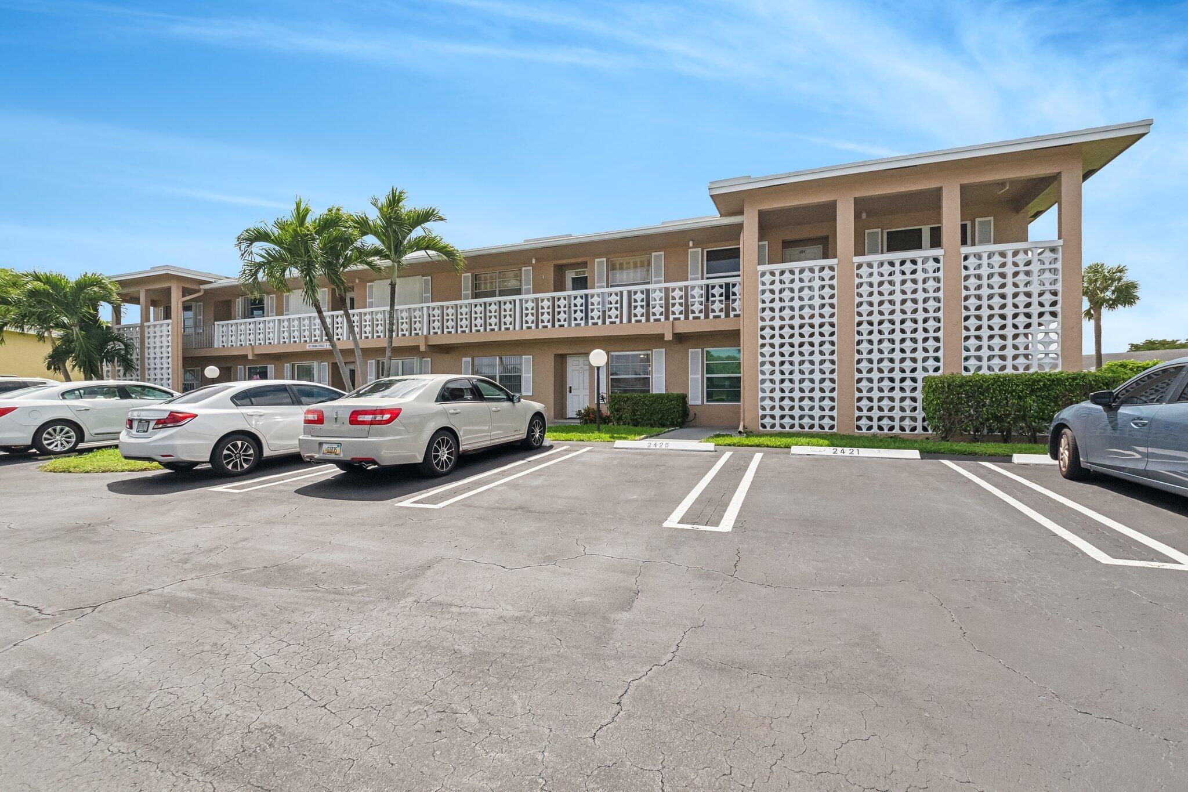
Discover the vibrant lifestyle of the Super ACTIVE 55+ community at Pines of Delray, ideally situated in a central location. Minutes away from Downtown Delray, pristine beaches, and convenient access to I-95, this community offers unparalleled convenience. Enjoy all of the amenities, including 2 heated pools, a well-equipped fitness center, clubhouse for gatherings, and recreational activities like bocce, shuffleboard, and tennis/pickleball courts.Step into this inviting first-floor unit boasting an updated kitchen with modern appliances with newer washer dryer. The attention to detail is evident with custom molding throughout, enhancing the spaciousness of the 2-bedroom, 2-bathroom first floor condo. Come live the ultimate Florida lifestyle.
Save
Ask
Tour
Hide
Share
Listing Snapshot
Price
$149,000
Days On Site
114 Days
Bedrooms
2
Inside Area (SqFt)
1,167 sqft
Total Baths
2
Full Baths
2
Partial Baths
N/A
Lot Size
N/A
Year Built
1978
MLS® Number
B26043098
Status
Active
Property Tax
$2,842
HOA/Condo/Coop Fees
$623 monthly
Sq Ft Source
Public Records
Friends & Family
React
Comment
Invite
No Comments Yet
Did you know? You can invite friends and family to your search. They can join your search, rate and discuss listings with you.
Recent Activity
a month ago
Listing updated with changes from the MLS®
a month ago
Status changed to Active
2 months ago
Price changed to $149,000
4 months ago
Listing first seen on site
General Features
Direction Faces
North
Land Lease
No
Levels
One
Number Of Stories
2
Parking
AssignedAsphaltOpen
Parking Spaces
1
Pets
No
Property Sub Type
Condominium
Security
Smoke Detector(s)
Sewer
Public Sewer
Special Circumstances
Standard
SqFt Total
1167
Utilities
Cable AvailableElectricity ConnectedSewer AvailableWater Available
Water Source
Public
Zoning
R
Interior Features
Appliances
DryerDishwasherElectric RangeElectric Water HeaterDisposalMicrowaveRangeRefrigeratorWater HeaterWasher
Cooling
Central AirElectric
Flooring
Ceramic TileTile
Furnished
Unfurnished
Heating
CentralElectric
Interior
Eat-in KitchenStorageWalk-In Closet(s)
Laundry Features
InsideIn Kitchen
Main Level Bedrooms
2
Kitchen
Dimensions - 17.5 X 8.5Level - MainArea - 148
Laundry
Living Room
Dimensions - 29 X 13Level - MainArea - 377
PrimaryBedroom
Dimensions - 15 X 12.5Level - MainArea - 187
Save
Ask
Tour
Hide
Share
Exterior Features
Construction Details
BlockStucco
Exterior
Barbecue
Fencing
Back YardFenced
Other Structures
Storage
Patio And Porch
Patio
Pool Features
Association
Roof
CompositionShingle
View
Garden
Waterview
Garden
Community Features
Association Amenities
PoolBilliard RoomClubhouseFitness CenterManagementPicnic AreaParkingRecreation FacilitiesShuffleboard CourtSaunaSpa/Hot Tub
Association Fee
$623.0
Association Fee Frequency
Monthly
Community Features
Street Lights
MLS Area
4550
Senior Community
Yes
Financing Terms Available
CashConventional
Schools
School District
Unknown
Elementary School
Orchard View
Middle School
Carver Community
High School
Atlantic
Listing courtesy of Keller Williams Realty Service


Did you know? You can invite friends and family to your search. They can join your search, rate and discuss listings with you.