
889 Wandering Willow WayLoxahatchee, FL 33470
Mortgage Calculator
Monthly Payment (Est.)
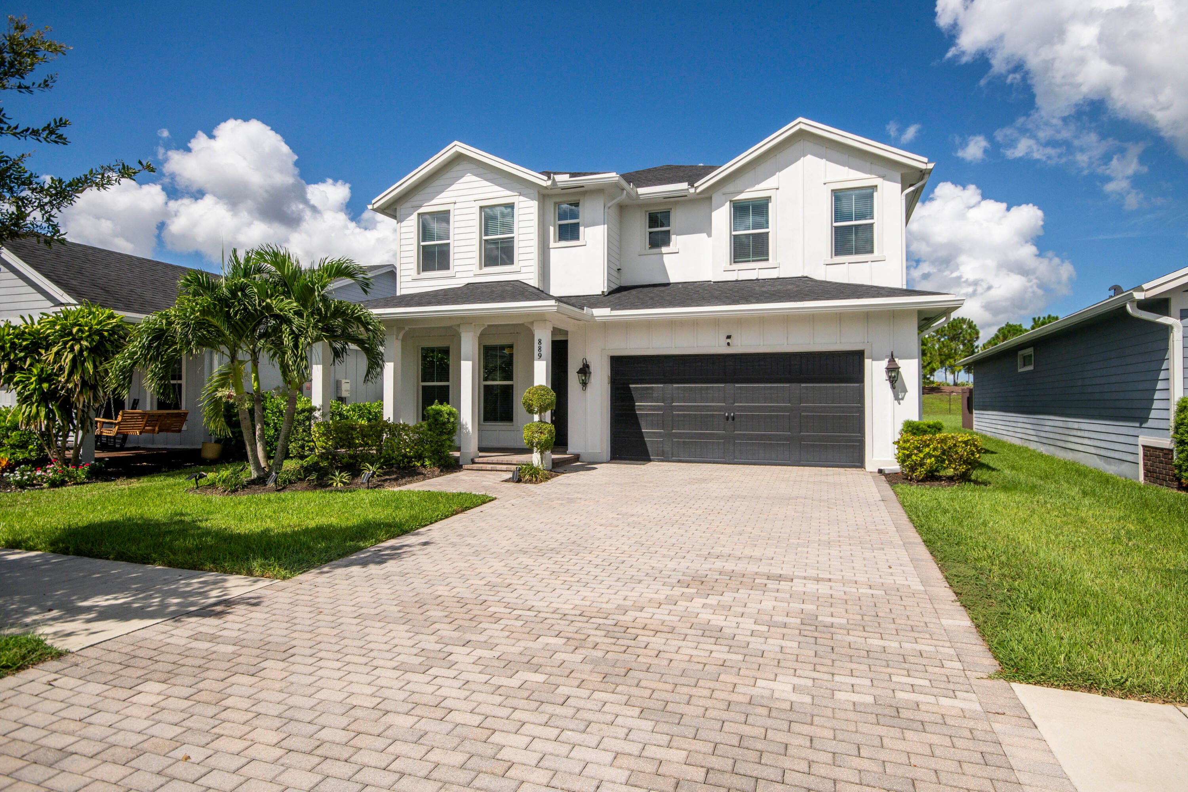
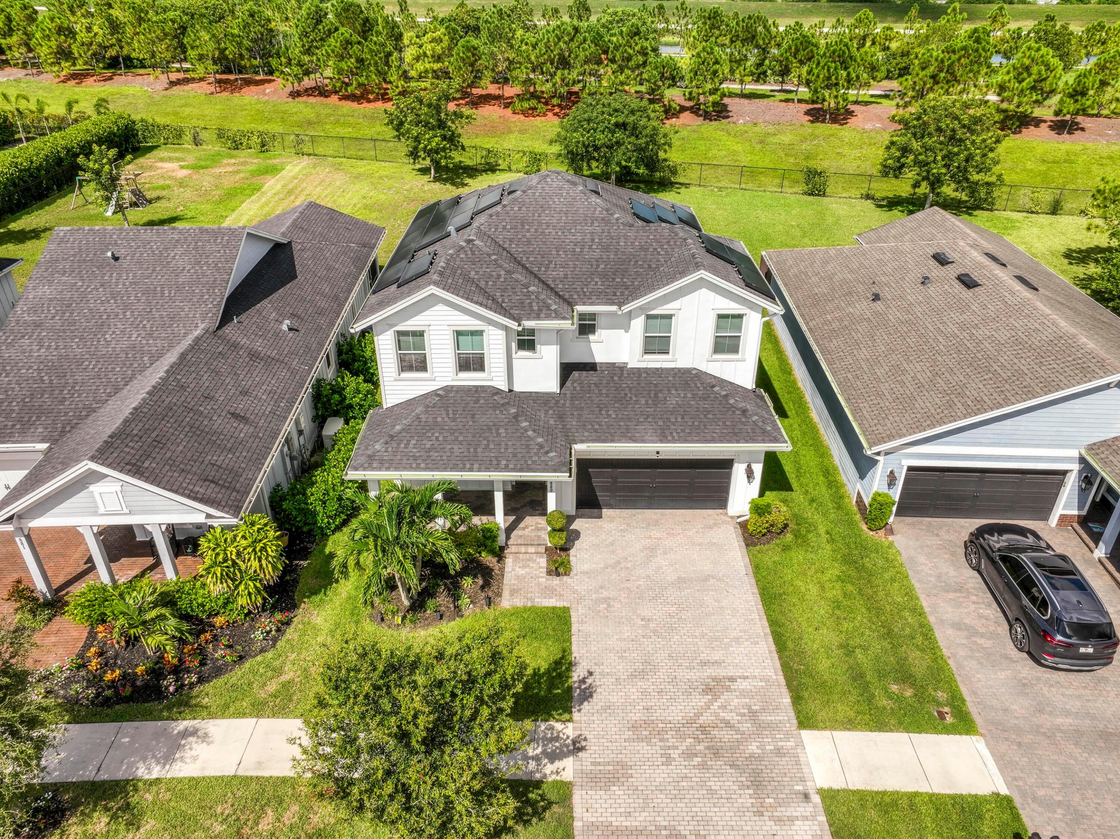
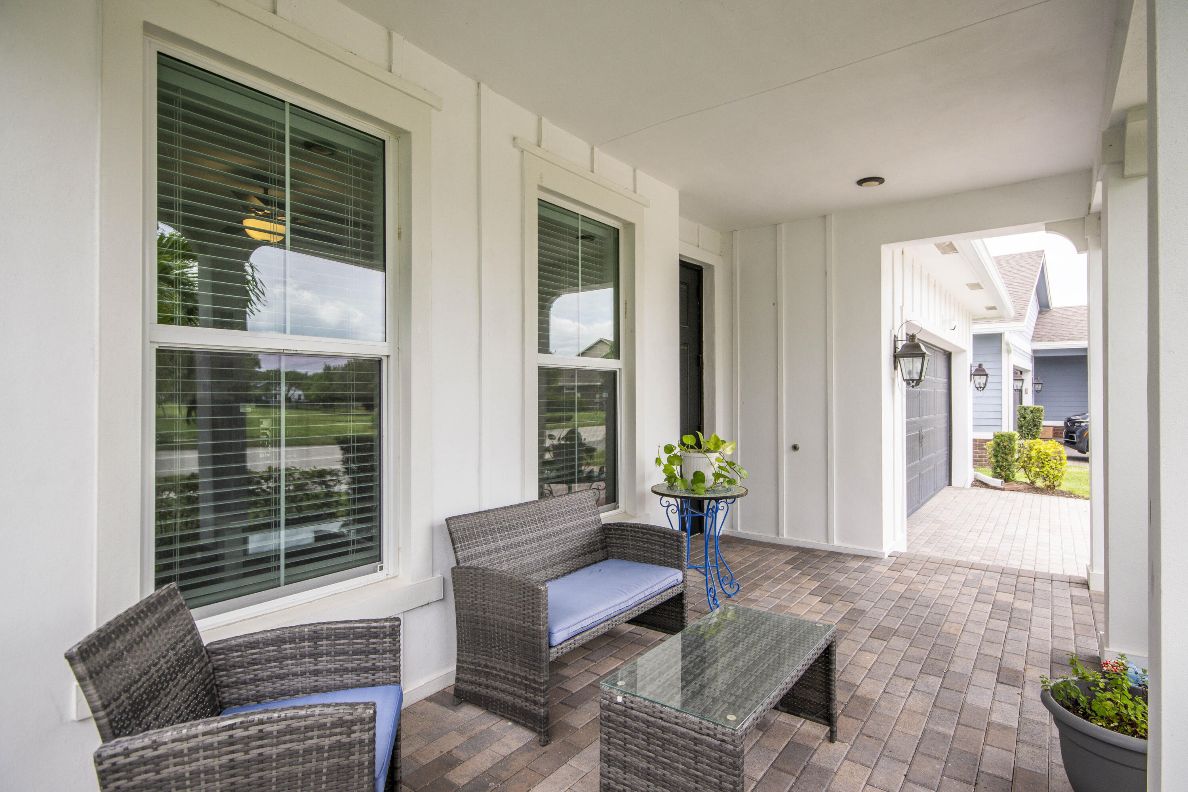
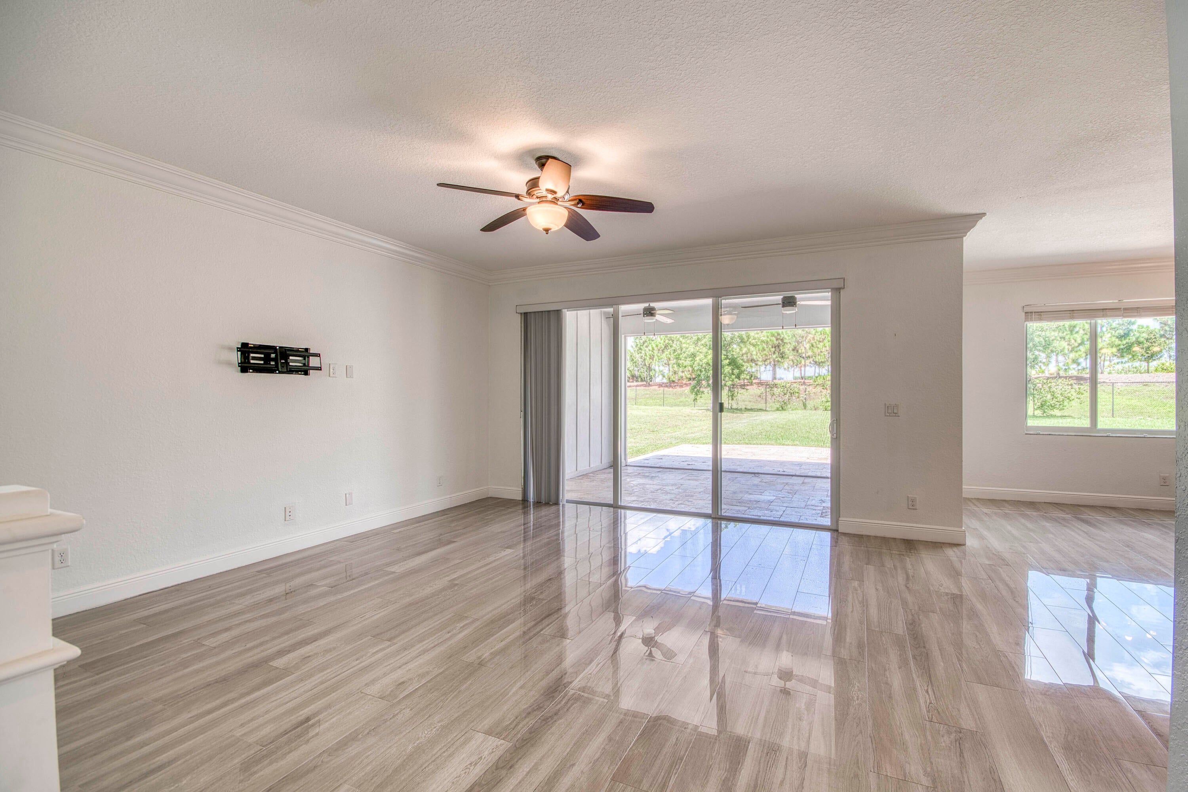
Enter an interest rate to see your estimated monthly payment.SELLER OFFERING UP TO $10,000 TOWARD BUYER'S ALLOWABLE CLOSING COSTS AND/OR INTEREST RATE BUY-DOWN WITH ACCEPTABLE OFFER! WELCOME TO 889 WANDERING WILLOW WAY in the award-winning Arden community! Built in 2020, this beautifully upgraded home offers 3 bedrooms, 2.5 bathrooms, a first-floor office/den that can easily serve as a fourth bedroom, and a versatile upstairs loft. Perfectly located within WALKING DISTANCE of the elementary school, this home offers exceptional convenience. A scenic walking and biking trail runs directly behind the property, offering the perfect setting for morning jogs, bike rides, evening walks, and enjoying Arden's beautiful green spaces. An open green space across the street creates a peaceful setting and gives plenty of room to enjoy the outdoors while adding to the home's open, spacious feel. Inside, you'll find polished porcelain tile downstairs, upgraded waterproof luxury vinyl flooring upstairs, granite countertops, a large kitchen island, GE stainless steel appliances, a natural gas range, and COMPLETE IMPACT-GLASS WINDOWS. One of this home's standout features is its FULLY PAID-OFF 9.52 kW TESLA SOLAR SYSTEM WITH DUAL POWERWALLS. The system delivers outstanding energy efficiency with a LITTLE TO NO MONTHLY ELECTRIC BILL (depending on usage) while providing reliable whole-home backup power during outages—an incredible advantage during Florida's hurricane season. Step outside to an oversized 8,634-square-foot lot featuring a screened lanai, extended patio, and plenty of room for a custom pool. The west-facing backyard offers BEAUTIFUL SUNSET VIEWS every evening, making it the perfect place to relax or entertain. Arden is one of Palm Beach County's most sought-after communities, featuring resort-style pools, a clubhouse, fitness center, miles of trails, lakes, tennis and pickleball courts, and a unique 5-acre community farm. This home combines modern upgrades, exceptional energy efficiency, an unbeatable location, and a lifestyle that truly embraces the best of South Florida living.
| a week ago | Price changed to $649,000 | |
| a week ago | Listing updated with changes from the MLS® | |
| 3 months ago | Status changed to Active | |
| 3 months ago | Listing first seen on site |

All listings featuring the BMLS logo are provided by BeachesMLS, Inc. This information is not verified for authenticity or accuracy and is not guaranteed. Copyright © 2026 BeachesMLS, Inc. (a Flex MLS feed)
Last checked: 2026-09-23 10:06 AM UTC
Did you know? You can invite friends and family to your search. They can join your search, rate and discuss listings with you.