6080 Huntwick Terrace 405, Delray Beach, FL, 33484
127
6080 Huntwick Terrace 405
Delray Beach, FL 33484
For Sale | Condominium | Active
Subdivision:
HUNTINGTON POINTE
Mortgage Calculator
Monthly Payment (Est.) $1,186 Calculator powered by Showcase IDX, a Constellation1 Company. Copyright ©2026 Information is deemed reliable but not guaranteed.
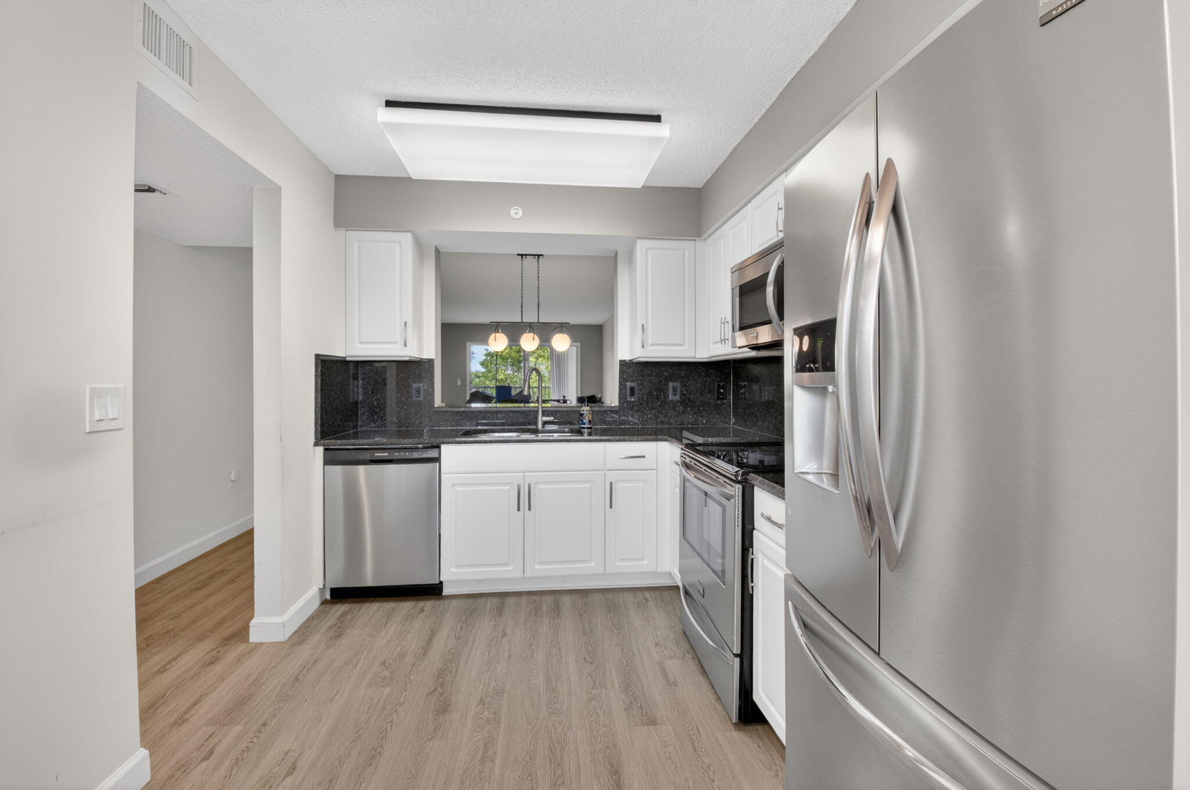
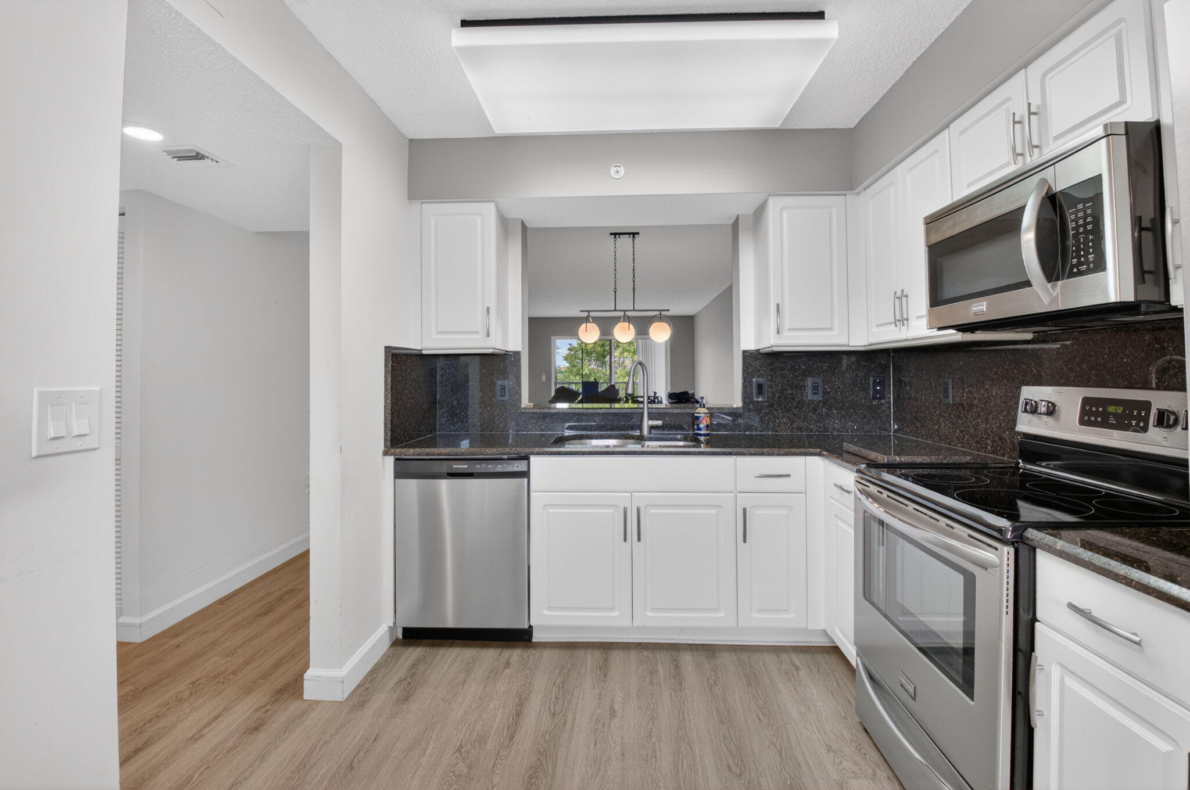
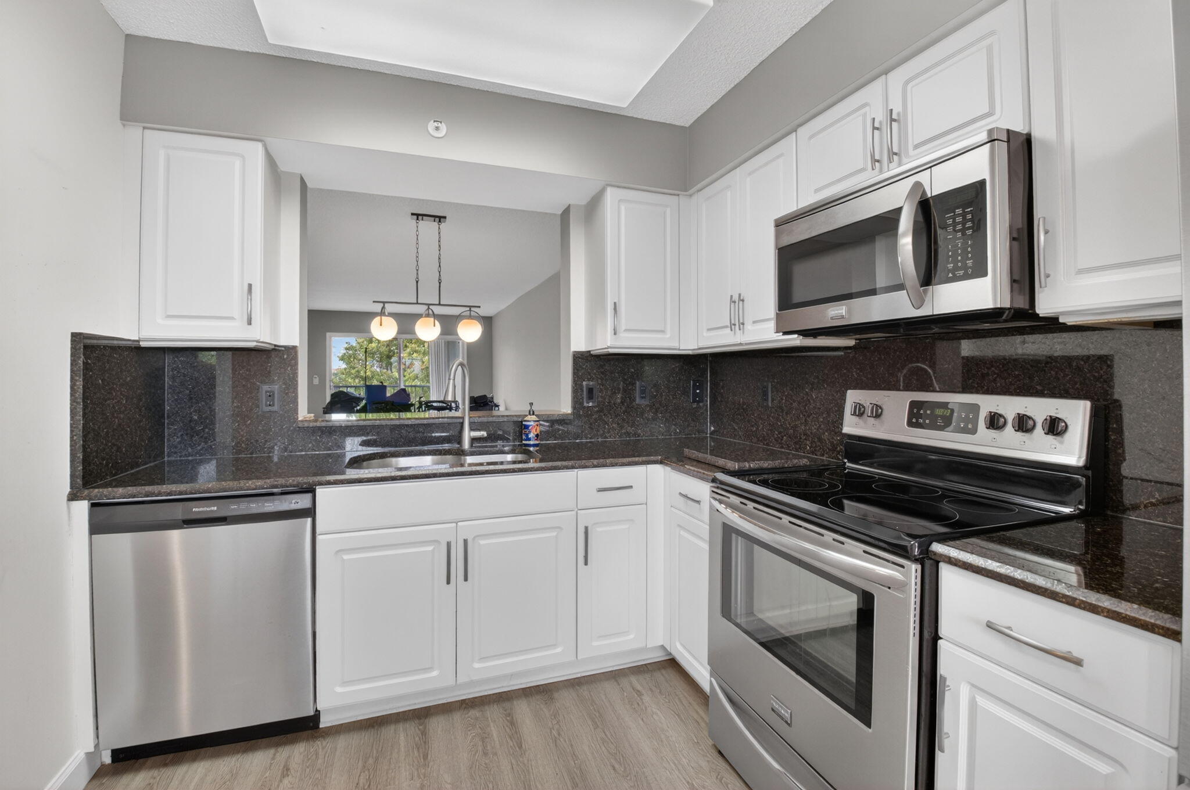
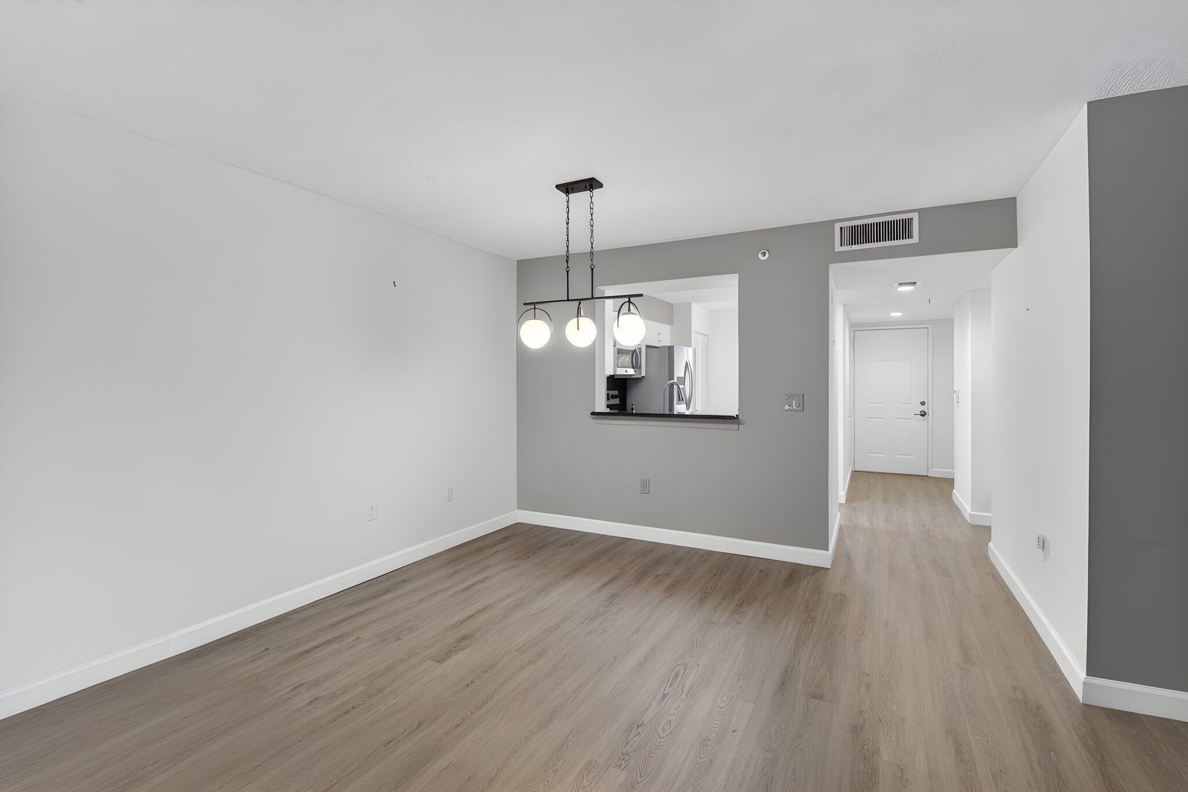
Discover waterfront living in this 2-bedroom, 2-bathroom penthouse condominium located in Huntington Pointe, ACTIVE 55+ offering 1,392 square feet of finished living space, lots of closets, eat in kitchen, granite counters, wood look flooring through out. The baths have Corian counters and white cabinets, formal dining room and open living room maximizes functionality while the den can be turned into a third bedroom. Plus extra storage closest just steps away for all your beach chairs and golf clubs! Walk to the pool and clubhouse. Great opportunity in a top of the line, vibrant 55+ community with great amenities including indoor/outdoor pools, newly remodeled, elegant clubhouse, tennis, pickle-ball, state of the art gym, cafe and much more. no pets but ESA is okay.
Listing Snapshot
Inside Area (SqFt)
1,392 sqft
HOA/Condo/Coop Fees
$1,053 monthly
Sq Ft Source
Public Records
Recent Activity
3 months ago Listing first seen on site 3 months ago Listing updated with changes from the MLS®
General Features
Disclosures
Special Assessment
Parking
Assigned Asphalt Covered Carport Detached Carport Guest
Property Sub Type
Condominium
Security
Fire Sprinkler System Gated with Guard Gated Community Smoke Detector(s) Security Guard
Special Circumstances
Standard
Utilities
Cable Available Electricity Available Sewer Available Water Available
Interior Features
Appliances
Dryer Dishwasher Electric Range Electric Water Heater Disposal Ice Maker Microwave Range Refrigerator Water Heater Washer
Cooling
Central Air Electric
Interior
Entrance Foyer Eat-in Kitchen Pantry Walk-In Closet(s)
Laundry Features
Washer Hookup Electric Dryer Hookup Inside Laundry Closet
Bedroom 2
Dimensions - 12 X 11 Area - 132
Den
Dimensions - 10 X 14 Area - 140
Kitchen
Dimensions - 8 X 13 Area - 104
Living Room
Dimensions - 26 X 14 Area - 364
PrimaryBedroom
Dimensions - 14 X 17 Area - 238
Exterior Features
Construction Details
Block
Lot Features
Landscaped Many Trees
Patio And Porch
Covered Patio Screened
Pool Features
Association
Waterfront Features
Lake Front None
Community Features
Accessibility Features
Accessible Bedroom Grip-Accessible Features Accessible Kitchen Central Living Area Accessible Entrance
Association Amenities
Pool Clubhouse Fitness Center Maintenance Grounds Management Maintenance Parking Recreation Facilities Shuffleboard Court Sauna Spa/Hot Tub Tennis Court(s) Trail(s) Trash Elevator(s)
Association Fee Frequency
Monthly
Community Features
Gated Sidewalks
Financing Terms Available
Cash Conventional
Schools
Elementary School Hagen Road
Middle School Carver Community
Listing courtesy of Keyes Company
All listings featuring the BMLS logo are provided by BeachesMLS, Inc. This information is not verified for authenticity or accuracy and is not guaranteed. Copyright © 2026 BeachesMLS, Inc. (a Flex MLS feed)
Last checked: 2026-09-15 03:48 AM UTC
Source: Walkscore
Disclosure: Community information and market data powered by Constellation Data Labs. Information is deemed reliable but not guaranteed.