4101 N Ocean Boulevard 505, Boca Raton, FL, 33431

4101 N Ocean Boulevard 505, Boca Raton, FL, 33431

Save
Ask
Tour
Hide
Share
$975,000
90 Days On Site

4101
4101 N Ocean Boulevard 505
Boca Raton, FL 33431

For Sale|Condominium|Active
2
Beds
2
Total Baths
2
Full Baths
1,438
SqFt
$678
/SqFt
1990
Built
Subdivision:
SEA RANCH CLUB OF BOCA III CONDO
County:
Palm Beach
Call Now: ‪(561) 421-3211‬
Is this the listing for you? We can help make it yours.
‪(561) 421-3211‬
4101 N Ocean Boulevard 5054101 N Ocean Boulevard 5054101 N Ocean Boulevard 5054101 N Ocean Boulevard 505
Save
Ask
Tour
Hide
Share

Mortgage Calculator

Monthly Payment (Est.)

Enter an interest rate to see your estimated monthly payment.
Calculator powered by Showcase IDX, a Constellation1 Company. Copyright ©2026 Information is deemed reliable but not guaranteed.

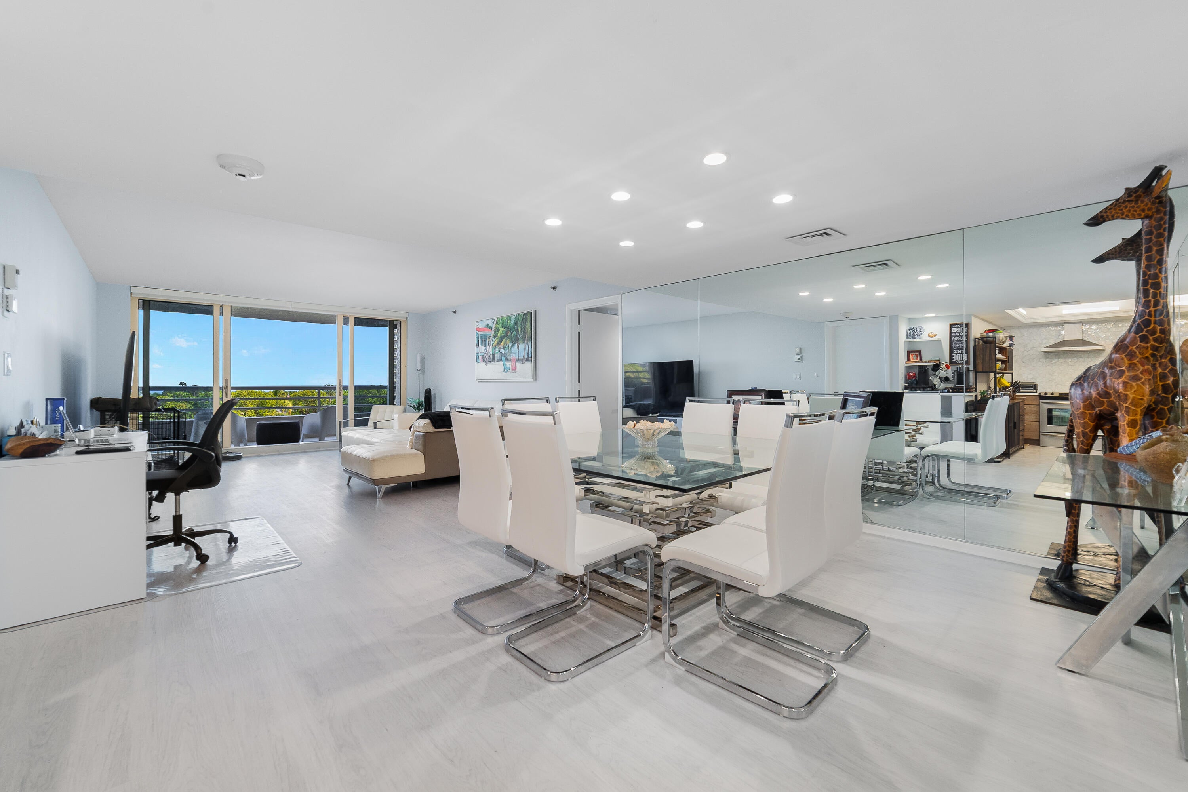
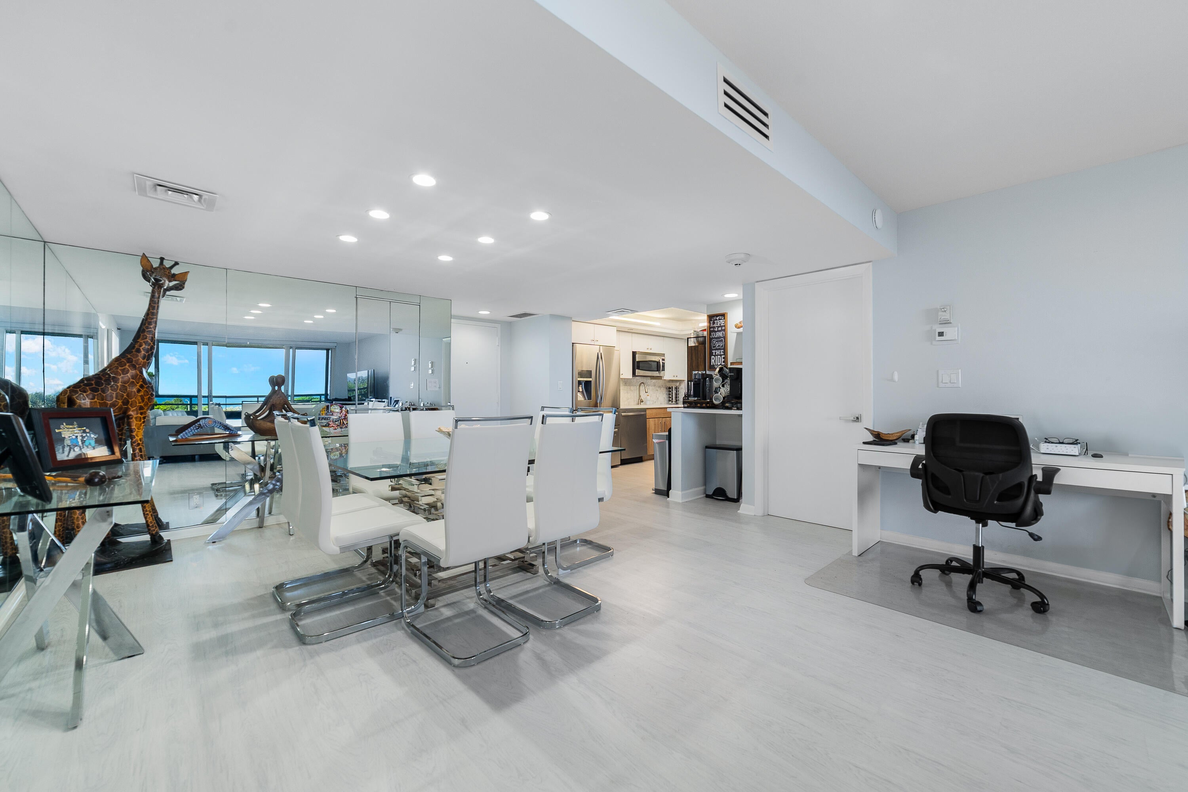
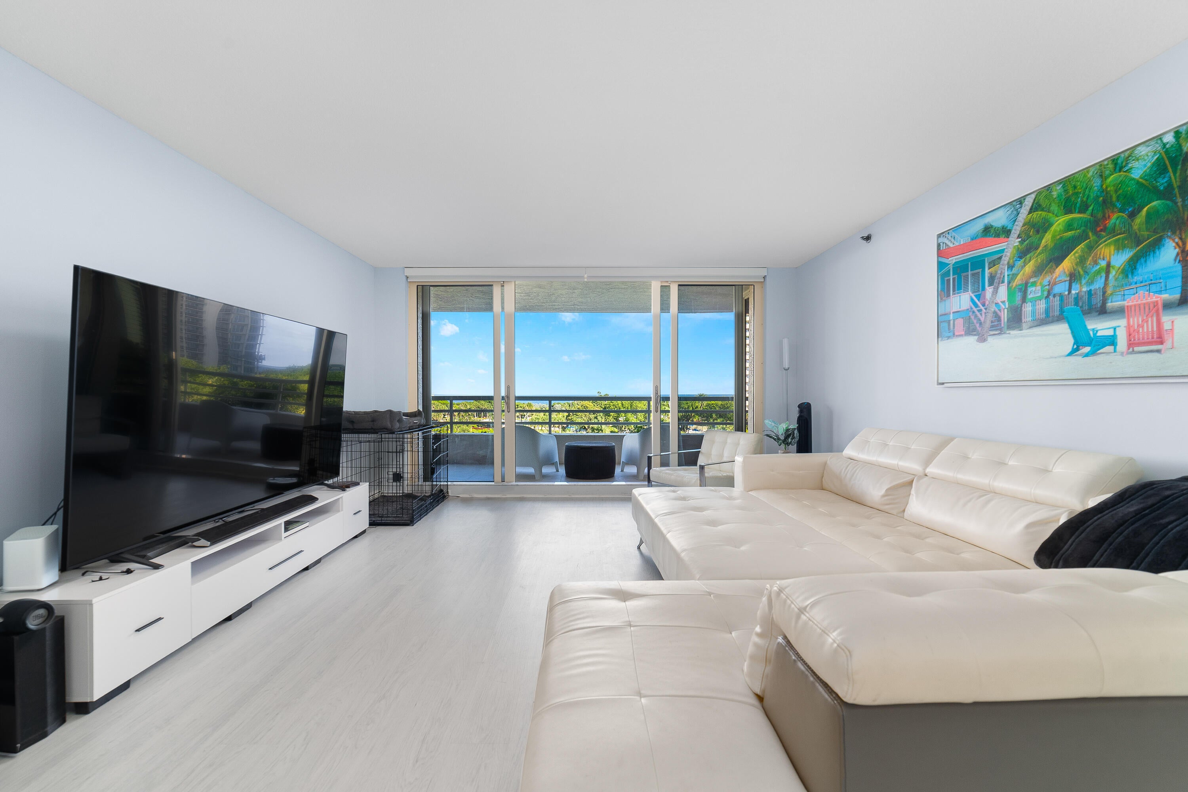
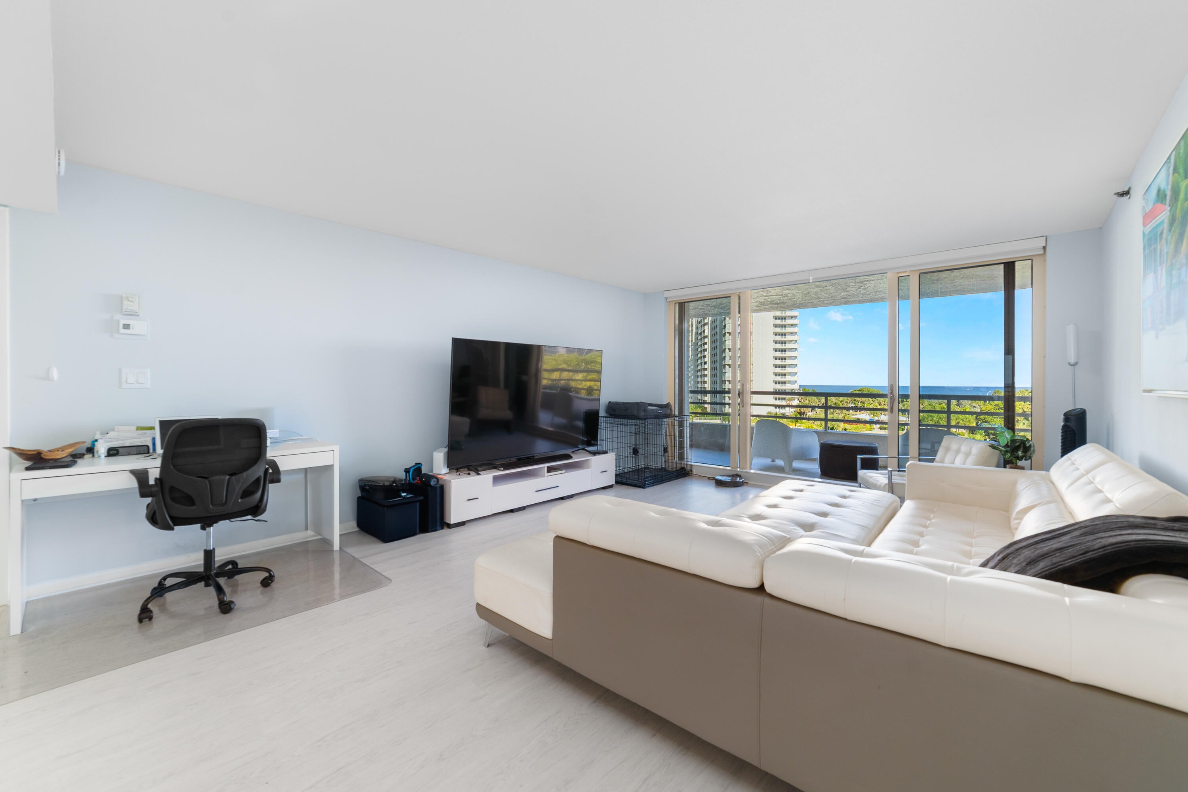
Enjoy effortless coastal living in this stunning, completely UPDATED 2 bedroom, 2 bathroom unit offering DIRECT OCEAN VIEWS from EVERY room. There is beautiful plank tile and impact protection throughout. The gorgeous kitchen is equipped with quartz counter tops, stainless steel appliances, elegant backsplash and a coffee station / bar. The primary suite offers access to the balcony with serene ocean views. An en-suite bathroom features a soaking tub and a glass-enclosed shower. Split floor plan is great for privacy. Enjoy stunning ocean views and direct balcony access from the primary bedroom, second bedroom, and great room—your own peaceful retreat to unwind every single day. Sea Ranch residents take advantage of resort-style amenities, deeded beach access with cabanas and umbrellas, several swimming pools, state-of-the-art fitness center, tennis and pickleball ball courts, BBQ area, marina, and 24-hour security. This beautiful condo is bundled with your own 60' dock in the most protected part of the marina. The dock is deeded separately.

Save
Ask
Tour
Hide
Share
Listing Snapshot
Price 
$975,000
Days On Site 
90 Days
Bedrooms 
2
Inside Area (SqFt) 
1,438 sqft
Total Baths 
2
Full Baths 
2
Partial Baths 
N/A
Lot Size 
N/A
Year Built 
1990
MLS® Number 
B26044014
Status 
Active
Property Tax 
$9,195.54
HOA/Condo/Coop Fees 
$2,179.48 monthly
Sq Ft Source 
Public Records
Friends & Family
Recent Activity
3 months agoListing first seen on site
3 months agoListing updated with changes from the MLS®
General Features
Carport 
1
Direction Faces 
East
Disclosures 
Deed Restriction, Special Assessment
Levels 
One
Number Of Stories 
18
Parking 
AssignedCoveredCarportDetached Carport
Parking Spaces 
1
Pets 
Cats OKDogs OKNumber LimitSize LimitYes
Property Sub Type 
Condominium
Security 
Smoke Detector(s)Security SystemBuilding SecurityClosed Circuit Camera(s)Fire AlarmFire Sprinkler SystemGated with GuardGated Community

Sewer 
Public Sewer
Special Circumstances 
Standard
SqFt Total 
1438
Utilities 
Sewer Available
Water Source 
Public
Zoning 
0400 / CONDO
Interior Features
Appliances 
DryerDishwasherElectric RangeDisposalMicrowaveRangeRefrigeratorWasher
Cooling 
Central AirElectric
Flooring 
TileVinylWood
Furnished 
Furnished
Heating 
CentralElectric
Interior 
Entrance FoyerSoaking TubWalk-In Closet(s)
Laundry Features 
InsideLaundry ClosetLaundry Room
Main Level Bedrooms 
2
Bedroom 2 
Dimensions - 15.6 X 13.8Level - MainArea - 215
Dining Room 
Dimensions - 14 X 10.6Level - MainArea - 148
Kitchen 
Dimensions - 17 X 13.6Level - MainArea - 231
Laundry 
Living Room 
Dimensions - 20 X 17Level - MainArea - 340
PrimaryBedroom 
Dimensions - 17.8 X 14Level - MainArea - 249
Save
Ask
Tour
Hide
Share
Exterior Features
Construction Details 
Other
Exterior 
Balcony
Lot Features 
Waterfront
Patio And Porch 
Covered
Pool Features 
Association
Roof 
Other
View 
CityOceanWater
Waterfront 
Yes
Waterfront Features 
No Fixed BridgesOcean AccessOcean FrontSeawall
Waterview 
CityOceanWater
Community Features
Association Amenities 
PoolBoatingClubhouseFitness CenterManagementPicnic AreaParkingSpa/Hot TubTennis Court(s)Trail(s)Elevator(s)
Association Fee 
$2179.48
Association Fee Frequency 
Monthly
Community Features 
GatedStreet LightsSidewalks
MLS Area 
4160
Financing Terms Available 
CashConventional
Building Access 
Entry Level Living Area Y
Roads 
Paved
Schools
School District
Unknown
Elementary School
J. C. Mitchell
Middle School
Boca Raton Community
High School
Boca Raton
Listing courtesy of Redfin Corporation


All listings featuring the BMLS logo are provided by BeachesMLS, Inc. This information is not verified for authenticity or accuracy and is not guaranteed. Copyright © 2026 BeachesMLS, Inc. (a Flex MLS feed)
Last checked: 2026-09-21 12:50 PM UTC

Neighborhood & Commute
Source: Walkscore
Disclosure: Community information and market data powered by Constellation Data Labs. Information is deemed reliable but not guaranteed.
Save
Ask
Tour
Hide
Share