2070 Homewood Boulevard 5050, Delray Beach, FL, 33445

2070 Homewood Boulevard 5050, Delray Beach, FL, 33445

Save
Ask
Tour
Hide
Share
$319,900
103 Days On Site

Southwinds at Crosswinds
2070 Homewood Boulevard 5050
Delray Beach, FL 33445

For Sale|Condominium|Active
2
Beds
2
Total Baths
2
Full Baths
1,090
SqFt
$293
/SqFt
1985
Built
Subdivision:
SOUTHWINDS AT CROSSWINDS CONDO
County:
Palm Beach
Call Now: ‪(561) 421-3211‬
Is this the listing for you? We can help make it yours.
‪(561) 421-3211‬
2070 Homewood Boulevard 50502070 Homewood Boulevard 50502070 Homewood Boulevard 50502070 Homewood Boulevard 5050
Save
Ask
Tour
Hide
Share

Mortgage Calculator

Monthly Payment (Est.)

Enter an interest rate to see your estimated monthly payment.
Calculator powered by Showcase IDX, a Constellation1 Company. Copyright ©2026 Information is deemed reliable but not guaranteed.

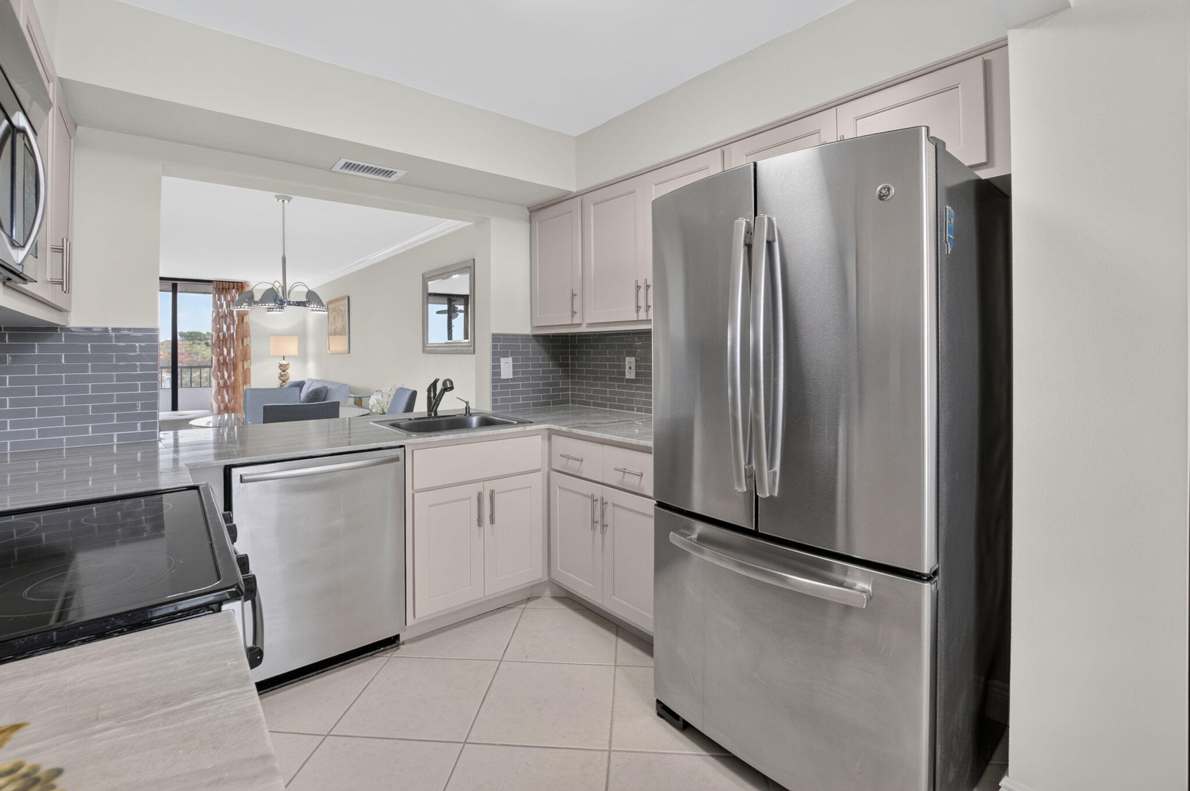
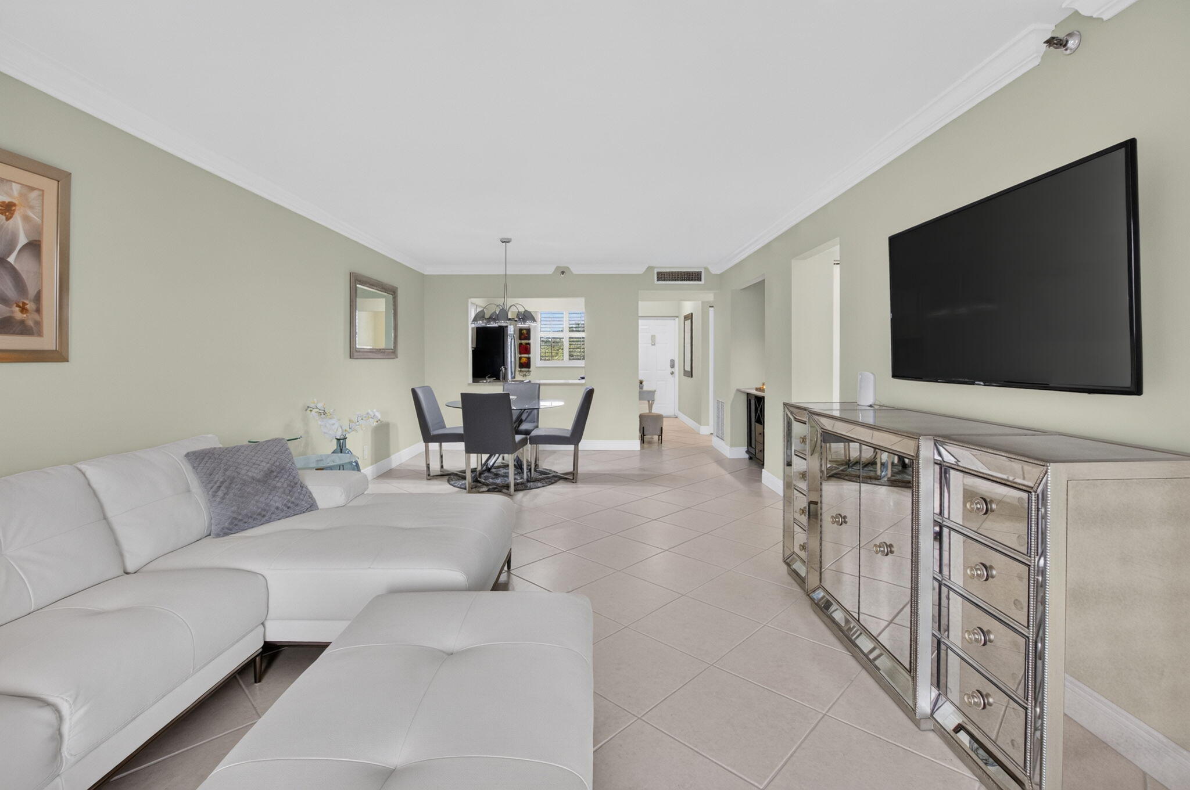
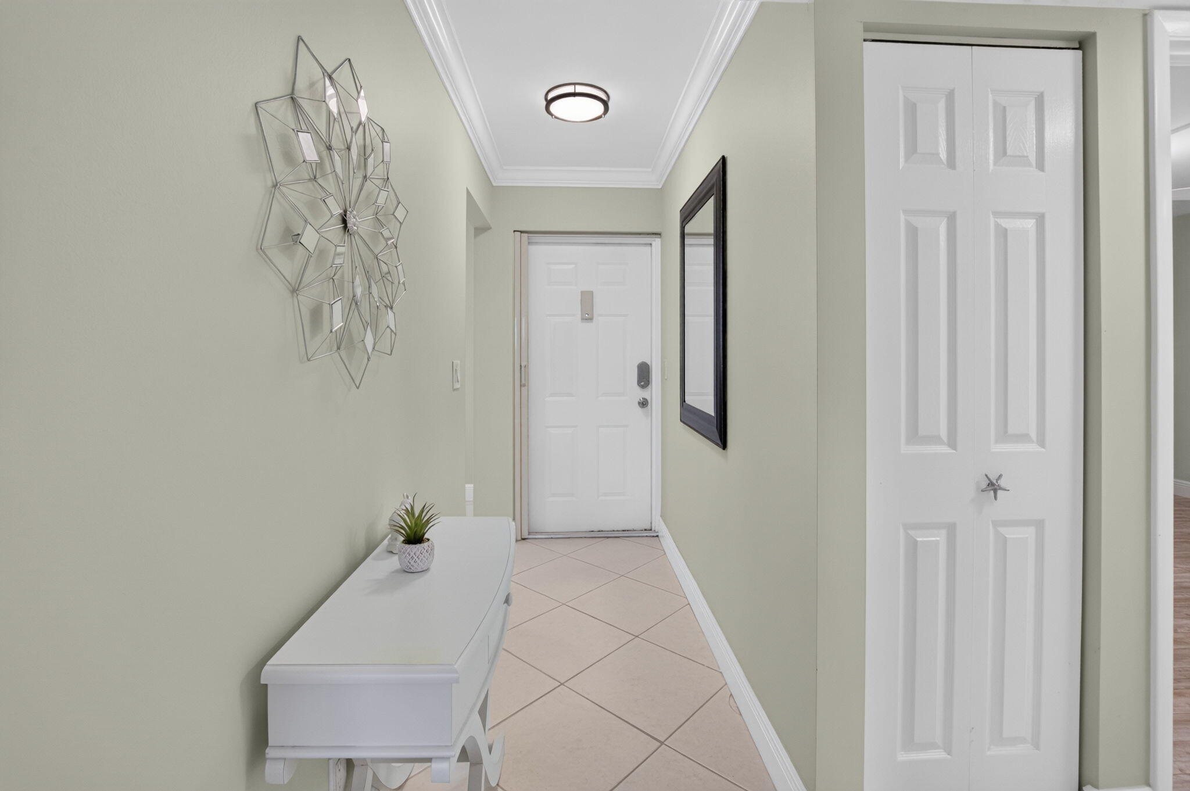
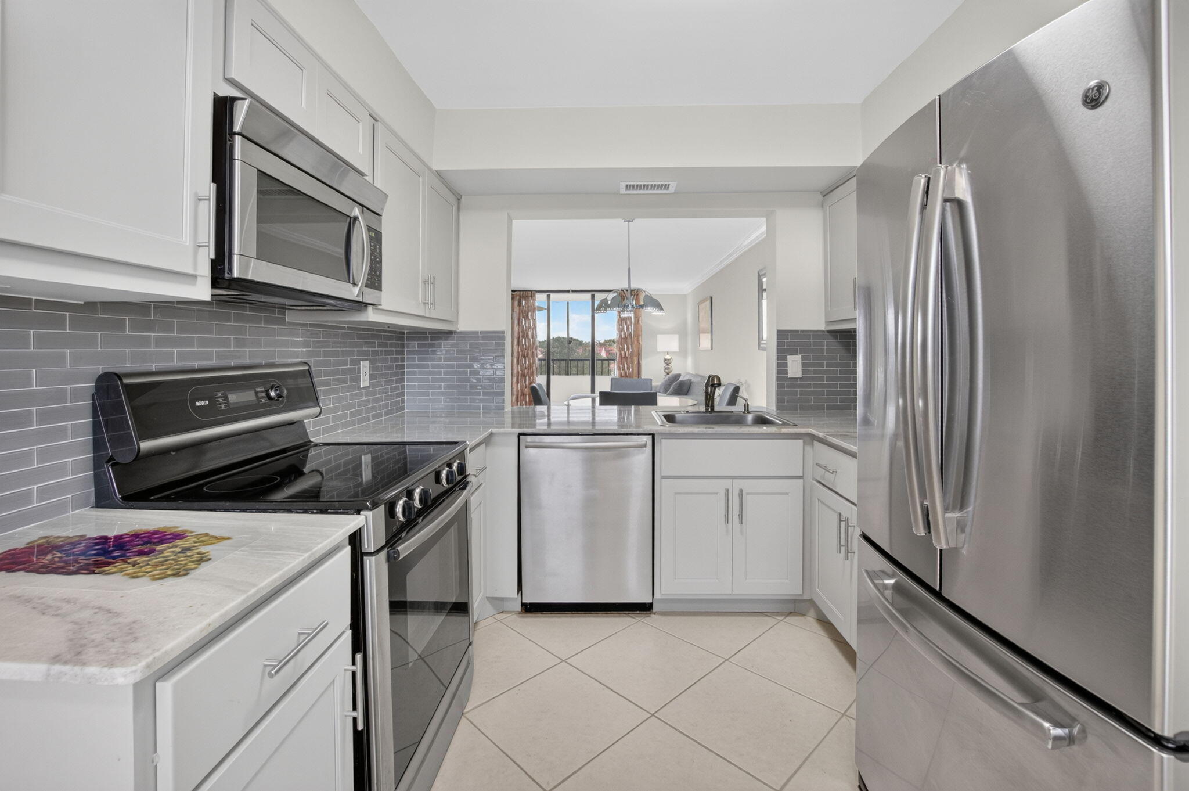
Welcome to this waterfront totally updated Penthouse condominium in Southwinds at Crosswinds in Delray Beach with New Appliances, where modern living meets coastal convenience. This thoughtfully designed two-bedroom, two-bathroom residence offers 1,090 square feet of finished living space perfectly suited for those seeking a compact yet complete home. Positioned on the fifth floor, this unit takes advantage of its elevated location within this five-story community. As a waterfront property, you'll enjoy the unique advantages that come with a complete water view from the living room and screened in balcony. This condominium presents an excellent opportunity for buyers looking for a well-proportioned residence in a vibrant Delray Beach location, and maintenance fee incl. cable and internet.

Save
Ask
Tour
Hide
Share
Listing Snapshot
Price 
$319,900
Days On Site 
103 Days
Bedrooms 
2
Inside Area (SqFt) 
1,090 sqft
Total Baths 
2
Full Baths 
2
Partial Baths 
N/A
Lot Size 
N/A
Year Built 
1985
MLS® Number 
B26046343
Status 
Active
Property Tax 
$4,468.55
HOA/Condo/Coop Fees 
$590 monthly
Sq Ft Source 
Appraiser
Friends & Family
Recent Activity
4 days agoListing updated with changes from the MLS®
4 days agoPrice changed to $319,900
3 months agoListing first seen on site
General Features
Direction Faces 
South
Levels 
One
Number Of Stories 
5
Parking 
AssignedOpen
Parking Spaces 
1
Pets 
Number LimitSize LimitYes
Property Sub Type 
Condominium
Security 
Smoke Detector(s)Security SystemClosed Circuit Camera(s)Fire AlarmFire Sprinkler System
Sewer 
Public Sewer
Special Circumstances 
Standard
SqFt Total 
1233
Utilities 
Cable AvailableElectricity ConnectedSewer AvailableWater Available
Water Source 
Public
Zoning 
PRD(ci
Interior Features
Appliances 
DryerDishwasherElectric RangeElectric Water HeaterDisposalIce MakerMicrowaveRefrigeratorWater HeaterWasher

Cooling 
Central AirCeiling Fan(s)Electric
Flooring 
Ceramic TileLaminateTileWood
Furnished 
Unfurnished
Heating 
CentralElectric
Interior 
ElevatorPantryStorageBarWalk-In Closet(s)
Laundry Features 
Washer HookupInsideLaundry Room
Main Level Bedrooms 
2
Window Features 
BlindsPlantation Shutters
Bedroom 2 
Dimensions - 12 X 12Level - MainArea - 144
Dining Room 
Dimensions - 10 X 10Level - MainArea - 100
Family Room 
Kitchen 
Dimensions - 14 X 9Level - MainArea - 126
Laundry 
Living Room 
Dimensions - 23 X 13Level - MainArea - 299
PrimaryBedroom 
Dimensions - 16 X 12Level - MainArea - 192
Save
Ask
Tour
Hide
Share
Exterior Features
Construction Details 
ConcreteStucco
Exterior 
BalconyBuilt-in BarbecueBarbecueTennis Court(s)
Lot Features 
Waterfront
Other Structures 
Tennis Court(s)Storage
Patio And Porch 
CoveredPatioScreened
Pool Features 
Association
Roof 
CompositionFlatMixedShingleTar/Gravel
View 
LakePondWater
Waterfront 
Yes
Waterfront Features 
Lake FrontPond
Waterview 
LakePondWater
Windows/Doors 
BlindsPlantation Shutters
Community Features
Association Amenities 
PoolClubhouseFitness CenterParkingShuffleboard CourtSaunaSpa/Hot TubStorageTennis Court(s)TrashElevator(s)
Association Fee 
$590.0
Association Fee Frequency 
Monthly
MLS Area 
4550
Financing Terms Available 
CashConventional
Schools
School District
Unknown
Elementary School
Orchard View
Middle School
Carver Community
High School
Atlantic
Listing courtesy of Keyes Company


All listings featuring the BMLS logo are provided by BeachesMLS, Inc. This information is not verified for authenticity or accuracy and is not guaranteed. Copyright © 2026 BeachesMLS, Inc. (a Flex MLS feed)
Last checked: 2026-10-10 12:59 PM UTC

Neighborhood & Commute
Source: Walkscore
Disclosure: Community information and market data powered by Constellation Data Labs. Information is deemed reliable but not guaranteed.
Save
Ask
Tour
Hide
Share