
21692 Cromwell CircleBoca Raton, FL 33486
Mortgage Calculator
Monthly Payment (Est.)
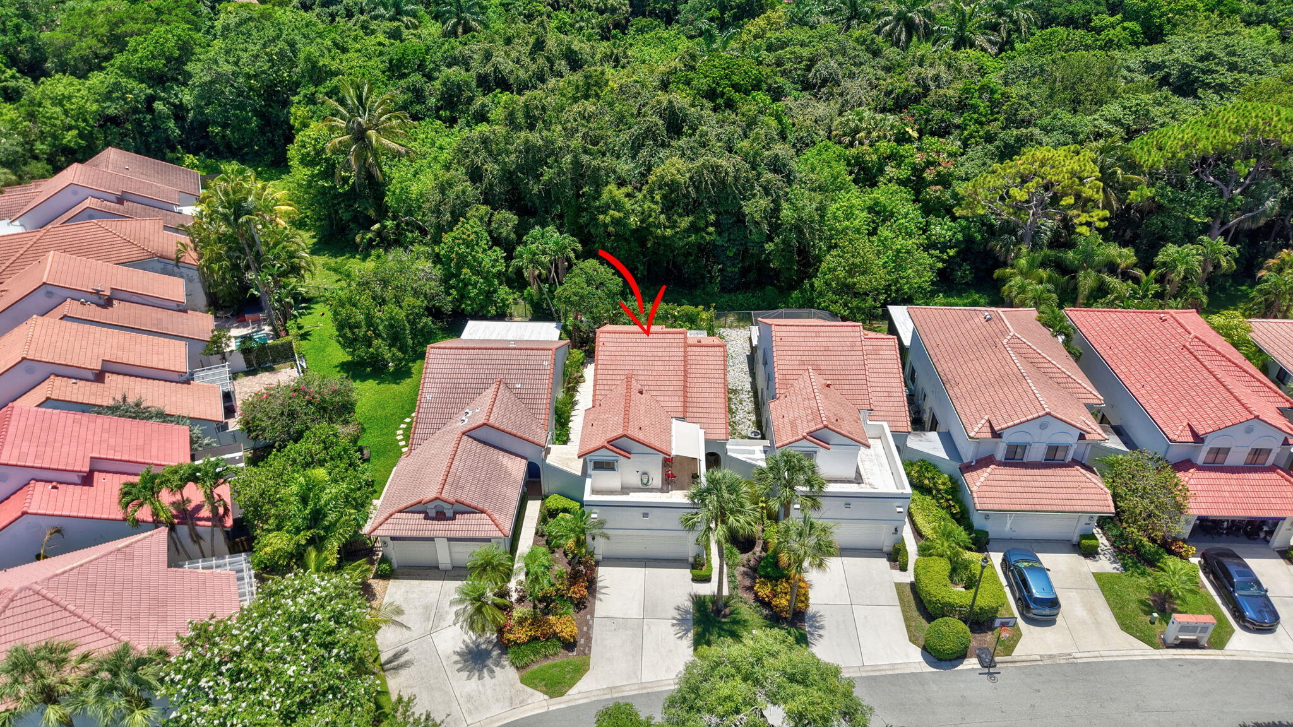
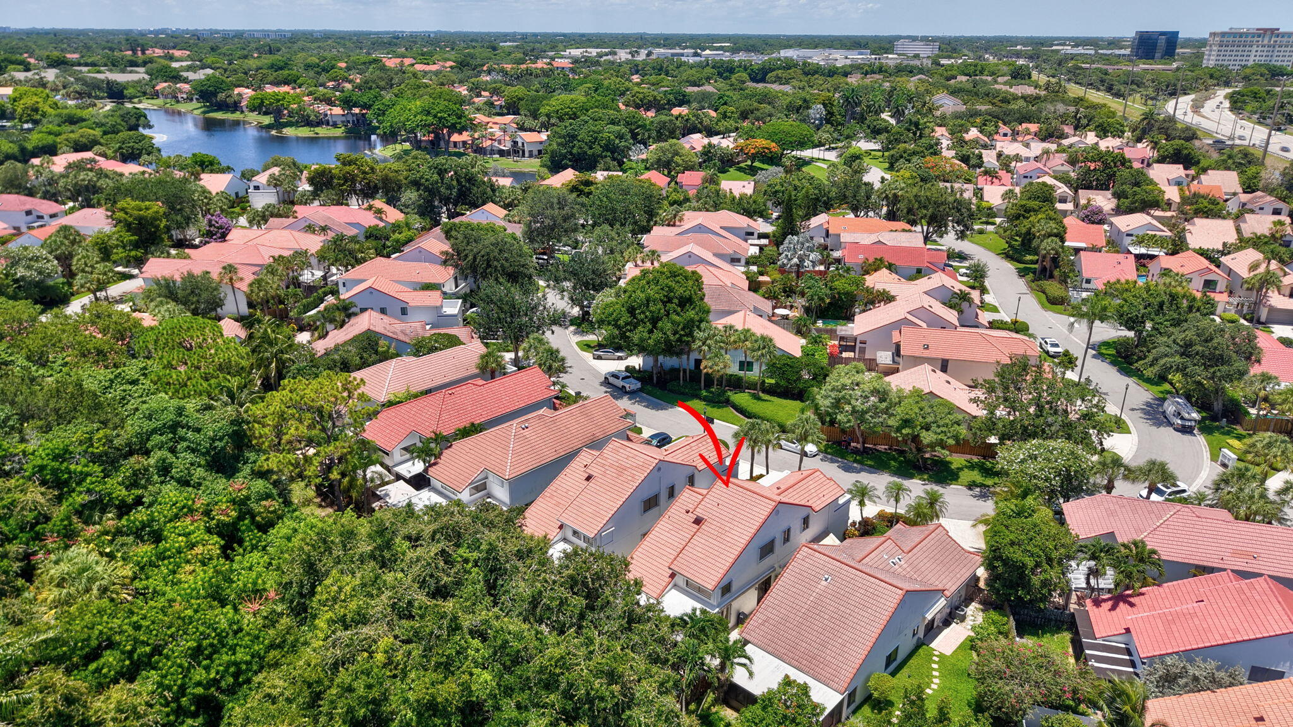
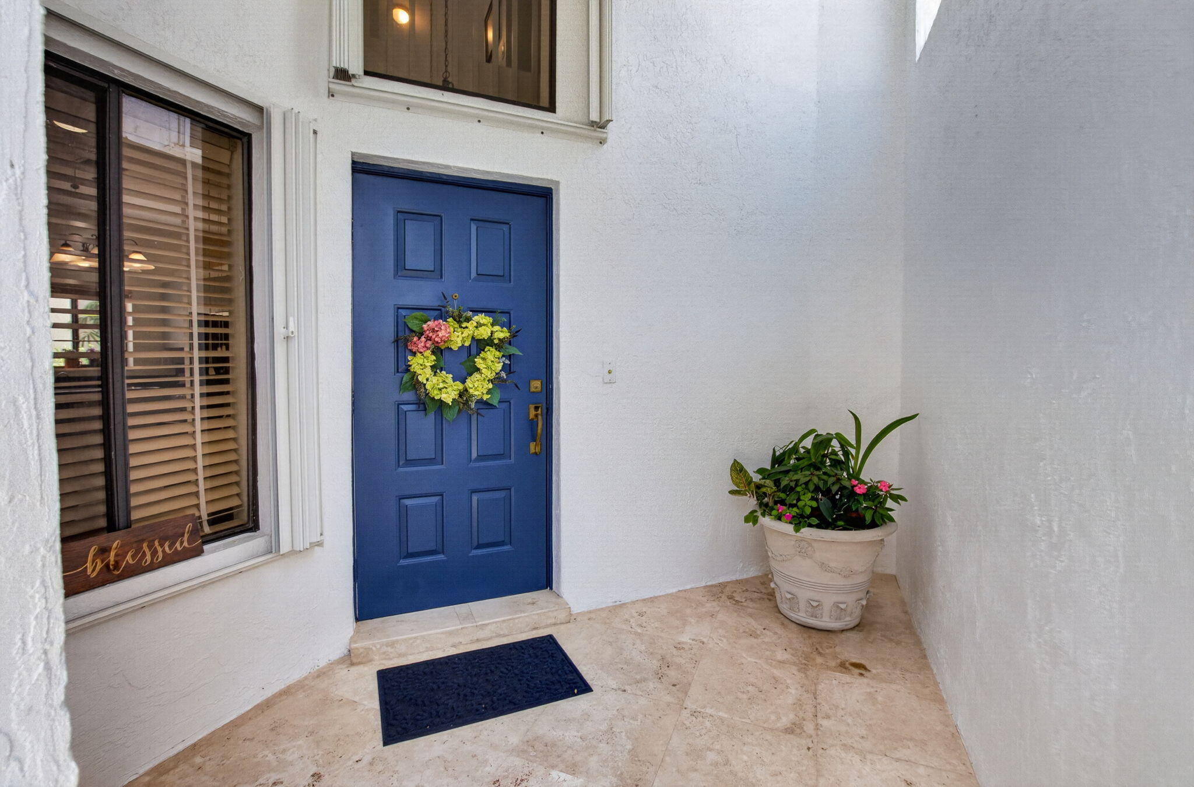
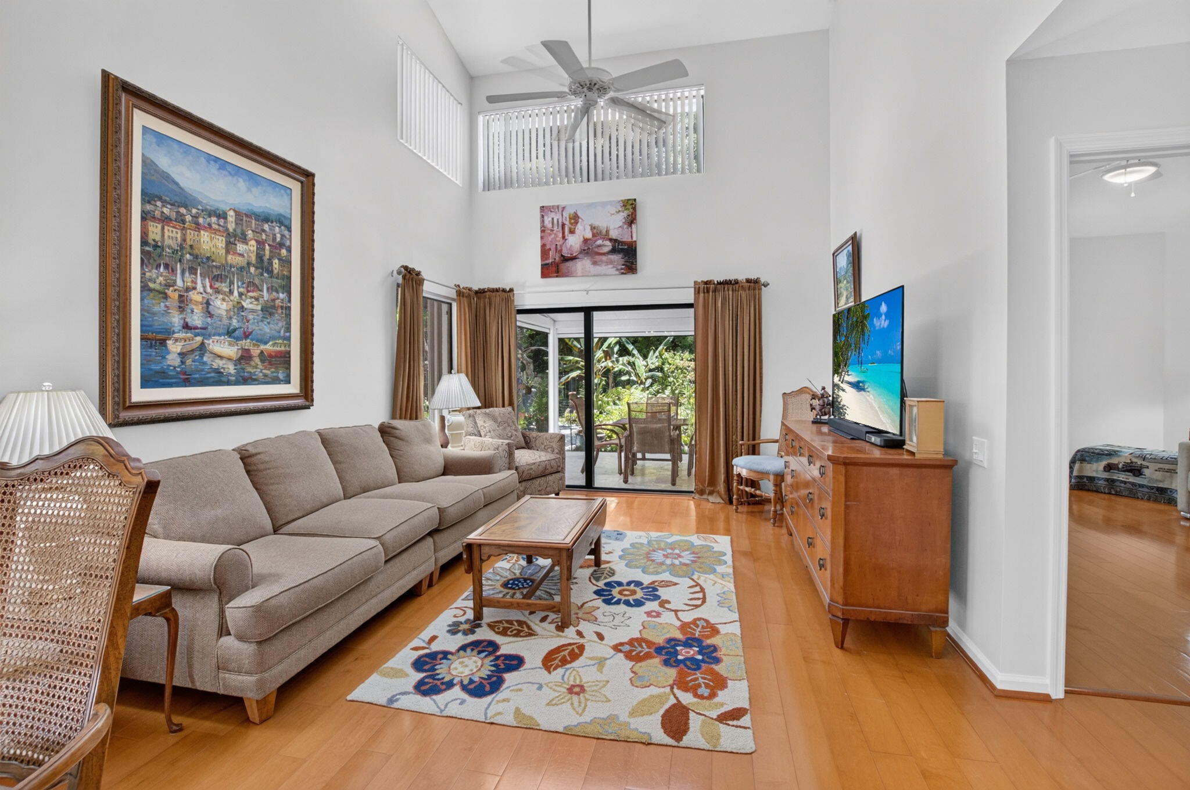
Enter an interest rate to see your estimated monthly payment.Welcome to this beautiful two story residence nestled on a private preserve lot. This meticulously maintained home is designed for seamless indoor/outdoor living. Spectacular backyard with exotic tropical landscaping, flowers, tranquil koi pond and fountain creating a private serene oasis. Enjoy the covered travertine paver patio with remote-controlled phantom screens and a spacious side courtyard with retractable awnings perfect for relaxing in the shade or entertaining. Interior features include soaring ceilings, clerestory windows, cinnamon maple wood floors and a sun filled living area. Updated eat-in kitchen with stainless appliances, corian countertops, built-in cabinets and movable island. Located in the much desired Town Center area close to the best shops & restaurants. Thoughtfully designed flexible floor plan includes two primary suites. One conveniently located on the first floor and another upstairs offering vaulted ceilings, updated bath with dual sink vanity, soaking tub and separate shower and sunny wrap-around deck with remote controlled awning. Third bedroom/loft with large walk-in closet can be easily enclosed to create a private bedroom. All sliding glass doors are impact-rated, while the remaining windows are protected by accordion hurricane shutters throughout. The spacious two-car garage includes a bonus storage room, providing ample space for tools, hobbies, or seasonal items. New A/C in 2026, hurricane rated garage door 2009, hot water heater 2015 , Roof 2007. Wimbledon Villas is perfectly located in the best Town Center area. Residents enjoy a beautiful lakeside heated pool and relaxing spa as well as a scenic walking trail that winds around the community lake. Convenient pedestrian path to the Boca Raton Swim & Racquet Center offering an Olympic sized pool (with designated laps lanes) and spa (plus kiddie pool), 26 Har Tru clay tennis courts and pro shop. Flexible memberships available. Close to the famed Town Center Mall, Publix, Walgreens, CVS, shops, parks and the absolute best restaurants. "A" rated schools. Just a short drive to Boca Raton's best beaches, vibrant Mizner Park, downtown Boca, weekend festivals and famers markets. Close to universities, I95 and the Florida Turnpike. Monthly fee includes 24 hour secured manned gate, cable, internet, front maintenance. There is an annual Master Association fee due each January to Via Verde, currently $190, plus a one-time capital contribution of $750 payable to Via Verde at closing. No motorcycles are allowed. Trucks are permitted; however, they must be parked in the garage at night. Buyer will pay the HOA application fee of $250 per person, plus any additional fees as noted on the application.
| 4 weeks ago | Listing updated with changes from the MLS® | |
| 4 weeks ago | Price changed to $679,000 | |
| 3 months ago | Listing first seen on site |

All listings featuring the BMLS logo are provided by BeachesMLS, Inc. This information is not verified for authenticity or accuracy and is not guaranteed. Copyright © 2026 BeachesMLS, Inc. (a Flex MLS feed)
Last checked: 2026-10-09 10:26 PM UTC
Did you know? You can invite friends and family to your search. They can join your search, rate and discuss listings with you.