3570 Woods Walk Boulevard, Lake Worth, FL, 33467

3570 Woods Walk Boulevard, Lake Worth, FL, 33467

Save
Ask
Tour
Hide
Share
$624,900
121 Days On Site

3570 Woods Walk Boulevard
Lake Worth, FL 33467

For Sale|Single Family Residence|Active
4
Beds
3
Total Baths
2
Full Baths
1
Partial Bath
2,271
SqFt
$275
/SqFt
1989
Built
Subdivision:
WOODS WALK 1
County:
Palm Beach
Call Now: ‪(561) 421-3211‬
Is this the listing for you? We can help make it yours.
‪(561) 421-3211‬
3570 Woods Walk Boulevard3570 Woods Walk Boulevard3570 Woods Walk Boulevard3570 Woods Walk Boulevard
Save
Ask
Tour
Hide
Share

Mortgage Calculator

Monthly Payment (Est.)

Enter an interest rate to see your estimated monthly payment.
Calculator powered by Showcase IDX, a Constellation1 Company. Copyright ©2026 Information is deemed reliable but not guaranteed.

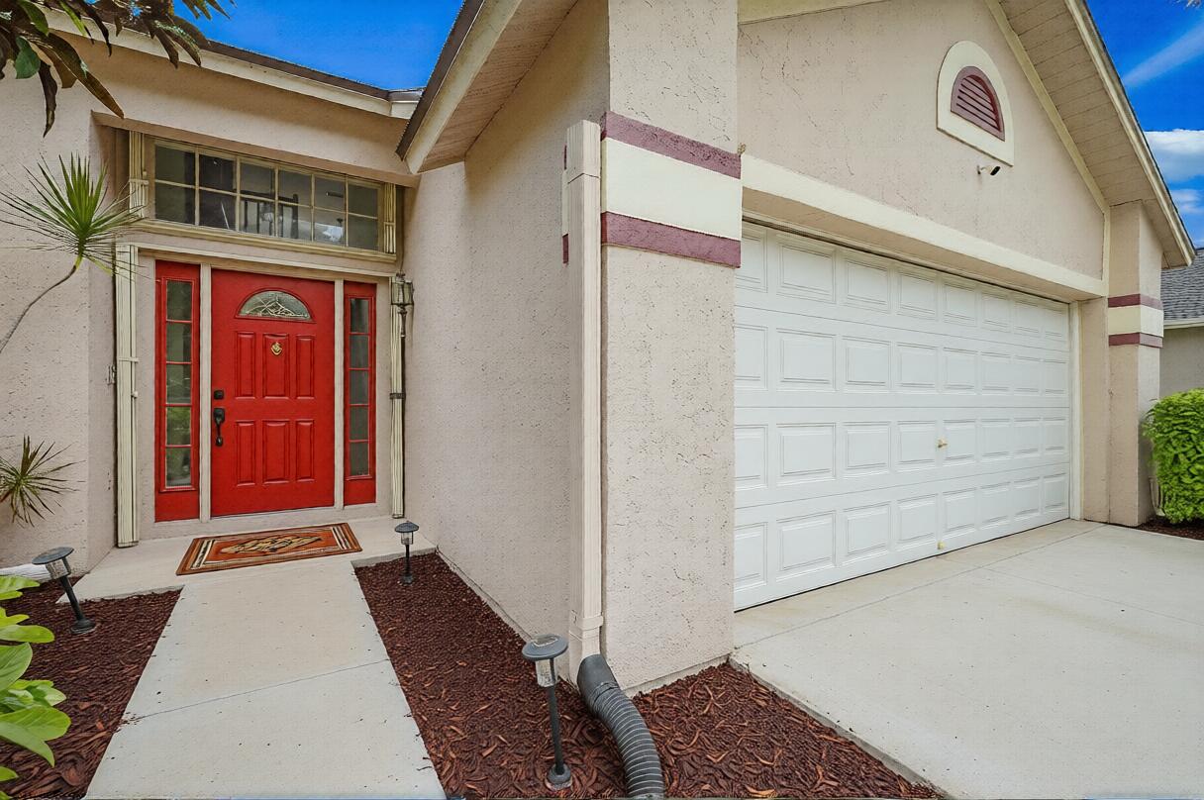
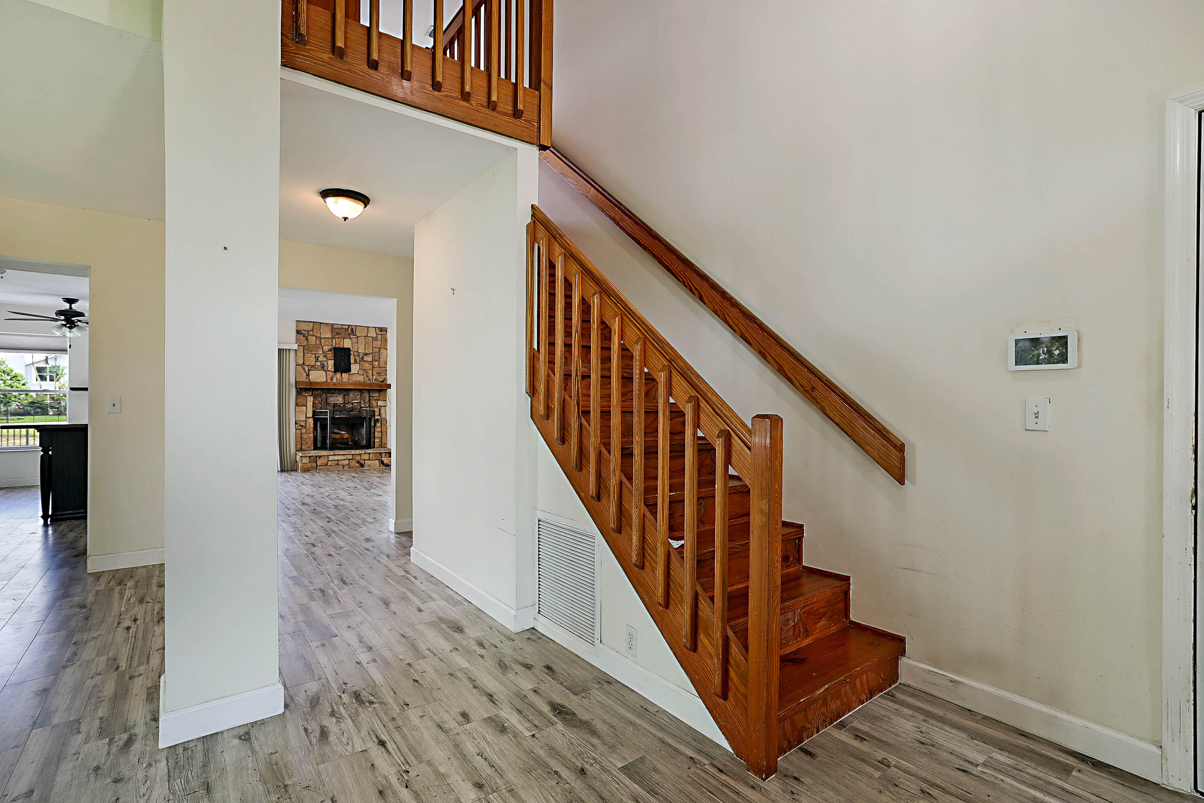
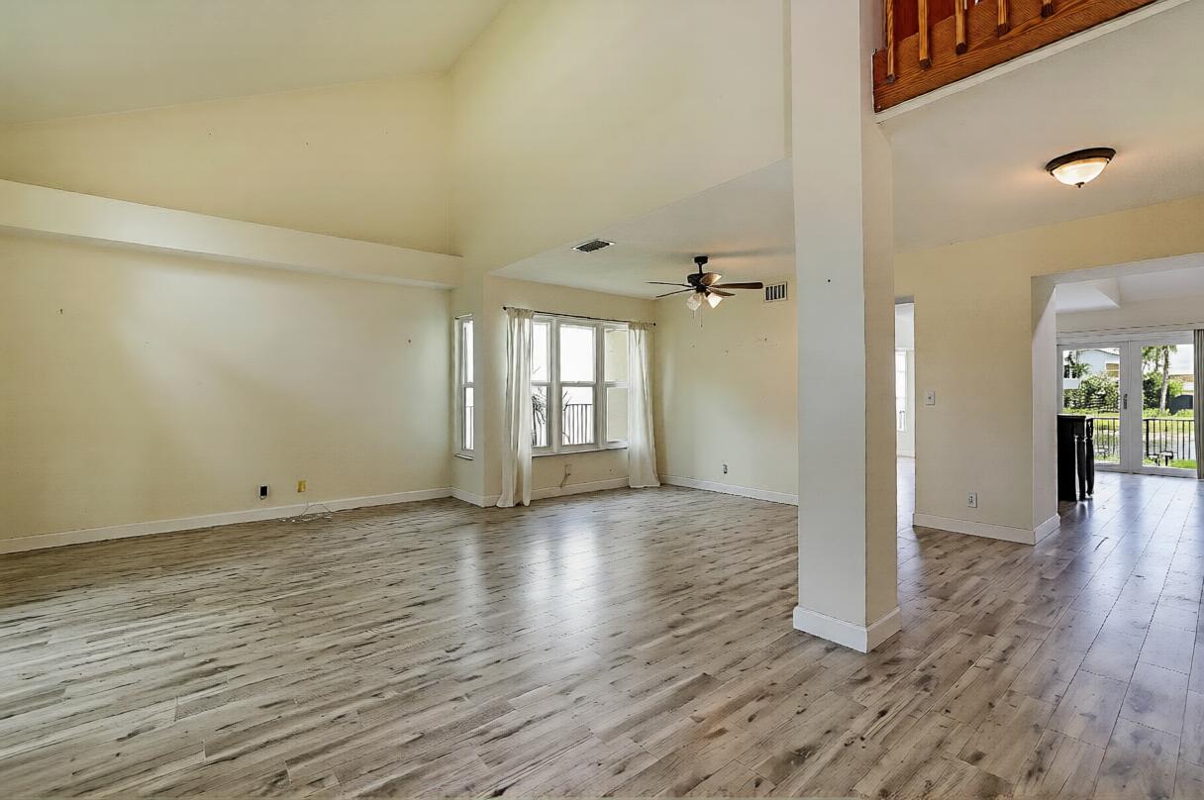
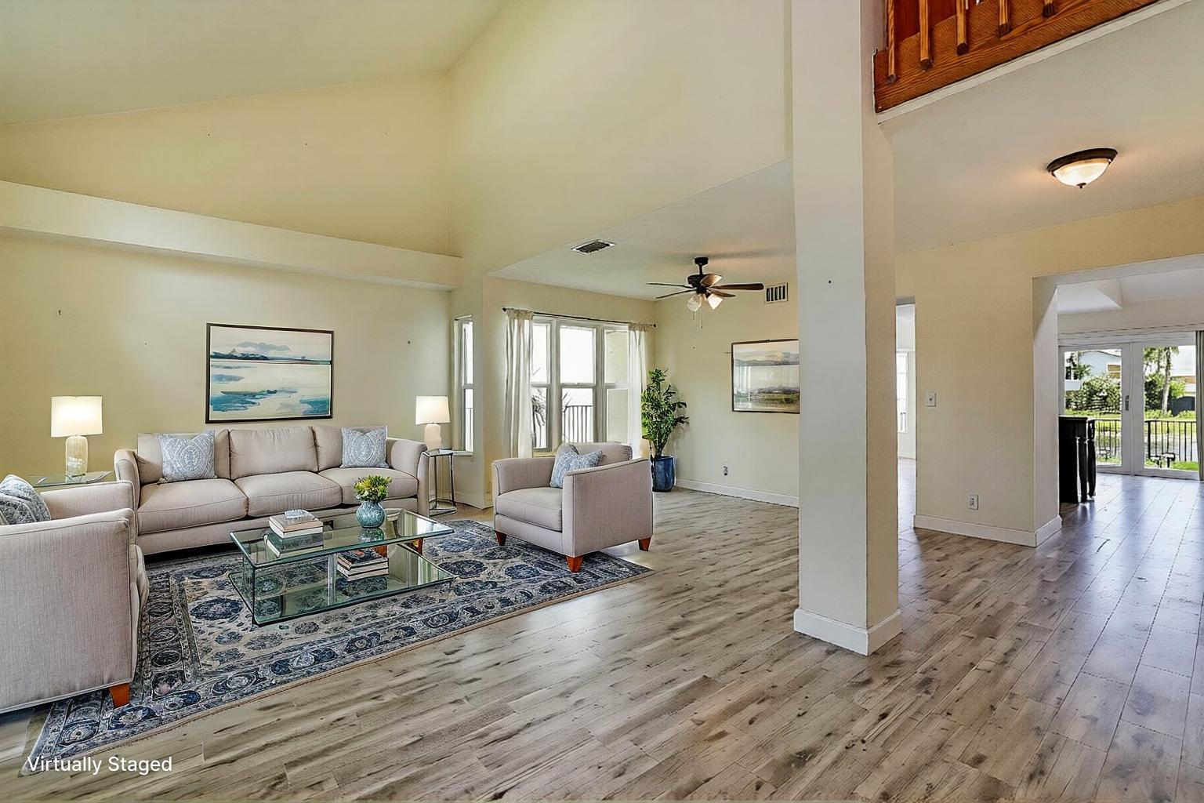
Step into your dream home and enjoy the breathtaking lake view from this beautifully maintained, fully fenced property. Designed for entertaining and creating lasting memories, this spacious home offers the perfect setting for gatherings and special occasions. Imagine relaxing on cool evenings or celebrating the holidays beside the cozy fireplace. Featuring soaring ceilings, this home boasts 4 bedrooms, 2.5 bathrooms, and a two-car garage. Recent upgrades include a new roof, new A/C system, and impact-resistant windows, providing comfort, energy efficiency, and peace of mind throughout the year. Enjoy the added benefit of a low HOA fee of just $73 per month. Ideally located near the Florida Turnpike, shopping, dining, Wellington Mall, and the Polo Grounds, this exceptional home combines

Save
Ask
Tour
Hide
Share
Listing Snapshot
Price 
$624,900
Days On Site 
121 Days
Bedrooms 
4
Inside Area (SqFt) 
2,271 sqft
Total Baths 
3
Full Baths 
2
Partial Baths 
1
Lot Size 
0.19 Acres
Year Built 
1989
MLS Number 
B26047342
Status 
Active
Property Tax 
$6,238.47
HOA/Condo/Coop Fees 
$73 monthly
Sq Ft Source 
Public Records
Friends & Family
Recent Activity
3 months agoPrice changed to $624,900
3 months agoListing updated with changes from the MLS
4 months agoStatus changed to Active
4 months agoListing first seen on site
General Features
Acres 
0.19
Attached Garage 
Yes
Direction Faces 
South
Garage 
Yes
Garage Spaces 
2
Levels 
OneTwo
Number Of Stories 
2
Parking 
AttachedDrivewayGarage
Parking Spaces 
5
Pets 
CallYes
Property Sub Type 
Single Family Residence
Sewer 
Public Sewer
Special Circumstances 
Standard
SqFt Total 
2754
Style 
Ranch
Utilities 
Sewer AvailableWater Available
Water Source 
Public
Zoning 
RTS
Interior Features
Appliances 
DryerDishwasherElectric RangeDisposalIce MakerMicrowaveRangeRefrigeratorWasher
Cooling 
Central AirCeiling Fan(s)
Fireplace 
Yes
Fireplace Features 
Wood Burning
Flooring 
TileWood
Furnished 
Unfurnished
Heating 
Central
Interior 
Built-in FeaturesCathedral Ceiling(s)High CeilingsKitchen IslandStorageVaulted Ceiling(s)BarWalk-In Closet(s)
Laundry Features 
Electric Dryer Hookup
Main Level Bedrooms 
1
Kitchen 
Dimensions - 15 X 15Level - MainArea - 225
Living Room 
Dimensions - 20 X 20Level - MainArea - 400
Loft 
PrimaryBedroom 
Dimensions - 20 X 15Level - MainArea - 300
Utility Room 
Save
Ask
Tour
Hide
Share
Exterior Features
Construction Details 
BlockStucco
Fencing 
Back YardFenced
Lot Features 
Waterfront
Other Structures 
Storage
Patio And Porch 
PorchPatioScreened
Roof 
Shingle
View 
Water
Waterfront 
Yes
Waterfront Features 
Lake Front
Waterview 
Water
Community Features
Association Amenities 
Picnic AreaParkTennis Court(s)
Association Fee 
$73.0
Association Fee Frequency 
Monthly
MLS Area 
5790
Financing Terms Available 
CashConventional
Schools
School District
Unknown
Elementary School
Discovery Key
Middle School
Emerald Cove
High School
Dr. Joaquin Garcia
Listing courtesy of RE/MAX Prestige Realty/LW


All listings featuring the BMLS logo are provided by BeachesMLS, Inc. This information is not verified for authenticity or accuracy and is not guaranteed. Copyright © 2026 BeachesMLS, Inc. (a Flex MLS feed)
Last checked: 2026-10-26 04:00 AM UTC

Neighborhood & Commute
Source: Walkscore
Disclosure: Community information and market data powered by Constellation Data Labs. Information is deemed reliable but not guaranteed.
Save
Ask
Tour
Hide
Share