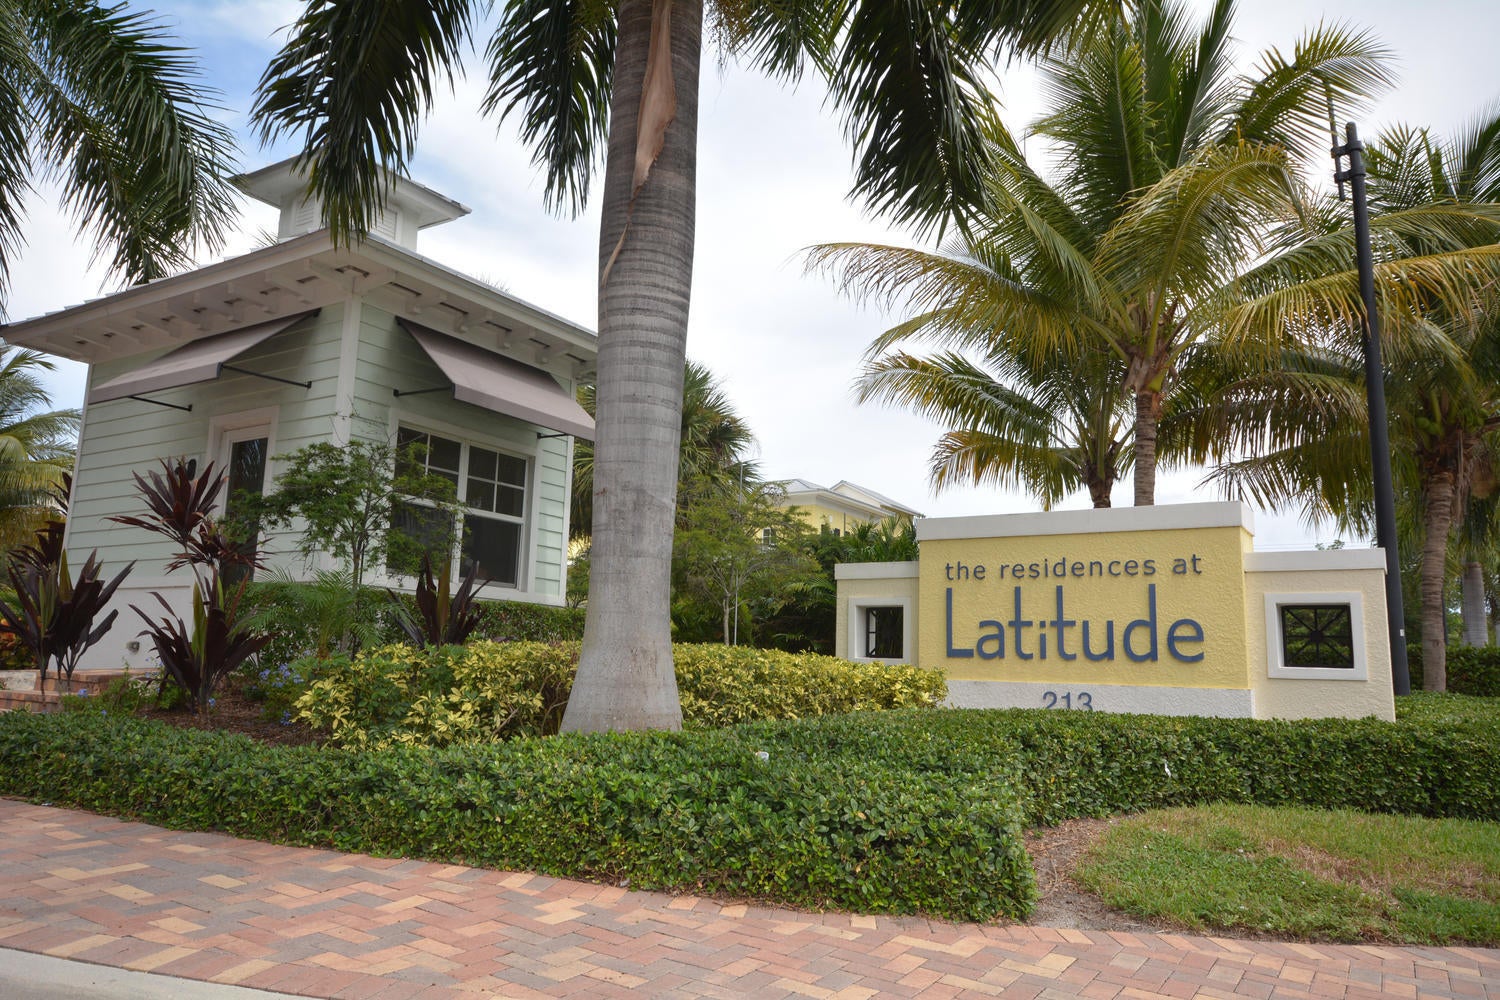
229 N Latitude Circle, Delray Beach, FL, 33483

229 N Latitude Circle, Delray Beach, FL, 33483

Save
Ask
Tour
Hide
Share
$835,000
77 Days On Site

229 N Latitude Circle
Delray Beach, FL 33483

For Sale|Townhouse|Active
4
Beds
4
Total Baths
3
Full Baths
1
Partial Bath
2,368
SqFt
$353
/SqFt
2015
Built
Subdivision:
LATITUDE DELRAY
County:
Palm Beach
Call Now: ‪(561) 421-3211‬
Is this the listing for you? We can help make it yours.
‪(561) 421-3211‬
229 N Latitude Circle229 N Latitude Circle229 N Latitude Circle229 N Latitude Circle
Save
Ask
Tour
Hide
Share

Mortgage Calculator

Monthly Payment (Est.)

$3,810
Calculator powered by Showcase IDX, a Constellation1 Company. Copyright ©2026 Information is deemed reliable but not guaranteed.

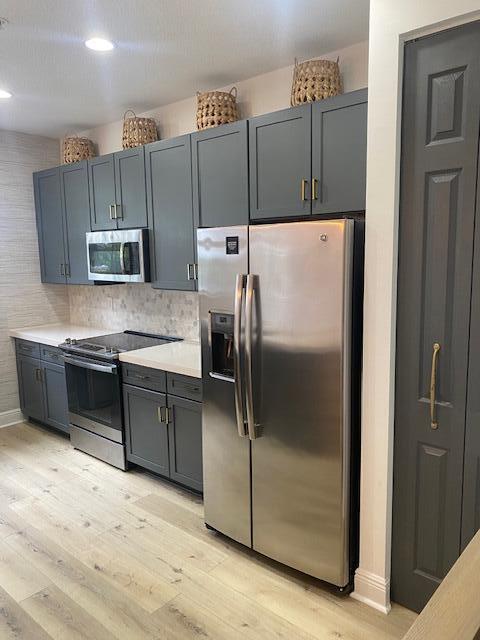
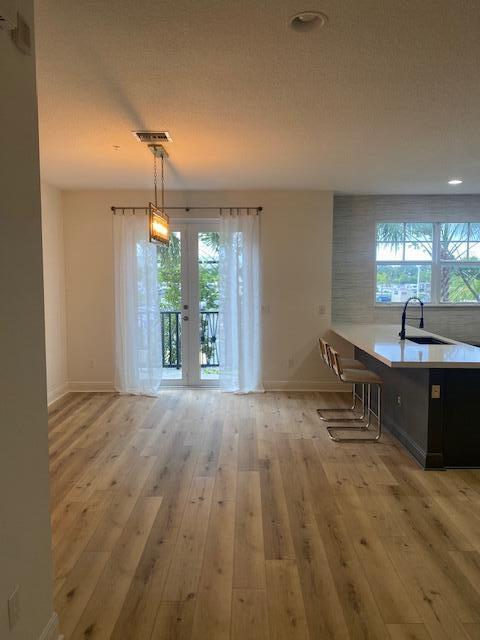
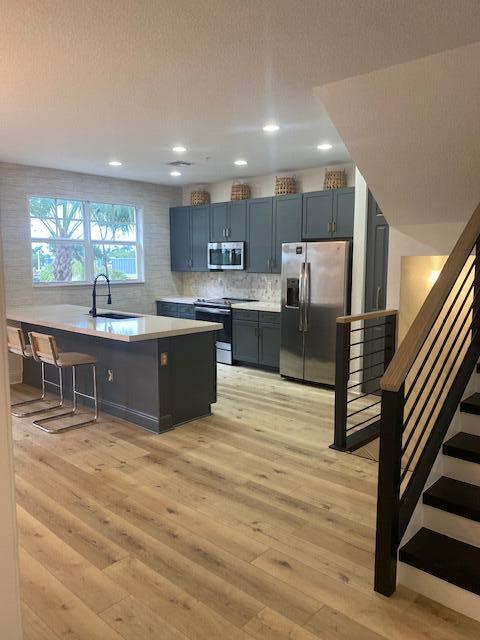
Beautifully updated home with a desirable southern exposure that fills the interior with natural light. The open-concept kitchen flows seamlessly into the living and dining area and features brand-new countertops, a coordinating backsplash, new stove, and new dishwasher. Stunning upgrades include beautifully remodeled bathrooms, brand-new flooring, a sleek custom staircase, designer wallpaper, new lighting fixtures, a brand-new A/C system, and impact windows and doors for comfort and peace of mind. Enjoy two balconies, a private covered patio, an attached garage with an electric vehicle charging hookup, and plenty of guest parking. Residents can enjoy a community pool and basketball court. Move-in ready with modern finishes and timeless style.

Save
Ask
Tour
Hide
Share
Listing Snapshot
Price 
$835,000
Days On Site 
77 Days
Bedrooms 
4
Inside Area (SqFt) 
2,368 sqft
Total Baths 
4
Full Baths 
3
Partial Baths 
1
Lot Size 
0.05 Acres
Year Built 
2015
MLS® Number 
B26047876
Status 
Active
Property Tax 
$10,687
HOA/Condo/Coop Fees 
$332 monthly
Sq Ft Source 
Assessor
Friends & Family
Recent Activity
3 weeks agoPrice changed to $835,000
3 weeks agoListing updated with changes from the MLS®
3 months agoListing first seen on site
General Features
Acres 
0.05
Attached Garage 
Yes
Direction Faces 
South
Disclosures 
Owner Is Listing Agent
Garage 
Yes
Garage Spaces 
2
Levels 
Multi/SplitThree Or More
Number Of Stories 
3
Parking 
AttachedCoveredDrivewayGarageGarage Door OpenerGuest
Parking Spaces 
4
Pets 
Breed RestrictionsYes
Property Sub Type 
Townhouse
Security 
Smoke Detector(s)Fire AlarmFire Sprinkler System
Sewer 
Public Sewer
Special Circumstances 
Standard
SqFt Total 
3043
Style 
Florida
Utilities 
Cable ConnectedElectricity AvailableWater Available
Water Source 
Public
Zoning 
PC(cit
Interior Features
Appliances 
DryerDishwasherElectric Water HeaterDisposalIce MakerMicrowaveRefrigeratorWater HeaterWasher

Cooling 
Electric
Flooring 
Ceramic TileWood
Furnished 
Unfurnished
Heating 
CentralElectric
Interior 
Entrance FoyerHigh CeilingsPantryWalk-In Closet(s)
Laundry Features 
InsideLaundry Closet
Main Level Bedrooms 
1
Window Features 
Storm Window(s)
Bedroom 2 
Dimensions - 12 X 11Level - UpperArea - 132
Bedroom 3 
Dimensions - 11 X 10Level - UpperArea - 110
Bedroom 4 
Dimensions - 12 X 11Level - LowerArea - 132
Bedroom 5 
Level - Lower
Den 
Dining Room 
Dimensions - 13 X 15Level - UpperArea - 195
Family Room 
Great Room 
Kitchen 
Dimensions - 15 X 10Level - UpperArea - 150Description - open
Laundry 
Living Room 
Dimensions - 23 X 15Level - UpperArea - 345Description - open
PrimaryBedroom 
Dimensions - 15 X 14Level - UpperArea - 210Description - large
Save
Ask
Tour
Hide
Share
Exterior Features
Construction Details 
Block
Exterior 
Balcony
Fencing 
Fenced
Patio And Porch 
CoveredPatioPorch
Pool Features 
Association
Roof 
Metal
View 
CityGarden
Waterview 
CityGarden
Windows/Doors 
Storm Window(s)
Community Features
Association Amenities 
PoolBasketball CourtClubhouseMaintenanceParkParking
Association Fee 
$332.0
Association Fee Frequency 
Monthly
Community Features 
Street Lights
MLS Area 
4230
Financing Terms Available 
CashConventional
Building Access 
Entry Level Living Area Y
Schools
School District
Unknown
Elementary School
Pine Grove
Middle School
Boca Raton Community
High School
Boca Raton
Listing courtesy of Compass Florida LLC


All listings featuring the BMLS logo are provided by BeachesMLS, Inc. This information is not verified for authenticity or accuracy and is not guaranteed. Copyright © 2026 BeachesMLS, Inc. (a Flex MLS feed)
Last checked: 2026-09-18 09:12 AM UTC

Neighborhood & Commute
Source: Walkscore
Disclosure: Community information and market data powered by Constellation Data Labs. Information is deemed reliable but not guaranteed.
Save
Ask
Tour
Hide
Share