4255 Gleneagles Drive, Boynton Beach, FL, 33436

4255 Gleneagles Drive, Boynton Beach, FL, 33436

Save
Ask
Tour
Hide
Share
$2,250,000
100 Days On Site

4255 Gleneagles Drive
Boynton Beach, FL 33436

For Sale|Single Family Residence|Active
5
Beds
5
Total Baths
4
Full Baths
1
Partial Bath
5,514
SqFt
$408
/SqFt
2006
Built
Subdivision:
PINE TREE GOLF CLUB
County:
Palm Beach
Call Now: ‪(561) 421-3211‬
Is this the listing for you? We can help make it yours.
‪(561) 421-3211‬
4255 Gleneagles Drive4255 Gleneagles Drive4255 Gleneagles Drive4255 Gleneagles Drive
Save
Ask
Tour
Hide
Share

Mortgage Calculator

Monthly Payment (Est.)

Enter an interest rate to see your estimated monthly payment.
Calculator powered by Showcase IDX, a Constellation1 Company. Copyright ©2026 Information is deemed reliable but not guaranteed.

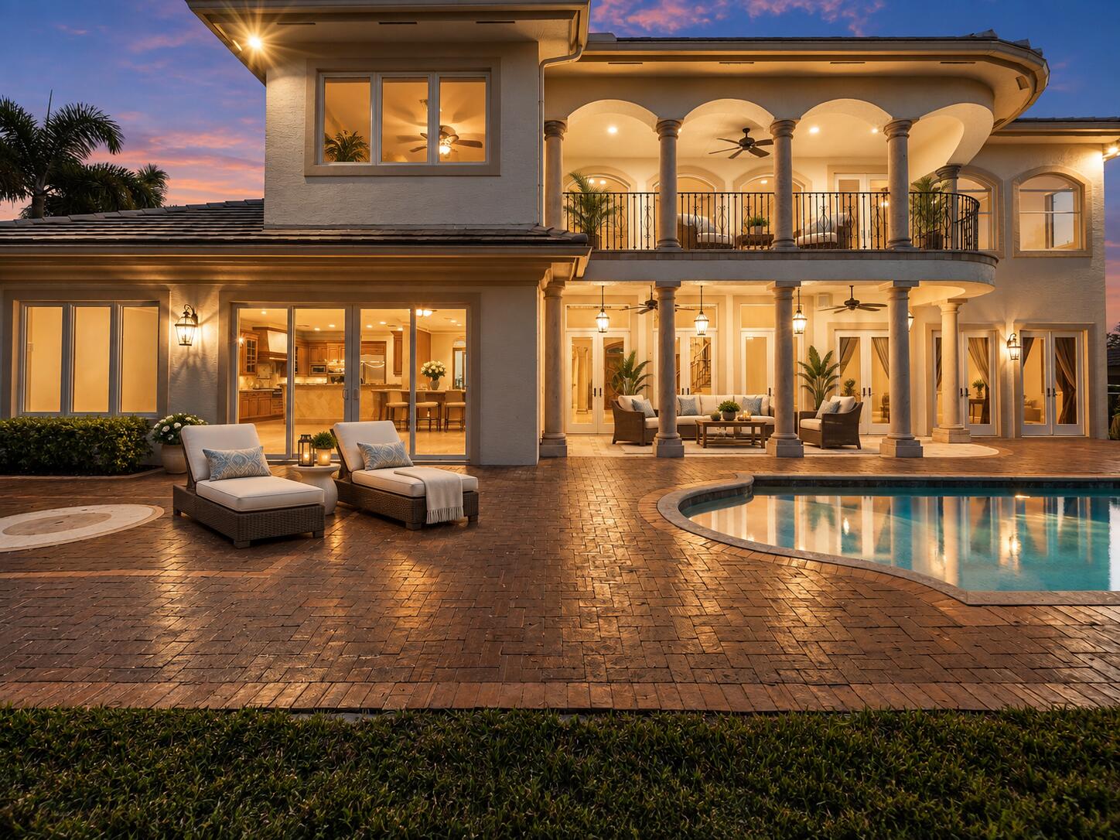
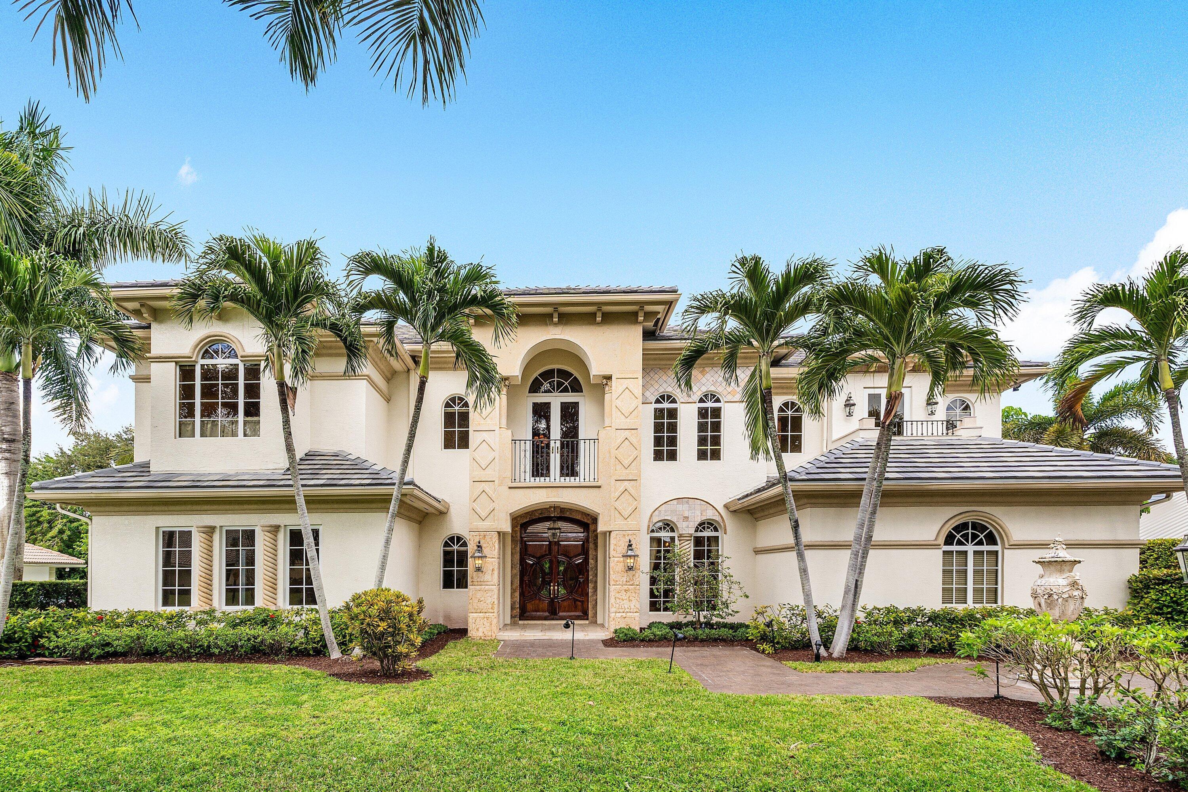
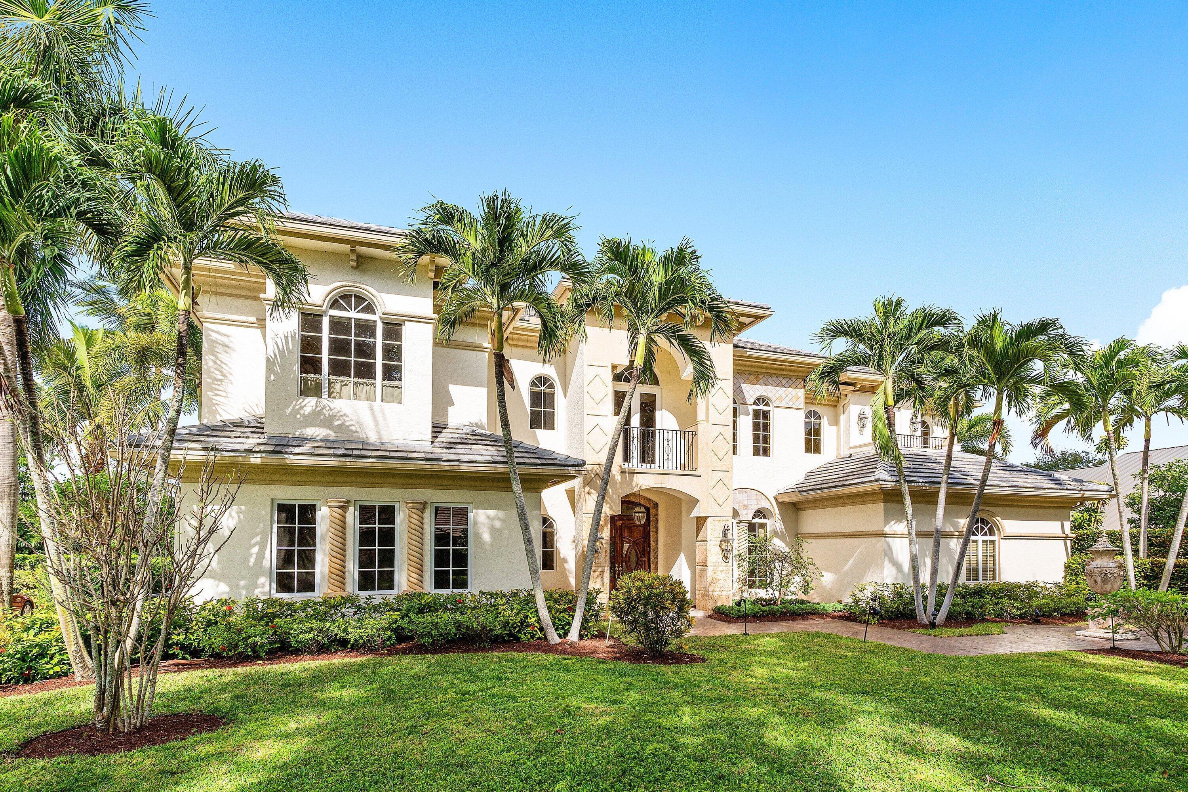
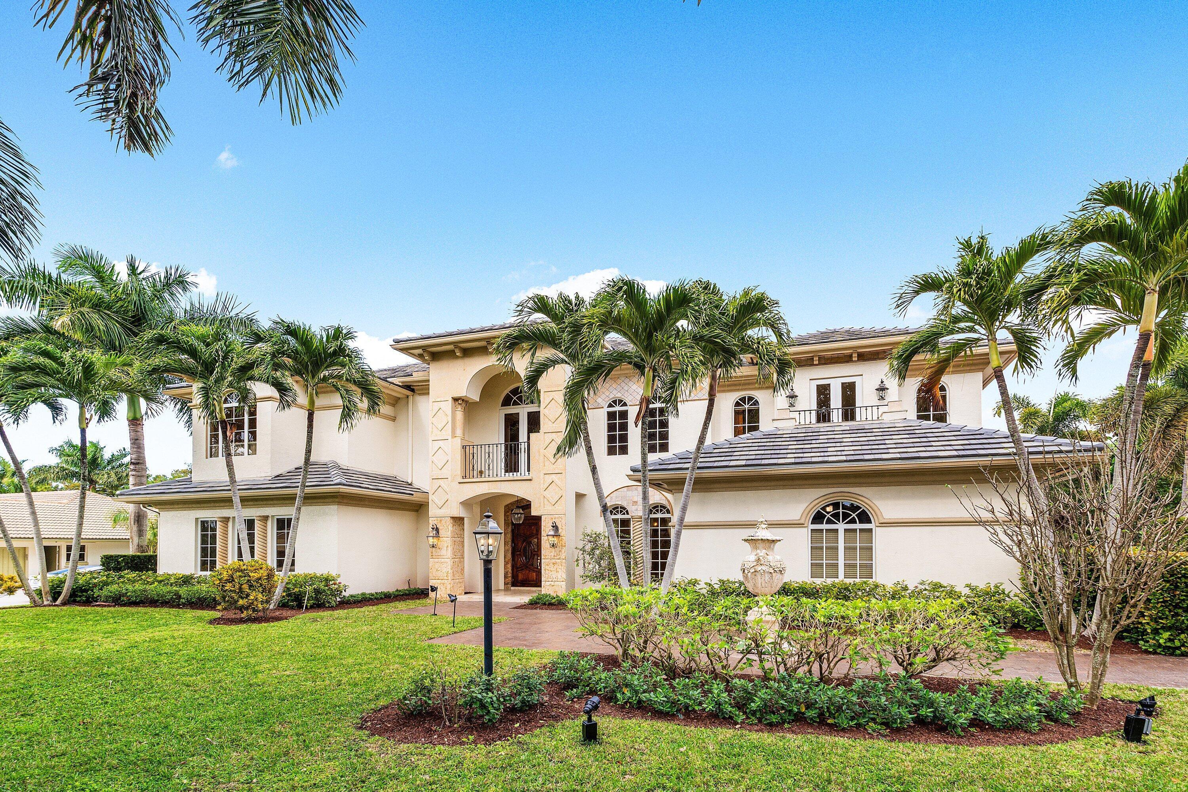
Pine Tree Golf Club. 2006-built estate overlooking the 3rd hole. Newer roof (2025), impact windows and doors (storm panels at front entry), whole-house propane generator. 5 bedrooms, 4.5 baths, 5,514 sf under air (7,391 total), 3-car garage, fenced 0.39-acre lot with golf, garden and pool views. Five-zone A/C (two units 2019, three 2022), new pool pump, newer heat pump and auto-fill. 4-point and wind-mitigation reports on file. Soaring ceilings, floor-to-ceiling glass, marble floors; great room, formal living and dining, family room and den; kitchen with solid wood cabinetry, stone counters and gas cooktop; upstairs primary suite with steam shower. Covered patios and heated pool. Low HOA ($175/mo), 24-hour manned gate, no mandatory club membership. Some photos virtually staged. Systems and upgrades: concrete tile roof replaced 2025 (permitted). Impact-glass windows and doors throughout, with code-approved storm panels for the front entry. Whole-house propane generator with owned tank. Five A/C zones, two units replaced in 2019 and three in 2022. Full LED lighting, updated plumbing fixtures, new pool pump, newer pool heat pump and automatic fill, security system, irrigation system, central vacuum. 4-point inspection and current wind-mitigation report available to buyers and their insurance agents on request. The home: two-story estate with soaring ceilings and floor-to-ceiling glass, marble floors and solid wood doors throughout. Grand great room with vaulted ceiling and walls of glass opening to the pool; formal living room, formal dining room, family room and den. Kitchen with custom solid wood cabinetry, stone surfaces, dual sinks, stainless appliances and gas cooktop, plus a built-in bar. Upstairs primary suite with sweeping views and a spa bath with steam shower and frameless glass enclosure. Covered patios and resort-style heated pool for indoor-outdoor living. Fenced 0.39-acre lot with golf, garden and pool views, overlooking the 3rd hole of the Dick Wilson-designed course. 3-car garage. Community and location: Pine Tree Golf Club is a 24-hour manned-gate community with low HOA fees ($175/month) and no mandatory club membership; the private course is invitation-only. Minutes to Delray Beach's Atlantic Avenue, the beaches and Boca Raton. Taxes: the listed tax figure reflects reassessment after a recent sale. Florida reassesses to market value on any change of ownership, so a buyer's taxes are based on their purchase price, as for any home in the state. Some photos virtually staged.

Save
Ask
Tour
Hide
Share
Listing Snapshot
Price 
$2,250,000
Days On Site 
100 Days
Bedrooms 
5
Inside Area (SqFt) 
5,514 sqft
Total Baths 
5
Full Baths 
4
Partial Baths 
1
Lot Size 
0.39 Acres
Year Built 
2006
MLS® Number 
B26048321
Status 
Active
Property Tax 
$28,431
HOA/Condo/Coop Fees 
$174.75 monthly
Sq Ft Source 
Public Records
Friends & Family
Recent Activity
3 months agoListing first seen on site
3 months agoListing updated with changes from the MLS®
General Features
Acres 
0.39
Attached Garage 
Yes
Direction Faces 
South
Foundation 
Slab
Garage 
Yes
Garage Spaces 
3
Levels 
Two
Number Of Stories 
2
Parking 
AttachedDrivewayGarageGolf Cart GarageGarage Door OpenerPaver Block
Parking Spaces 
8
Pets 
Yes
Property Sub Type 
Single Family Residence
Security 
Security System OwnedSecurity SystemGated with GuardGated CommunitySmoke Detector(s)
Sewer 
Septic Tank
Special Circumstances 
Standard
SqFt Total 
7391
Style 
MediterraneanOtherTraditional
Utilities 
Cable AvailableElectricity ConnectedPropaneWater Available
Water Source 
Public
Zoning 
RS
Interior Features
Appliances 
DryerDishwasherElectric RangeElectric Water HeaterFree-Standing FreezerDisposalIce MakerMicrowaveOvenRefrigeratorWater HeaterWasher
Cooling 
Central AirCeiling Fan(s)Zoned
Fireplace 
Yes
Fireplace Features 
GasGas LogPropane
Flooring 
Marble
Furnished 
Unfurnished
Heating 
CentralElectricZoned
Interior 
Wet BarBuilt-in FeaturesCathedral Ceiling(s)Central VacuumEntrance FoyerEat-in KitchenHigh CeilingsKitchen IslandPantrySoaking Tub
Laundry Features 
InsideLaundry Closet
Main Level Bedrooms 
1
Attic 
Bedroom 2 
Dimensions - 19 X 16Area - 304
Bedroom 3 
Dimensions - 13 X 16Area - 208
Bedroom 4 
Dimensions - 20 X 20Area - 400
Bedroom 5 
Dimensions - 12 X 17Area - 204
Den 
Dimensions - 10 X 22Area - 220
Dining Room 
Dimensions - 12 X 16Area - 192
Family Room 
Dimensions - 28 X 20Area - 560
Great Room 
InLawSuite 
Kitchen 
Dimensions - 17 X 13Level - MainArea - 221
Laundry 
Living Room 
Dimensions - 26 X 20Level - MainArea - 520
Loft 
PrimaryBedroom 
Dimensions - 21 X 16Level - UpperArea - 336
Utility Room 
Dimensions - 8 X 7Area - 56
Save
Ask
Tour
Hide
Share
Exterior Features
Construction Details 
BlockStone VeneerStucco
Exterior 
Balcony
Fencing 
Fenced
Lot Features 
Interior LotOn Golf Course
Patio And Porch 
CoveredPatioPorch
Pool Features 
GuniteHeatedIn GroundPool SweepPrivate
Private Pool 
Yes
Road Frontage 
Private Road
Roof 
ConcreteTile
View 
Golf CourseGardenPool
Waterview 
Golf CourseGardenPool
Windows/Doors 
French Doors
Community Features
Association Fee 
$174.75
Association Fee Frequency 
Monthly
Community Features 
GatedStreet Lights
MLS Area 
4510
Financing Terms Available 
CashConventional
Roads 
Asphalt
Schools
School District
Unknown
Elementary School
Crosspointe
Middle School
Congress
High School
Boynton Beach
Listing courtesy of Signature Int'l Premier Properties


All listings featuring the BMLS logo are provided by BeachesMLS, Inc. This information is not verified for authenticity or accuracy and is not guaranteed. Copyright © 2026 BeachesMLS, Inc. (a Flex MLS feed)
Last checked: 2026-10-12 07:14 AM UTC

Neighborhood & Commute
Source: Walkscore
Disclosure: Community information and market data powered by Constellation Data Labs. Information is deemed reliable but not guaranteed.
Save
Ask
Tour
Hide
Share