511 Lucerne Avenue 312, Lake Worth Beach, FL, 33460

511 Lucerne Avenue 312, Lake Worth Beach, FL, 33460

Save
Ask
Tour
Hide
Share
$519,000
108 Days On Site

The Lucerne
511 Lucerne Avenue 312
Lake Worth Beach, FL 33460

For Sale|Condominium|Active
3
Beds
2
Total Baths
2
Full Baths
1,338
SqFt
$388
/SqFt
2006
Built
Subdivision:
LUCERNE CONDO
County:
Palm Beach
Call Now: ‪(561) 421-3211‬
Is this the listing for you? We can help make it yours.
‪(561) 421-3211‬
511 Lucerne Avenue 312511 Lucerne Avenue 312511 Lucerne Avenue 312511 Lucerne Avenue 312
Save
Ask
Tour
Hide
Share

Mortgage Calculator

Monthly Payment (Est.)

Enter an interest rate to see your estimated monthly payment.
Calculator powered by Showcase IDX, a Constellation1 Company. Copyright ©2026 Information is deemed reliable but not guaranteed.

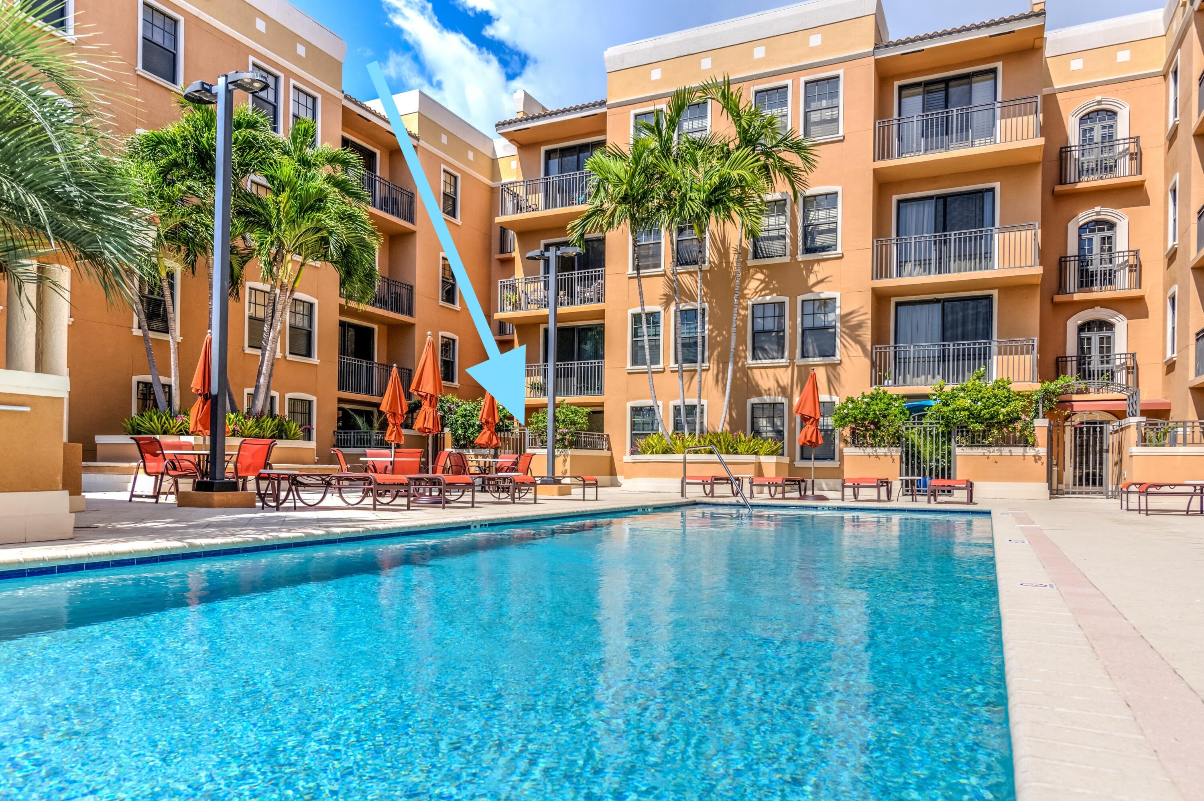
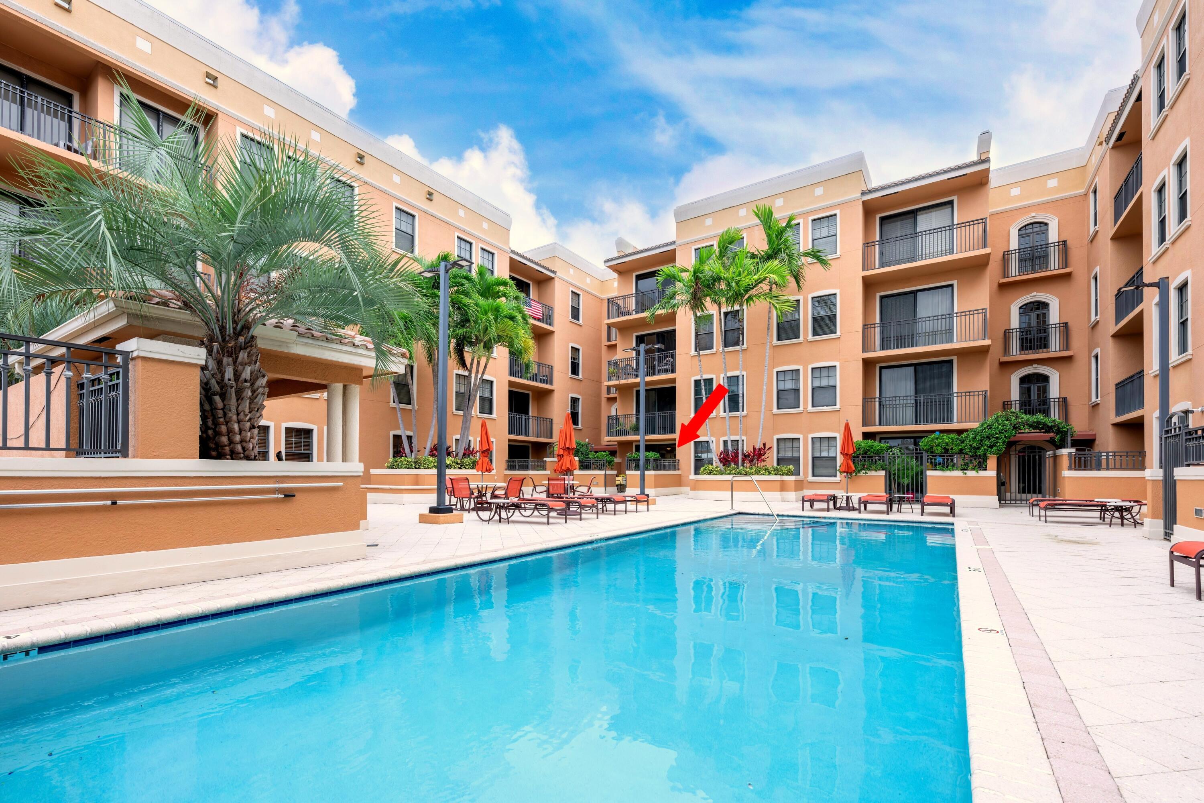
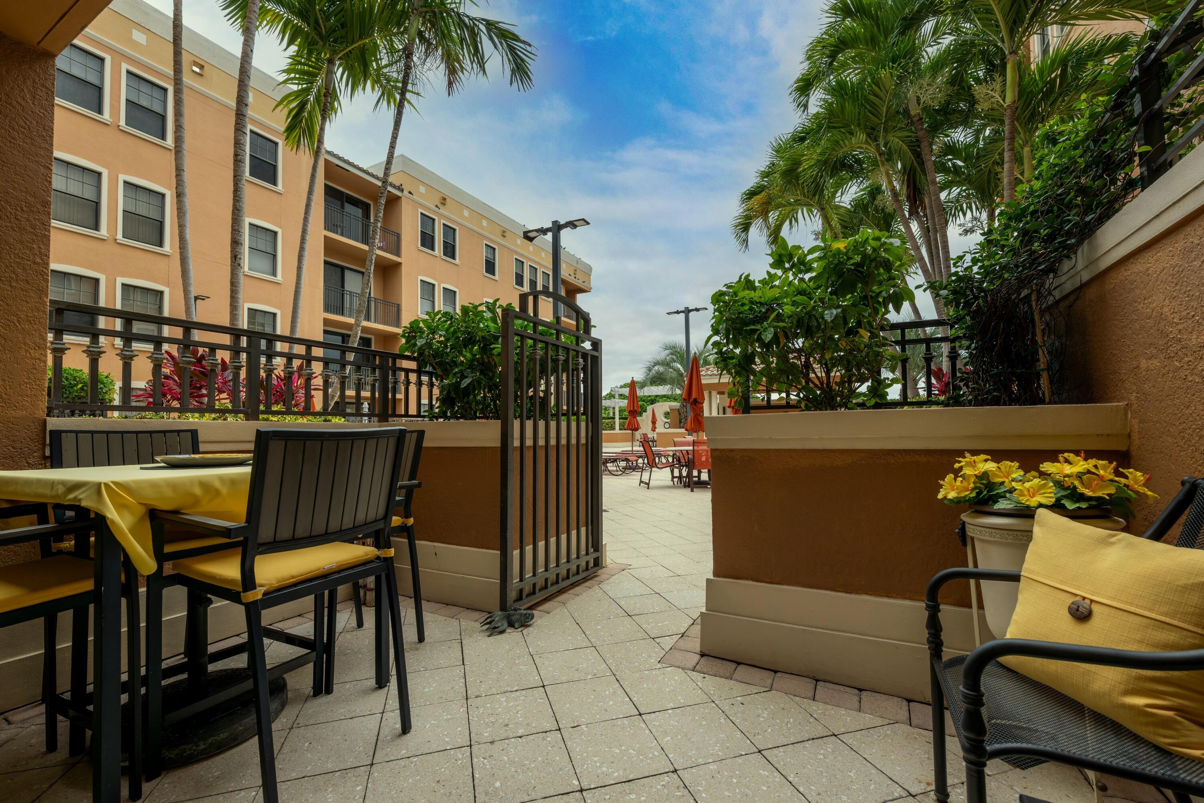
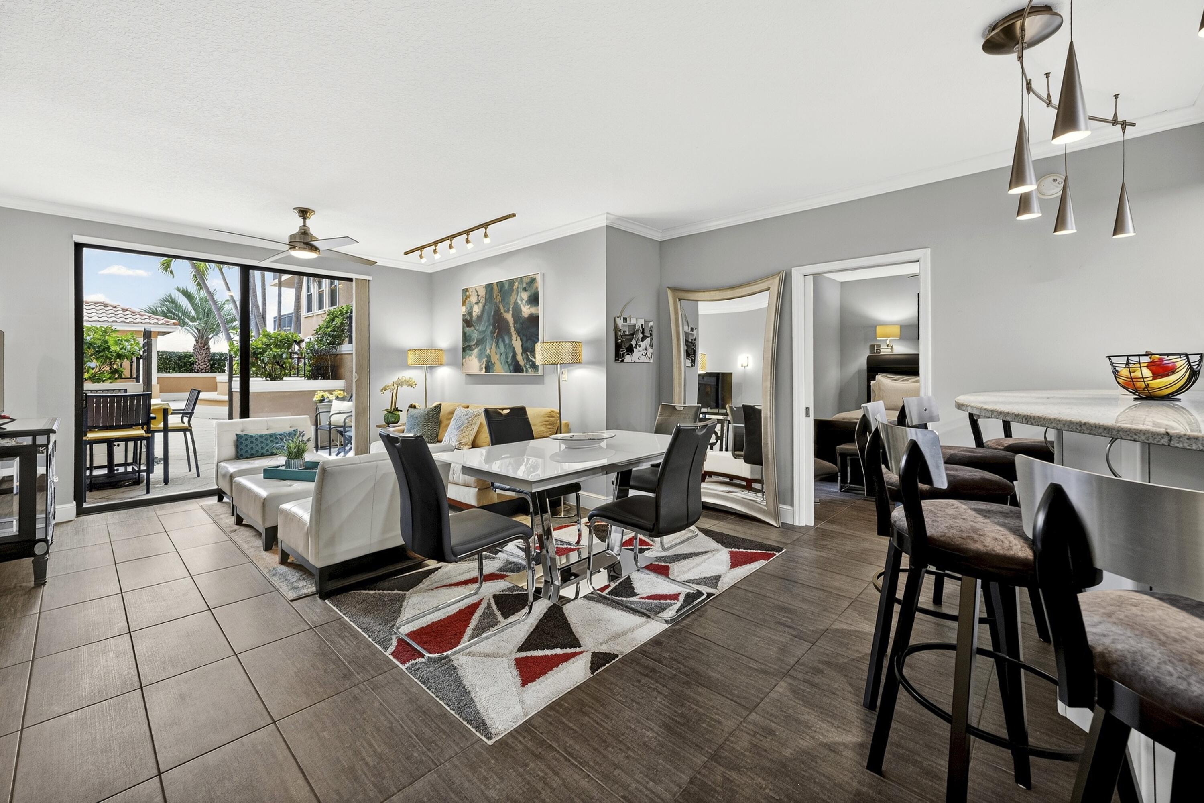
Premium Pool-Deck Residence. Condo 312 in The Lucerne Condo Building, located in the Historic & Coastal Downtown Lake Worth Beach. Your own private over sized patio on the pool deck. Renovated and tastefully furnished, sold turn key. Comes with 2 parking spots. Please click "more" for details. The Lucerne Condo building is under 1 Mile to the Ocean! Amazing location. Walk to Coffee Shops, Bakeries, Restaurants, Boutiques, Publix, etc. 7 blocks to Golf. Only 10min to PBI. Hurricane Impact Glass. Please click on "More" for more details Premium pool-level residence located in Downtown Lake Worth Beach. Secure building Amenities include a gorgeous pool, a fitness center, a clubroom and a parking garage with two assigned spaces. The property has been freshly painted and features extensive modern updates: Living Space: Updated porcelain tile flooring, new fixtures, stone countertops, crown molding & custom Hunter Douglas window treatments. The layout includes a versatile media room, den, or office ( 3rd bedroom ), currently used as a TV/Cinema space. Often otherwise used as a Home Office space. Kitchen & Dining: The kitchen is equipped with refinished cabinetry, an oversized pantry, stainless steel appliances & a breakfast bar with seating for five, adjacent to a formal dining area. Primary Suite: Includes an oversized walk-in closet and a renovated bathroom with a double vanity and a custom multi-head walk-in shower. Guest Accommodations: Additional bedroom offers individual bathroom access, dedicated laundry area. Outdoor Access: An oversized patio provides private, direct access to the pool and deck. The residence is conveniently situated near the elevator, parking, and building services. Hurricane Impact Glass through out.

Save
Ask
Tour
Hide
Share
Listing Snapshot
Price 
$519,000
Days On Site 
108 Days
Bedrooms 
3
Inside Area (SqFt) 
1,338 sqft
Total Baths 
2
Full Baths 
2
Partial Baths 
N/A
Lot Size 
N/A
Year Built 
2006
MLS Number 
B26049032
Status 
Active
Property Tax 
$5,296.13
HOA/Condo/Coop Fees 
$872.67 monthly
Sq Ft Source 
Public Records
Friends & Family
Recent Activity
2 months agoPrice changed to $519,000
2 months agoListing updated with changes from the MLS
4 months agoListing first seen on site
General Features
Attached Garage 
Yes
Direction Faces 
North
Garage 
Yes
Garage Spaces 
2
Land Lease 
No
Levels 
One
Number Of Stories 
6
Parking 
AssignedAttachedGarage
Parking Spaces 
2
Pets 
Cats OKDogs OKYes
Property Sub Type 
Condominium
Security 
Smoke Detector(s)Security SystemBuilding SecurityClosed Circuit Camera(s)Fire AlarmFire Sprinkler SystemSecurity GateSecured Garage/ParkingGated CommunityKey Card EntrySecurity Lights
Sewer 
Public Sewer
Special Circumstances 
Standard
SqFt Total 
1338
Utilities 
Cable AvailableSewer AvailableWater Available
Water Source 
Public
Zoning 
CAC (city)
Interior Features
Appliances 
DryerDishwasherElectric RangeElectric Water HeaterDisposalMicrowaveOvenRangeRefrigeratorWater HeaterWasher
Cooling 
Central AirCeiling Fan(s)Electric
Flooring 
Tile
Furnished 
Furnished
Heating 
CentralElectric
Interior 
Breakfast BarEat-in KitchenPantryStorageBarWalk-In Closet(s)
Laundry Features 
InsideIn Unit
Main Level Bedrooms 
3
Window Features 
BlindsStorm Window(s)
Bedroom 2 
Dimensions - 13 X 11Level - MainArea - 143
Bedroom 3 
Dimensions - 10 X 9Level - MainArea - 90
Kitchen 
Dimensions - 11 X 7Level - MainArea - 77
Laundry 
Living Room 
Dimensions - 16 X 12Level - MainArea - 192
PrimaryBedroom 
Dimensions - 13 X 12Level - MainArea - 156
Save
Ask
Tour
Hide
Share
Exterior Features
Construction Details 
BlockConcrete
Other Structures 
Storage
Patio And Porch 
CoveredPatio
Pool Features 
AssociationHeated
Roof 
ConcreteFlat
View 
Pool
Waterview 
Pool
Windows/Doors 
BlindsStorm Window(s)
Community Features
Association Amenities 
PoolClubhouseFitness CenterMaintenance GroundsGatedManagementMaintenanceParkingSecurityStorageTrashElevator(s)
Association Fee 
$2618.0
Association Fee Frequency 
Quarterly
Community Features 
GatedStreet Lights
MLS Area 
5600
Financing Terms Available 
CashConventional
Building Access 
511 Lucerne Ave
Listing courtesy of RE/MAX Prestige Realty/WPB


All listings featuring the BMLS logo are provided by BeachesMLS, Inc. This information is not verified for authenticity or accuracy and is not guaranteed. Copyright © 2026 BeachesMLS, Inc. (a Flex MLS feed)
Last checked: 2026-10-23 04:54 AM UTC

Neighborhood & Commute
Source: Walkscore
Disclosure: Community information and market data powered by Constellation Data Labs. Information is deemed reliable but not guaranteed.
Save
Ask
Tour
Hide
Share