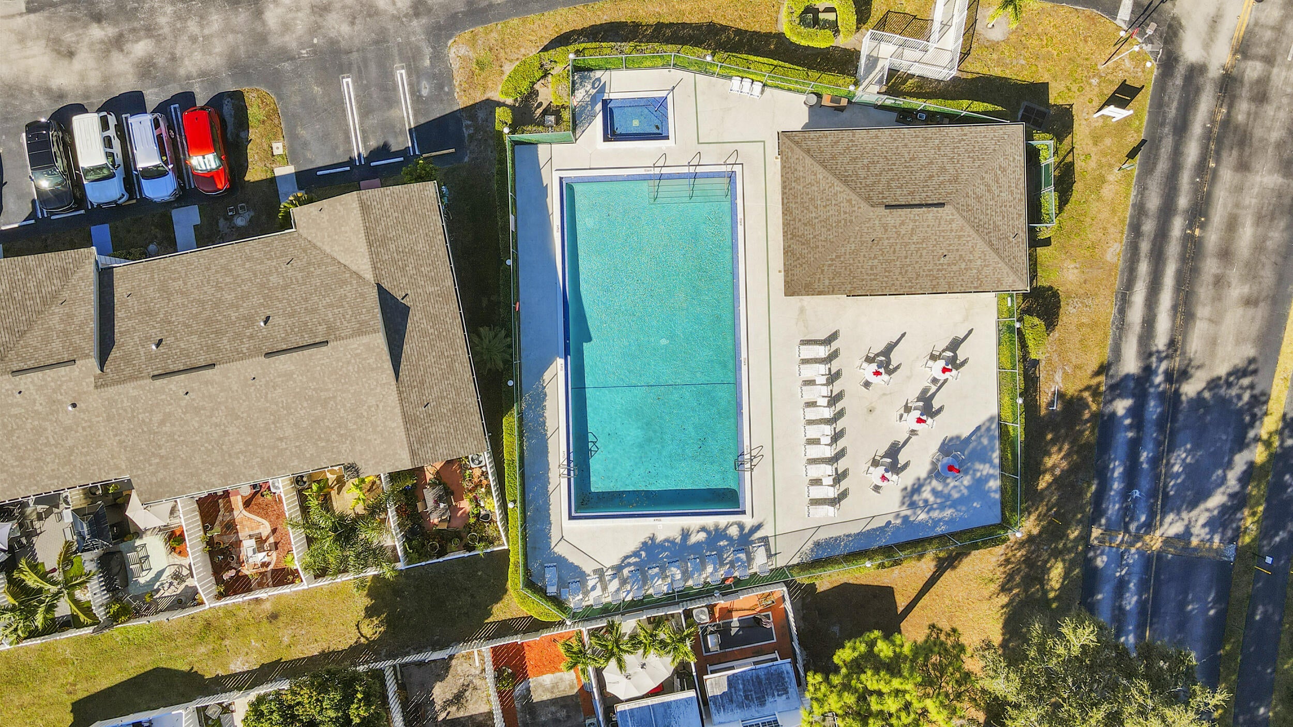
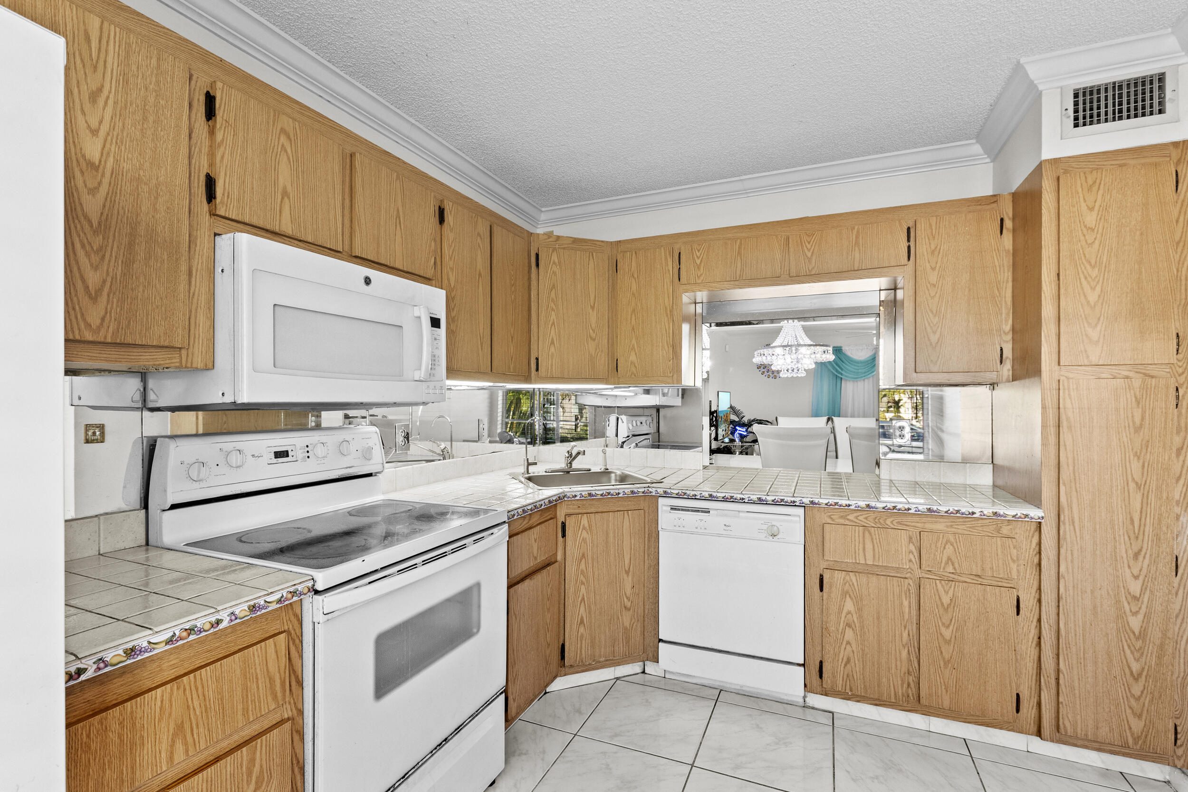
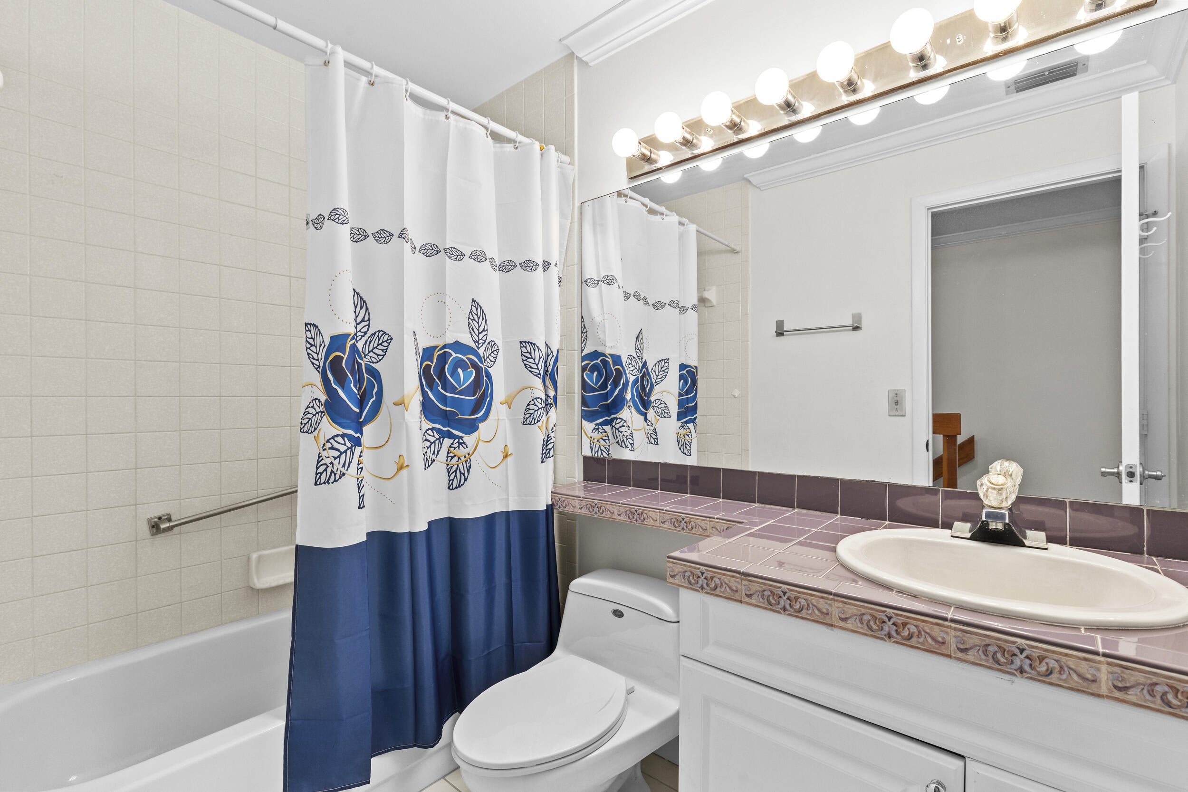
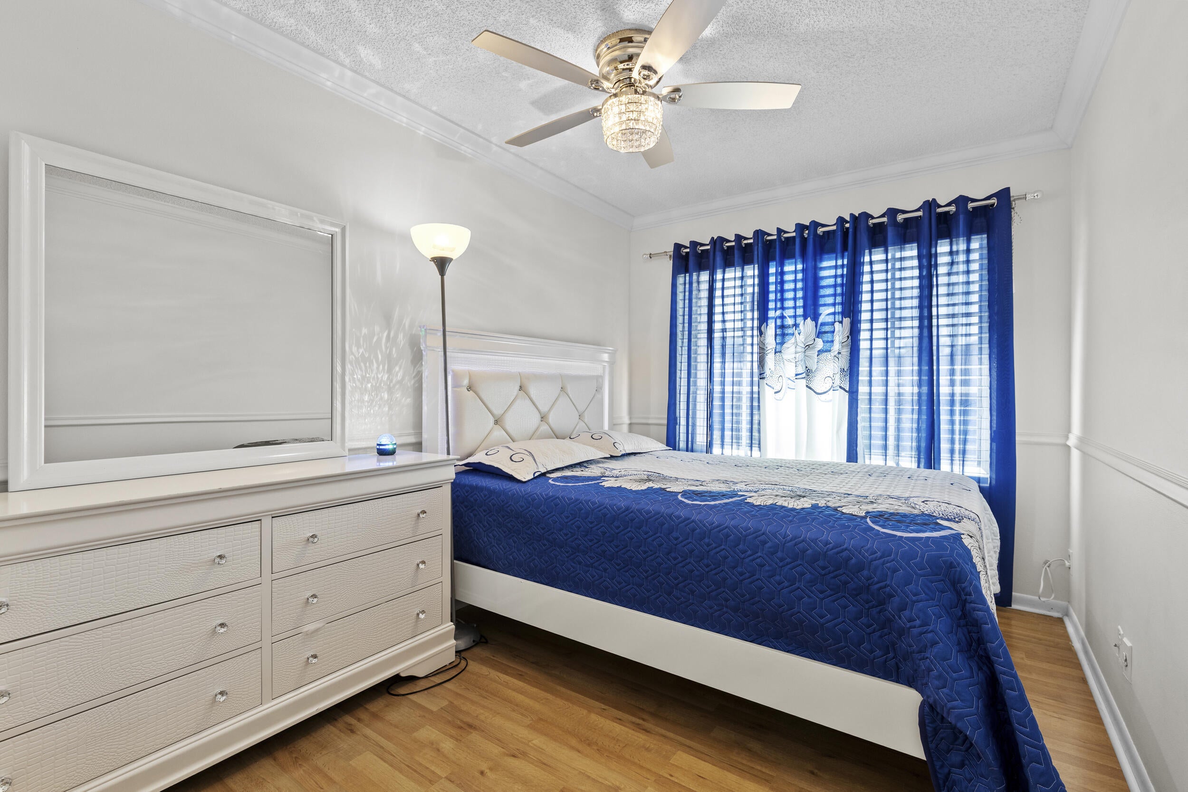
Welcome to this spacious townhome in the sought-after Charter Club community. All impact windows and doors, new roof (2024), water heater 2026 ,updated primary bath (2025). Features large bright living areas, and a private patio with double impact sliders leading to a fenced, private yard with turf. Upstairs offers spacious bedrooms with ample closet space. Low HOA covers roof, cable, landscaping, irrigation, and pressure cleaning. Enjoy the community pool and hot tub. Conveniently located near Wellington, major highways, downtown West Palm Beach, and PBI Airport. This property may quality for some currently running homebuyer grants and the upcoming Hometown Heroes Program No rentals allowed. Home has an assumable mortgage below current rates (subject to lender approval)
Save
Ask
Tour
Hide
Share
Listing Snapshot
Price
$350,000
Days On Site
79 Days
Bedrooms
3
Inside Area (SqFt)
1,396 sqft
Total Baths
3
Full Baths
2
Partial Baths
1
Lot Size
0.03 Acres
Year Built
1989
MLS® Number
B26049078
Status
Active
Property Tax
$4,573.82
HOA/Condo/Coop Fees
$370 monthly
Sq Ft Source
Public Records
Friends & Family
React
Comment
Invite
No Comments Yet
Did you know? You can invite friends and family to your search. They can join your search, rate and discuss listings with you.
Recent Activity
3 months ago
Listing first seen on site
3 months ago
Listing updated with changes from the MLS®
General Features
Acres
0.03
Direction Faces
North
Levels
Two
Number Of Stories
2
Parking
AssignedGuestOpen
Parking Spaces
2
Pets
Breed RestrictionsYes
Property Sub Type
Townhouse
Security
Gated Community
Sewer
Public Sewer
Special Circumstances
Standard
SqFt Total
1540
Utilities
Cable AvailableElectricity AvailableSewer AvailableWater Available
Water Source
Public
Zoning
RH (city)
Interior Features
Appliances
DryerDishwasherElectric RangeElectric Water HeaterDisposalMicrowaveRefrigeratorWater HeaterWasher


Did you know? You can invite friends and family to your search. They can join your search, rate and discuss listings with you.