
Save
Ask
Tour
Hide
$154,000
77 Days On Site
4951 Wedgewood Way 5West Palm Beach, FL 33417
For Sale|Condominium|Active
1
Bed
1
Total Bath
1
Full Bath
600
SqFt
$257
/SqFt
1969
Built
Subdivision:
KENTWOOD OF WEDGEWOOD CONDO
County:
Palm Beach
Call Now: (561) 421-3211
Is this the listing for you? We can help make it yours.
(561) 421-3211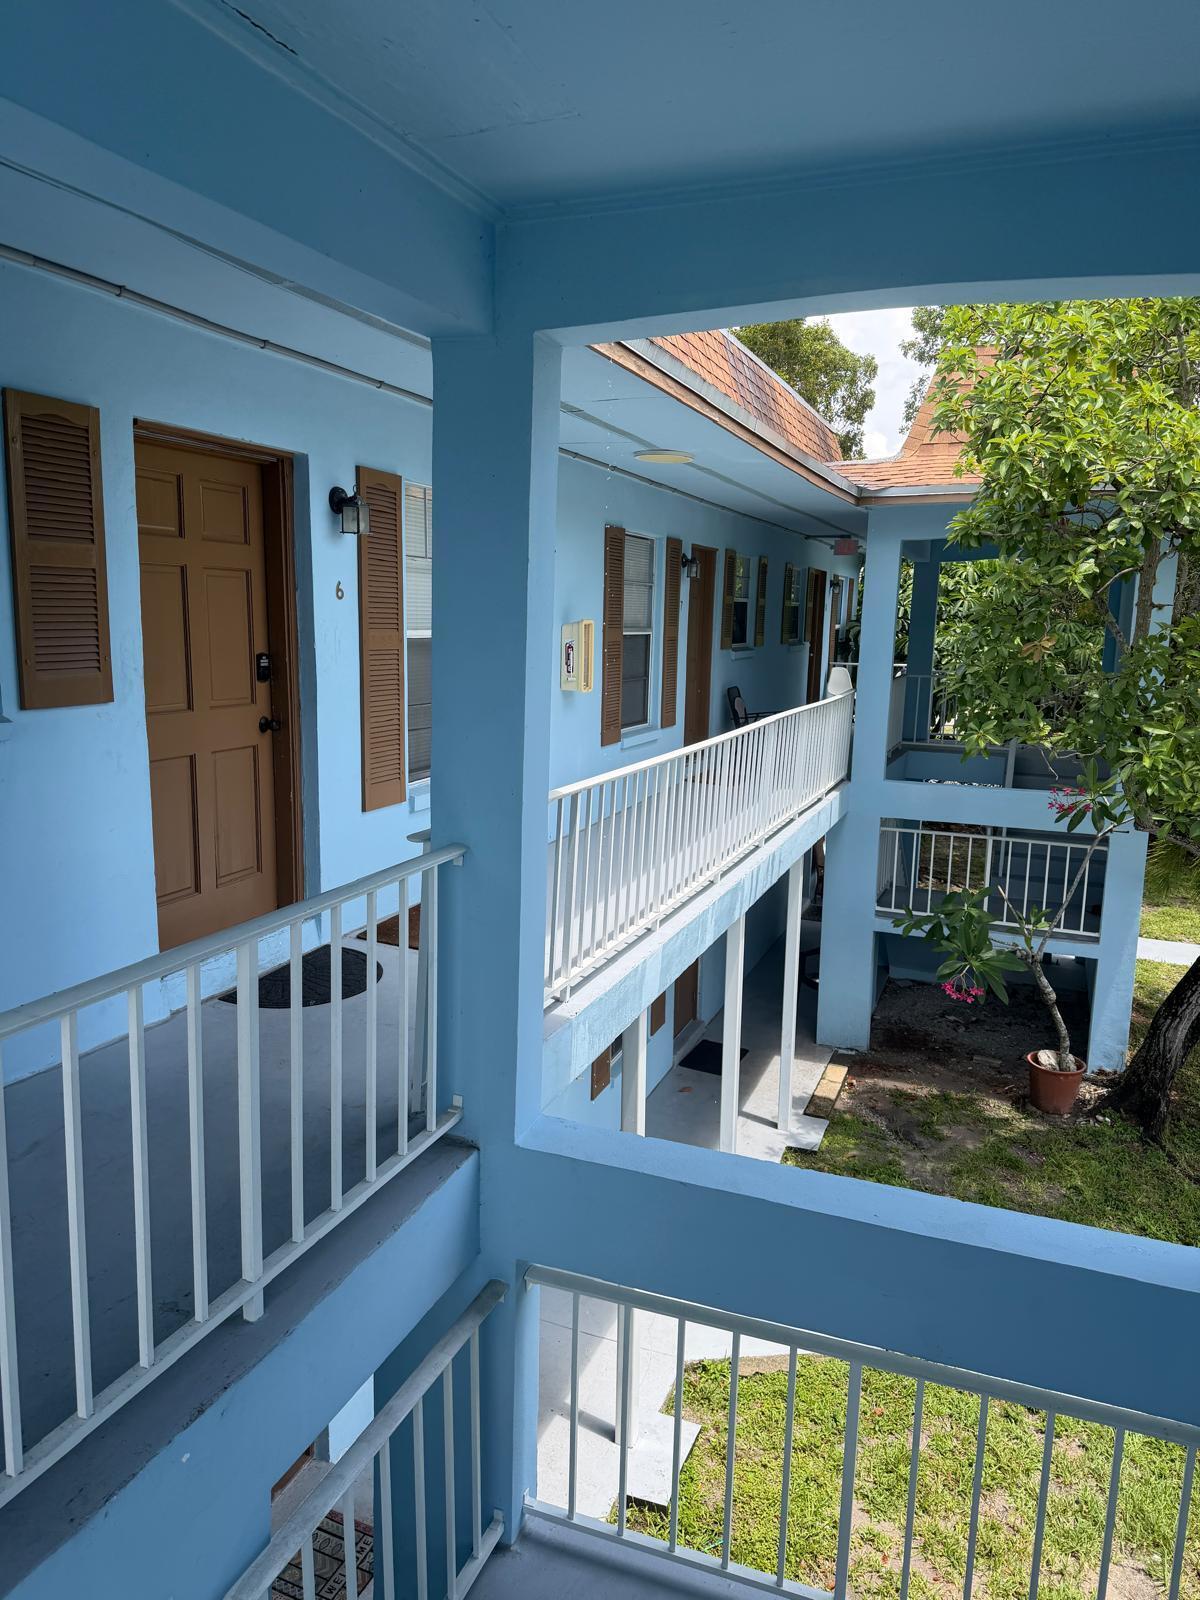
Save
Ask
Tour
Hide
Mortgage Calculator
Monthly Payment (Est.)
Enter an interest rate to see your estimated monthly payment.Calculator powered by Showcase IDX, a Constellation1 Company. Copyright ©2026 Information is deemed reliable but not guaranteed.
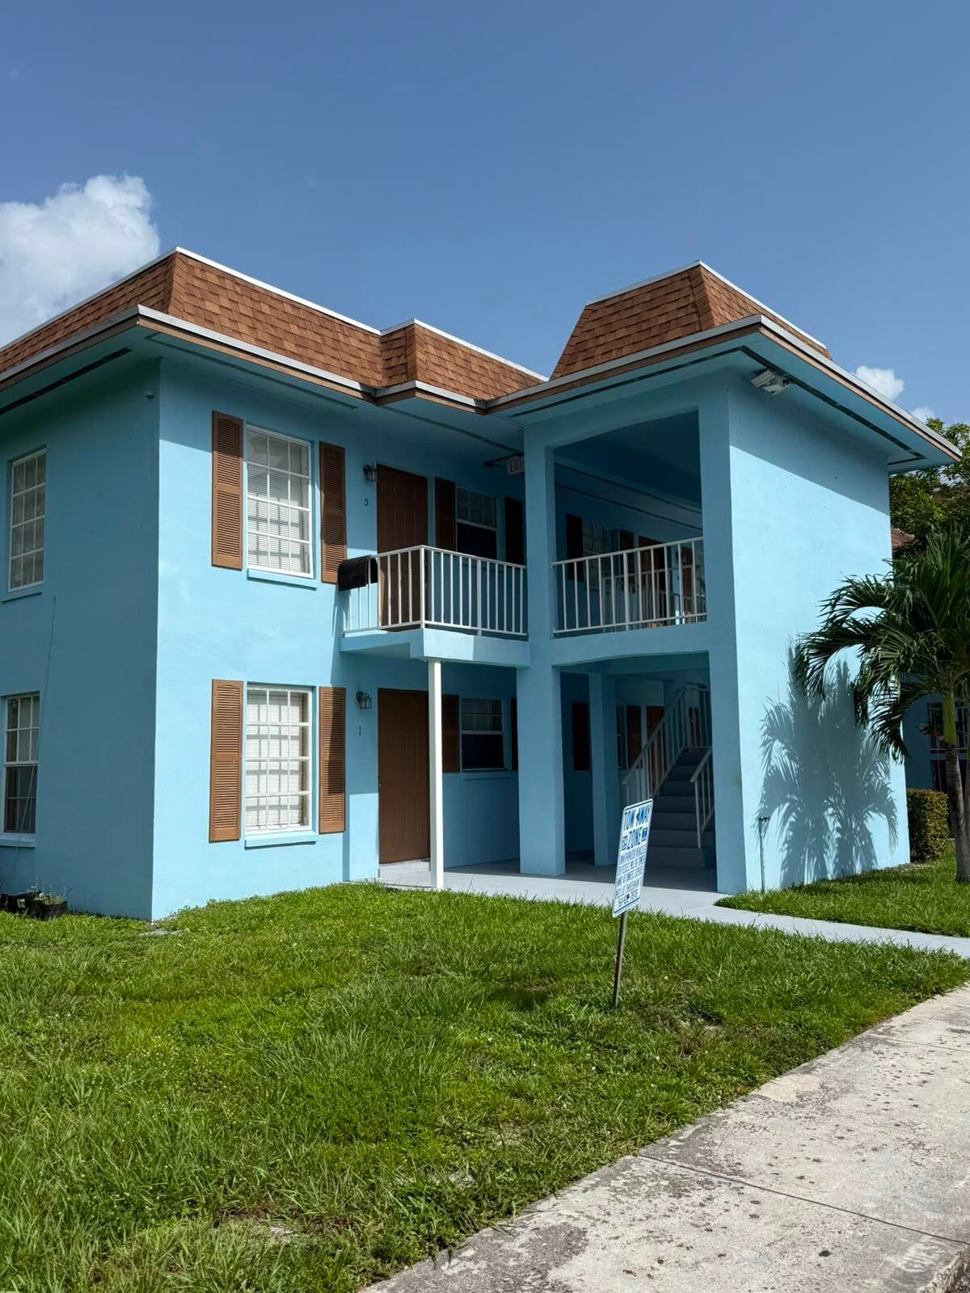
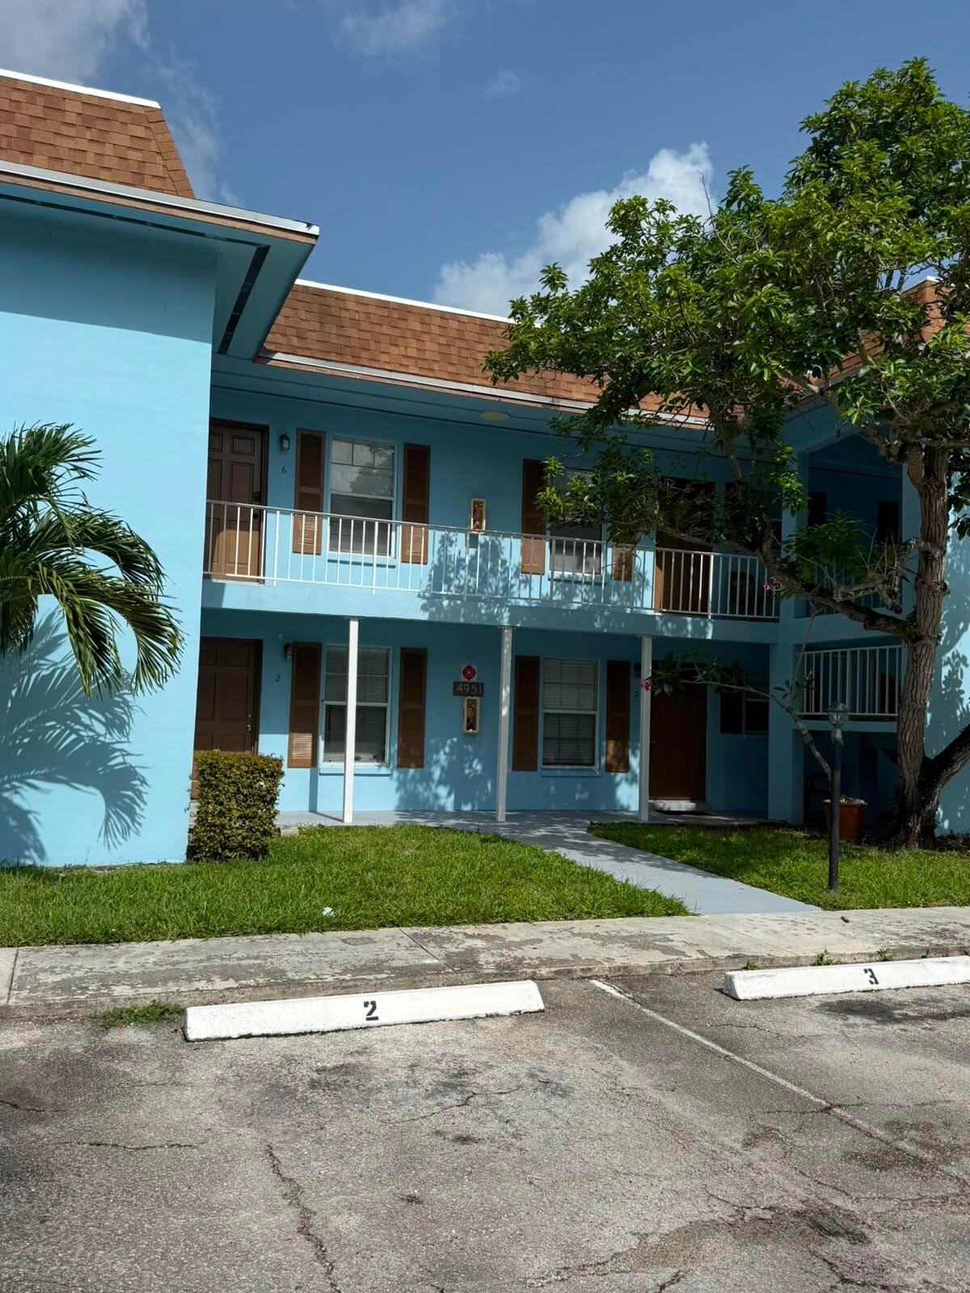
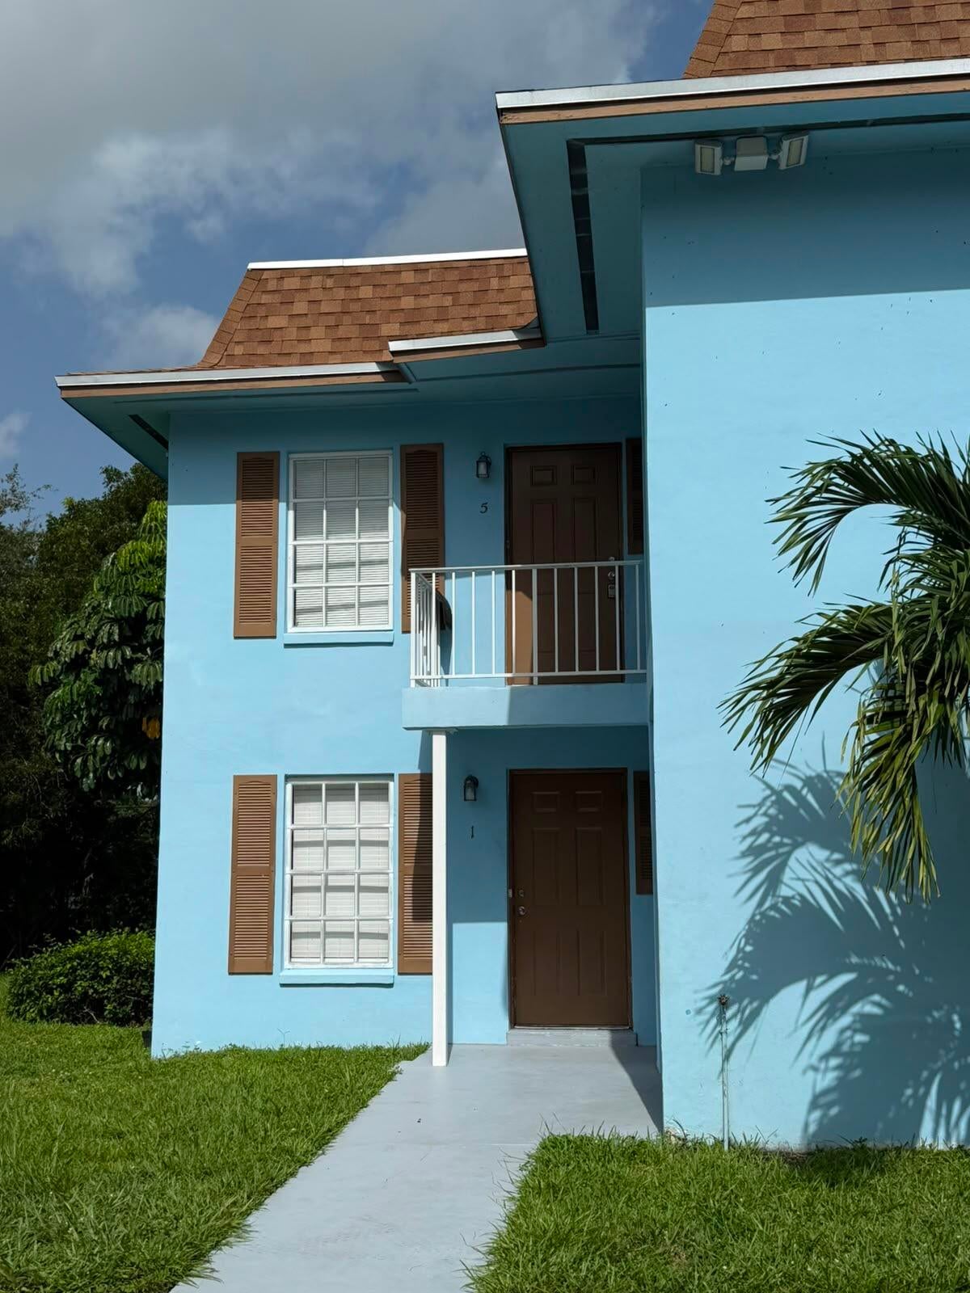
JUST REDUCED ! One bedroom, One bathroom condo located in Kentwood of Wedgewood Condo in West Palm Beach, Florida. This efficiently designed 600-square-foot residence offering a practical layout for comfortable living. Located on the 2nd Floor. Open living area. Stackable Washer and Dryer inside the unit. Condo has a 2018 year roof. Unit has a brand new AC installed in June 2026. Just rented for $1500 starting 8/1/26. a Lease for 12 months. Appointment required !! No Minimum credit required
Save
Ask
Tour
Hide
Listing Snapshot
Price
$154,000
Days On Site
77 Days
Bedrooms
1
Inside Area (SqFt)
600 sqft
Total Baths
1
Full Baths
1
Partial Baths
N/A
Lot Size
N/A
Year Built
1969
MLS® Number
B26049542
Status
Active
Property Tax
$330.11
HOA/Condo/Coop Fees
$553 monthly
Sq Ft Source
Public Records
Friends & Family
Recent Activity
| 3 weeks ago | Price changed to $154,000 | |
| 3 weeks ago | Listing updated with changes from the MLS® | |
| 3 months ago | Listing first seen on site |
General Features
Direction Faces
East
Foundation
Block
Land Lease
No
Levels
One
Number Of Stories
2
Parking
AssignedAsphalt
Parking Spaces
1
Pets
Breed RestrictionsSize LimitYes
Property Sub Type
Condominium
Sewer
Public Sewer
Special Circumstances
Standard
SqFt Total
600
Style
Other
Utilities
Sewer AvailableWater Available
Water Source
Public
Zoning
residential
Interior Features
Appliances
DryerElectric RangeRefrigeratorWasher
Cooling
Central Air
Electric
Circuit Breakers
Flooring
Ceramic Tile
Furnished
Unfurnished
Heating
Central
Laundry Features
Washer HookupElectric Dryer Hookup
Main Level Bedrooms
1
Attic
Kitchen
Dimensions - 12 X 6Level - MainArea - 72
Living Room
Dimensions - 14 X 14Level - MainArea - 196
PrimaryBedroom
Dimensions - 14 X 14Level - MainArea - 196
Save
Ask
Tour
Hide
Exterior Features
Construction Details
Concrete
Exterior
None
Fencing
None
Roof
Shingle
View
Garden
Waterview
Garden
Community Features
Association Amenities
None
Association Fee
$553.0
Association Fee Frequency
Monthly
MLS Area
5500
Financing Terms Available
CashConventional
Building Access
2
Roads
Asphalt
Schools
School District
Unknown
Elementary School
Egret Lake
Middle School
Bear Lakes
High School
Palm Beach Lakes
Listing courtesy of 1 on 1 Real Estate LLC

All listings featuring the BMLS logo are provided by BeachesMLS, Inc. This information is not verified for authenticity or accuracy and is not guaranteed. Copyright © 2026 BeachesMLS, Inc. (a Flex MLS feed)
Last checked: 2026-09-22 03:16 PM UTC
All listings featuring the BMLS logo are provided by BeachesMLS, Inc. This information is not verified for authenticity or accuracy and is not guaranteed. Copyright © 2026 BeachesMLS, Inc. (a Flex MLS feed)
Last checked: 2026-09-22 03:16 PM UTC
Neighborhood & Commute
Source: Walkscore
Disclosure: Community information and market data powered by Constellation Data Labs. Information is deemed reliable but not guaranteed.
Save
Ask
Tour
Hide
Did you know? You can invite friends and family to your search. They can join your search, rate and discuss listings with you.