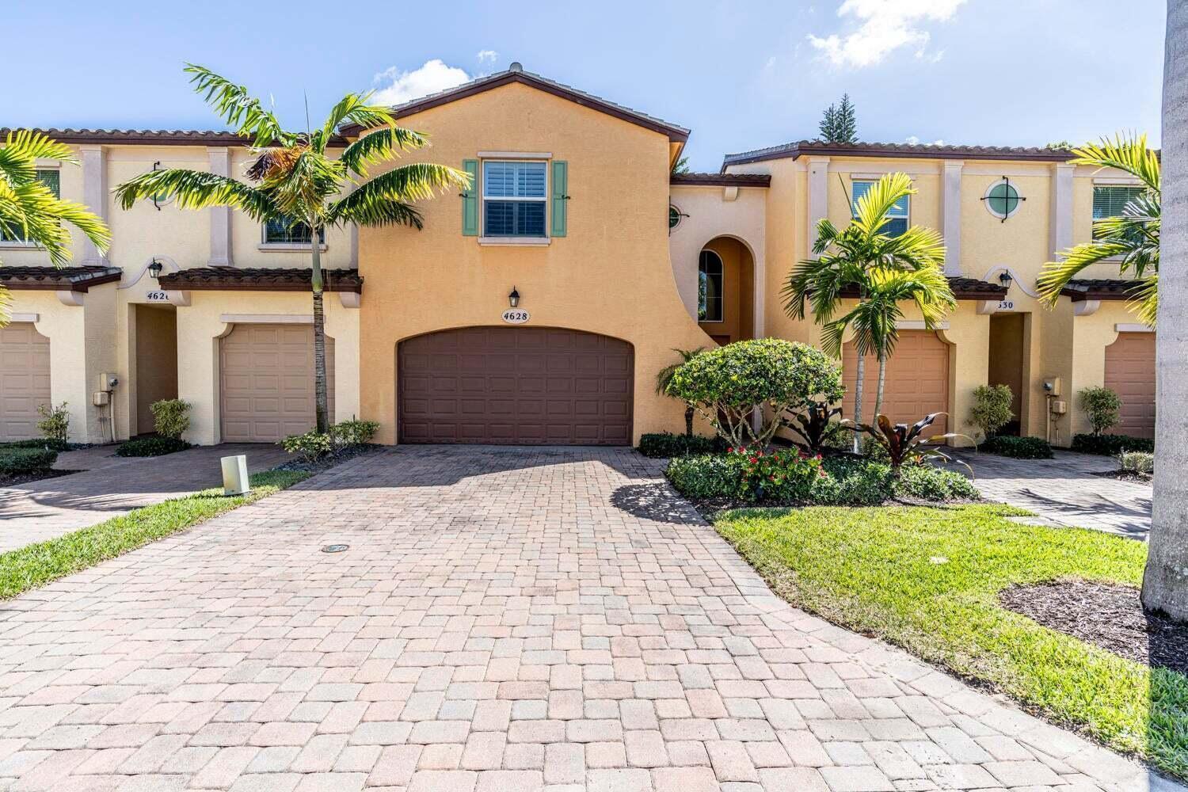
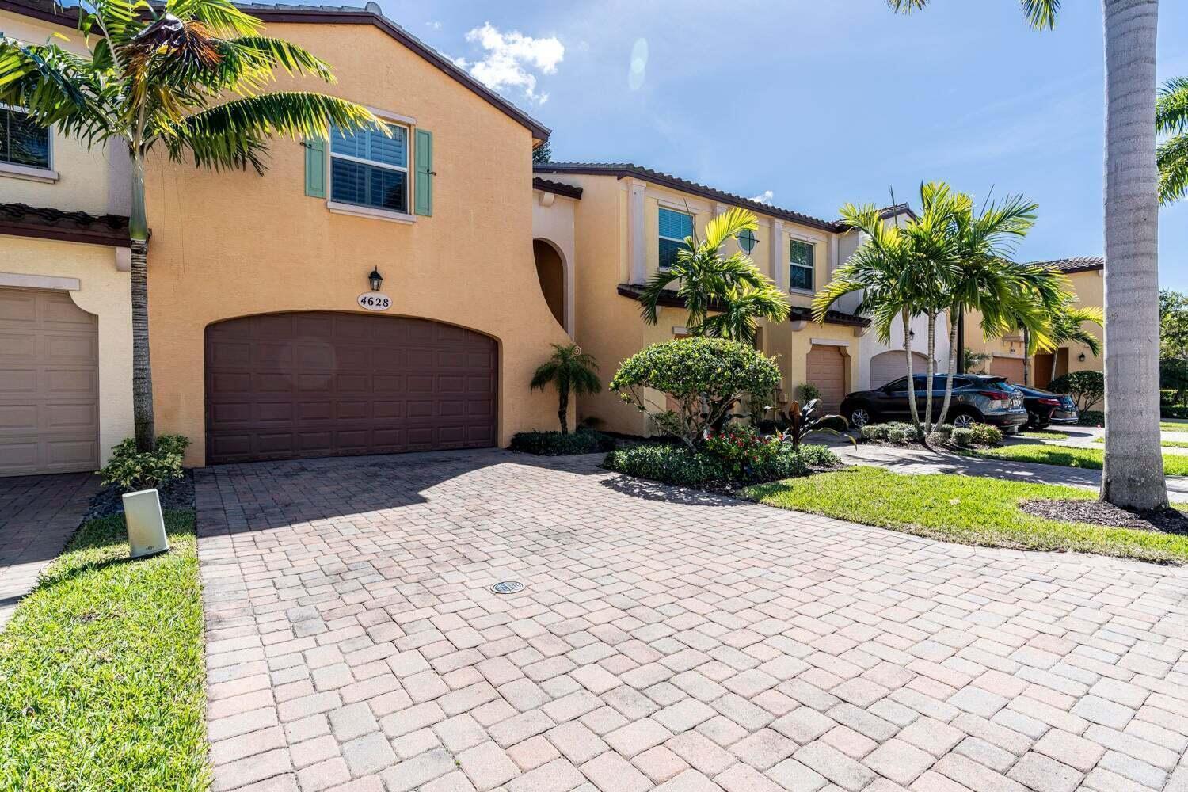
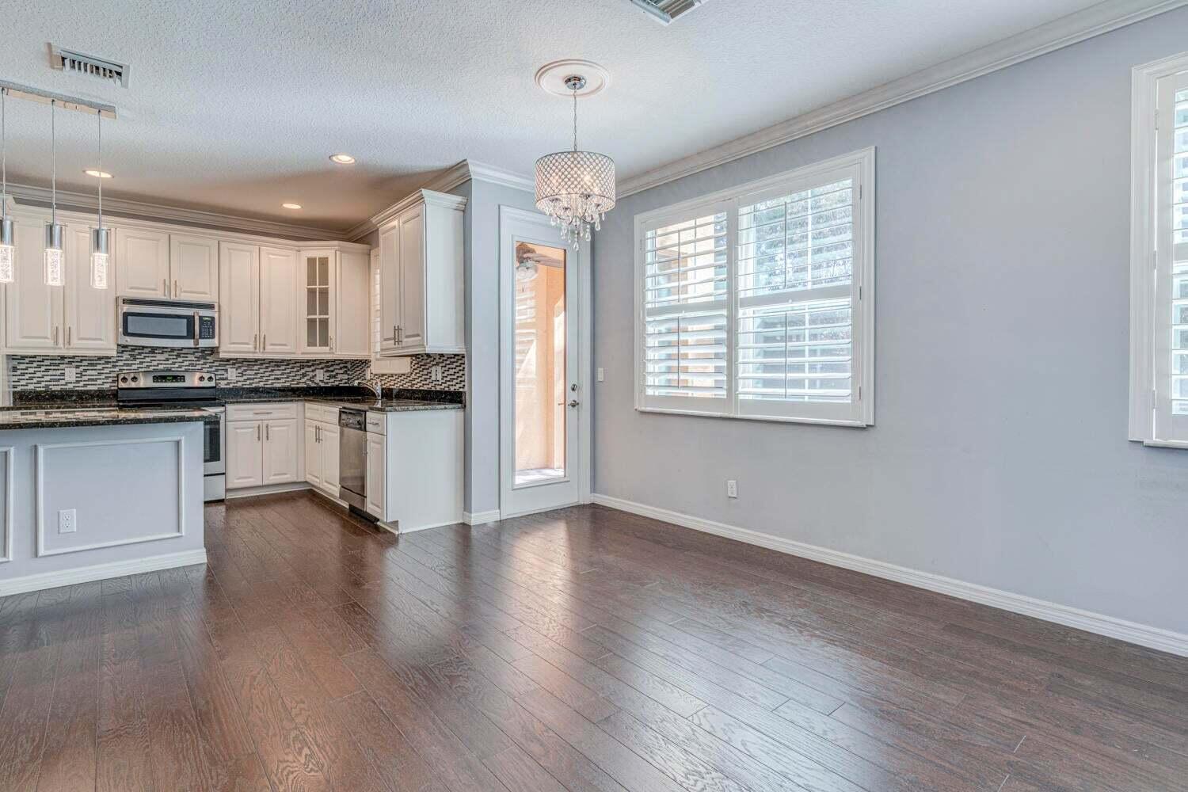
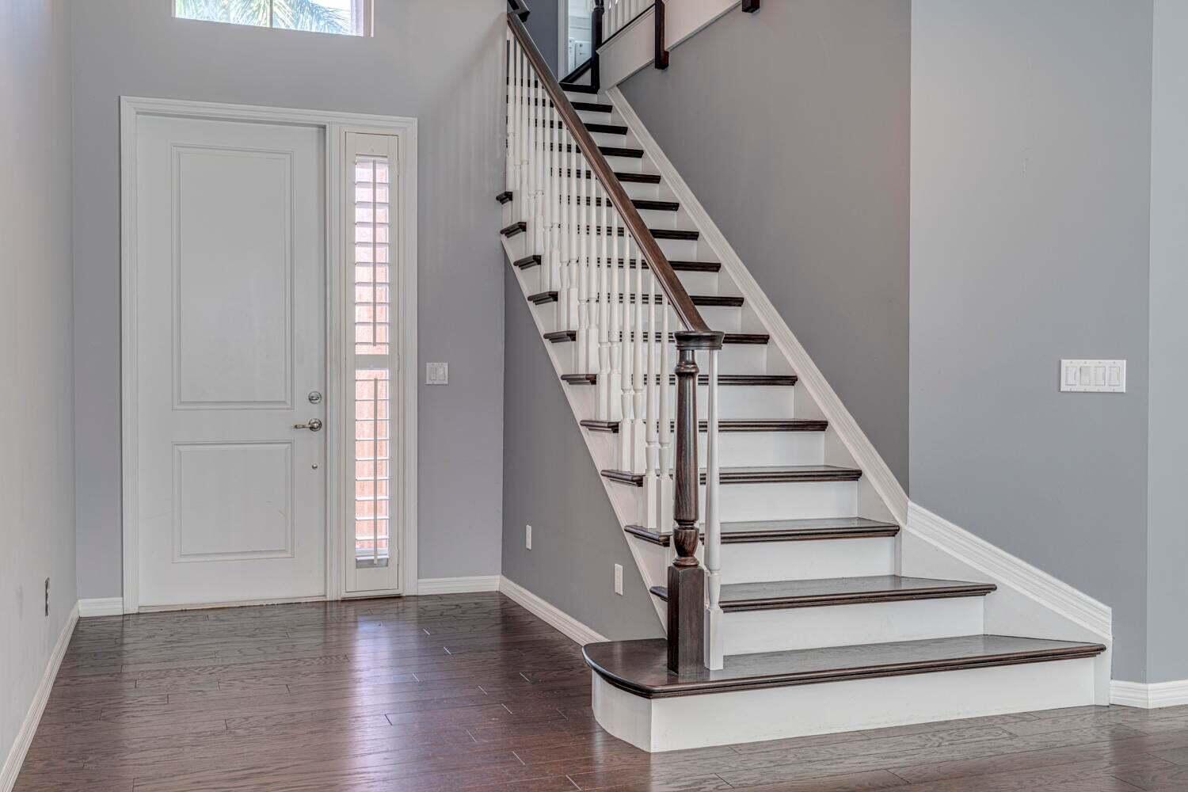
ZONED TO MARSH POINTE; This Elegant & Updated 2014 - 3 Bedrm, 2.5 Bathrm CBS Townhouse Exudes Full Hurricane Impact Windows & Doors, 3 Spacious Bedrms, Large Walk In Master Closet, Large Master Ensuite Bathrm. Upgrades Incl.:Granite Kitchen Countertops, Mosaic Kitchen Back Splash, Newer SS Appliances, Upgraded Tile in Baths w/ Soft Close Cabinetry, Upgraded Lighting & Fixtures Throughout, Painted Garage, Re-Designed Wooden Staircase & Railing, Dark Hardwood Floors Throughout Main Floor, 5'' Crown Molding, Plantation Shutters Throughout, New Outdoor Fencing (Fully Fenced In) & Private Backyard. This unit is perfectly situated near the back of the community which has limited traffic. Amenities Include: Clubhouse & Pool. FULLY GATED COMMUNITY!
Save
Ask
Tour
Hide
Share
Listing Snapshot
Price
$535,000
Days On Site
79 Days
Bedrooms
3
Inside Area (SqFt)
1,626 sqft
Total Baths
3
Full Baths
2
Partial Baths
1
Lot Size
0.05 Acres
Year Built
2014
MLS® Number
B26049902
Status
Active
Property Tax
$7,962
HOA/Condo/Coop Fees
$590 monthly
Sq Ft Source
Public Records
Friends & Family
React
Comment
Invite
No Comments Yet
Did you know? You can invite friends and family to your search. They can join your search, rate and discuss listings with you.
Recent Activity
3 weeks ago
Price changed to $535,000
3 weeks ago
Listing updated with changes from the MLS®
2 months ago
Status changed to Active
3 months ago
Listing first seen on site
General Features
Acres
0.05
Attached Garage
Yes
Direction Faces
North
Garage
Yes
Garage Spaces
2
Levels
Two
Number Of Stories
1
Parking
AttachedDrivewayGarageGarage Door Opener
Parking Spaces
2
Pets
Breed RestrictionsYes
Property Sub Type
Townhouse
Security
Gated Community
Sewer
Public Sewer
Special Circumstances
Standard
SqFt Total
2251
Style
Mediterranean
Utilities
Cable AvailableElectricity AvailableSewer AvailableWater Available
Water Source
Public
Zoning
PCD (city)
Interior Features
Appliances
DryerDishwasherElectric RangeElectric Water HeaterMicrowaveOvenRangeRefrigeratorWater HeaterWasher
Cooling
Central AirCeiling Fan(s)
Flooring
CarpetWood
Furnished
Unfurnished
Heating
Central
Interior
Entrance FoyerKitchen IslandWalk-In Closet(s)
Laundry Features
Inside
Window Features
Storm Window(s)
Attic
Family Room
Kitchen
Dimensions - 14 X 9Level - MainArea - 126
Laundry
Living Room
Dimensions - 12 X 20Level - MainArea - 240
PrimaryBedroom
Dimensions - 17 X 13Level - UpperArea - 221
Save
Ask
Tour
Hide
Share
Exterior Features
Construction Details
Block
Fencing
Fenced
Patio And Porch
PatioPorch
Pool Features
Association
Roof
Spanish Tile
View
Garden
Waterview
Garden
Windows/Doors
Storm Window(s)
Community Features
Association Amenities
PoolGatedSecurity
Association Fee
$590.0
Association Fee Frequency
Monthly
Community Features
GatedSidewalks
MLS Area
5310
Financing Terms Available
CashConventional
Building Access
Entry Level Living Area Y
Roads
Paved
Schools
School District
Unknown
Elementary School
Marsh Pointe
Middle School
Watson B. Duncan
High School
William T. Dwyer
Listing courtesy of Keller Williams Realty Jupiter


Did you know? You can invite friends and family to your search. They can join your search, rate and discuss listings with you.