
Save
Ask
Tour
Hide
$349,900
107 Days On Site
4310 Village Drive DDelray Beach, FL 33445
For Sale|Townhouse|Active
3
Beds
3
Total Baths
3
Full Baths
1,326
SqFt
$264
/SqFt
1989
Built
Subdivision:
Chateau Woods
County:
Palm Beach
Call Now: (561) 421-3211
Is this the listing for you? We can help make it yours.
(561) 421-3211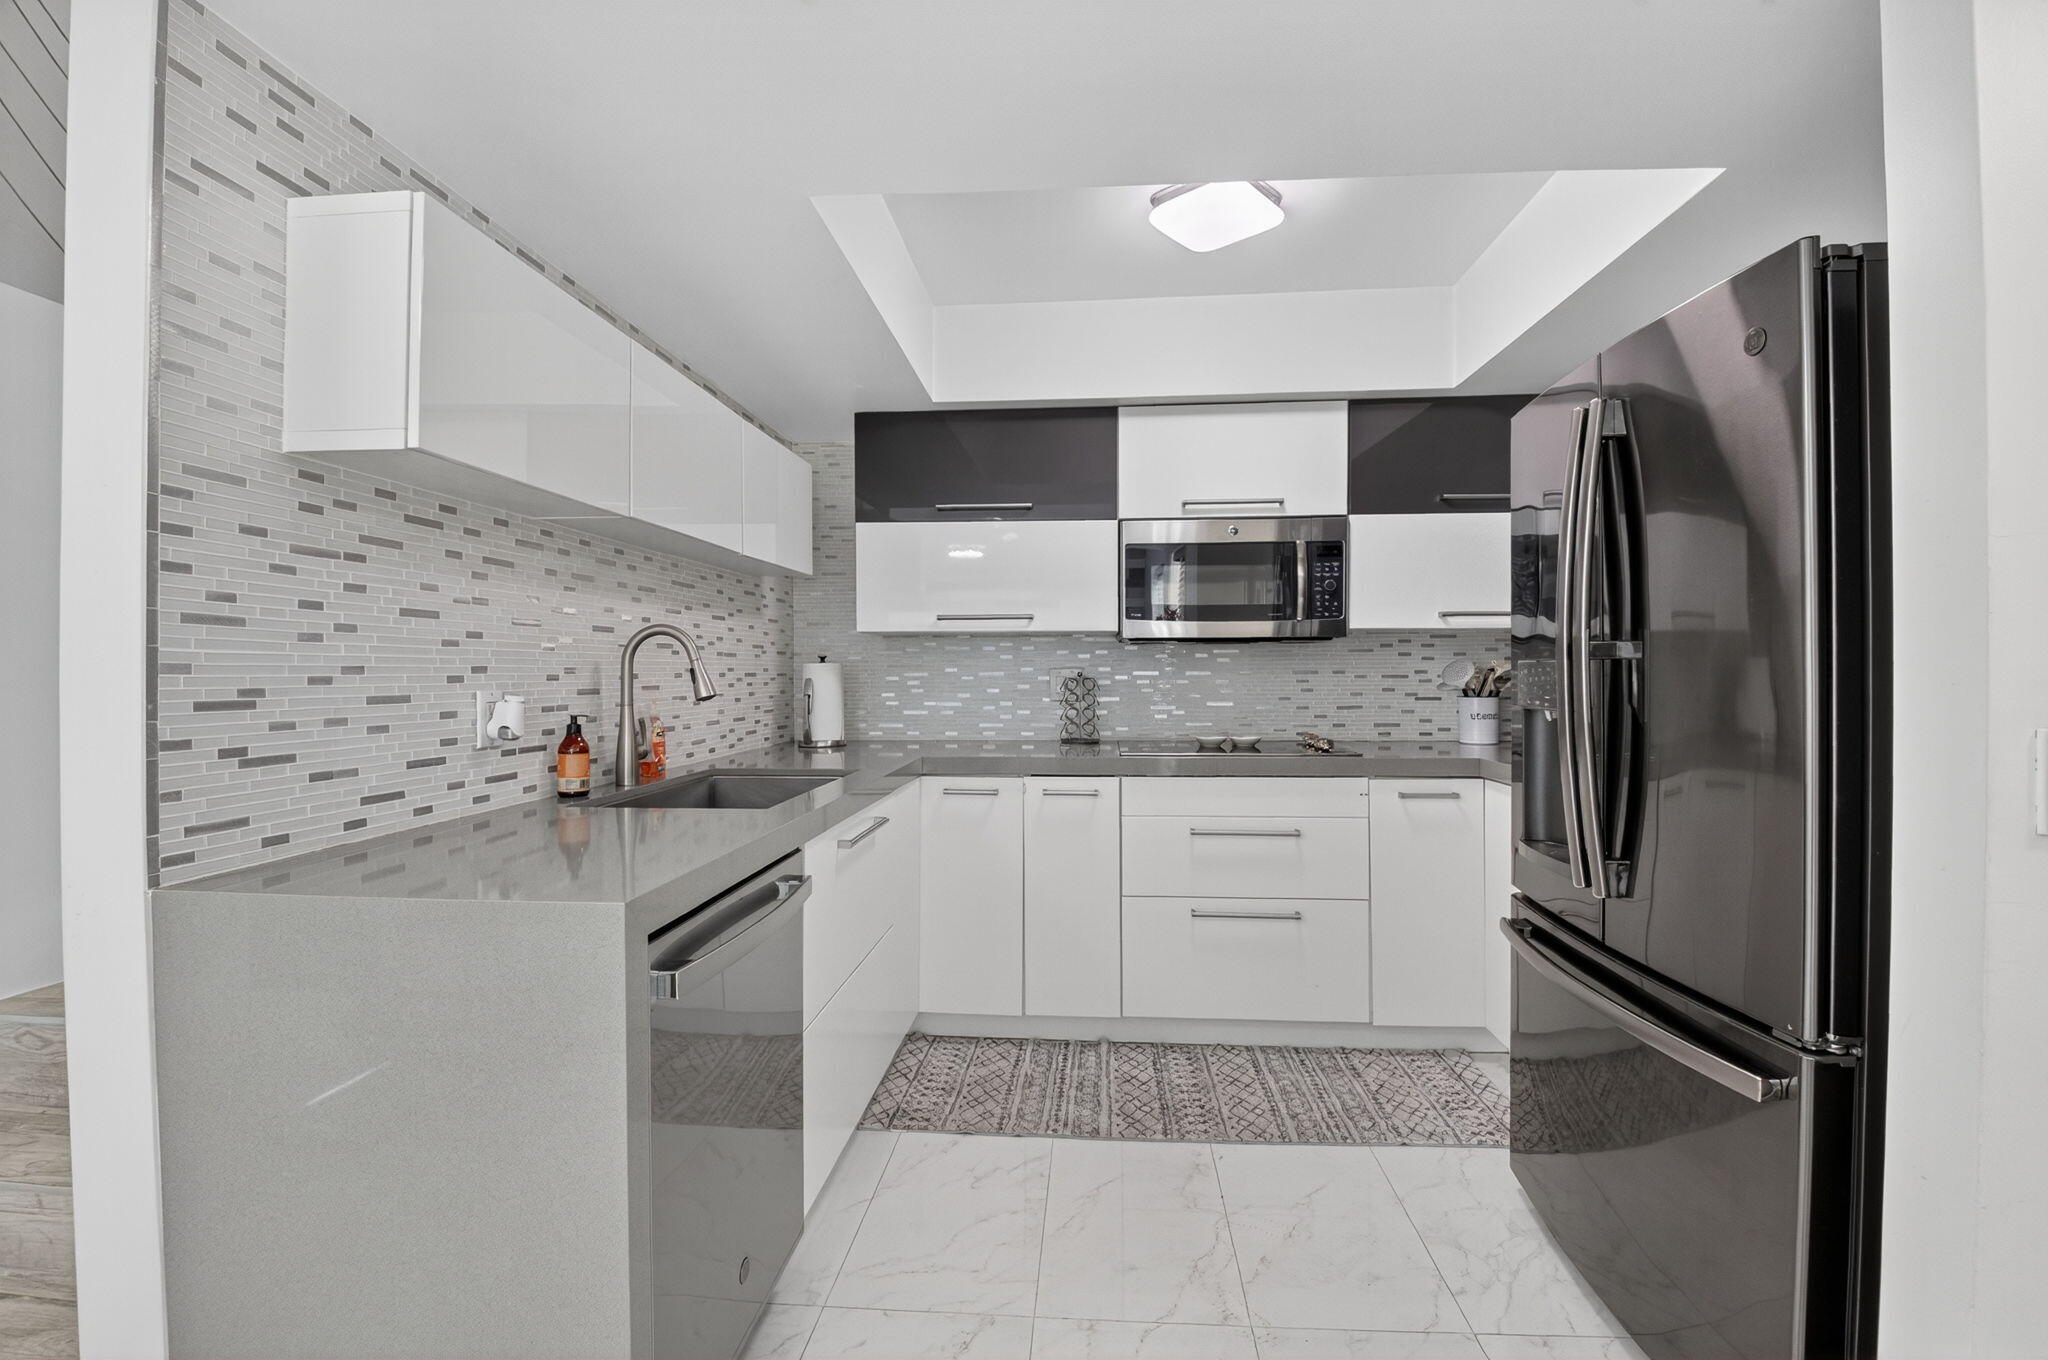
Save
Ask
Tour
Hide
Mortgage Calculator
Monthly Payment (Est.)
Enter an interest rate to see your estimated monthly payment.Calculator powered by Showcase IDX, a Constellation1 Company. Copyright ©2026 Information is deemed reliable but not guaranteed.
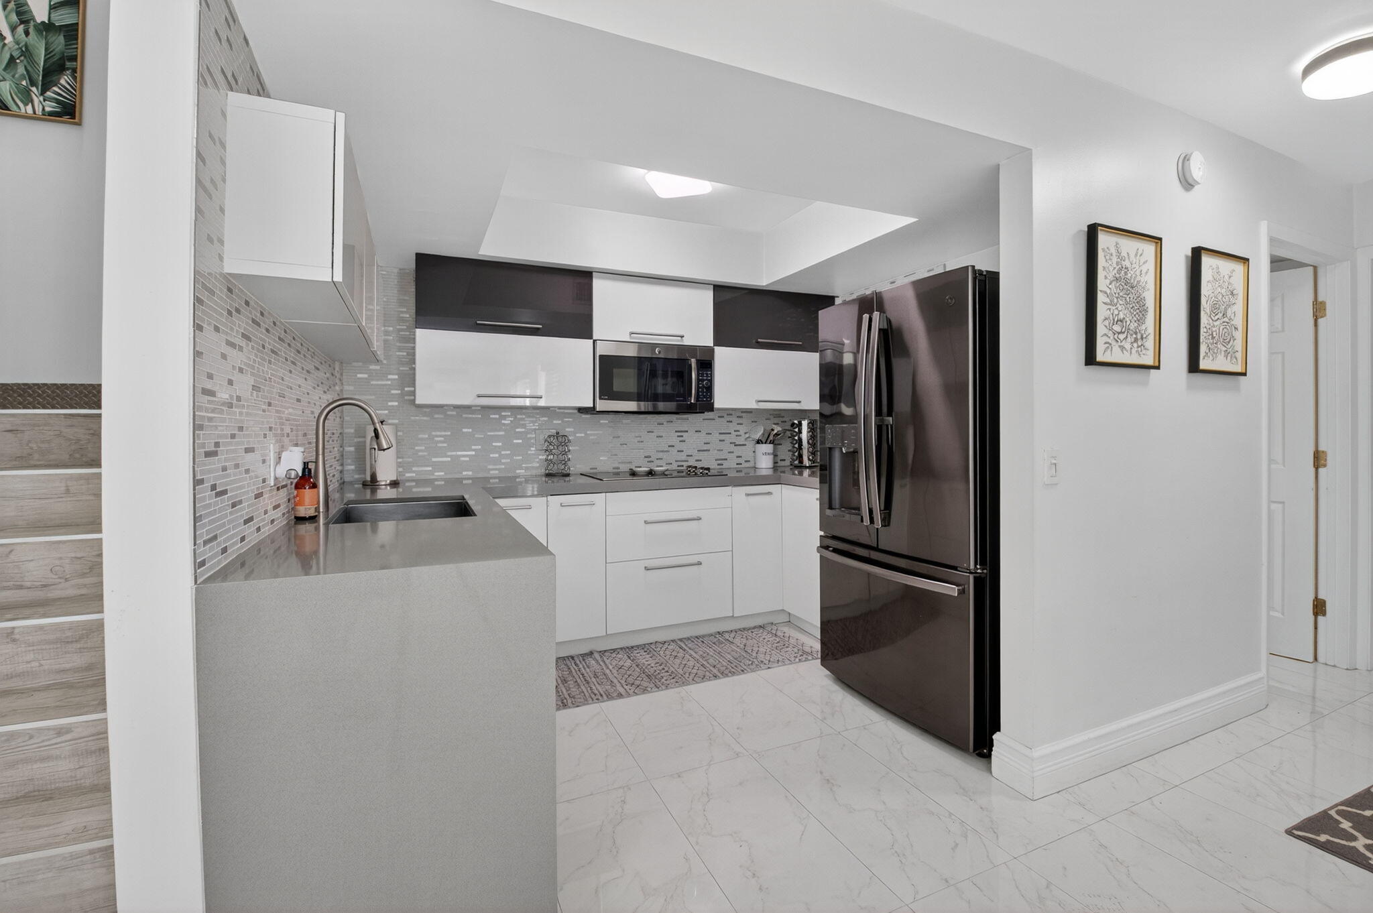
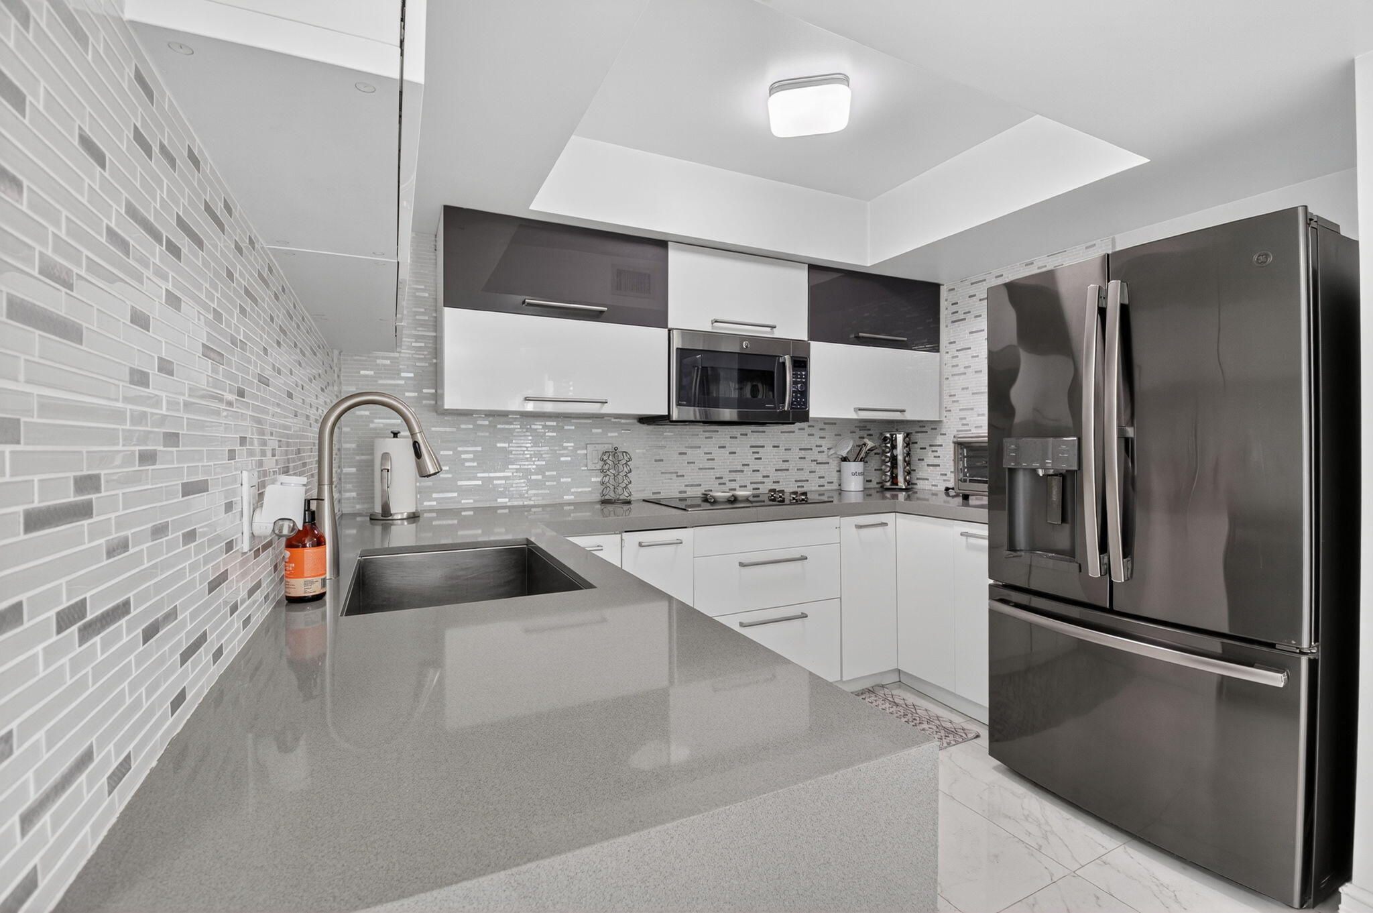
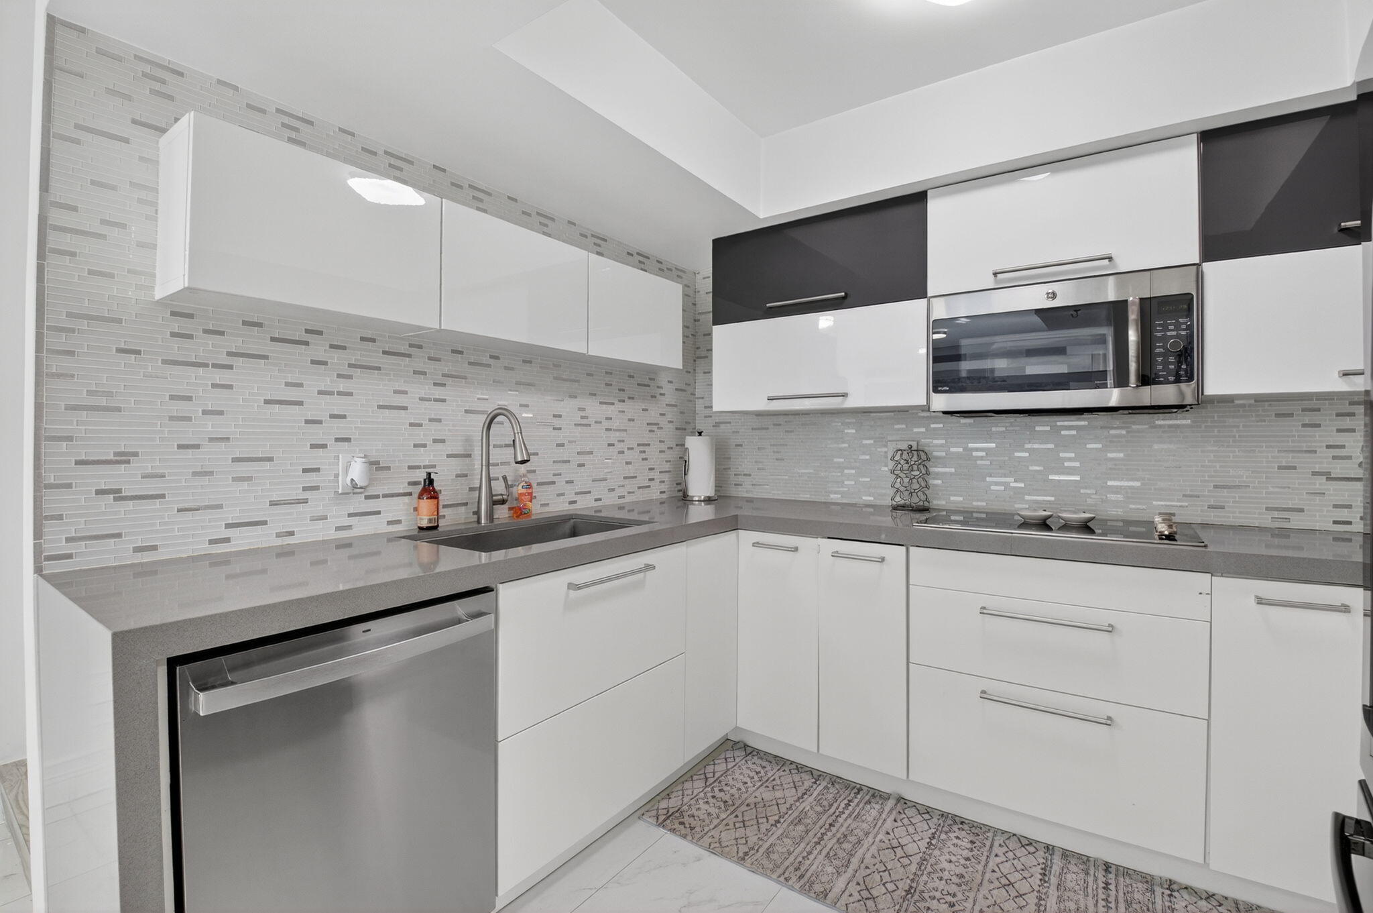
MOTIVATED SELLERS- Rare find: Nicely updated, very spacious three-bedroom, three-full-bathroom townhouse in East Delray Beach! Brand new AC with a 5-year warranty, modern European-style kitchen, and tile floors. Very large outdoor patio perfect for relaxing, grilling, or hosting friends and family. 5 minutes to downtown Delray and conveniently located near the highway for quick access, this is the perfect central location to be near everything you want. Community amenities include a swimming pool, tennis courts, walking areas, and open green spaces.
Save
Ask
Tour
Hide
Listing Snapshot
Price
$349,900
Days On Site
107 Days
Bedrooms
3
Inside Area (SqFt)
1,326 sqft
Total Baths
3
Full Baths
3
Partial Baths
N/A
Lot Size
0.03 Acres
Year Built
1989
MLS Number
B26050341
Status
Active
Property Tax
$5,490.31
HOA/Condo/Coop Fees
$473 monthly
Sq Ft Source
Public Records
Friends & Family
Recent Activity
| 3 weeks ago | Listing updated with changes from the MLS | |
| 3 weeks ago | Status changed to Active | |
| 2 months ago | Price changed to $349,900 | |
| 4 months ago | Listing first seen on site |
General Features
Acres
0.03
Direction Faces
Southeast
Levels
Two
Number Of Stories
1
Parking
AssignedGuest
Parking Spaces
3
Pets
No
Property Sub Type
Townhouse
Sewer
Public Sewer
Special Circumstances
Standard
SqFt Total
1438
Utilities
Cable AvailableElectricity Available
Water Source
Public
Zoning
RM (city)
Interior Features
Appliances
DryerDishwasherElectric Water HeaterMicrowaveRefrigeratorWater HeaterWasher
Cooling
Central Air
Electric
150 Amp Service
Flooring
Tile
Furnished
Negotiable
Heating
Central
Laundry Features
In Unit
Main Level Bedrooms
3
Window Features
Blinds
Kitchen
Dimensions - 8 X 10Level - MainArea - 80
Living Room
Dimensions - 18 X 15Level - MainArea - 270
PrimaryBedroom
Dimensions - 17 X 13Level - UpperArea - 221
Save
Ask
Tour
Hide
Exterior Features
Construction Details
Block
Exterior
Courtyard
Patio And Porch
Patio
Pool Features
Association
Roof
Flat
Windows/Doors
Blinds
Community Features
Association Amenities
PoolTennis Court(s)Trail(s)
Association Fee
$473.0
Association Fee Frequency
Monthly
MLS Area
4540
Financing Terms Available
CashConventionalFHAVA Loan
Roads
Concrete
Schools
School District
Unknown
Elementary School
Banyan Creek (Palm Beach)
Middle School
Carver Community
High School
Atlantic
Listing courtesy of Compass Florida LLC

All listings featuring the BMLS logo are provided by BeachesMLS, Inc. This information is not verified for authenticity or accuracy and is not guaranteed. Copyright © 2026 BeachesMLS, Inc. (a Flex MLS feed)
Last checked: 2026-10-25 12:04 AM UTC
All listings featuring the BMLS logo are provided by BeachesMLS, Inc. This information is not verified for authenticity or accuracy and is not guaranteed. Copyright © 2026 BeachesMLS, Inc. (a Flex MLS feed)
Last checked: 2026-10-25 12:04 AM UTC
Neighborhood & Commute
Source: Walkscore
Disclosure: Community information and market data powered by Constellation Data Labs. Information is deemed reliable but not guaranteed.
Save
Ask
Tour
Hide
Did you know? You can invite friends and family to your search. They can join your search, rate and discuss listings with you.