8246 Springview Terrace, Boca Raton, FL, 33496

8246 Springview Terrace, Boca Raton, FL, 33496

Save
Ask
Tour
Hide
Share
$339,900
66 Days On Site

8246 Springview Terrace
Boca Raton, FL 33496

For Sale|Single Family Residence|Active
2
Beds
2
Total Baths
2
Full Baths
1,310
SqFt
$259
/SqFt
1990
Built
Subdivision:
WHISPER WALK/SUMMERWINDS
County:
Palm Beach
Call Now: ‪(561) 421-3211‬
Is this the listing for you? We can help make it yours.
‪(561) 421-3211‬
8246 Springview Terrace8246 Springview Terrace8246 Springview Terrace8246 Springview Terrace
Save
Ask
Tour
Hide
Share

Mortgage Calculator

Monthly Payment (Est.)

$1,551
Calculator powered by Showcase IDX, a Constellation1 Company. Copyright ©2026 Information is deemed reliable but not guaranteed.

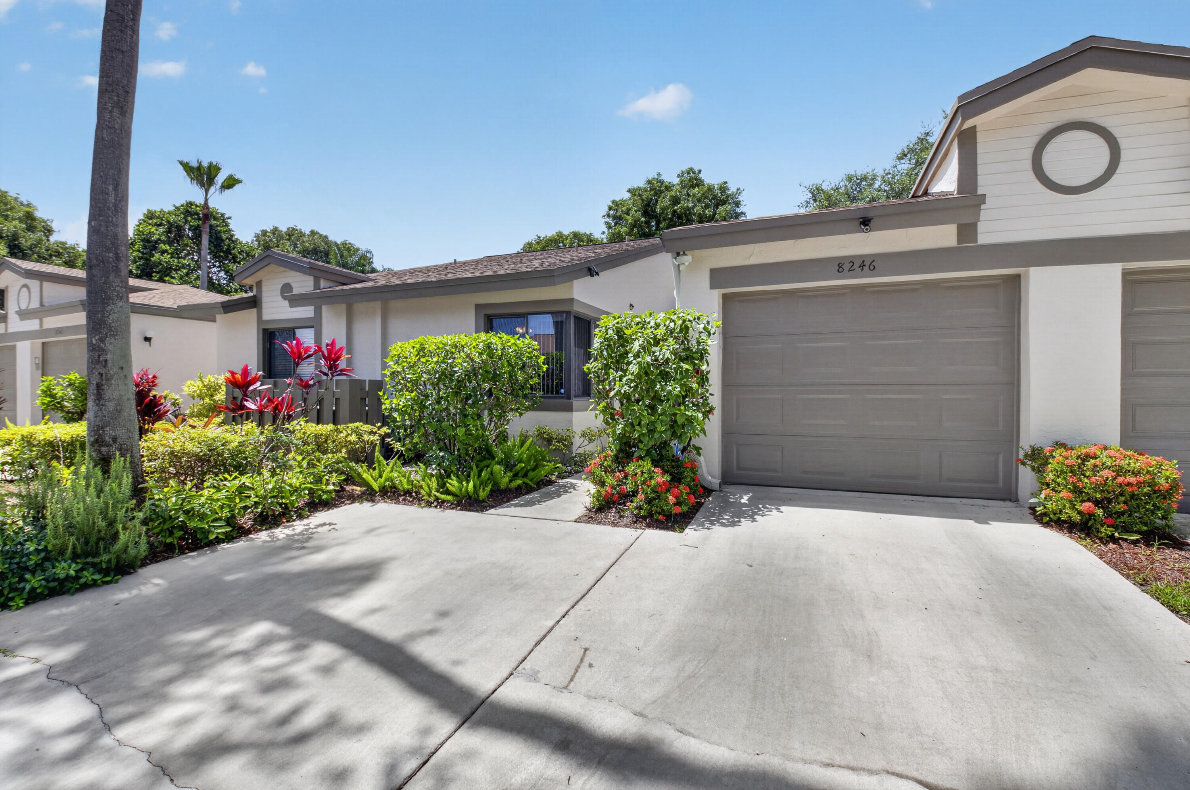
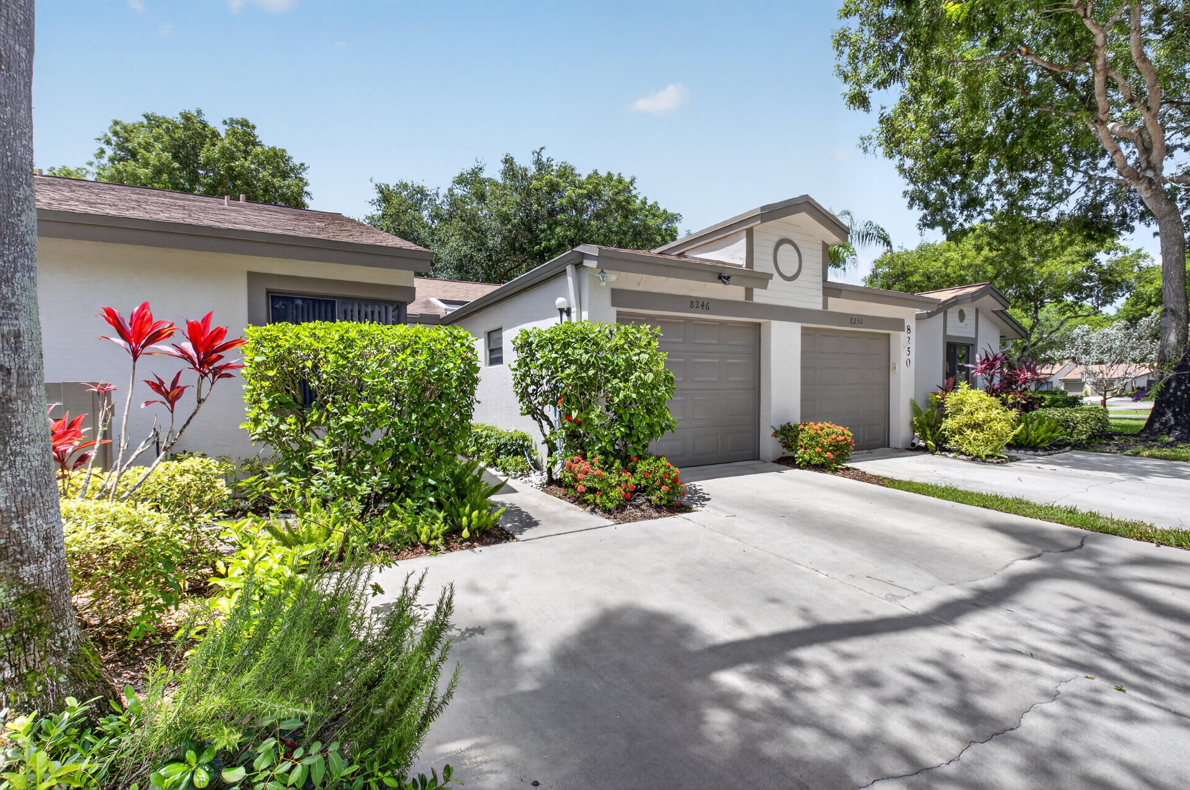
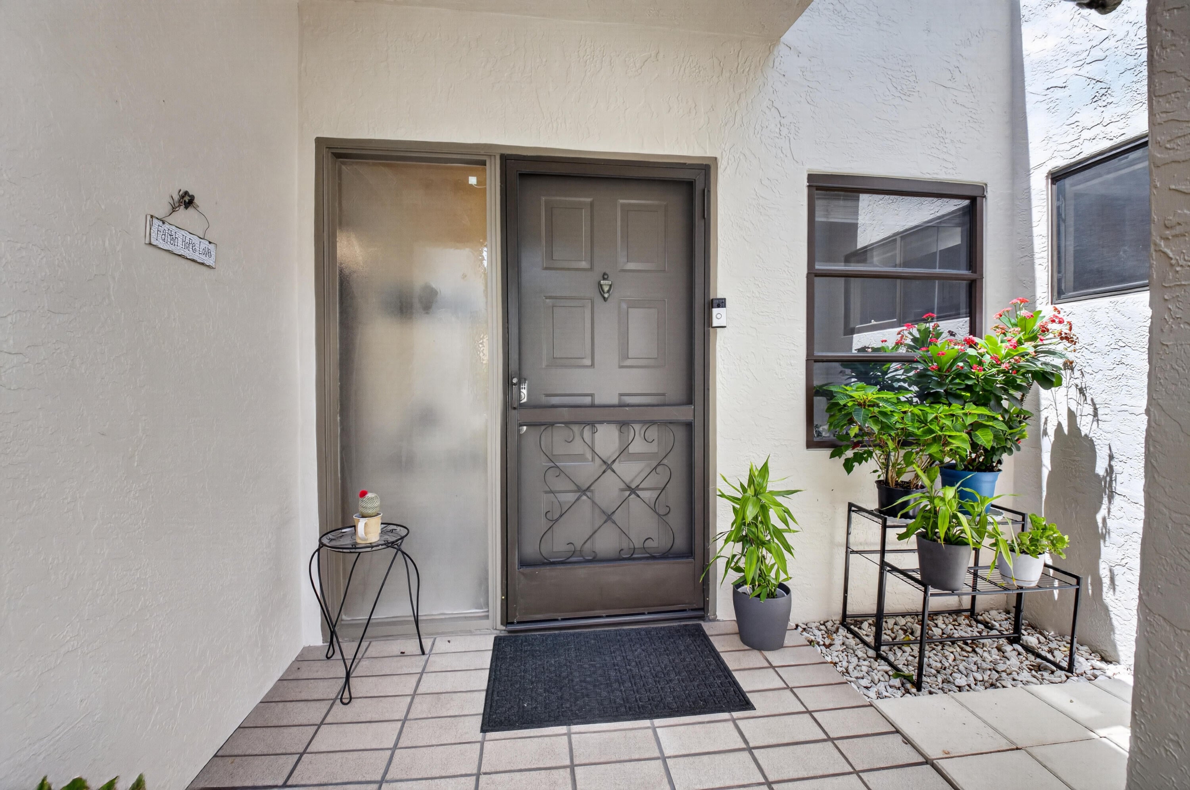
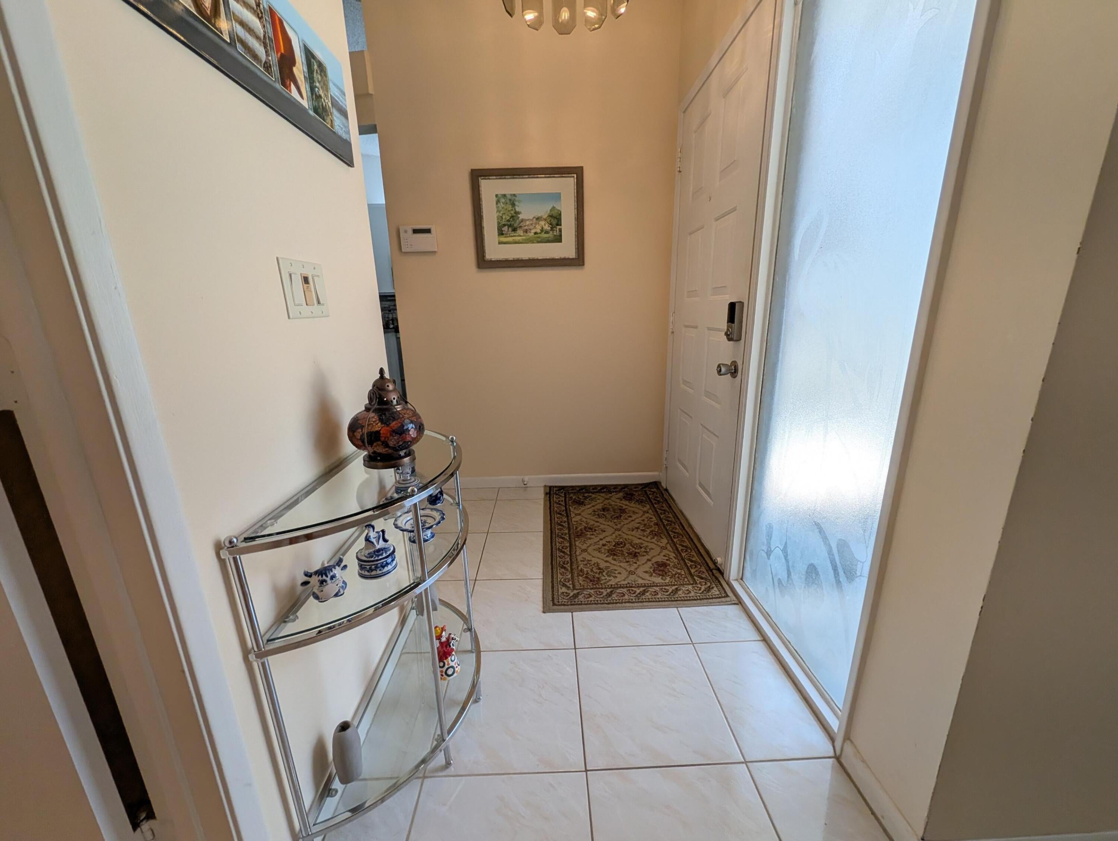
Beautifully updated 2-bedroom, 2-bath home with a versatile den, a one-car garage and a 2-car driveway . The stunning new kitchen features quartz countertops, self-closing cabinetry, a stylish tile backsplash, and new stainless steel appliances. Vaulted ceilings and tile flooring create a bright, open feel. Luxury laminate and bamboo flooring adds warmth to both bedrooms. The primary suite offers double closets and a renovated bath, with a new shower and a seamless glass door. There is a separate laundry room with storage, ceiling fans, a 2021 A/C and water heater, lots of closet space, and a Nest thermostat. Enjoy park-like views from the front and rear patios. This community offers a Sports Complex including Pickleball, Tennis, Handball & a clubhouse with numerous other activities. This 55+ gated community is 20 minutes from the beach and conveniently located near shopping, restaurants and more.

Save
Ask
Tour
Hide
Share
Listing Snapshot
Price 
$339,900
Days On Site 
66 Days
Bedrooms 
2
Inside Area (SqFt) 
1,310 sqft
Total Baths 
2
Full Baths 
2
Partial Baths 
N/A
Lot Size 
N/A
Year Built 
1990
MLS® Number 
B26050795
Status 
Active
Property Tax 
$4,408.56
HOA/Condo/Coop Fees 
$684.67 monthly
Sq Ft Source 
Assessor
Friends & Family
Recent Activity
2 months agoListing first seen on site
2 months agoListing updated with changes from the MLS®
General Features
Attached Garage 
Yes
Direction Faces 
North
Foundation 
Block
Garage 
Yes
Garage Spaces 
1
Levels 
One
Number Of Stories 
1
Parking 
AttachedCommonDrivewayGarageOpen
Parking Spaces 
3
Pets 
No
Property Sub Type 
Single Family Residence
Security 
Closed Circuit Camera(s)Security GateGated CommunitySmoke Detector(s)
Sewer 
Public Sewer
Special Circumstances 
Standard
SqFt Total 
1310
Style 
ContemporaryRanch
Utilities 
Cable ConnectedElectricity ConnectedSewer AvailableWater Available
Water Source 
Public
Zoning 
RS
Interior Features
Appliances 
DryerDishwasherElectric RangeElectric Water HeaterDisposalIce MakerMicrowaveRangeRefrigeratorWater HeaterWasher
Cooling 
Central AirCeiling Fan(s)Electric
Flooring 
TileWoodHardwood
Furnished 
Negotiable
Heating 
CentralElectric
Interior 
Built-in FeaturesCathedral Ceiling(s)Entrance FoyerEat-in KitchenPantryWalk-In Closet(s)
Laundry Features 
Electric Dryer HookupInsideLaundry Room
Main Level Bedrooms 
2
Window Features 
Blinds
Bedroom 2 
Dimensions - 12 X 12Level - FirstArea - 144
Den 
Dimensions - 14 X 8Level - FirstArea - 112
Kitchen 
Dimensions - 11 X 11Level - FirstArea - 121Description - Eat-in
Laundry 
Dimensions - 8 X 6Level - FirstArea - 48
Living Room 
Dimensions - 25 X 15Level - FirstArea - 375Description - LR/DR
PrimaryBedroom 
Dimensions - 14 X 14Level - FirstArea - 196
Save
Ask
Tour
Hide
Share
Exterior Features
Construction Details 
BlockOtherStucco
Exterior 
Barbecue
Lot Features 
Landscaped
Patio And Porch 
PatioTerrace
Pool Features 
AssociationHeated
Road Frontage 
Private Road
Roof 
Shingle
View 
GardenOther
Waterview 
GardenOther
Windows/Doors 
Blinds
Community Features
Association Amenities 
PoolBasketball CourtBilliard RoomClubhouseFitness CenterManagementMaintenanceParkingRecreation FacilitiesRacquetballShuffleboard CourtSpa/Hot TubTennis Court(s)Trail(s)
Association Fee 
$2054.0
Association Fee Frequency 
Quarterly
Community Features 
GatedStreet Lights
MLS Area 
4760
Senior Community 
Yes
Financing Terms Available 
CashConventional
Roads 
Asphalt
Schools
School District
Unknown
Elementary School
Whispering Pines (Palm Beach)
Middle School
Omni
High School
Olympic Heights
Listing courtesy of Signature Best Florida Realty


All listings featuring the BMLS logo are provided by BeachesMLS, Inc. This information is not verified for authenticity or accuracy and is not guaranteed. Copyright © 2026 BeachesMLS, Inc. (a Flex MLS feed)
Last checked: 2026-09-15 04:13 AM UTC

Neighborhood & Commute
Source: Walkscore
Disclosure: Community information and market data powered by Constellation Data Labs. Information is deemed reliable but not guaranteed.
Save
Ask
Tour
Hide
Share