
Save
Ask
Tour
Hide
$575,000
96 Days On Site
8931 Agliana CircleBoynton Beach, FL 33472
For Sale|Single Family Residence|Active Under Contract
4
Beds
3
Total Baths
3
Full Baths
2,342
SqFt
$246
/SqFt
2002
Built
Subdivision:
Venetian Isles
County:
Palm Beach
Call Now: (561) 421-3211
Is this the listing for you? We can help make it yours.
(561) 421-3211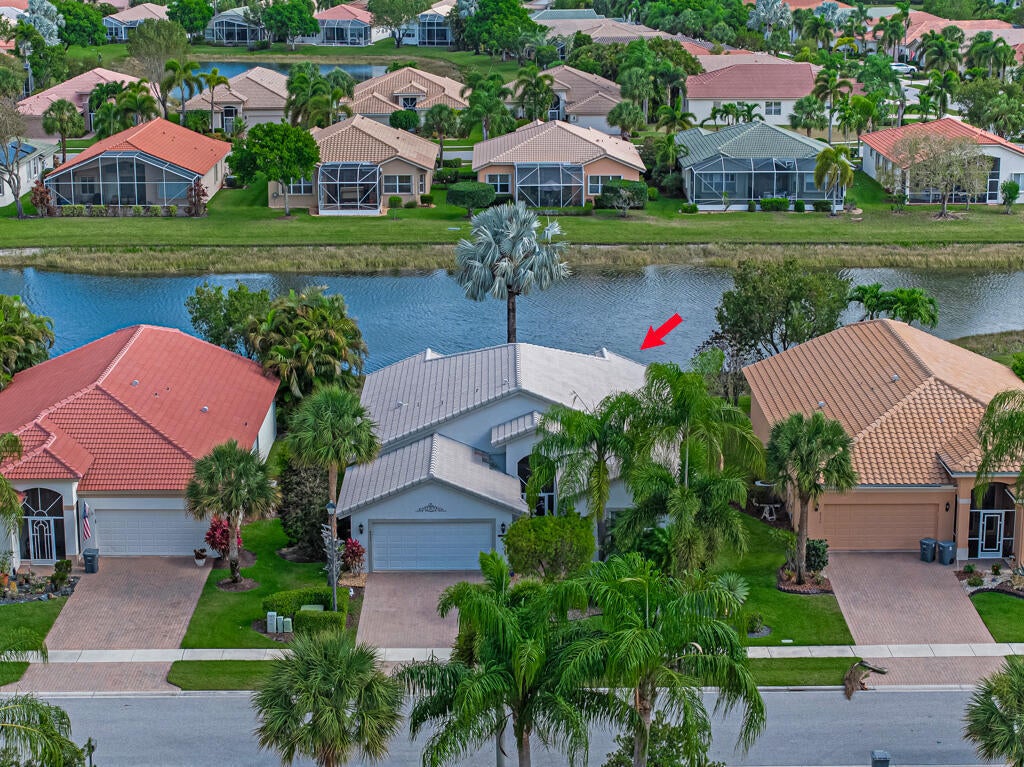
Save
Ask
Tour
Hide
Mortgage Calculator
Monthly Payment (Est.)
Enter an interest rate to see your estimated monthly payment.Calculator powered by Showcase IDX, a Constellation1 Company. Copyright ©2026 Information is deemed reliable but not guaranteed.
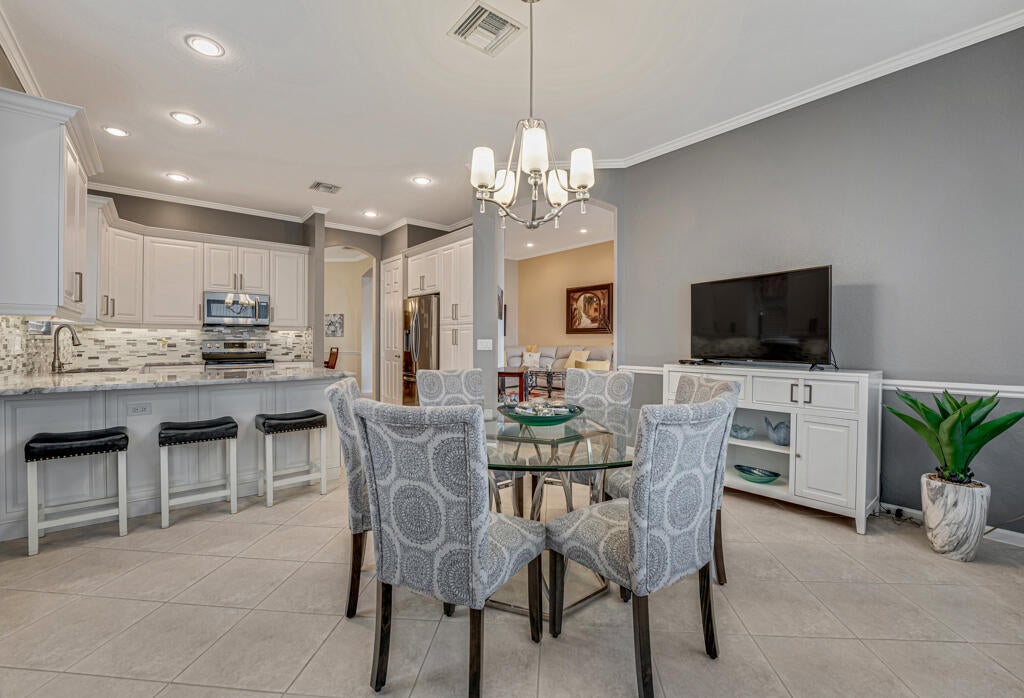
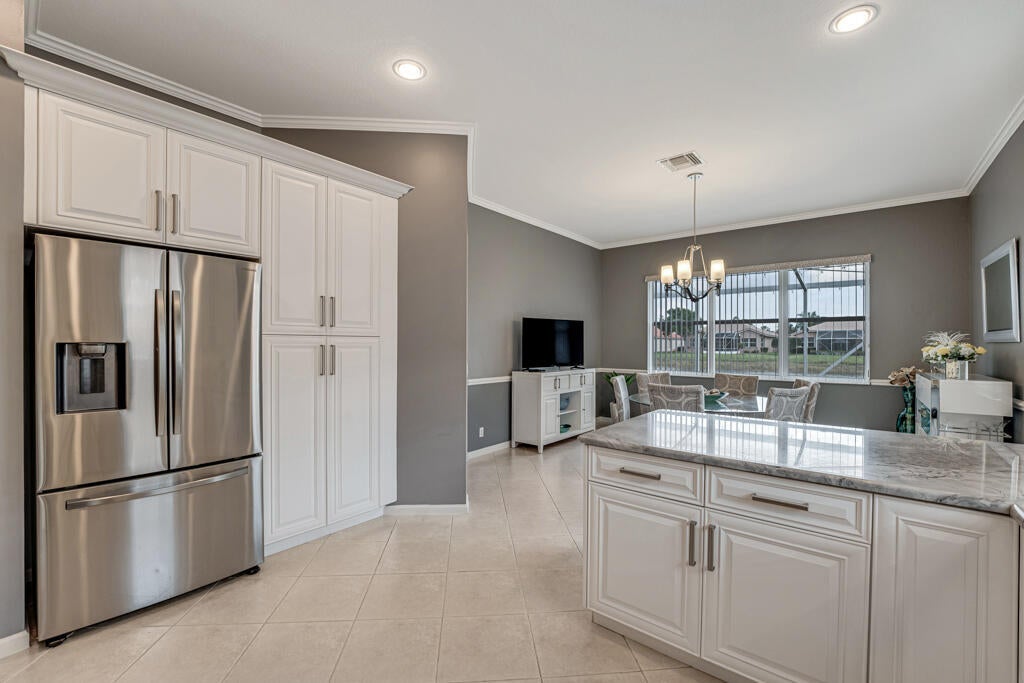
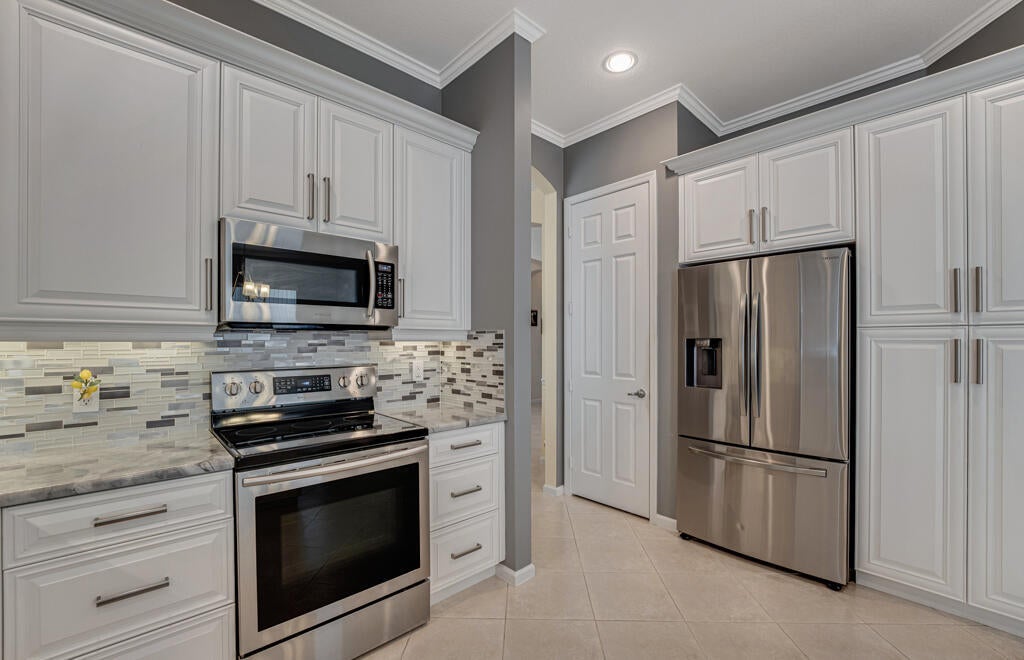
Welcome to this exceptional 3 bedroom, 3-bathroom plus den/office waterfront residence in the desirable Venetian Isles community. This single-story home offers a great room plus optional family room and separate dining room, providing ample room for comfortable daily living with updated cook's kitchen. As a waterfront property, this home captures the essence of Florida living. The thoughtful 3-way split floor plan combines generous bedrooms, one of which is ensuite, to accommodate various lifestyle needs. This residence presents an excellent opportunity for those seeking resort living at its finest. The exquisite reimagined clubhouse is the hub of a 55+ active social life in the community.
Save
Ask
Tour
Hide
Listing Snapshot
Price
$575,000
Days On Site
96 Days
Bedrooms
4
Inside Area (SqFt)
2,342 sqft
Total Baths
3
Full Baths
3
Partial Baths
N/A
Lot Size
0.15 Acres
Year Built
2002
MLS® Number
B26050928
Status
Active Under Contract
Property Tax
$5,713
HOA/Condo/Coop Fees
$673 monthly
Sq Ft Source
Public Records
Friends & Family
Recent Activity
| a month ago | Listing updated with changes from the MLS® | |
| a month ago | Status changed to Active Under Contract | |
| 2 months ago | Price changed to $575,000 | |
| 3 months ago | Listing first seen on site |
General Features
Acres
0.15
Attached Garage
Yes
Direction Faces
South
Garage
Yes
Garage Spaces
2
Levels
One
Number Of Stories
1
Parking
AttachedGarageGarage Door Opener
Parking Spaces
2
Pets
Breed RestrictionsYes
Property Sub Type
Single Family Residence
Security
Gated with GuardGated CommunitySmoke Detector(s)Security Guard
Sewer
Public Sewer
Special Circumstances
Standard
SqFt Total
2927
Style
Traditional
Utilities
Cable AvailableSewer AvailableWater Available
Water Source
Public
Zoning
RT
Interior Features
Appliances
DryerDishwasherElectric RangeElectric Water HeaterDisposalMicrowaveRefrigeratorWater HeaterWasher
Cooling
Central AirElectric
Flooring
Ceramic TileLaminate
Furnished
Unfurnished
Heating
CentralElectric
Interior
Cathedral Ceiling(s)Entrance FoyerEat-in KitchenPantrySoaking TubVaulted Ceiling(s)Walk-In Closet(s)Bar
Laundry Features
InsideLaundry Closet
Main Level Bedrooms
4
Window Features
Blinds
Bedroom 2
Dimensions - 11 X 12Level - MainArea - 132
Bedroom 3
Dimensions - 11 X 10Level - MainArea - 110
Bedroom 4
Dimensions - 12 X 11Level - MainArea - 132
Den
Dining Room
Dimensions - 14 X 11Level - MainArea - 154
Family Room
Dimensions - 15 X 15Level - MainArea - 225
Great Room
Kitchen
Dimensions - 15 X 10Level - MainArea - 150
Laundry
Living Room
Dimensions - 23 X 15Level - MainArea - 345
PrimaryBedroom
Dimensions - 16 X 15Level - MainArea - 240
Utility Room
Dimensions - 9 X 8Level - MainArea - 72
Save
Ask
Tour
Hide
Exterior Features
Construction Details
Block
Lot Features
Waterfront
Patio And Porch
CoveredPatioScreened
Pool Features
Association
Roof
Barrel
View
Lake
Waterfront
Yes
Waterfront Features
Lake Front
Waterview
Lake
Windows/Doors
Blinds
Community Features
Association Amenities
PoolBilliard RoomClubhouseFitness CenterManagementRecreation FacilitiesSaunaSpa/Hot TubTennis Court(s)
Association Fee
$673.0
Association Fee Frequency
Monthly
Community Features
GatedStreet Lights
MLS Area
4710
Senior Community
Yes
Financing Terms Available
CashConventional
Schools
School District
Unknown
Elementary School
Sunset Palms
Middle School
West Boynton
High School
Park Vista
Listing courtesy of Keyes Company

All listings featuring the BMLS logo are provided by BeachesMLS, Inc. This information is not verified for authenticity or accuracy and is not guaranteed. Copyright © 2026 BeachesMLS, Inc. (a Flex MLS feed)
Last checked: 2026-10-11 04:57 AM UTC
All listings featuring the BMLS logo are provided by BeachesMLS, Inc. This information is not verified for authenticity or accuracy and is not guaranteed. Copyright © 2026 BeachesMLS, Inc. (a Flex MLS feed)
Last checked: 2026-10-11 04:57 AM UTC
Neighborhood & Commute
Source: Walkscore
Disclosure: Community information and market data powered by Constellation Data Labs. Information is deemed reliable but not guaranteed.
Save
Ask
Tour
Hide