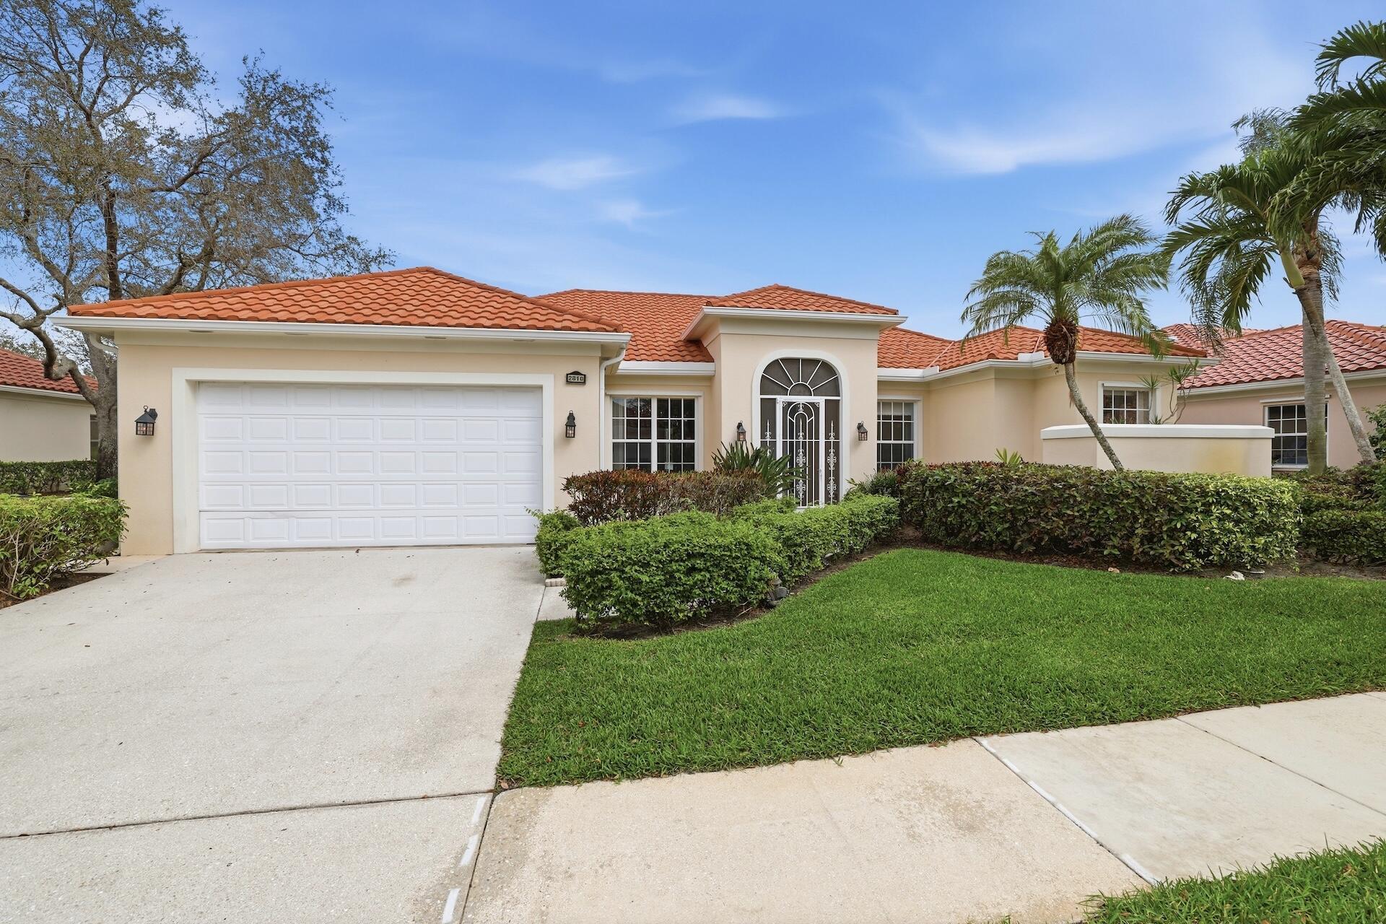
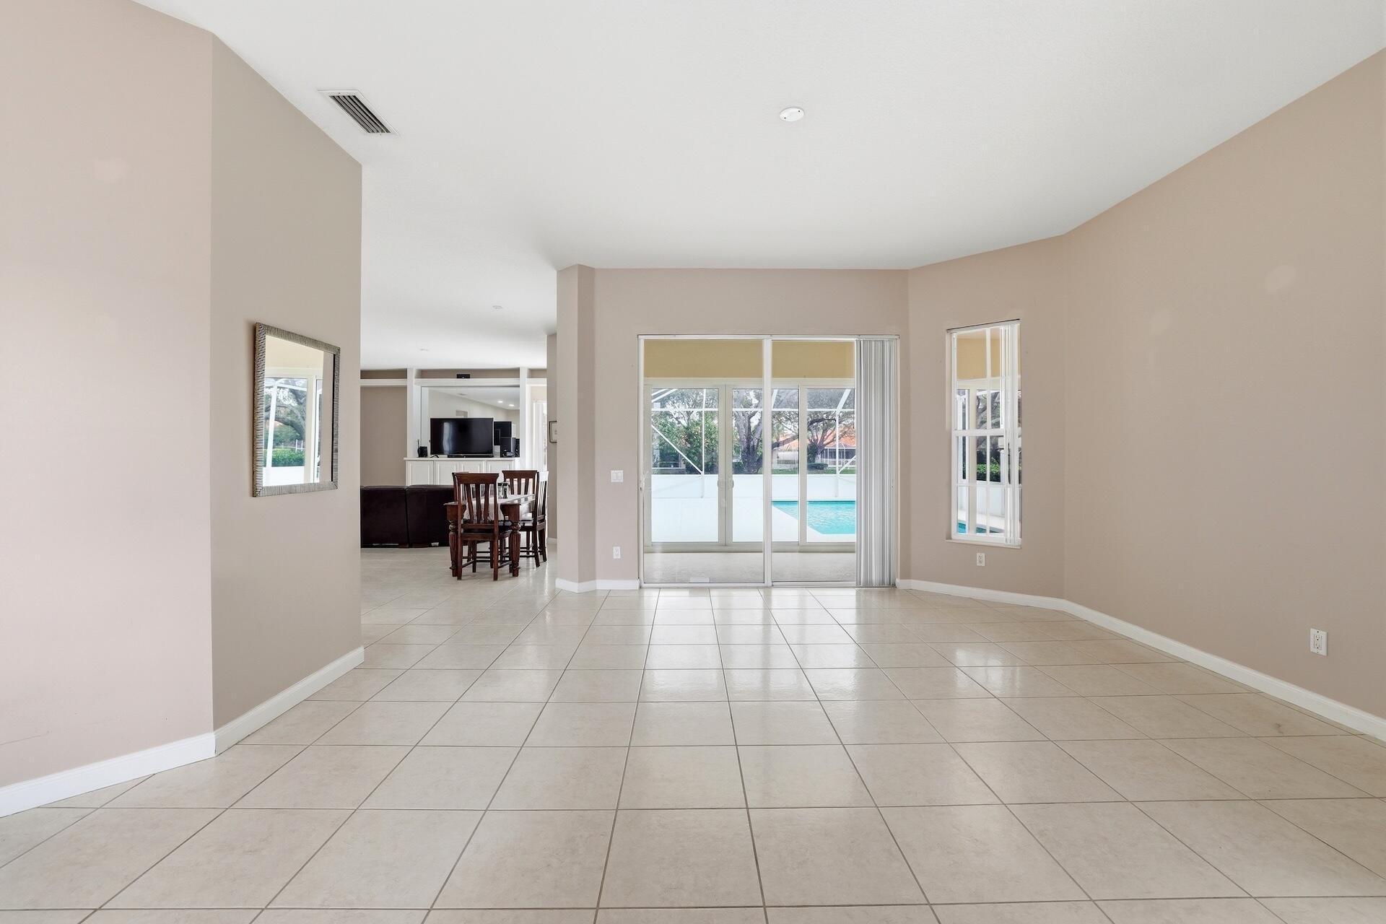
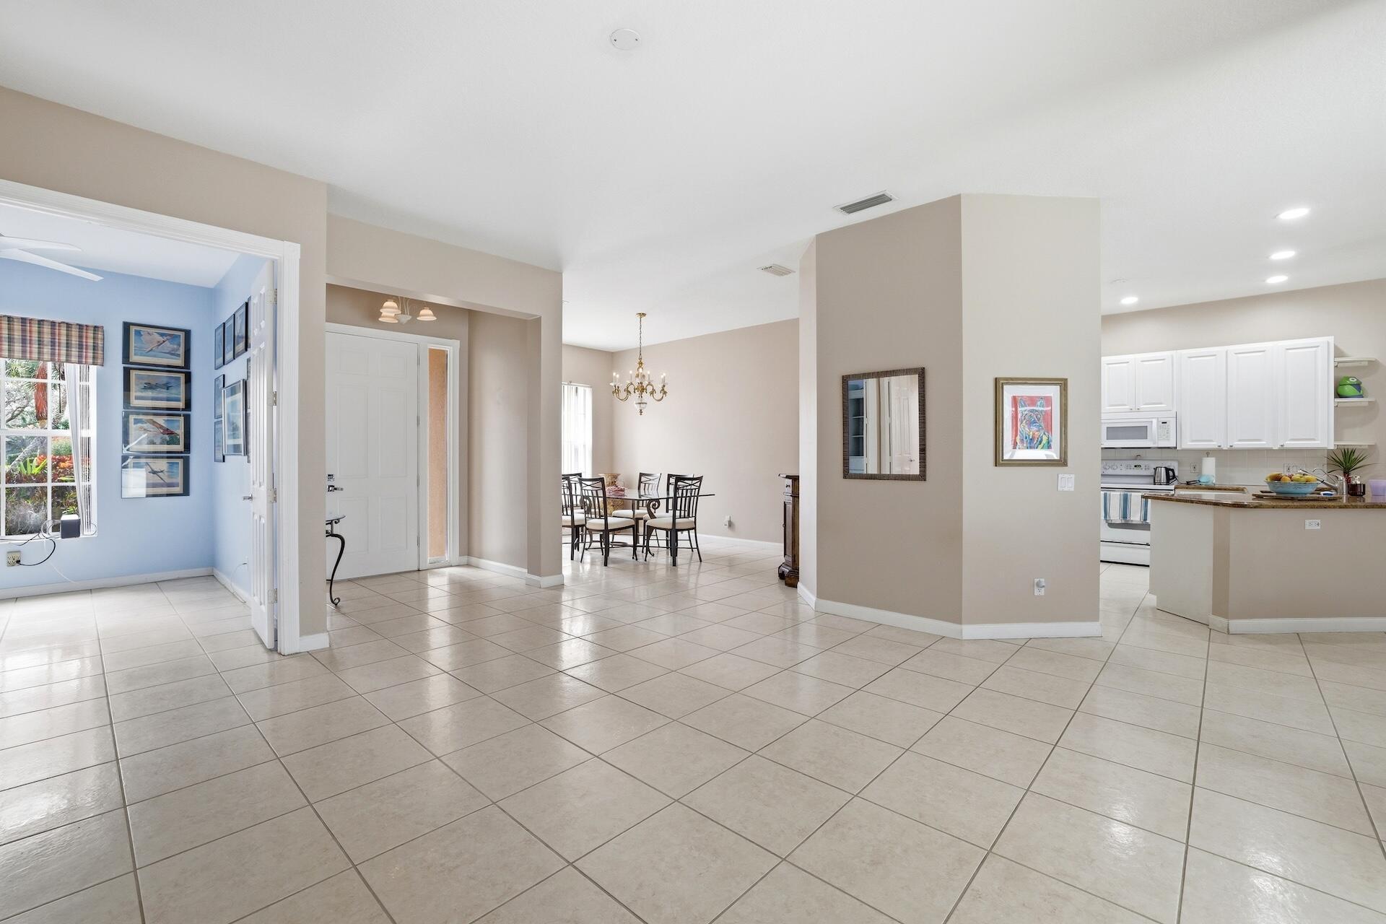
Come see this beautiful Windsor model in the popular Riverwalk community. This home is a 4 bed plus den, screened pool home overlooking a serene canal. The floor plan of this home is split 3 ways, offering a second master bedroom with ensuite bathroom. This home also features a new, unique, barrel style metal roof! The solar panels will help keep your energy costs low. You will also find a closed in porch with hurricane impact sliders. The community offers manned security, interconnecting walkway bridges, a beautiful clubhouse with an on-site restaurant, community pool, tennis, pickleball, and more! Riverwalk is centrally located and close to the turnpike, the international airport, beaches, I-95, shopping, restaurants and downtown WPB. Come see it today!
Save
Ask
Tour
Hide
Share
Listing Snapshot
Price
$950,000
Days On Site
98 Days
Bedrooms
4
Inside Area (SqFt)
2,536 sqft
Total Baths
3
Full Baths
3
Partial Baths
N/A
Lot Size
0.23 Acres
Year Built
1996
MLS Number
B26052337
Status
Active
Property Tax
$7,169
HOA/Condo/Coop Fees
$611.24 monthly
Sq Ft Source
Public Records
Friends & Family
React
Comment
Invite
No Comments Yet
Did you know? You can invite friends and family to your search. They can join your search, rate and discuss listings with you.
Recent Activity
3 months ago
Listing first seen on site
3 months ago
Listing updated with changes from the MLS
General Features
Acres
0.23
Attached Garage
Yes
Direction Faces
West
Garage
Yes
Garage Spaces
2
Levels
One
Number Of Stories
1
Parking
AttachedGarageGarage Door Opener
Parking Spaces
4
Pets
Yes
Property Sub Type
Single Family Residence
Security
Gated with GuardGated Community
Sewer
Public Sewer
Special Circumstances
Standard
SqFt Total
3323
Style
Mediterranean
Utilities
Cable AvailableSewer AvailableWater Available
Water Source
Public
Zoning
RPD(ci
Interior Features
Appliances
DryerDishwasherElectric RangeMicrowaveWasher
Cooling
Central Air
Flooring
LaminateOther
Furnished
Unfurnished
Heating
Electric
Interior
Pantry
Main Level Bedrooms
4
ConvertedBedroom
Den
Kitchen
Dimensions - 10 X 10Level - MainArea - 100
Living Room
Dimensions - 18 X 16Level - MainArea - 288
PrimaryBedroom
Dimensions - 20 X 14Level - MainArea - 280
Save
Ask
Tour
Hide
Share
Exterior Features
Construction Details
Block
Lot Features
Waterfront
Patio And Porch
Glass EnclosedPatioPorchScreened
Pool Features
Private
Private Pool
Yes
Roof
Metal
View
CanalPool
Waterfront
Yes
Waterfront Features
Canal AccessCanal Front
Waterview
CanalPool
Community Features
Association Amenities
ClubhouseFitness CenterTrail(s)
Association Fee
$611.24
Association Fee Frequency
Monthly
Community Features
Gated
MLS Area
5580
Financing Terms Available
CashConventionalVA Loan
Schools
School District
Unknown
Elementary School
Grassy Waters
Middle School
Jeaga
High School
Palm Beach Lakes
Listing courtesy of Keller Williams Realty - Wellington


Did you know? You can invite friends and family to your search. They can join your search, rate and discuss listings with you.