17667 Pine Needle Terrace, Boca Raton, FL, 33487

17667 Pine Needle Terrace, Boca Raton, FL, 33487

Save
Ask
Tour
Hide
Share
$875,000
56 Days On Site

17667 Pine Needle Terrace
Boca Raton, FL 33487

For Sale|Single Family Residence|Active
4
Beds
2
Total Baths
2
Full Baths
2,560
SqFt
$342
/SqFt
1979
Built
Subdivision:
PHEASANT WALK SEC 3
County:
Palm Beach
Call Now: ‪(561) 421-3211‬
Is this the listing for you? We can help make it yours.
‪(561) 421-3211‬
17667 Pine Needle Terrace17667 Pine Needle Terrace17667 Pine Needle Terrace17667 Pine Needle Terrace
Save
Ask
Tour
Hide
Share

Mortgage Calculator

Monthly Payment (Est.)

$3,992
Calculator powered by Showcase IDX, a Constellation1 Company. Copyright ©2026 Information is deemed reliable but not guaranteed.

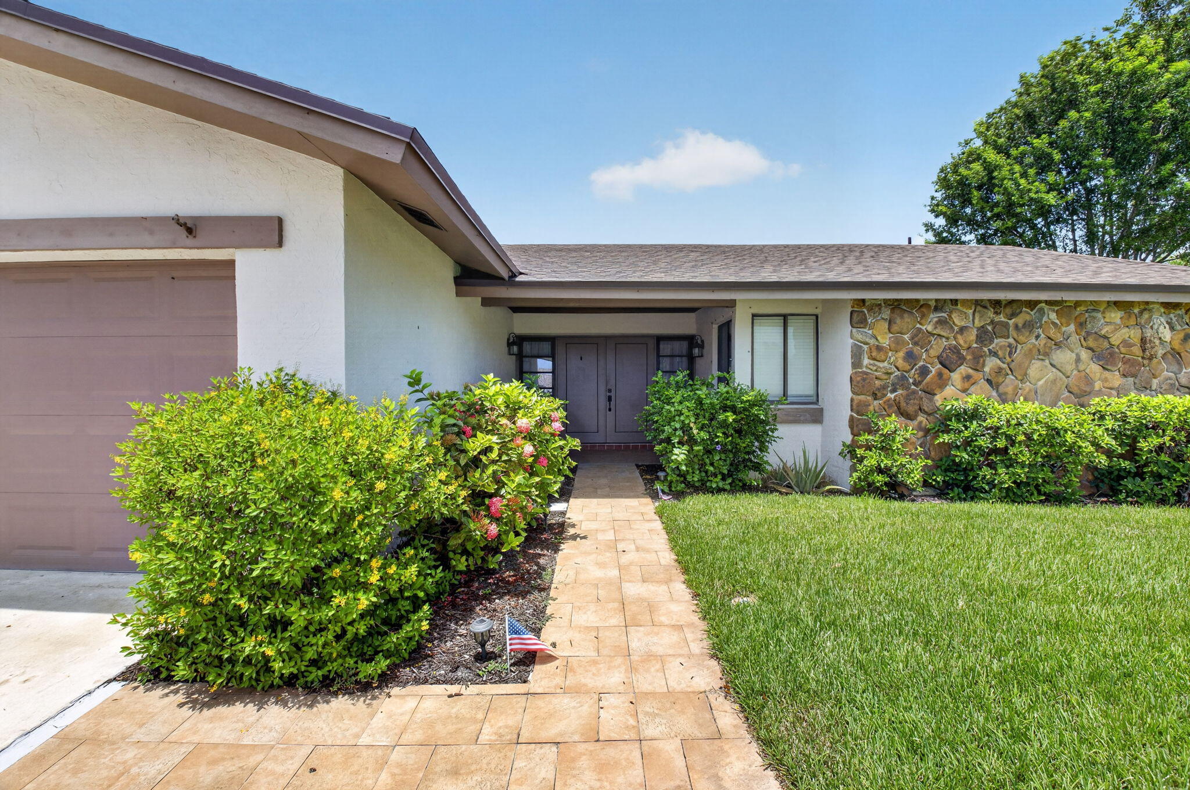
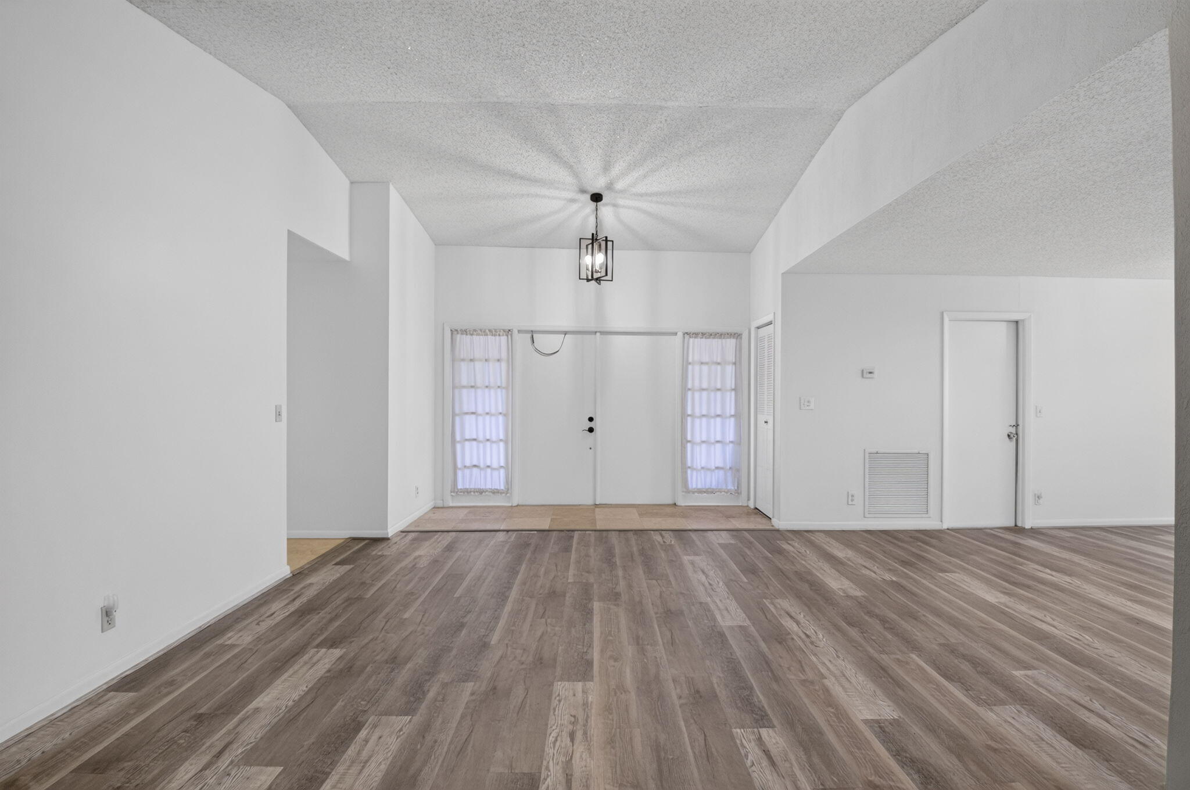
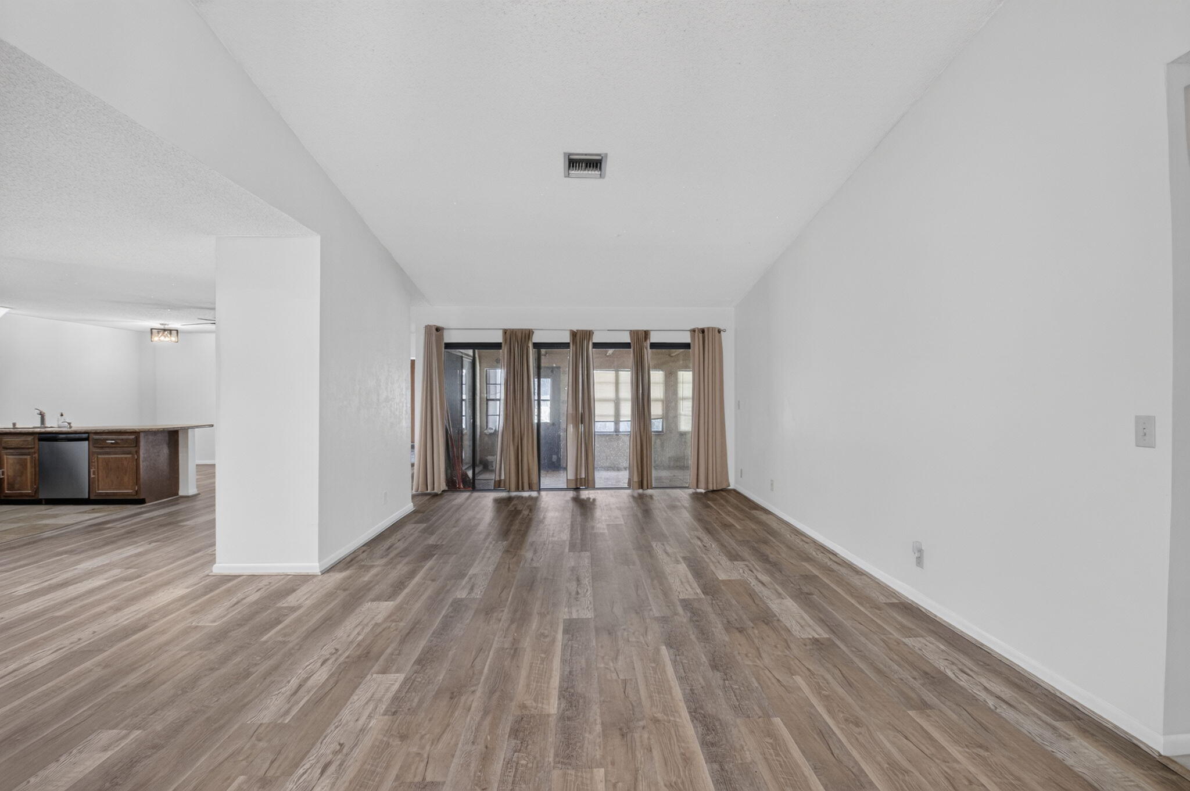
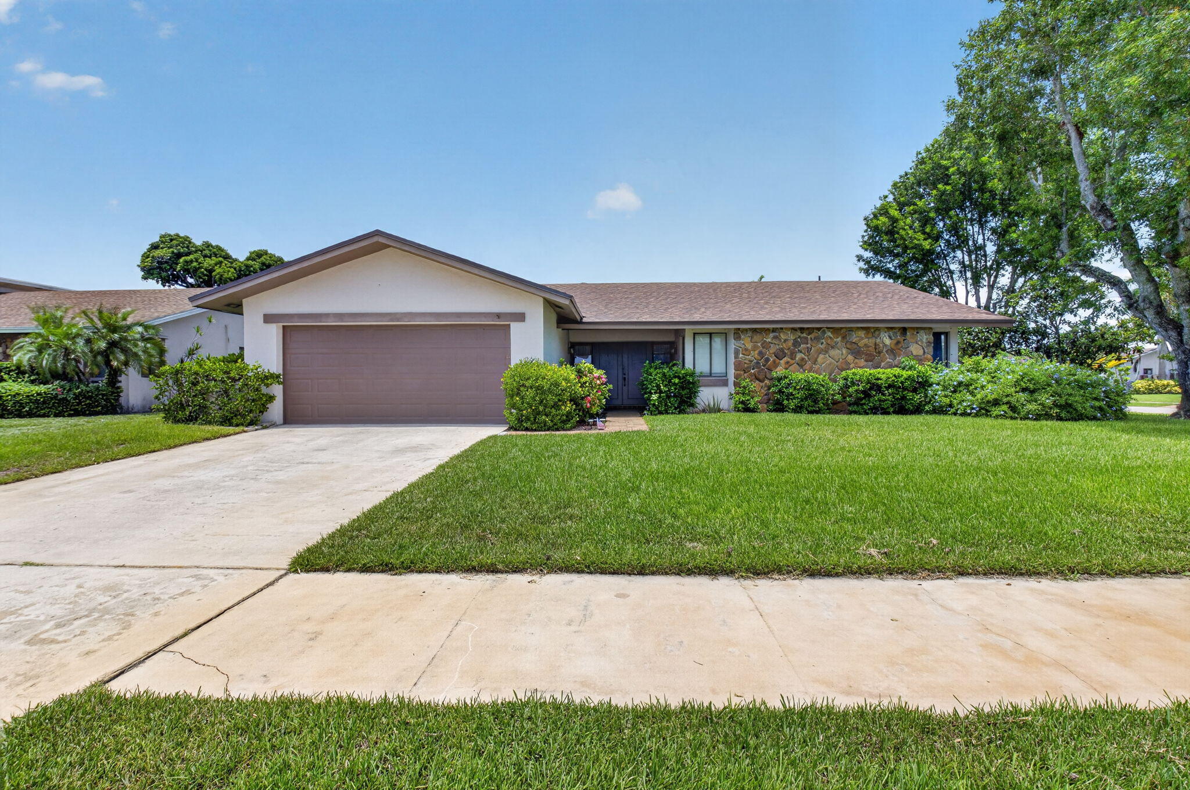
8/31/2026 - Back on the market! New A/C, popcorn ceiling removed, new carpet and paint throughout! New roof December 2024. Welcome to this charming and spacious 4-bedroom, 2-bathroom home in the highly sought-after community of Pheasant Walk! Featuring a desirable open-concept floor plan, this home offers the perfect blend of comfort and functionality for everyday living. Situated on a huge corner lot on one of the most desirable streets in the neighborhood, the property boasts a beautifully landscaped, fully fenced backyard with a large sparkling pool—your own private oasis for relaxing, entertaining, and enjoying the South Florida lifestyle. Ideally located in the heart of Boca Raton, Pheasant Walk offers easy access to premier shopping, exceptional dining, beautiful beaches, and major commuter routes. Families will also appreciate the proximity to top-rated schools, including Calusa Elementary School.

Save
Ask
Tour
Hide
Share
Listing Snapshot
Price 
$875,000
Days On Site 
56 Days
Bedrooms 
4
Inside Area (SqFt) 
2,560 sqft
Total Baths 
2
Full Baths 
2
Partial Baths 
N/A
Lot Size 
0.23 Acres
Year Built 
1979
MLS® Number 
B26052635
Status 
Active
Property Tax 
$3,758.2
HOA/Condo/Coop Fees 
$117 monthly
Sq Ft Source 
Public Records
Friends & Family
Recent Activity
a week agoPrice changed to $875,000
a week agoListing updated with changes from the MLS®
a week agoStatus changed to Active
2 months agoListing first seen on site
General Features
Acres 
0.23
Attached Garage 
Yes
Direction Faces 
East
Garage 
Yes
Garage Spaces 
2
Levels 
One and One HalfTwo
Number Of Stories 
2
Parking 
AttachedConcreteDrivewayGarage
Parking Spaces 
4
Pets 
Yes
Property Sub Type 
Single Family Residence
Sewer 
Public Sewer
Special Circumstances 
Standard
SqFt Total 
3185
Style 
OtherRanch
Utilities 
Cable AvailableElectricity ConnectedSewer ConnectedWater Connected
Water Source 
Public
Zoning 
RS
Interior Features
Appliances 
CooktopDryerDishwasherElectric CooktopElectric RangeElectric Water HeaterDisposalIce MakerMicrowaveOvenRangeRefrigeratorWater HeaterWasher
Cooling 
Central AirCeiling Fan(s)Electric
Fireplace 
Yes
Fireplace Features 
Wood Burning
Flooring 
CarpetCeramic TileTileWood
Furnished 
Unfurnished
Heating 
CentralElectric
Interior 
Wet BarBreakfast BarHigh CeilingsSoaking TubVaulted Ceiling(s)Bar
Laundry Features 
In Garage
Main Level Bedrooms 
3
Window Features 
BlindsDrapes
Kitchen 
Living Room 
PrimaryBedroom 
Save
Ask
Tour
Hide
Share
Exterior Features
Construction Details 
BlockStoneStucco
Exterior 
BalconyCourtyardGarden
Fencing 
Back YardFencedWood
Lot Features 
Corner LotLandscapedGarden
Patio And Porch 
CoveredDeckGlass EnclosedPatioPorch
Pool Features 
FencedIn GroundOtherPrivate
Private Pool 
Yes
Roof 
Shingle
View 
GardenPool
Waterview 
GardenPool
Windows/Doors 
BlindsDrapes
Community Features
Association Amenities 
MaintenancePicnic AreaPlaygroundPark
Association Fee 
$117.0
Association Fee Frequency 
Monthly
MLS Area 
4380
Financing Terms Available 
CashConventional
Roads 
Paved
Schools
School District
Unknown
Elementary School
Calusa (Palm Beach)
Middle School
Omni
High School
Spanish River
Listing courtesy of CENTURY 21 Tenace Realty


All listings featuring the BMLS logo are provided by BeachesMLS, Inc. This information is not verified for authenticity or accuracy and is not guaranteed. Copyright © 2026 BeachesMLS, Inc. (a Flex MLS feed)
Last checked: 2026-09-10 04:09 PM UTC

Neighborhood & Commute
Source: Walkscore
Disclosure: Community information and market data powered by Constellation Data Labs. Information is deemed reliable but not guaranteed.
Save
Ask
Tour
Hide
Share