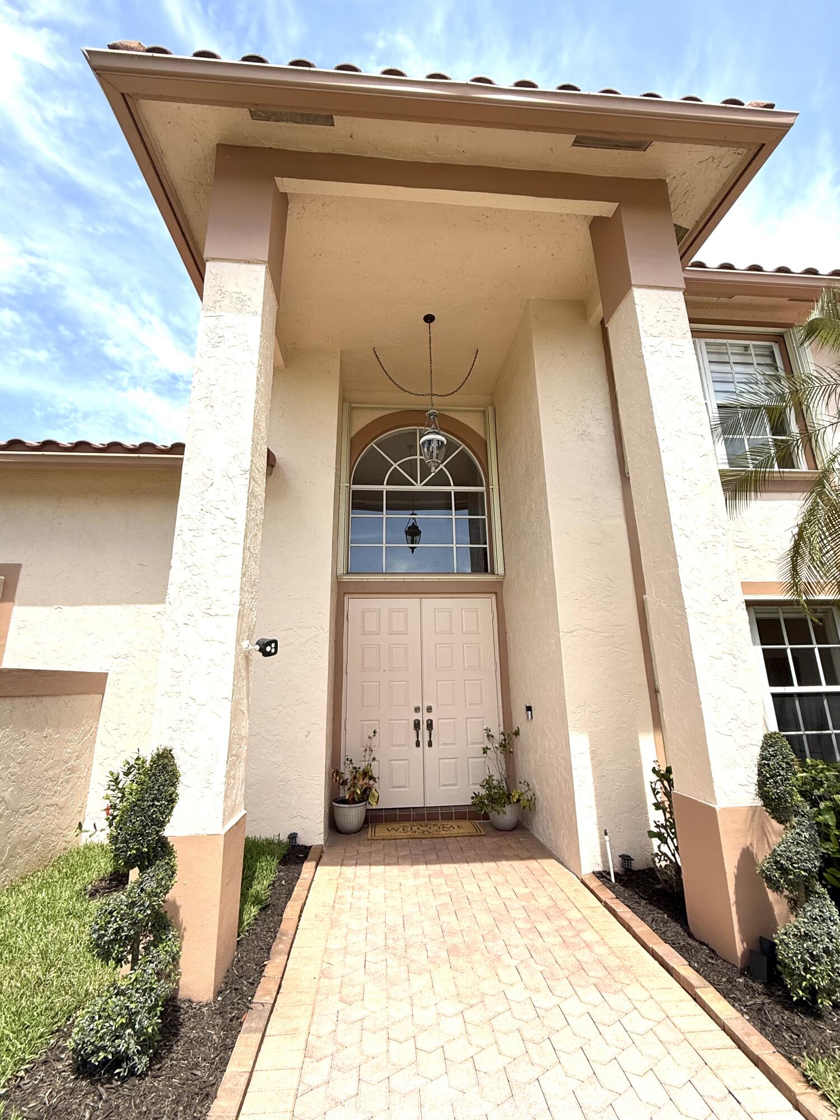
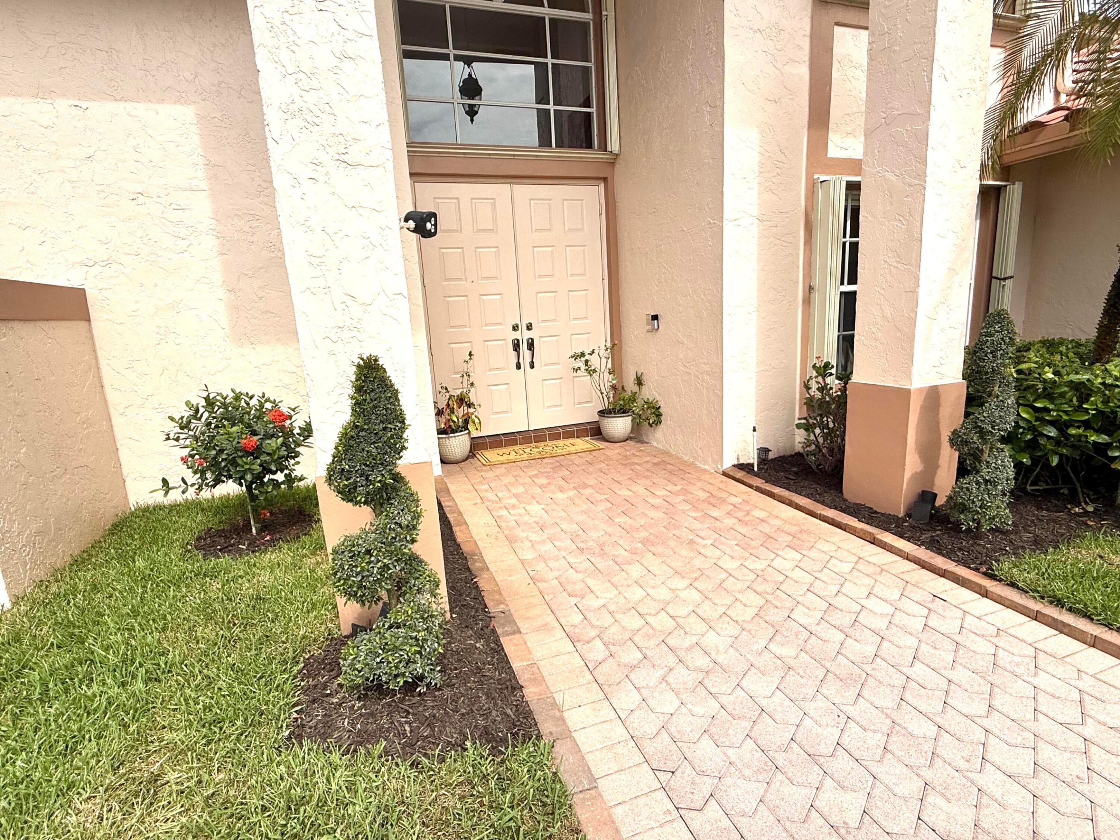
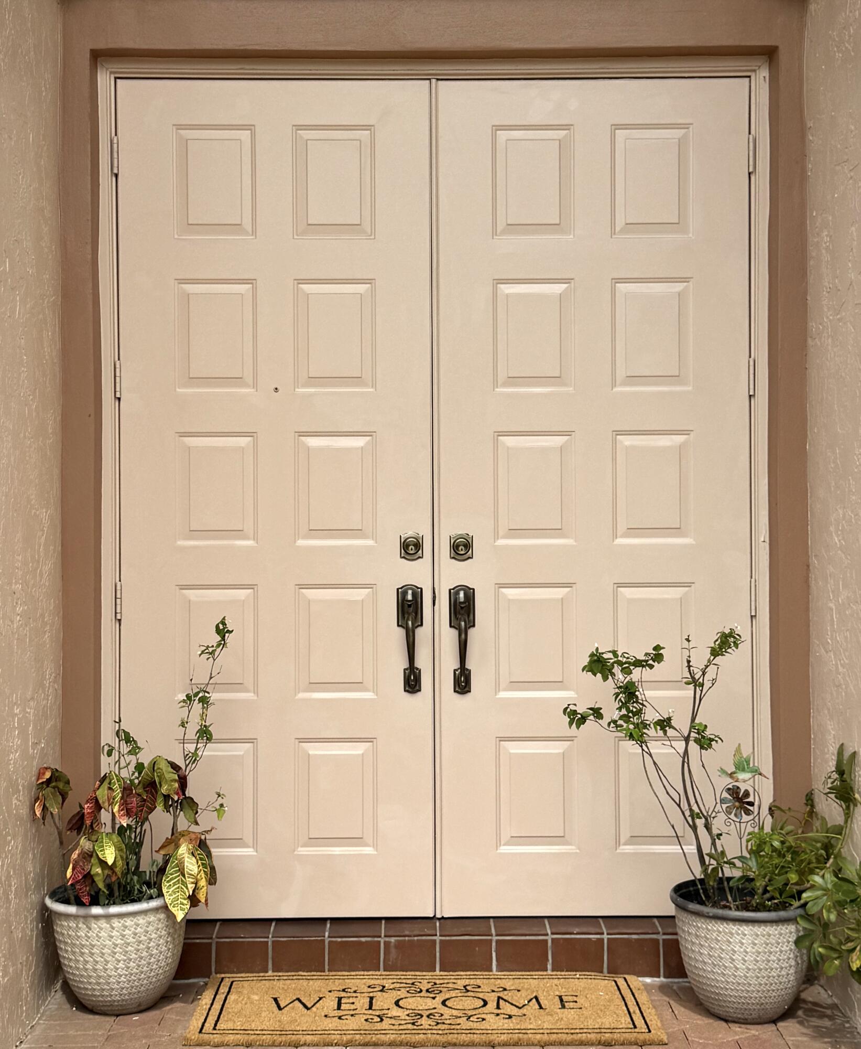
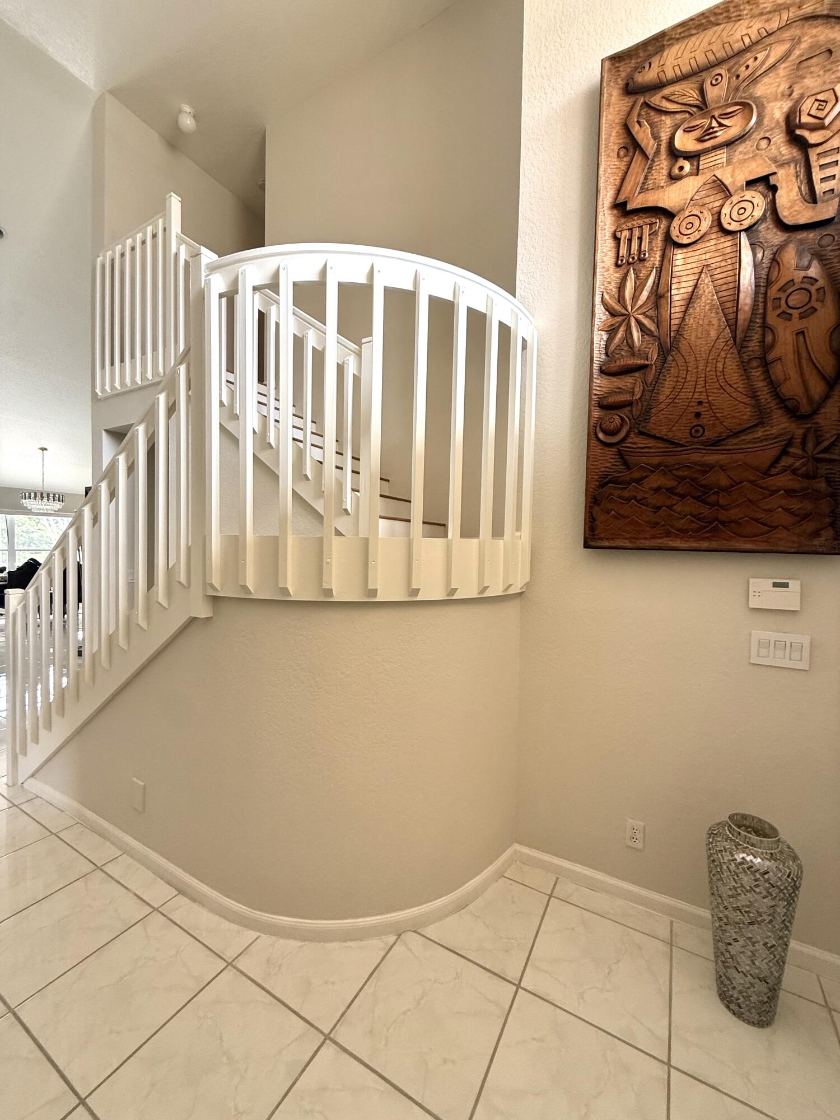
Delightful low HOA, Mediterranean-inspired turnkey waterfront home offers natural light, neutral colors, and $145,000 in recent upgrades. Airy vaulted ceiling 2-story floor plan is ideal for entertaining with 2 living areas, formal/casual dining & gourmet kitchen featuring long bar, custom cabinetry, granite counters, new stainless appliances, 2 pantries. Florida Lanai has insect-free patio & heated saltwater pool with sunrise lake views. Accessible 1st floor master features vaulted ceiling, private patio entrance, 2 walk-ins, dual vanity & shower/jetted-tub. Guest bedroom also on 1st with full bath. Third bedroom with loft could be 4th bed on private floor. More highlights: Quartz vanities + LED mirrors, Carrara porcelain & vinyl floors. new lights, laundry room with utility sink. Tons of storage including 2 kitchen pantries, 2 hallway closets, larger 2-car garage with stepped landing. Located in a secure, pet-friendly, low-HOA gated community near excellent public and private schools, walking and biking paths, shopping, dining, parks, hospitals, I-95, the Turnpike, and the Palm Beaches. Freshly painted inside and out with 2012 roof, new flooring and no carpet, new kitchen cabinets and bathroom vanities with new countertops, new light fixtures and faucets, new toilets, new HVAC, new water heater, upgraded showers and jacuzzi, accordion shutters, resurfaced pool with new pool motor/heater that is automated, new sprinkler system, new Benelux shades & new landscaping. Sold as is. Chandeliers, washer/dryer & furniture omitted but negotiable. Seller offers home warranty & allowance towards customization & closing costs.
Cable ConnectedElectricity ConnectedNatural Gas AvailablePhone AvailableSewer ConnectedUnderground UtilitiesWater Available
Water Source
Public
Zoning
RTS
Interior Features
Appliances
CooktopDryerDishwasherENERGY STAR Qualified DishwasherENERGY STAR Qualified DryerENERGY STAR Qualified FreezerENERGY STAR Qualified RefrigeratorENERGY STAR Qualified WasherElectric CooktopElectric RangeFreezerDisposalGas Water HeaterIce MakerMicrowaveOvenRangeRefrigeratorVented Exhaust FanWater HeaterWasher
Cooling
Central AirAttic FanCeiling Fan(s)ElectricENERGY STAR Qualified EquipmentGasHumidity ControlOtherWhole House FanWall/Window Unit(s)
BlindsDrapesENERGY STAR Qualified WindowsInsulated Windows
Bedroom 2
Dimensions - 15 X 11Level - FirstArea - 165
Bedroom 3
Dimensions - 15 X 11Level - SecondArea - 165
Dining Room
Dimensions - 11 X 11Level - FirstArea - 121
Family Room
Dimensions - 22 X 14Level - FirstArea - 308
FloridaRoom
Dimensions - 21 X 12Level - FirstArea - 252
Kitchen
Dimensions - 14 X 11Level - FirstArea - 154
Laundry
Dimensions - 8 X 6Level - FirstArea - 48
Living Room
Dimensions - 20 X 11Level - FirstArea - 220
Loft
Dimensions - 15 X 11Level - SecondArea - 165
PrimaryBedroom
Dimensions - 17 X 12Level - FirstArea - 204
Utility Room
Dimensions - 7 X 4Level - FirstArea - 28
Save
Ask
Tour
Hide
Share
Exterior Features
Construction Details
Block
Exterior
GardenLighting
Fencing
OtherPrivacySee Remarks
Frontage
Waterfront
Lot Features
Cul-De-SacLandscapedMany TreesGardenWaterfront
Other Structures
Other
Patio And Porch
CoveredPatioScreened
Pool Features
ENERGY STAR Qualified pool pumpFencedElectric HeatHeatedIn GroundPrivateScreen EnclosurePool/Spa ComboSalt WaterWaterfall
Private Pool
Yes
Road Frontage
Private Road
Roof
Spanish Tile
Spa
Yes
Spa Features
HeatedIn Ground
View
GardenLakePoolWater
Waterfront
Yes
Waterfront Features
Lake FrontLake Privileges
Waterview
GardenLakePoolWater
Windows/Doors
BlindsDrapesENERGY STAR Qualified WindowsInsulated Windows
Community Features
Accessibility Features
Accessible Washer/DryerAdaptable For ElevatorAccessible Kitchen AppliancesAccessible StairwayAccessible Full BathAccessible BedroomAdaptable Bathroom WallsAccessible Common AreaAccessible ClosetsAccessible Electrical and Environmental ControlsGrip-Accessible FeaturesAccessible for Hearing-ImpairmentAccessible KitchenAccessible Central Living AreaCentral Living AreaReinforced FloorsVisitor BathroomVisitableTherapeutic Whirlpool