8899 WILLOW COVE Lane, Lake Worth, FL, 33467

8899 WILLOW COVE Lane, Lake Worth, FL, 33467

Save
Ask
Tour
Hide
Share
$634,900
98 Days On Site

8899 WILLOW COVE Lane
Lake Worth, FL 33467

For Sale|Single Family Residence|Active
4
Beds
3
Total Baths
3
Full Baths
2,277
SqFt
$279
/SqFt
2015
Built
Subdivision:
GULFSTREAM PRESERVE
County:
Palm Beach
Call Now: ‪(561) 421-3211‬
Is this the listing for you? We can help make it yours.
‪(561) 421-3211‬
8899 WILLOW COVE Lane8899 WILLOW COVE Lane8899 WILLOW COVE Lane8899 WILLOW COVE Lane
Save
Ask
Tour
Hide
Share

Mortgage Calculator

Monthly Payment (Est.)

Enter an interest rate to see your estimated monthly payment.
Calculator powered by Showcase IDX, a Constellation1 Company. Copyright ©2026 Information is deemed reliable but not guaranteed.

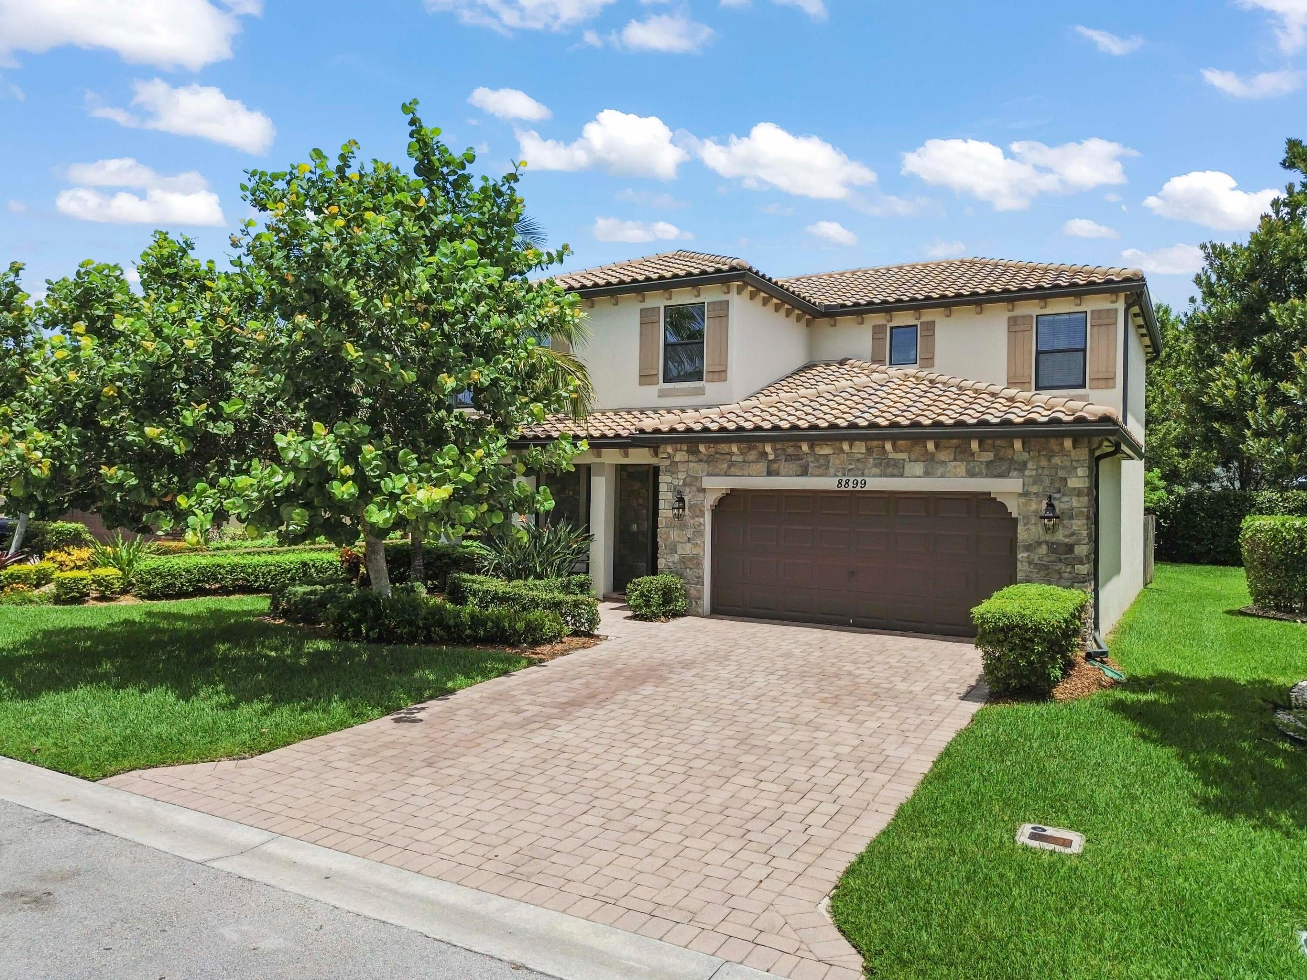
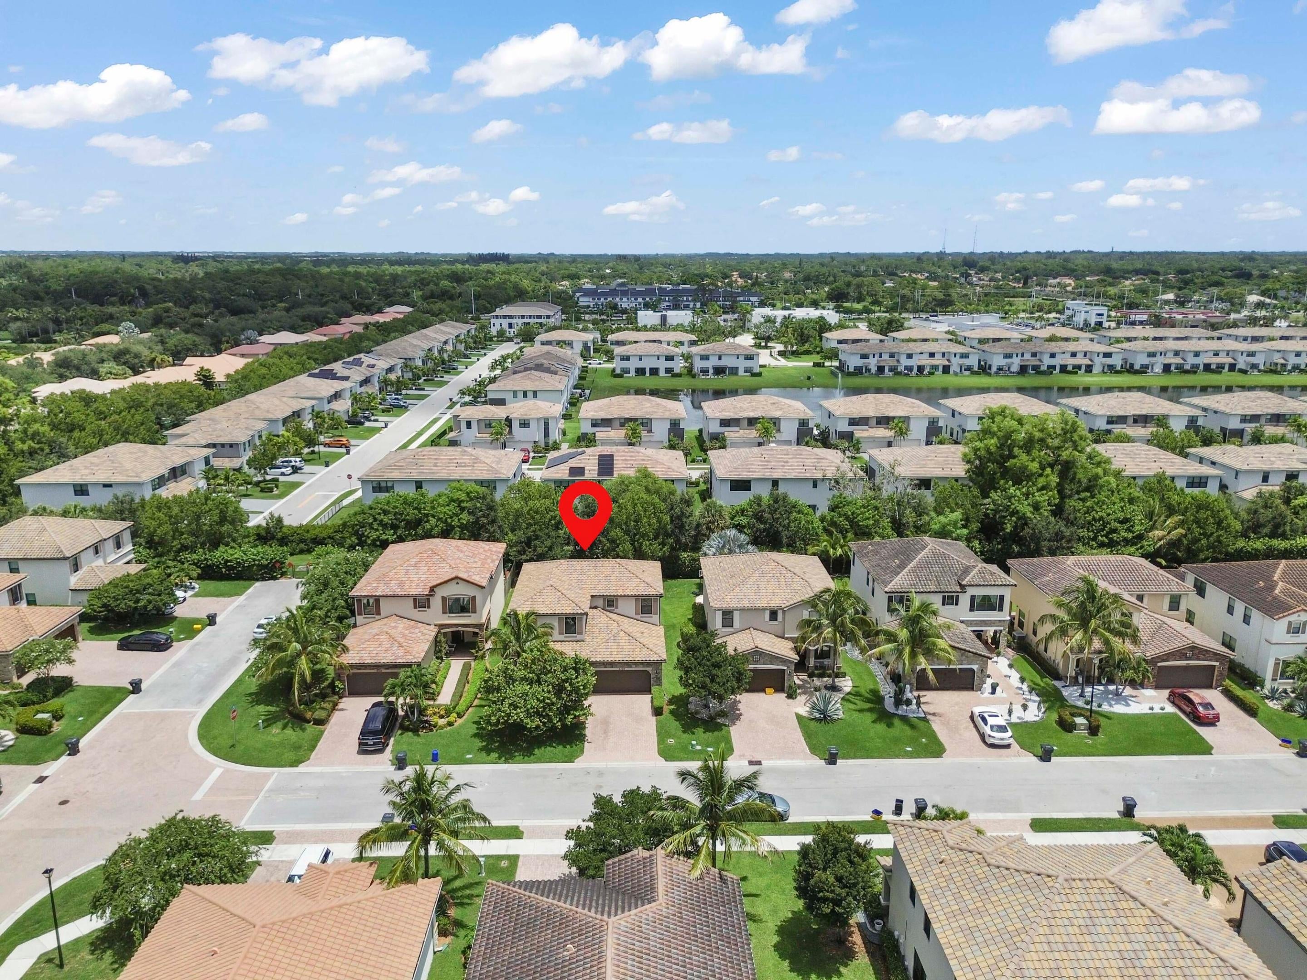
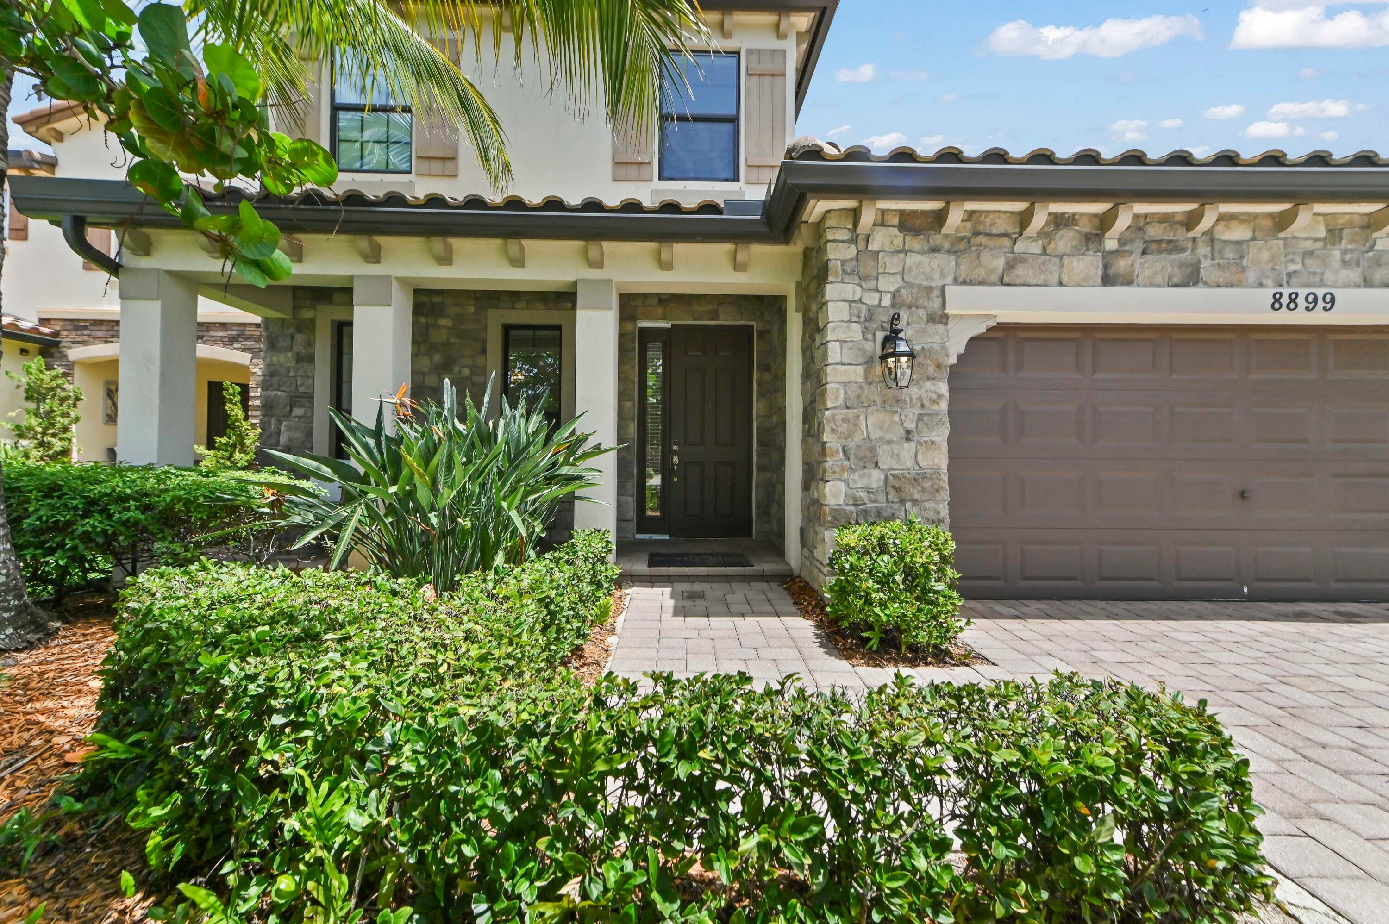
Welcome to 8899 Willow Cove Lane, a beautifully designed two-story home in the gated community of Gulfstream Preserve. Offering four bedrooms, three full bathrooms, and approximately 2,268 square feet of living space, this residence combines an open, inviting atmosphere with a highly functional layout. A flexible formal dining or sitting room welcomes you inside, while the spacious great room provides an ideal setting for relaxing and entertaining. A first-floor bedroom and full bathroom offer added privacy for guests, multigenerational living, or a comfortable home office. The heart of the home features a thoughtfully arranged kitchen with a center island, pantry, and adjoining breakfast area, creating an easy flow into the main living space. Glass doors extend the interior outdoors to a covered patio and generously sized backyard, offering plenty of room for dining, entertaining, play, or creating your own private outdoor retreat. A separate laundry room and attached two-car garage add everyday convenience to this well-planned home. Upstairs, the primary suite offers a peaceful escape with an expansive walk-in closet and spacious private bathroom, while the additional bedrooms provide flexibility for family, guests, or work-from-home needs. Residents of Gulfstream Preserve enjoy a gated entrance and resort-inspired amenities, including a community pool, spa, cabana, and playground, all within convenient reach of shopping, dining, Wellington attractions, and major roadways. With its versatile floor plan, impressive backyard, and desirable community setting, this home is ready to complement the South Florida lifestyle.

Save
Ask
Tour
Hide
Share
Listing Snapshot
Price 
$634,900
Days On Site 
98 Days
Bedrooms 
4
Inside Area (SqFt) 
2,277 sqft
Total Baths 
3
Full Baths 
3
Partial Baths 
N/A
Lot Size 
0.14 Acres
Year Built 
2015
MLS Number 
B26052996
Status 
Active
Property Tax 
$5,963.85
HOA/Condo/Coop Fees 
$233 monthly
Sq Ft Source 
Public Records
Friends & Family
Recent Activity
2 months agoPrice changed to $634,900
2 months agoListing updated with changes from the MLS
3 months agoListing first seen on site
General Features
Acres 
0.14
Attached Garage 
Yes
Direction Faces 
South
Garage 
Yes
Garage Spaces 
2
Levels 
Two
Number Of Stories 
2
Parking 
AttachedDrivewayGarageGarage Door Opener
Parking Spaces 
2
Pets 
Yes
Property Sub Type 
Single Family Residence
Security 
Security GateGated CommunitySmoke Detector(s)
Sewer 
Public Sewer
Special Circumstances 
Standard
SqFt Total 
3062
Style 
Mediterranean
Utilities 
Electricity AvailableUnderground UtilitiesWater Available
Water Source 
Public
Zoning 
PUD
Interior Features
Appliances 
DryerDishwasherElectric RangeElectric Water HeaterDisposalIce MakerMicrowaveRangeRefrigeratorWater HeaterWasher
Cooling 
Central AirElectric
Flooring 
CarpetCeramic Tile
Furnished 
Unfurnished
Heating 
CentralElectric
Interior 
Entrance FoyerHigh CeilingsKitchen IslandSoaking TubWalk-In Closet(s)
Laundry Features 
InsideLaundry Room
Main Level Bedrooms 
1
Window Features 
Blinds
Bedroom 2 
Dimensions - 10.6 X 11.4Level - SecondArea - 120
Bedroom 3 
Dimensions - 11.7 X 12.1Level - SecondArea - 141
Bedroom 4 
Dimensions - 11.6 X 11.2Level - FirstArea - 129Description - FIRST FLOOR
Dining Room 
Dimensions - 11.6 X 9.11Level - FirstArea - 105
Kitchen 
Dimensions - 12.2 X 7.9Level - FirstArea - 96
Laundry 
Dimensions - 7.8 X 5Area - 39
Living Room 
Dimensions - 14.7 X 15.4Level - FirstArea - 226
PrimaryBedroom 
Dimensions - 15.1 X 16Level - SecondArea - 241
Save
Ask
Tour
Hide
Share
Exterior Features
Construction Details 
BlockStucco
Patio And Porch 
CoveredPatioPorch
Pool Features 
Association
Roof 
ConcreteSpanish TileTile
View 
Garden
Waterview 
Garden
Windows/Doors 
Blinds
Community Features
Accessibility Features 
Accessible Central Living Area
Association Amenities 
PoolCabanaMaintenancePicnic AreaPlayground
Association Fee 
$233.0
Association Fee Frequency 
Monthly
Community Features 
GatedStreet LightsSidewalks
MLS Area 
5790
Financing Terms Available 
CashConventionalFHAVA Loan
Building Access 
Entry Level Living Area Y
Roads 
Paved
Schools
School District
Unknown
Elementary School
Discovery Key
Middle School
Woodlands
High School
Dr. Joaquin Garcia
Listing courtesy of KW Reserve Palm Beach


All listings featuring the BMLS logo are provided by BeachesMLS, Inc. This information is not verified for authenticity or accuracy and is not guaranteed. Copyright © 2026 BeachesMLS, Inc. (a Flex MLS feed)
Last checked: 2026-10-22 11:08 PM UTC

Neighborhood & Commute
Source: Walkscore
Disclosure: Community information and market data powered by Constellation Data Labs. Information is deemed reliable but not guaranteed.
Save
Ask
Tour
Hide
Share