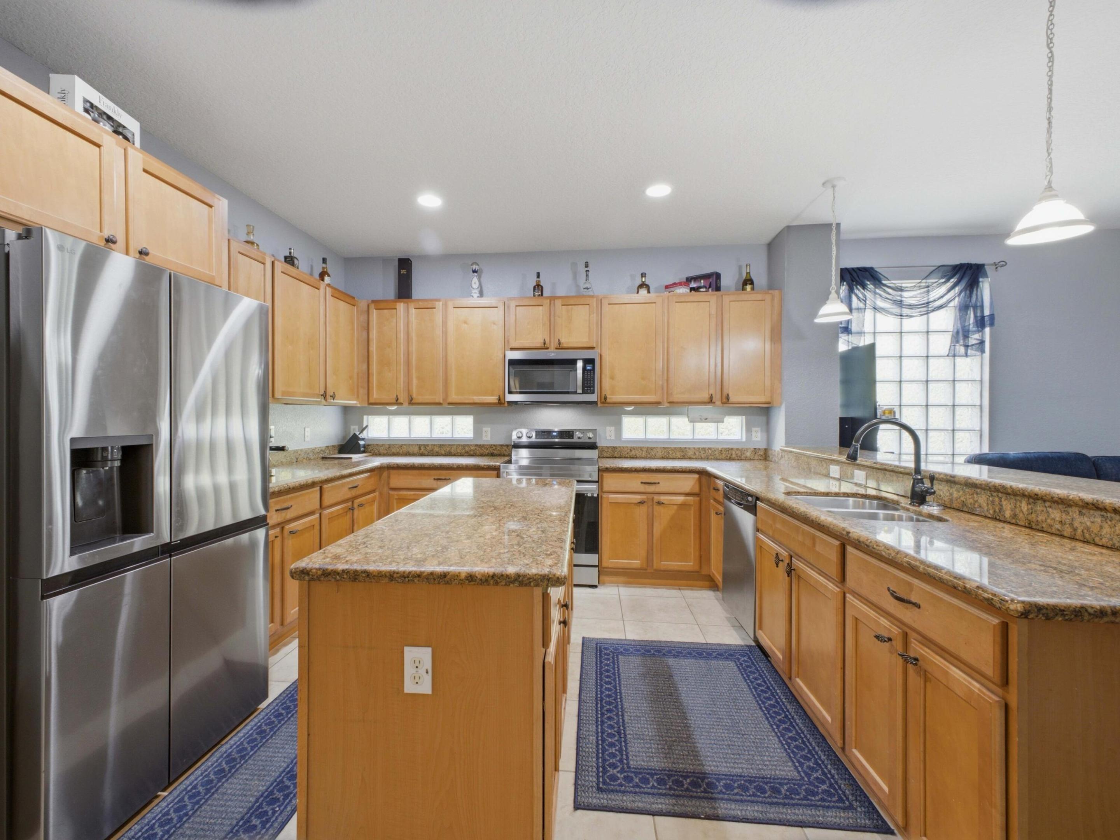
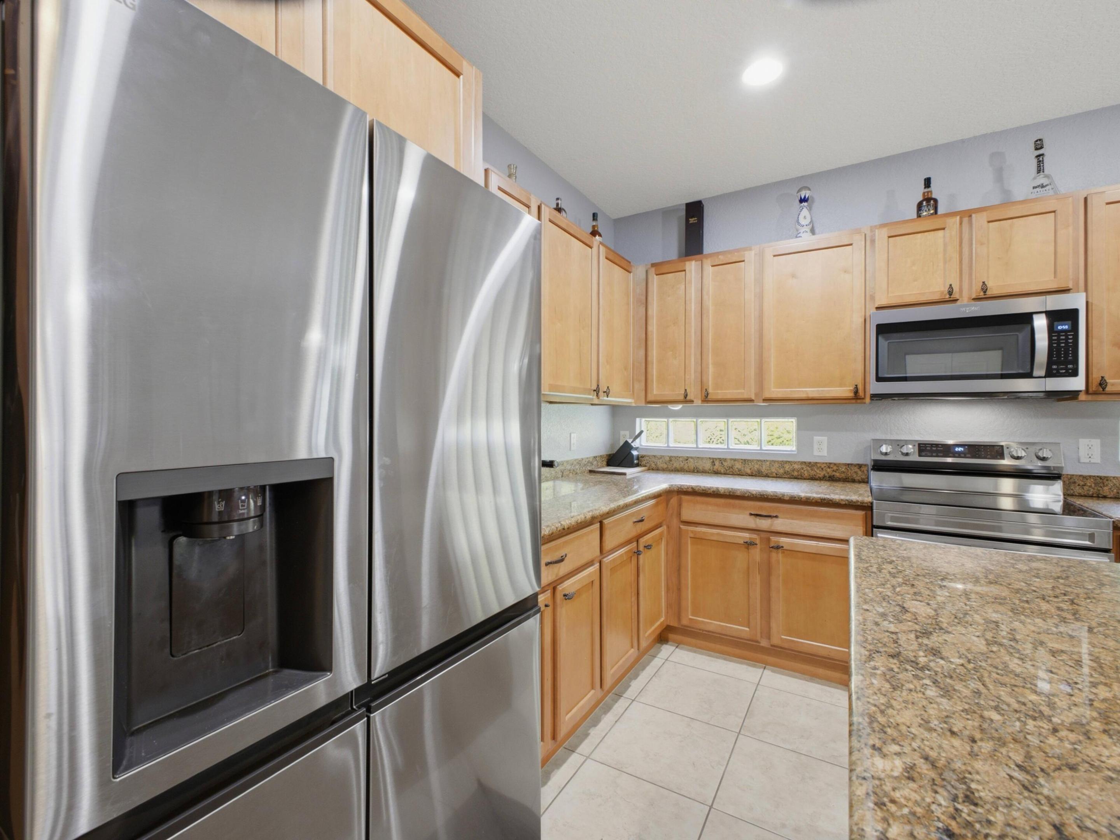
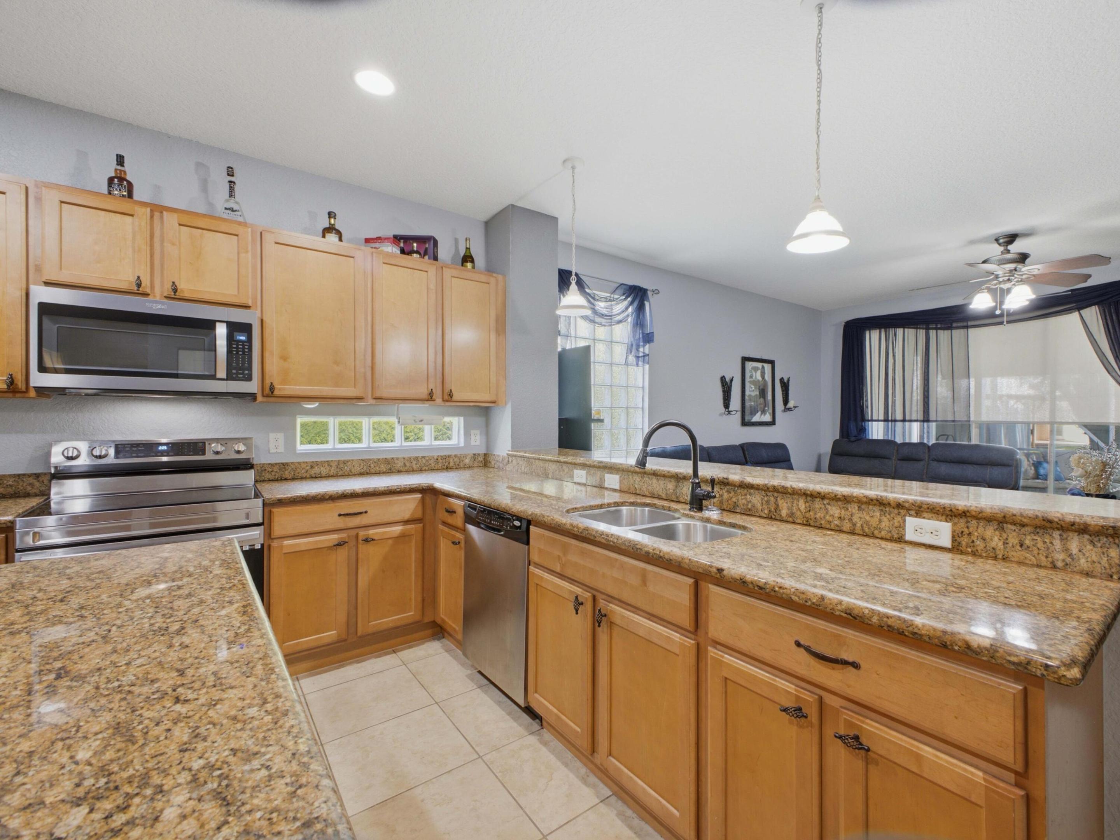
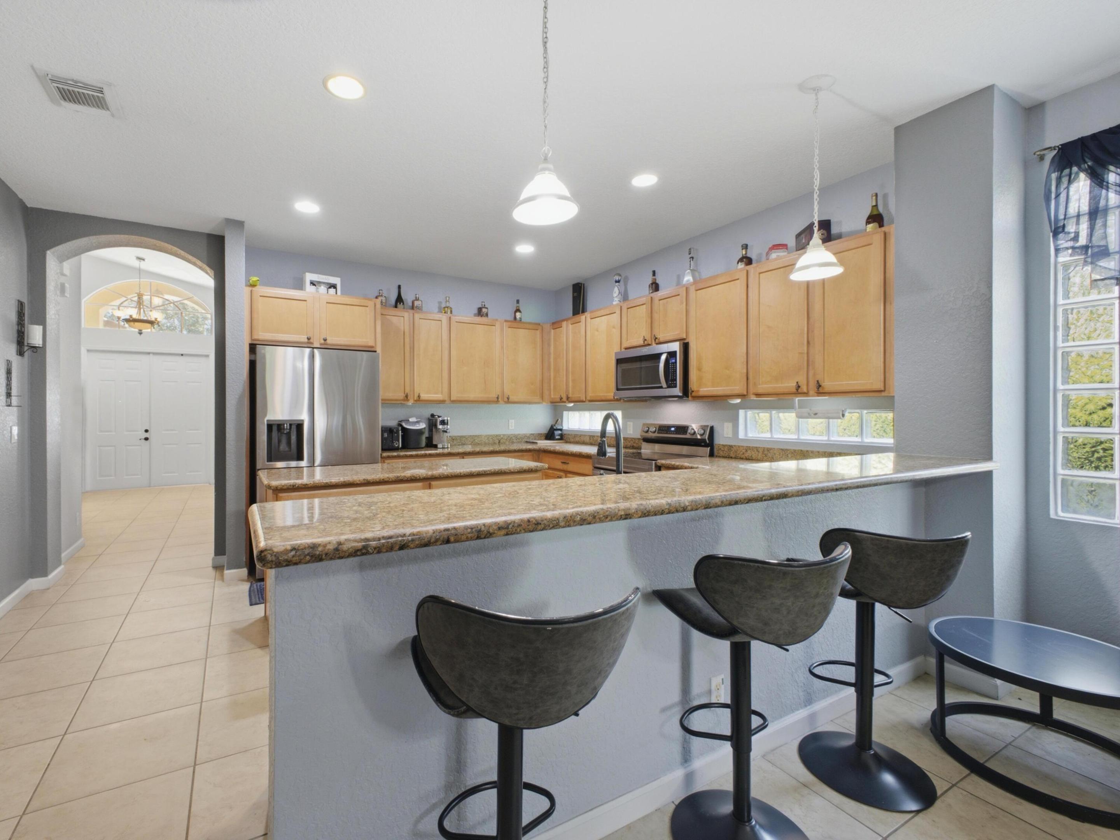
Welcome to this beautifully maintained 3 bedroom, 2 bath home in the highly sought after gated community of Terracina. Offering an open and inviting floor plan, this residence feature spacious living areas, well-appointed kitchen with ample cabinetry and counter space. Enjoy peaceful lake views from your backyard, perfect for morning coffee or evening sunsets. Residents of Terracina enjoy resort-style amenities, including a clubhouse, fitness center, swimming pool, tennis courts, playground and beautiful landscaped common areas. Conveniently located near top-rated school, shopping, dining, major highways and Palm Beach International Airport. To show the property please schedule 24 hours prior. Property won't be available to show all day Sundays.
Save
Ask
Tour
Hide
Share
Listing Snapshot
Price
$487,000
Days On Site
59 Days
Bedrooms
3
Inside Area (SqFt)
1,935 sqft
Total Baths
2
Full Baths
2
Partial Baths
N/A
Lot Size
0.13 Acres
Year Built
2005
MLS® Number
B26053439
Status
Active
Property Tax
$7,917
HOA/Condo/Coop Fees
$450 monthly
Sq Ft Source
Public Records
Friends & Family
React
Comment
Invite
No Comments Yet
Did you know? You can invite friends and family to your search. They can join your search, rate and discuss listings with you.
Recent Activity
7 days ago
Price changed to $487,000
7 days ago
Listing updated with changes from the MLS®
2 weeks ago
Status changed to Active
2 months ago
Listing first seen on site
General Features
Acres
0.13
Attached Garage
Yes
Direction Faces
North
Garage
Yes
Garage Spaces
2
Levels
One
Number Of Stories
1
Parking
AttachedDrivewayGarageGarage Door Opener
Parking Spaces
4
Pets
Yes
Property Sub Type
Single Family Residence
Security
Gated Community
Sewer
Public Sewer
Special Circumstances
Standard
SqFt Total
2482
Utilities
Cable AvailableElectricity AvailablePhone AvailableWater Available
Water Source
Public
Zoning
PUD
Interior Features
Appliances
DryerDishwasherMicrowaveOvenWater Heater
Cooling
Central AirCeiling Fan(s)
Flooring
Ceramic Tile
Furnished
Unfurnished
Heating
Central
Interior
High CeilingsKitchen IslandWalk-In Closet(s)
Main Level Bedrooms
1
Attic
Kitchen
Dimensions - 9 X 15Level - MainArea - 135Description - THIS IS A SINGLE STORY HOME
Laundry
Living Room
Dimensions - 15 X 15Level - MainArea - 225Description - THIS IS A SINGLE STORY HOME
PrimaryBedroom
Dimensions - 15 X 14Level - MainArea - 210Description - THIS IS A SINGLE STORY HOME


Did you know? You can invite friends and family to your search. They can join your search, rate and discuss listings with you.