3001 Linton Boulevard 204C, Delray Beach, FL, 33445

3001 Linton Boulevard 204C, Delray Beach, FL, 33445

Save
Ask
Tour
Hide
Share
$205,000
52 Days On Site

3001 Linton Boulevard 204C
Delray Beach, FL 33445

For Sale|Condominium|Active
2
Beds
2
Total Baths
2
Full Baths
1,080
SqFt
$190
/SqFt
1983
Built
Subdivision:
LAKEVIEW GREENS CONDO 1
County:
Palm Beach
Call Now: ‪(561) 421-3211‬
Is this the listing for you? We can help make it yours.
‪(561) 421-3211‬
3001 Linton Boulevard 204C3001 Linton Boulevard 204C3001 Linton Boulevard 204C3001 Linton Boulevard 204C
Save
Ask
Tour
Hide
Share

Mortgage Calculator

Monthly Payment (Est.)

$935
Calculator powered by Showcase IDX, a Constellation1 Company. Copyright ©2026 Information is deemed reliable but not guaranteed.

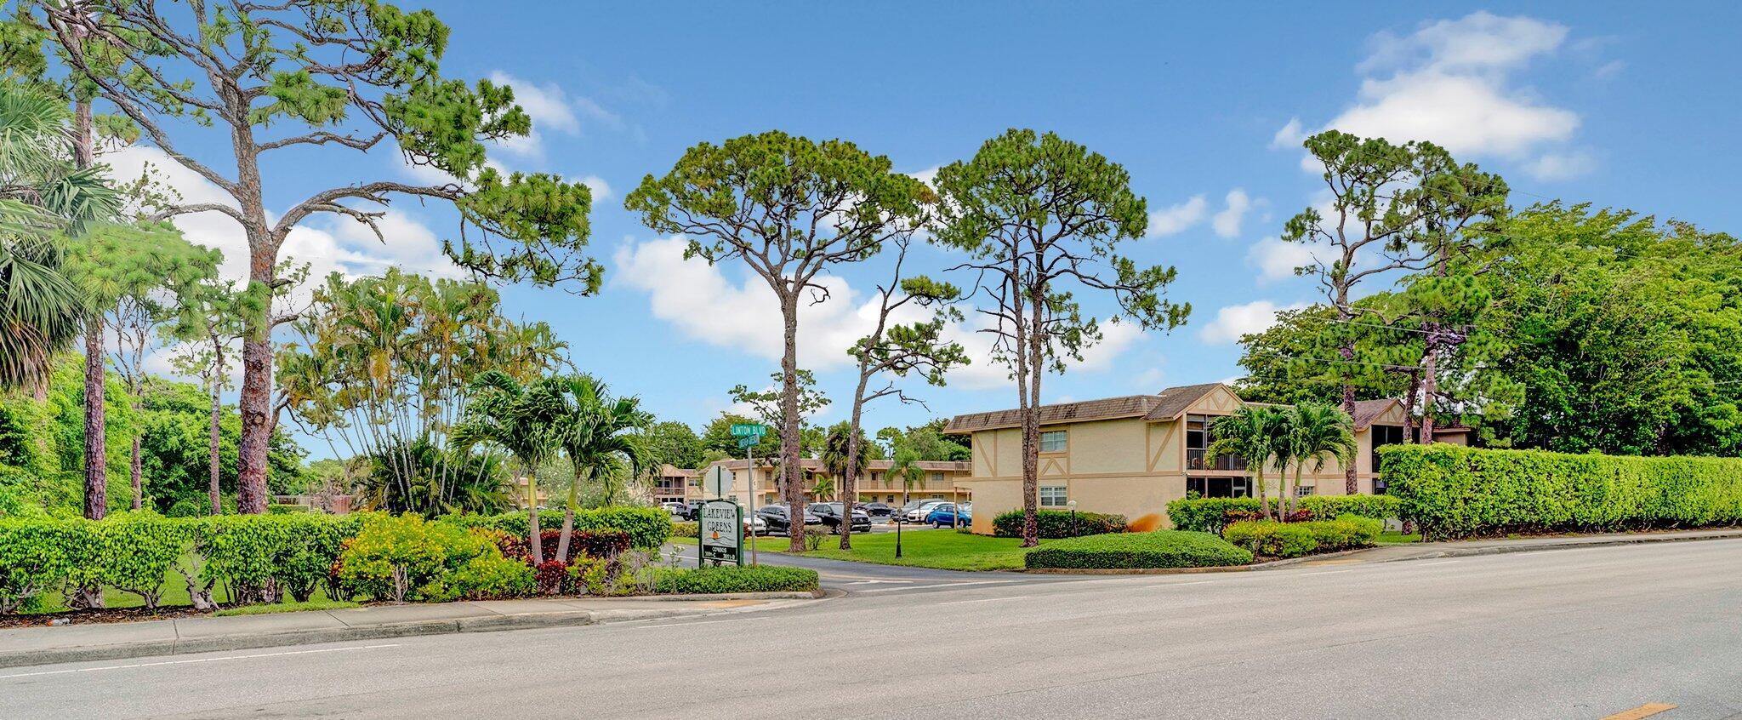
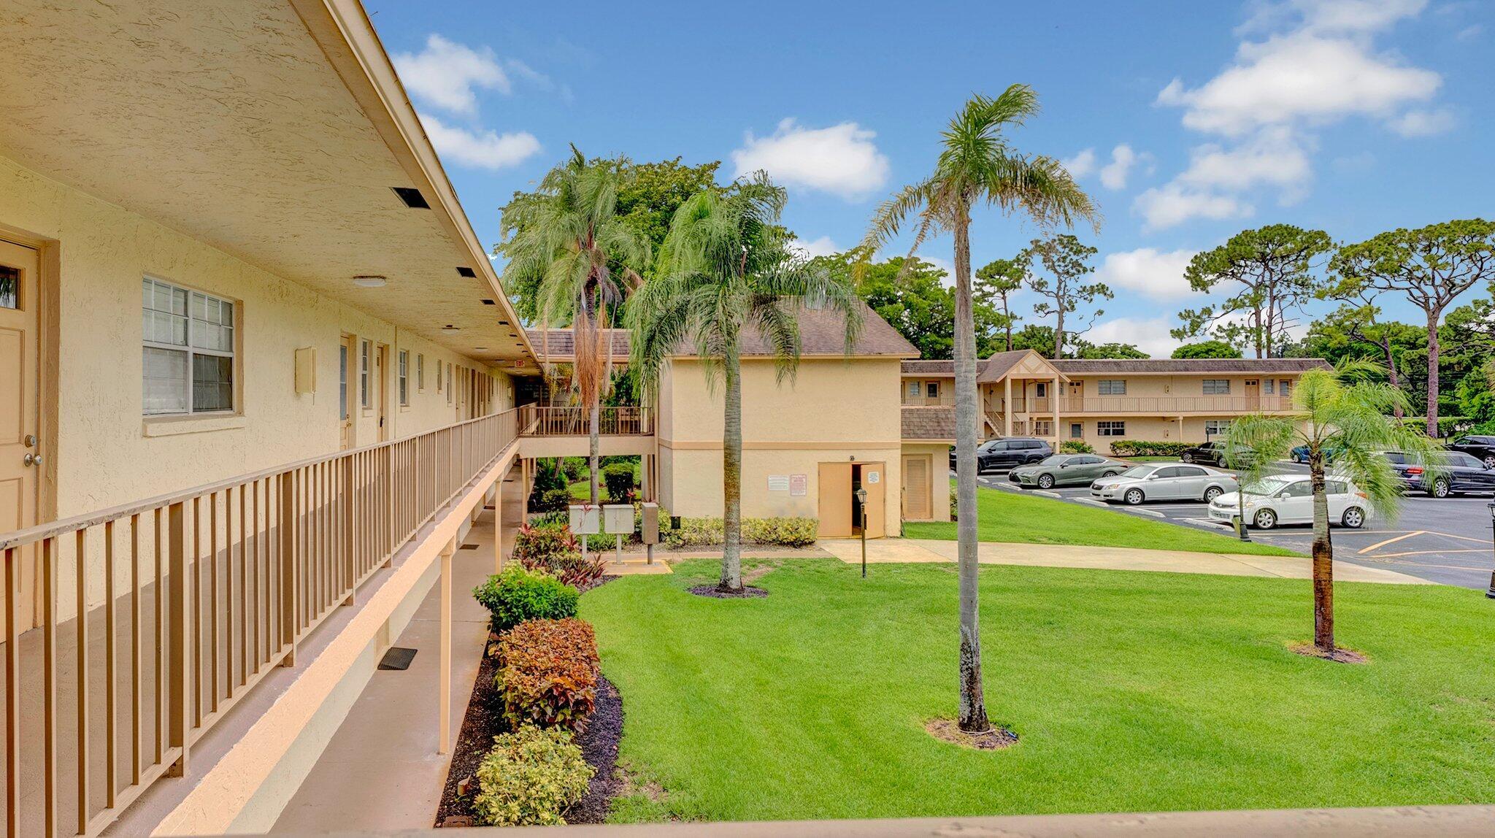
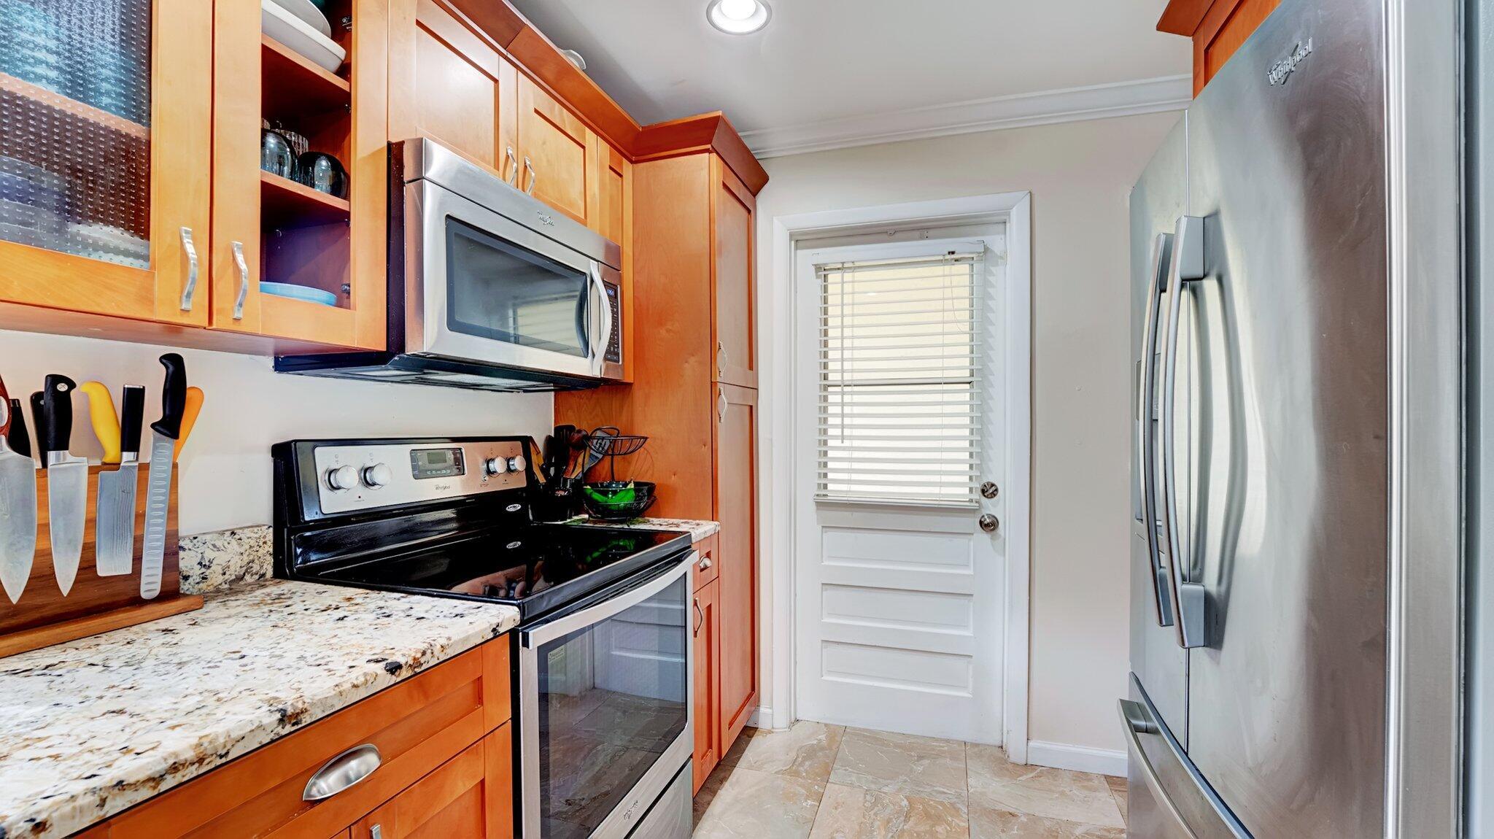
Cozy & Cute 2-Bed, 2-Bath Condo with Screened Patio. Fall in love with this adorable 2-bedroom, 2-bathroom condo that's full of charm and comfort! Located on the second floor, this lovely home features laminate floors throughout and an open layout that feels bright, airy, and oh so inviting. The kitchen sparkles with granite countertops, perfect for whipping up your favorite meals or hosting cozy get-togethers. There's a sweet dining area and a comfy living room where you can relax, unwind, and make it your own. Step outside to your private screened balcony,a dreamy little nook for morning coffee, plants, or winding down after a long day. You'll also enjoy the community washer and dryer and have access to a refreshing community pool just right for sunny afternoons and weekend lounging! And for entertainment and dining you are only a 10 minute drive or Uber from world famous Atlantic Ave and the beuatiful beaches of Delray Beach, one of Florida's best small town destinations.

Save
Ask
Tour
Hide
Share
Listing Snapshot
Price 
$205,000
Days On Site 
52 Days
Bedrooms 
2
Inside Area (SqFt) 
1,080 sqft
Total Baths 
2
Full Baths 
2
Partial Baths 
N/A
Lot Size 
N/A
Year Built 
1983
MLS® Number 
B26053734
Status 
Active
Property Tax 
$225.06
HOA/Condo/Coop Fees 
$512.01 monthly
Sq Ft Source 
Public Records
Friends & Family
Recent Activity
2 months agoListing first seen on site
2 months agoListing updated with changes from the MLS®
General Features
Direction Faces 
Southwest
Land Lease 
No
Levels 
Multi/SplitOne
Number Of Stories 
2
Parking 
AssignedGuest
Parking Spaces 
2
Pets 
Breed RestrictionsNumber LimitYes
Property Sub Type 
Condominium
Security 
Smoke Detector(s)
Sewer 
Public Sewer
Special Circumstances 
Standard
SqFt Total 
1178
Utilities 
Cable AvailableSewer AvailableWater Available
Water Source 
Public
Zoning 
RM(cit
Interior Features
Appliances 
DishwasherElectric RangeElectric Water HeaterDisposalMicrowaveRefrigeratorWater Heater

Cooling 
Central AirCeiling Fan(s)
Flooring 
Laminate
Furnished 
Unfurnished
Heating 
Central
Interior 
Breakfast BarPantryWalk-In Closet(s)
Laundry Features 
Common AreaLaundry Room
Main Level Bedrooms 
1
Window Features 
BlindsDrapes
Bedroom 2 
Dimensions - 11.1 X 12Level - MainArea - 133
Dining Room 
Dimensions - 12.7 X 13.8Level - MainArea - 175
Kitchen 
Dimensions - 13.2 X 9.11Level - MainArea - 120
Living Room 
Dimensions - 11.1 X 15.1Level - MainArea - 167
PrimaryBedroom 
Dimensions - 14.1 X 11.2Level - MainArea - 157
Save
Ask
Tour
Hide
Share
Exterior Features
Construction Details 
Block
Exterior 
BalconyTennis Court(s)
Other Structures 
Tennis Court(s)
Patio And Porch 
Screened
Pool Features 
Association
Roof 
CompositionShingle
View 
Other
Waterview 
Other
Windows/Doors 
BlindsDrapes
Community Features
Association Amenities 
PoolBasketball CourtClubhouseLaundryPicnic AreaParkingStorageTennis Court(s)Trash
Association Fee 
$512.01
Association Fee Frequency 
Monthly
Community Features 
Street Lights
MLS Area 
4550
Financing Terms Available 
CashConventional
Roads 
Paved
Schools
School District
Unknown
Elementary School
Orchard View
Middle School
Carver Community
High School
Atlantic
Listing courtesy of True Floridian Realty


All listings featuring the BMLS logo are provided by BeachesMLS, Inc. This information is not verified for authenticity or accuracy and is not guaranteed. Copyright © 2026 BeachesMLS, Inc. (a Flex MLS feed)
Last checked: 2026-09-08 10:09 AM UTC

Neighborhood & Commute
Source: Walkscore
Disclosure: Community information and market data powered by Constellation Data Labs. Information is deemed reliable but not guaranteed.
Save
Ask
Tour
Hide
Share