8296 NW 9th Avenue, Boca Raton, FL, 33487

8296 NW 9th Avenue, Boca Raton, FL, 33487

Save
Ask
Tour
Hide
Share
$675,000
61 Days On Site

8296 NW 9th Avenue
Boca Raton, FL 33487

For Sale|Townhouse|Active
3
Beds
3
Total Baths
2
Full Baths
1
Partial Bath
2,062
SqFt
$327
/SqFt
2006
Built
Subdivision:
PENINSULA VILLAGE GREENS
County:
Palm Beach
Call Now: ‪(561) 421-3211‬
Is this the listing for you? We can help make it yours.
‪(561) 421-3211‬
8296 NW 9th Avenue8296 NW 9th Avenue8296 NW 9th Avenue8296 NW 9th Avenue
Save
Ask
Tour
Hide
Share

Mortgage Calculator

Monthly Payment (Est.)

$3,080
Calculator powered by Showcase IDX, a Constellation1 Company. Copyright ©2026 Information is deemed reliable but not guaranteed.

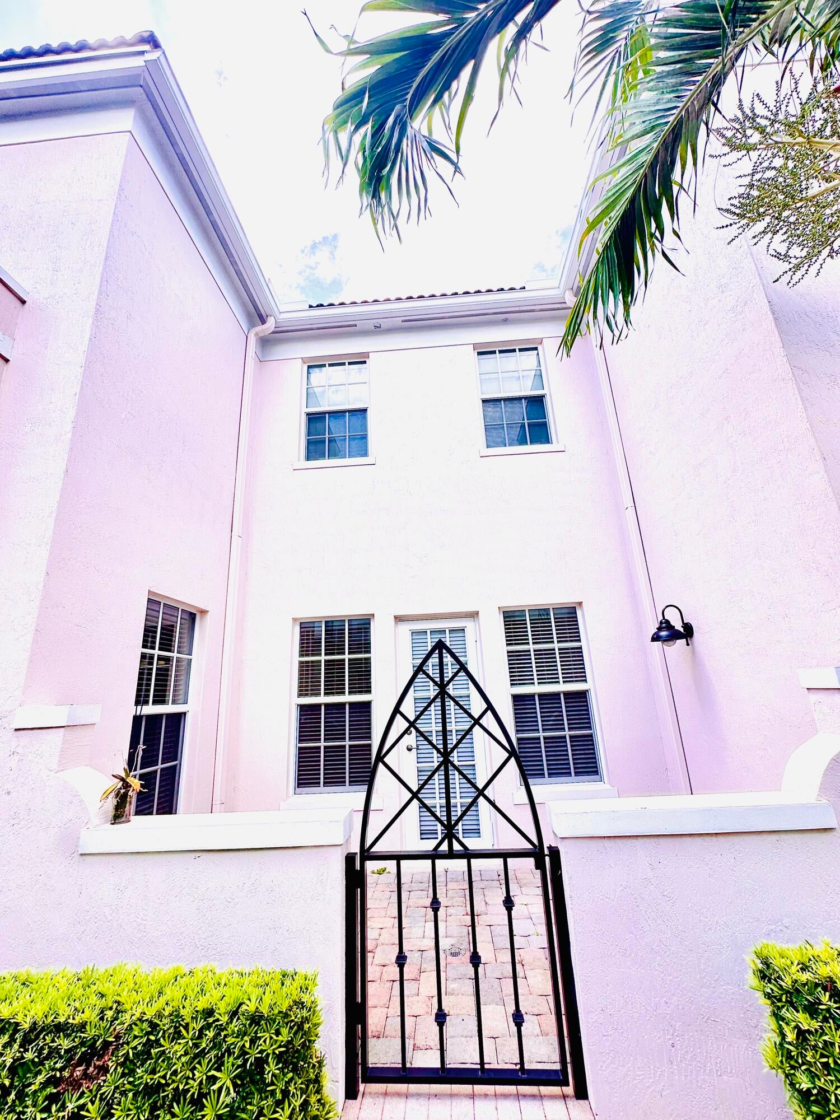
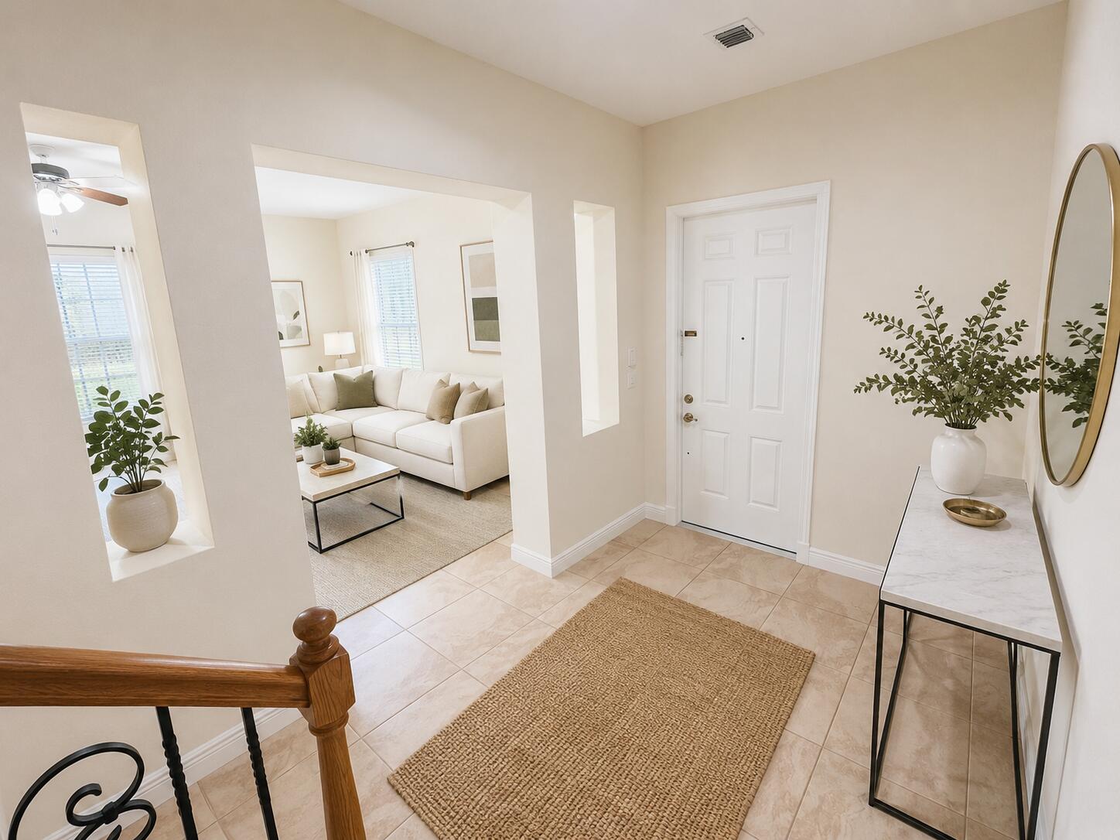
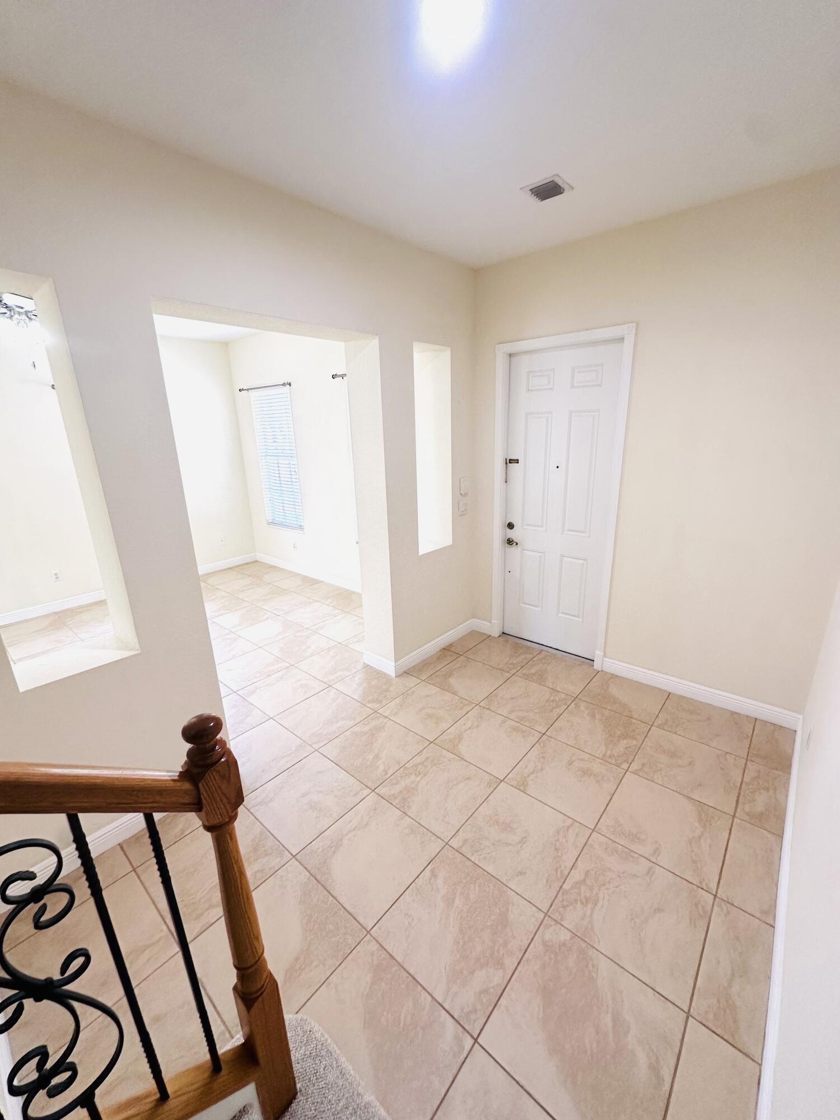
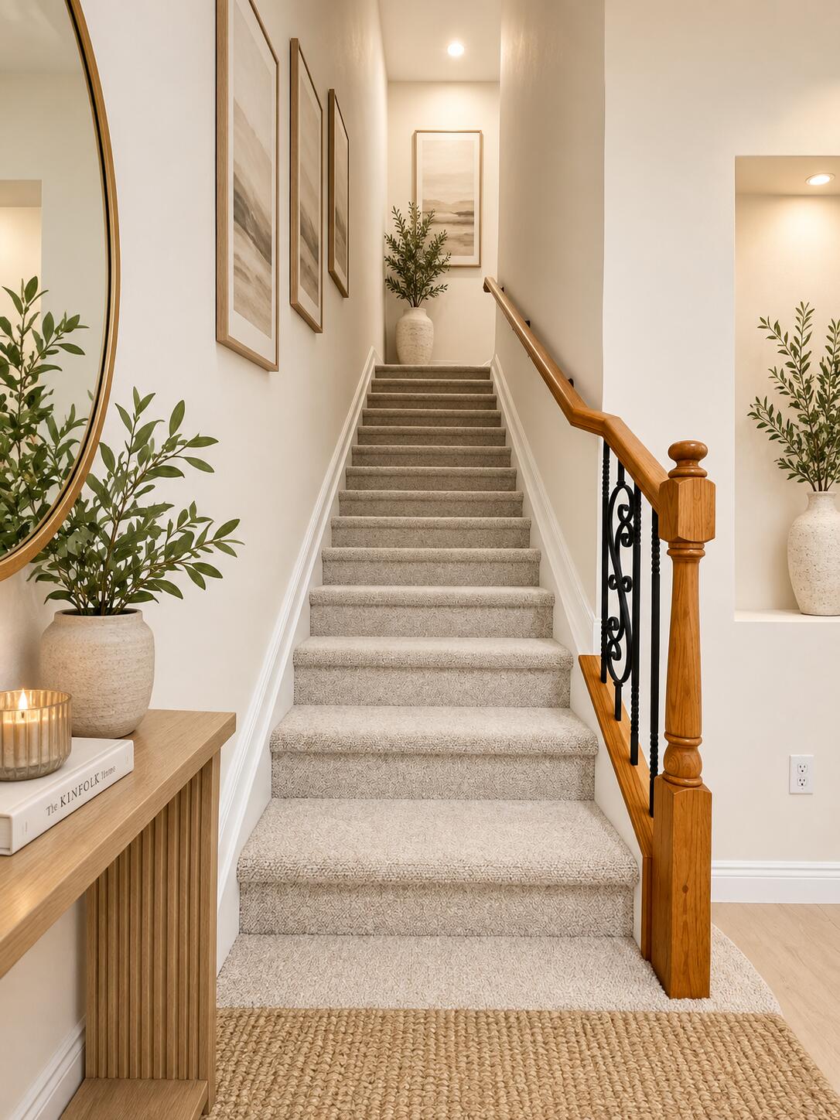
Impeccably maintained and presented in like-new condition, this exceptional corner-unit townhome offers refined living in one of Boca Raton's most sought-after locations. Just minutes from the beach, premier shopping, fine dining, and entertainment, this elegant two-story residence features 3 bedrooms, 2.5 baths, Oversized rear 2-car garage. Thoughtfully designed with quality finishes throughout, it includes central vacuum, custom built-in closets in every bedroom, and an expansive walk-in closet in the luxurious primary suite. The primary retreat opens to a private covered balcony, while the charming interior courtyard provides the perfect setting for outdoor dining, entertaining, and relaxing. Resort-style amenities, including a pool, fitness center, and clubhouse for events Seller holds a Florida real estate license. Seller to contribute up to 10K towards closing cost and pre-paids with acceptable offer. Seller to select and pay title insurance.

Save
Ask
Tour
Hide
Share
Listing Snapshot
Price 
$675,000
Days On Site 
61 Days
Bedrooms 
3
Inside Area (SqFt) 
2,062 sqft
Total Baths 
3
Full Baths 
2
Partial Baths 
1
Lot Size 
0.04 Acres
Year Built 
2006
MLS® Number 
B26053795
Status 
Active
Property Tax 
$4,474.2
HOA/Condo/Coop Fees 
$300 monthly
Sq Ft Source 
Public Records
Friends & Family
Recent Activity
2 months agoListing first seen on site
2 months agoListing updated with changes from the MLS®
General Features
Acres 
0.04
Attached Garage 
Yes
Direction Faces 
East
Disclosures 
Owner Is Listing Agent
Foundation 
Slab
Garage 
Yes
Garage Spaces 
2
Land Lease 
No
Levels 
Two
Number Of Stories 
2
Parking 
AttachedConverted GarageGarageGarage Door Opener
Parking Spaces 
2
Pets 
Number LimitYes
Property Sub Type 
Townhouse
Security 
Smoke Detector(s)
Sewer 
Public Sewer
Special Circumstances 
Standard
SqFt Total 
2596
Style 
Mediterranean
Utilities 
Cable AvailableElectricity AvailableSewer AvailableWater Available
Water Source 
Public
Zoning 
R3 (city)
Interior Features
Appliances 
DryerDishwasherElectric RangeElectric Water HeaterDisposalIce MakerMicrowaveRefrigeratorWater HeaterWasher

Cooling 
Central AirElectric
Flooring 
CarpetCeramic Tile
Furnished 
Unfurnished
Heating 
CentralElectric
Interior 
Built-in FeaturesCentral VacuumEntrance FoyerEat-in KitchenPantrySoaking TubWalk-In Closet(s)
Laundry Features 
InsideLaundry RoomUpper Level
Window Features 
BlindsStorm Window(s)
Bedroom 2 
Dimensions - 11 X 10Area - 110
Bedroom 5 
Dimensions - 11 X 10Area - 110
Dining Room 
Family Room 
Dimensions - 21 X 12Area - 252
Kitchen 
Dimensions - 13 X 8Area - 104
Laundry 
Living Room 
Dimensions - 16 X 12Area - 192
PrimaryBedroom 
Dimensions - 15 X 12Area - 180
Save
Ask
Tour
Hide
Share
Exterior Features
Construction Details 
Block
Exterior 
BalconyCourtyardUncovered Courtyard
Patio And Porch 
CoveredPatio
Pool Features 
Association
Roof 
BarrelSpanish TileTile
View 
GardenOther
Waterview 
GardenOther
Windows/Doors 
BlindsStorm Window(s)
Community Features
Association Amenities 
PoolClubhouseFitness CenterPlaygroundTrail(s)
Association Fee 
$300.0
Association Fee Frequency 
Monthly
MLS Area 
4380
Financing Terms Available 
CashConventional
Roads 
Asphalt
Schools
School District
Unknown
Elementary School
Calusa (Palm Beach)
Middle School
Boca Raton Community
High School
Spanish River
Listing courtesy of Realty One Group Precision


All listings featuring the BMLS logo are provided by BeachesMLS, Inc. This information is not verified for authenticity or accuracy and is not guaranteed. Copyright © 2026 BeachesMLS, Inc. (a Flex MLS feed)
Last checked: 2026-09-18 01:07 AM UTC

Neighborhood & Commute
Source: Walkscore
Disclosure: Community information and market data powered by Constellation Data Labs. Information is deemed reliable but not guaranteed.
Save
Ask
Tour
Hide
Share