
Save
Ask
Tour
Hide
$419,000
94 Days On Site
7691 CARDINAL CourtWest Palm Beach, FL 33412
For Sale|Townhouse|Active Under Contract
3
Beds
3
Total Baths
2
Full Baths
1
Partial Bath
1,661
SqFt
$252
/SqFt
2000
Built
Subdivision:
Ibis - Larkspur Landing
County:
Palm Beach
Call Now: (561) 421-3211
Is this the listing for you? We can help make it yours.
(561) 421-3211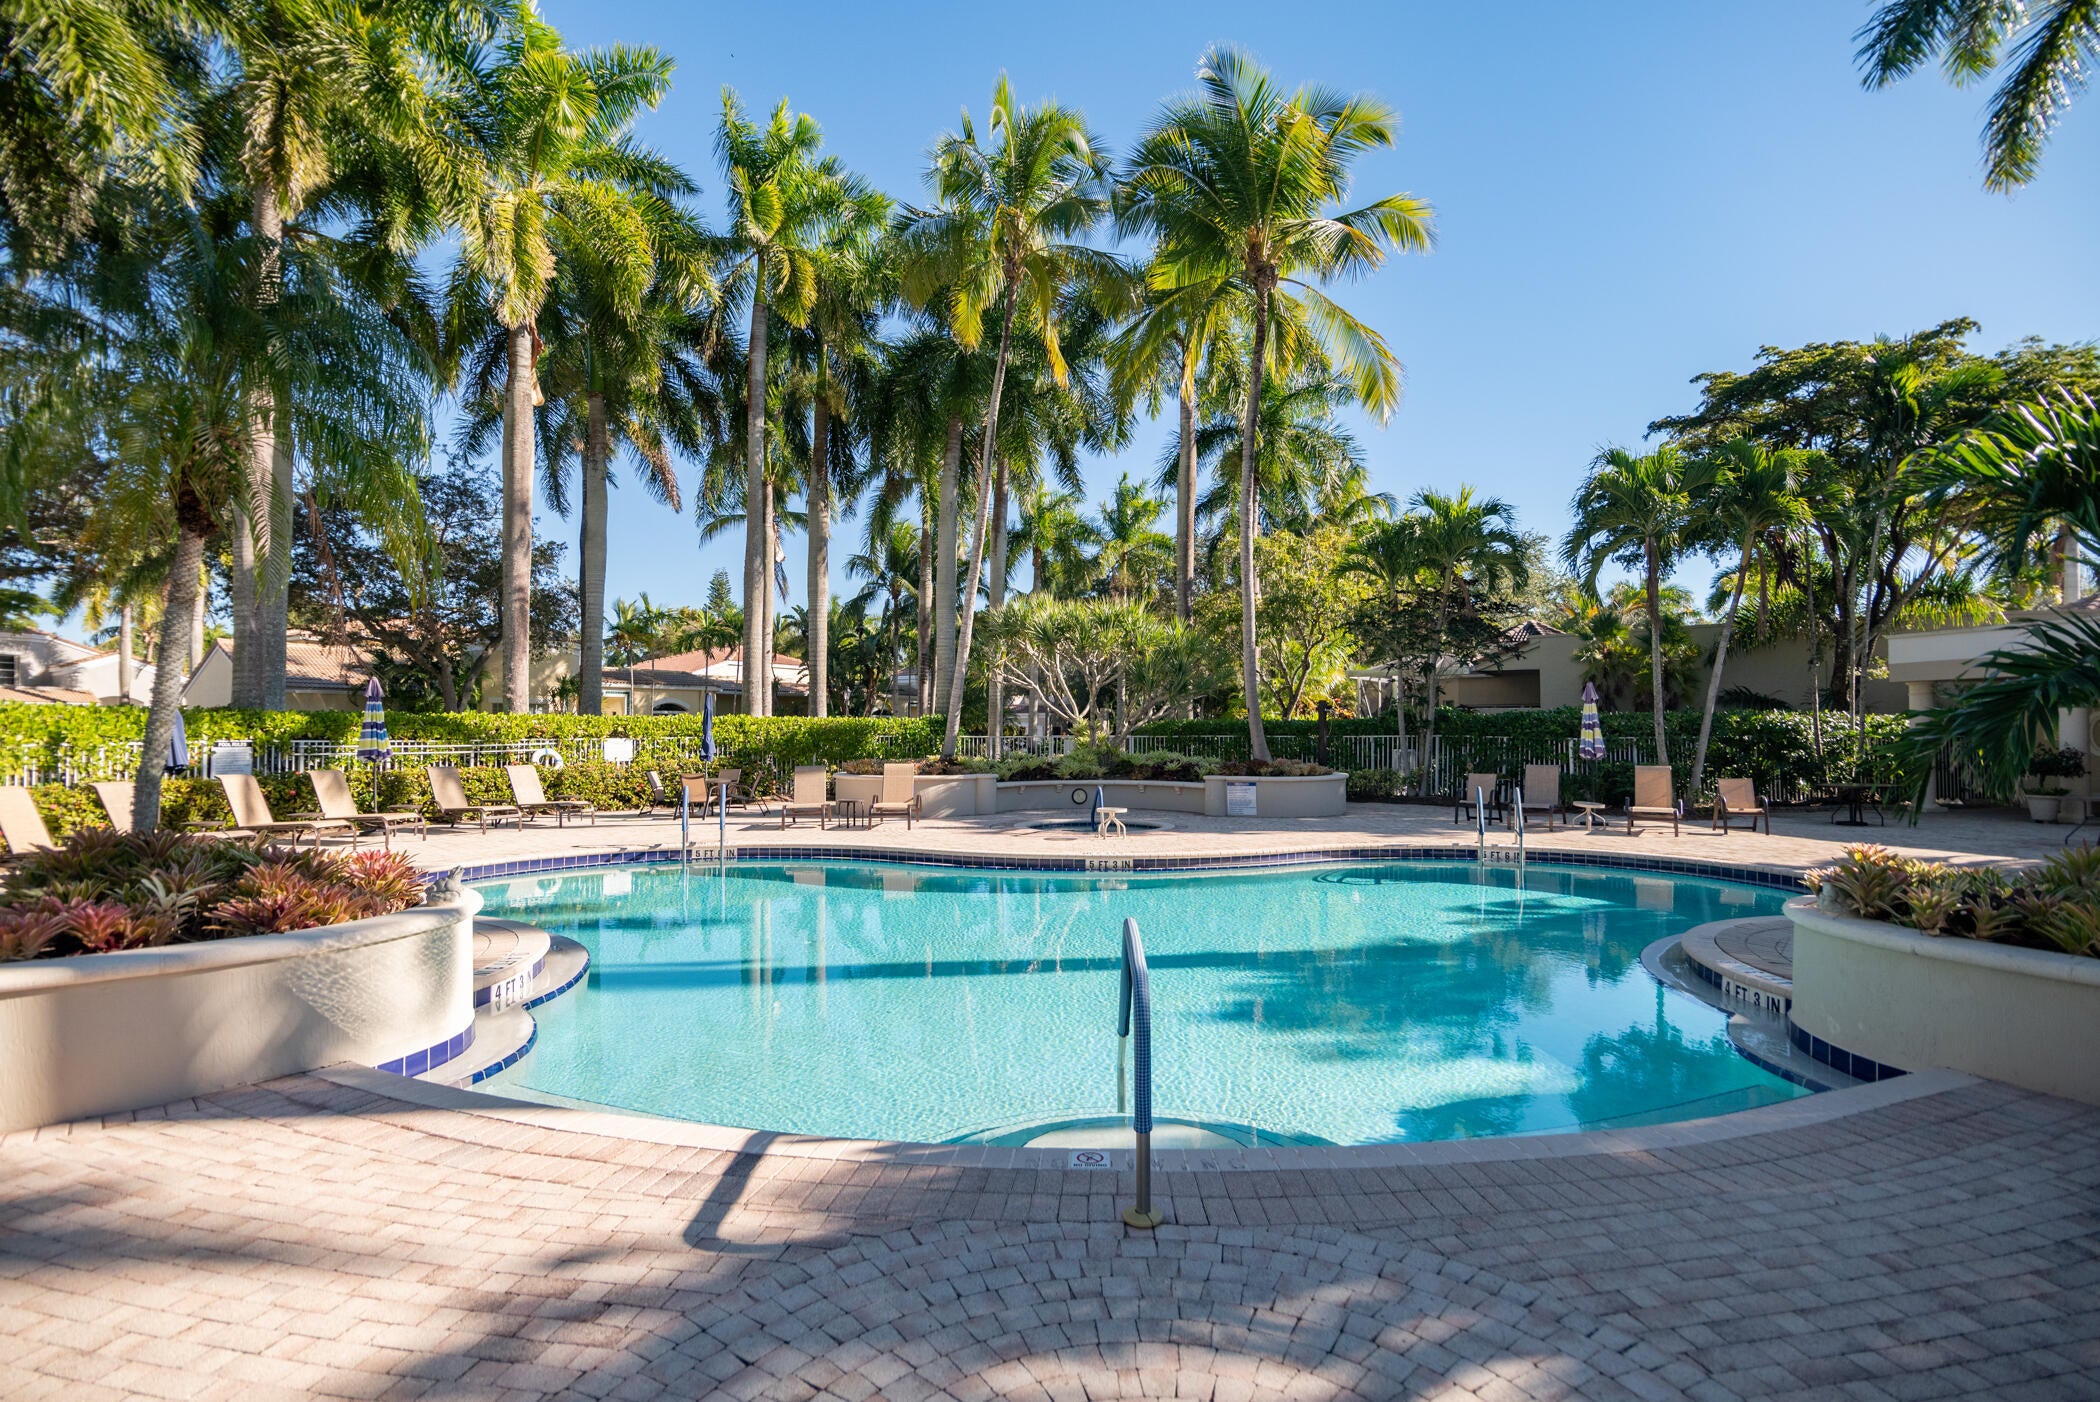
Save
Ask
Tour
Hide
Mortgage Calculator
Monthly Payment (Est.)
Enter an interest rate to see your estimated monthly payment.Calculator powered by Showcase IDX, a Constellation1 Company. Copyright ©2026 Information is deemed reliable but not guaranteed.
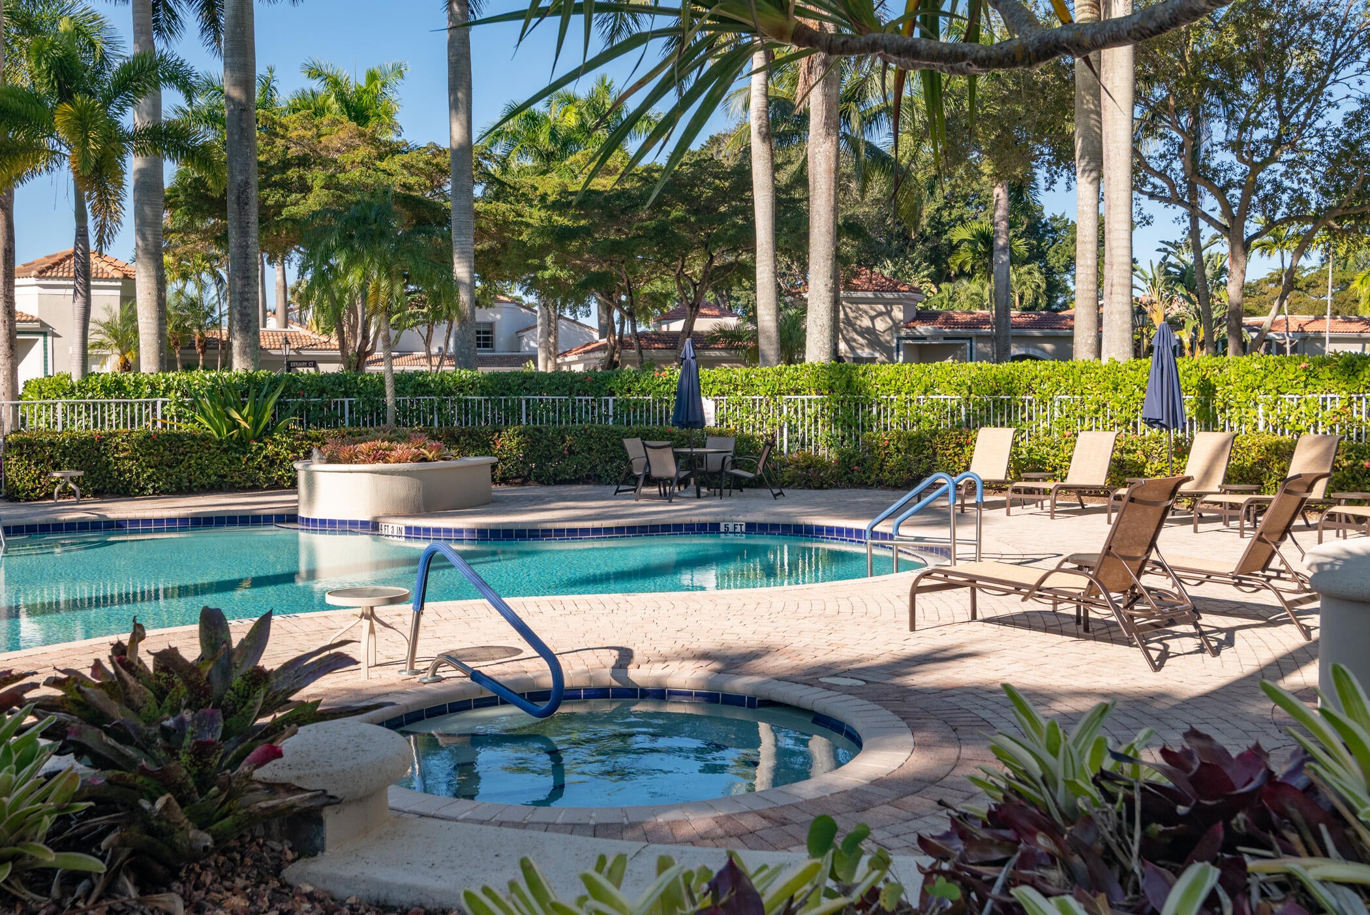
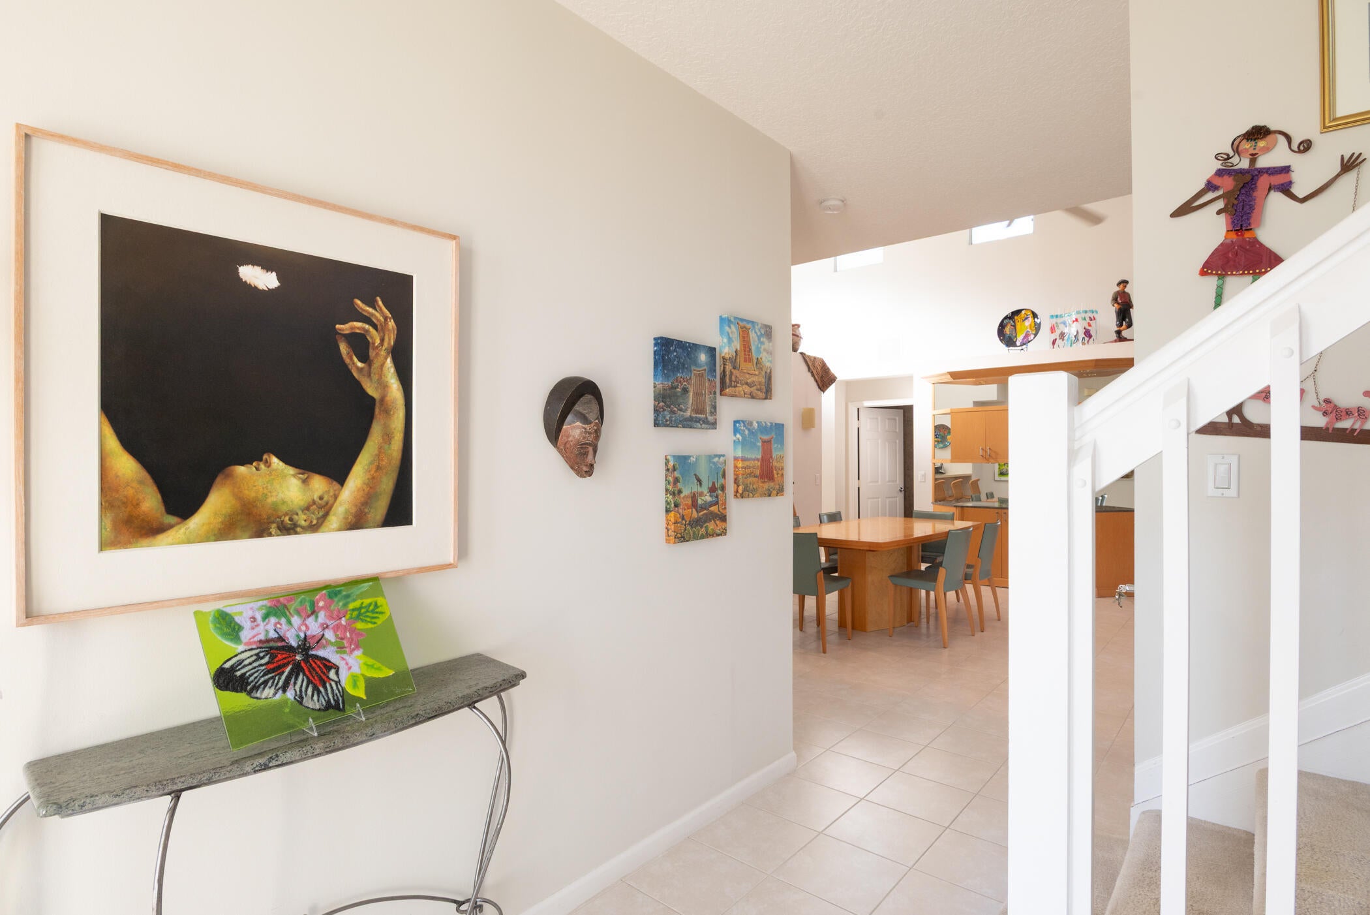
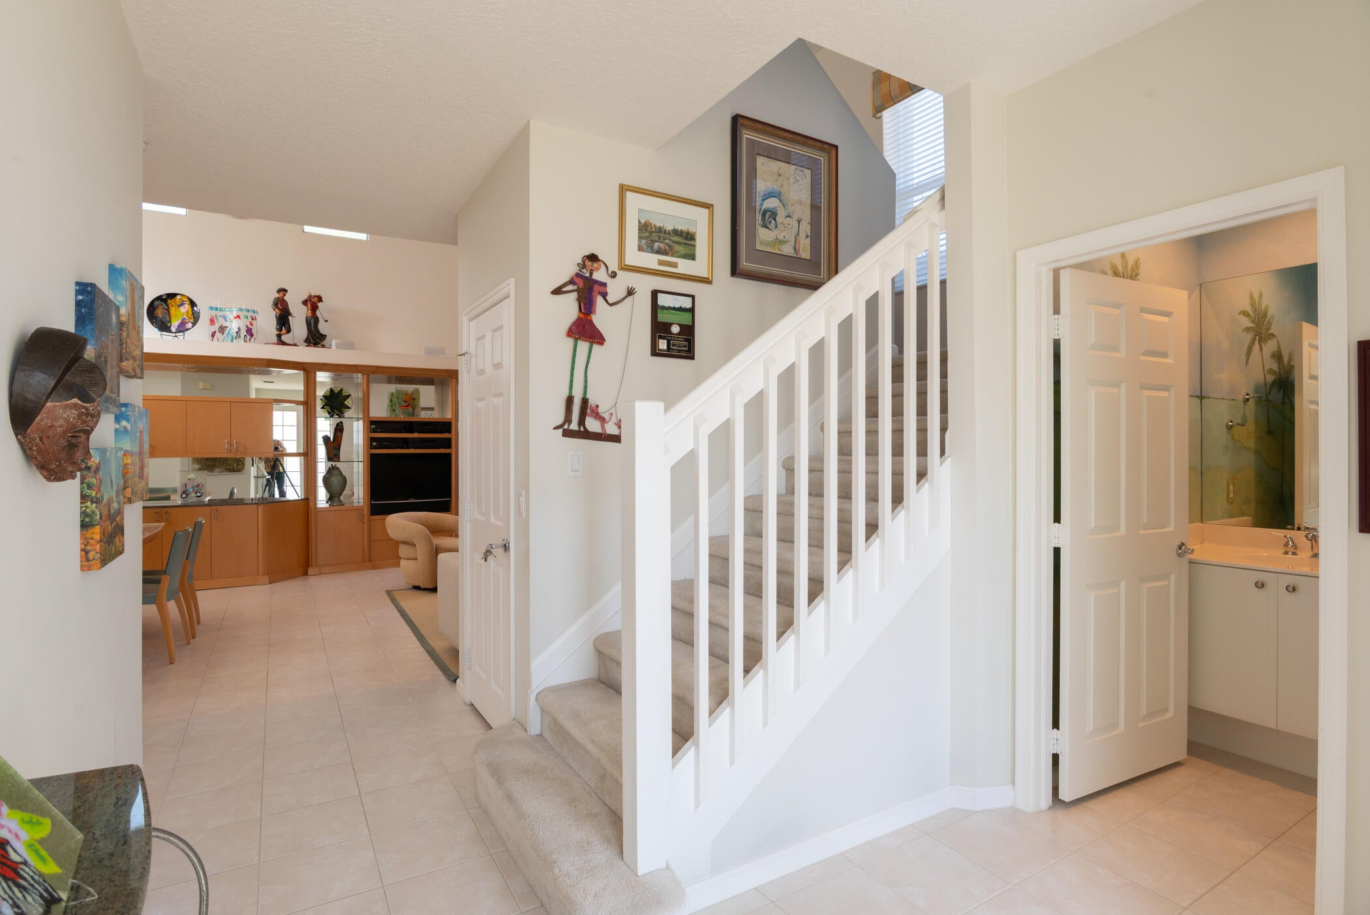
THIS IS THE BEST VALUE for buyer's interested in a PREMIER GOLF MEMBERSHIP to The Club at Ibis in West Palm Beach! This 3BR/2.5BA townhome has a newer roof (2021), an updated kitchen with white shaker cabinetry, quartz countertops, new stainless steel appliances plus a screen enclosed patio. There are accordion shutters for hurricane protection. Pride of ownership is evident here and the home is in great shape! Ibis is a golfer's haven with three Nicklaus designed golf courses as well as an amazing twenty acre practice facility. In addition, Ibis members enjoy four premium restaurants, tennis courts, pickleball courts, bocce courts, resort and lap swimming pools and an active social calendar throughout the year.
Save
Ask
Tour
Hide
Listing Snapshot
Price
$419,000
Days On Site
94 Days
Bedrooms
3
Inside Area (SqFt)
1,661 sqft
Total Baths
3
Full Baths
2
Partial Baths
1
Lot Size
0.05 Acres
Year Built
2000
MLS Number
B26055146
Status
Active Under Contract
Property Tax
$4,604.26
HOA/Condo/Coop Fees
$621 monthly
Sq Ft Source
Public Records
Friends & Family
Recent Activity
| a week ago | Listing updated with changes from the MLS | |
| a week ago | Status changed to Active Under Contract | |
| 3 months ago | Listing first seen on site |
General Features
Acres
0.05
Attached Garage
Yes
Direction Faces
East
Disclosures
Foreign Seller, Special Assessment
Garage
Yes
Garage Spaces
2
Levels
Two
Number Of Stories
2
Parking
AttachedDrivewayGarageGarage Door Opener
Parking Spaces
2
Pets
Breed RestrictionsYes
Property Sub Type
Townhouse
Security
Security System OwnedGated with GuardGated CommunitySmoke Detector(s)
Sewer
Public Sewer
Special Circumstances
Standard
SqFt Total
2163
Utilities
Cable ConnectedSewer AvailableUnderground UtilitiesWater Available
Water Source
Public
Zoning
RPD (city)
Interior Features
Appliances
CooktopDryerDishwasherElectric CooktopElectric RangeElectric Water HeaterDisposalMicrowaveRefrigeratorWater HeaterWasher
Cooling
Central AirCeiling Fan(s)Electric
Flooring
CarpetCeramic Tile
Furnished
Negotiable
Heating
CentralElectric
Interior
Breakfast BarBuilt-in FeaturesHigh CeilingsSoaking TubWalk-In Closet(s)
Laundry Features
Inside
Main Level Bedrooms
1
Bedroom 2
Dimensions - 11 X 12Level - SecondArea - 132
Bedroom 3
Dimensions - 10 X 12Level - SecondArea - 120
Dining Room
Dimensions - 9 X 15Level - FirstArea - 135
Family Room
Kitchen
Dimensions - 9 X 15Level - FirstArea - 135
Laundry
Living Room
Dimensions - 14 X 15Level - FirstArea - 210
Loft
PrimaryBedroom
Dimensions - 15 X 14Level - FirstArea - 210
Save
Ask
Tour
Hide
Exterior Features
Construction Details
Block
Lot Features
Cul-De-Sac
Patio And Porch
PatioScreened
Pool Features
Association
Roof
ConcreteTile
Community Features
Association Amenities
PoolClubhouseDog ParkFitness CenterGolf CourseManagementSaunaSpa/Hot TubTennis Court(s)
Association Fee
$621.0
Association Fee Frequency
Monthly
Community Features
GatedStreet LightsSidewalks
MLS Area
5540
Financing Terms Available
CashConventional
Building Access
Entry Level Living Area Y
Membership fee
200000
Schools
School District
Unknown
Elementary School
Pierce Hammock
Middle School
Western Pines
High School
Seminole Ridge
Listing courtesy of Nicklaus Vance

All listings featuring the BMLS logo are provided by BeachesMLS, Inc. This information is not verified for authenticity or accuracy and is not guaranteed. Copyright © 2026 BeachesMLS, Inc. (a Flex MLS feed)
Last checked: 2026-10-24 11:59 PM UTC
All listings featuring the BMLS logo are provided by BeachesMLS, Inc. This information is not verified for authenticity or accuracy and is not guaranteed. Copyright © 2026 BeachesMLS, Inc. (a Flex MLS feed)
Last checked: 2026-10-24 11:59 PM UTC
Neighborhood & Commute
Source: Walkscore
Disclosure: Community information and market data powered by Constellation Data Labs. Information is deemed reliable but not guaranteed.
Save
Ask
Tour
Hide
Did you know? You can invite friends and family to your search. They can join your search, rate and discuss listings with you.