6845 FOUNTAINS Circle, Lake Worth, FL, 33467

6845 FOUNTAINS Circle, Lake Worth, FL, 33467

Save
Ask
Tour
Hide
Share
$379,000
52 Days On Site

6845 FOUNTAINS Circle
Lake Worth, FL 33467

For Sale|Single Family Residence|Active
3
Beds
3
Total Baths
2
Full Baths
1
Partial Bath
2,212
SqFt
$171
/SqFt
1983
Built
Subdivision:
FOUNTAINS
County:
Palm Beach
Call Now: ‪(561) 421-3211‬
Is this the listing for you? We can help make it yours.
‪(561) 421-3211‬
6845 FOUNTAINS Circle6845 FOUNTAINS Circle6845 FOUNTAINS Circle6845 FOUNTAINS Circle
Save
Ask
Tour
Hide
Share

Mortgage Calculator

Monthly Payment (Est.)

$1,729
Calculator powered by Showcase IDX, a Constellation1 Company. Copyright ©2026 Information is deemed reliable but not guaranteed.

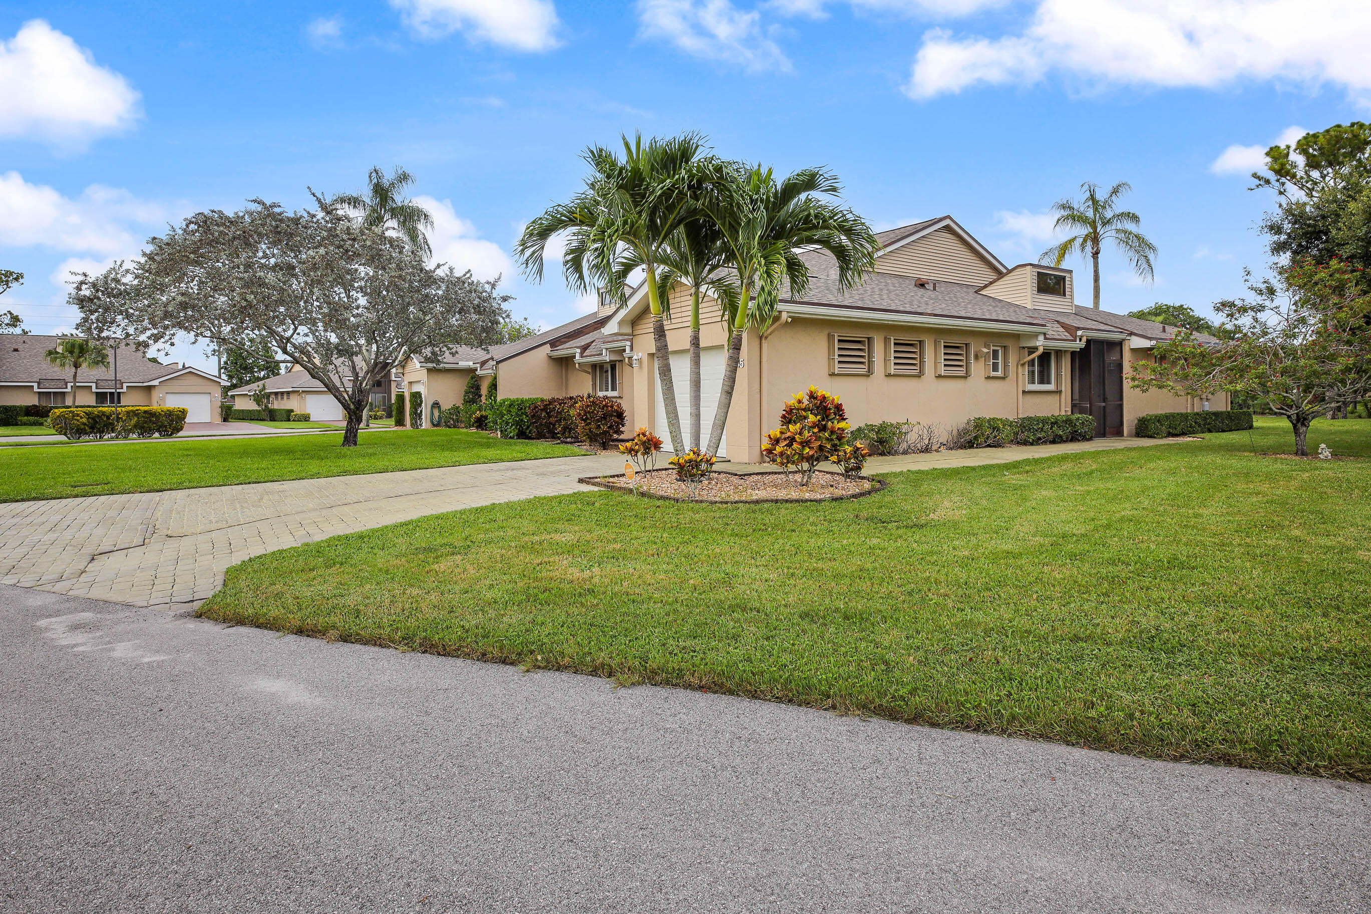
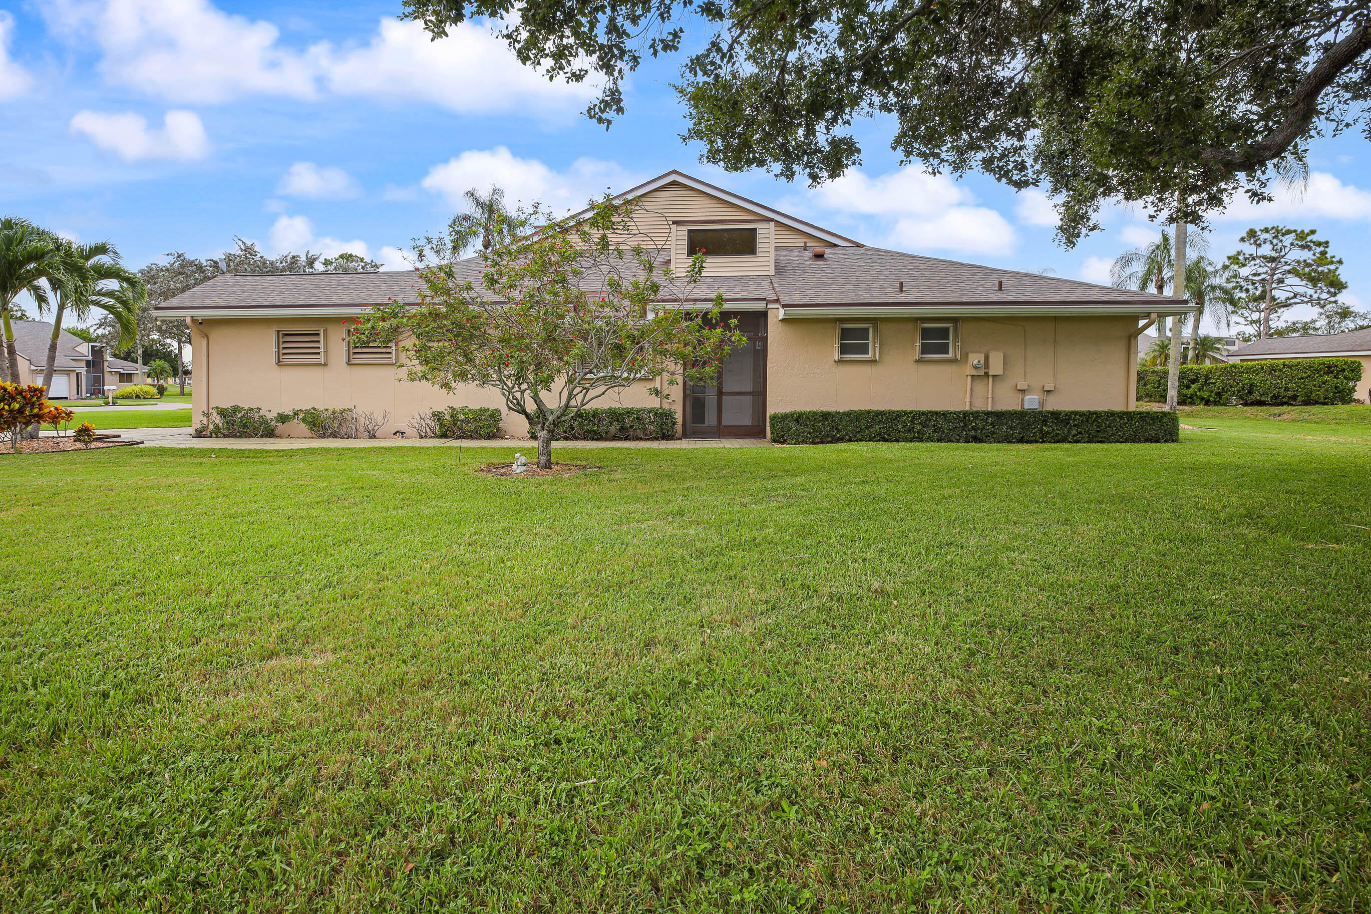
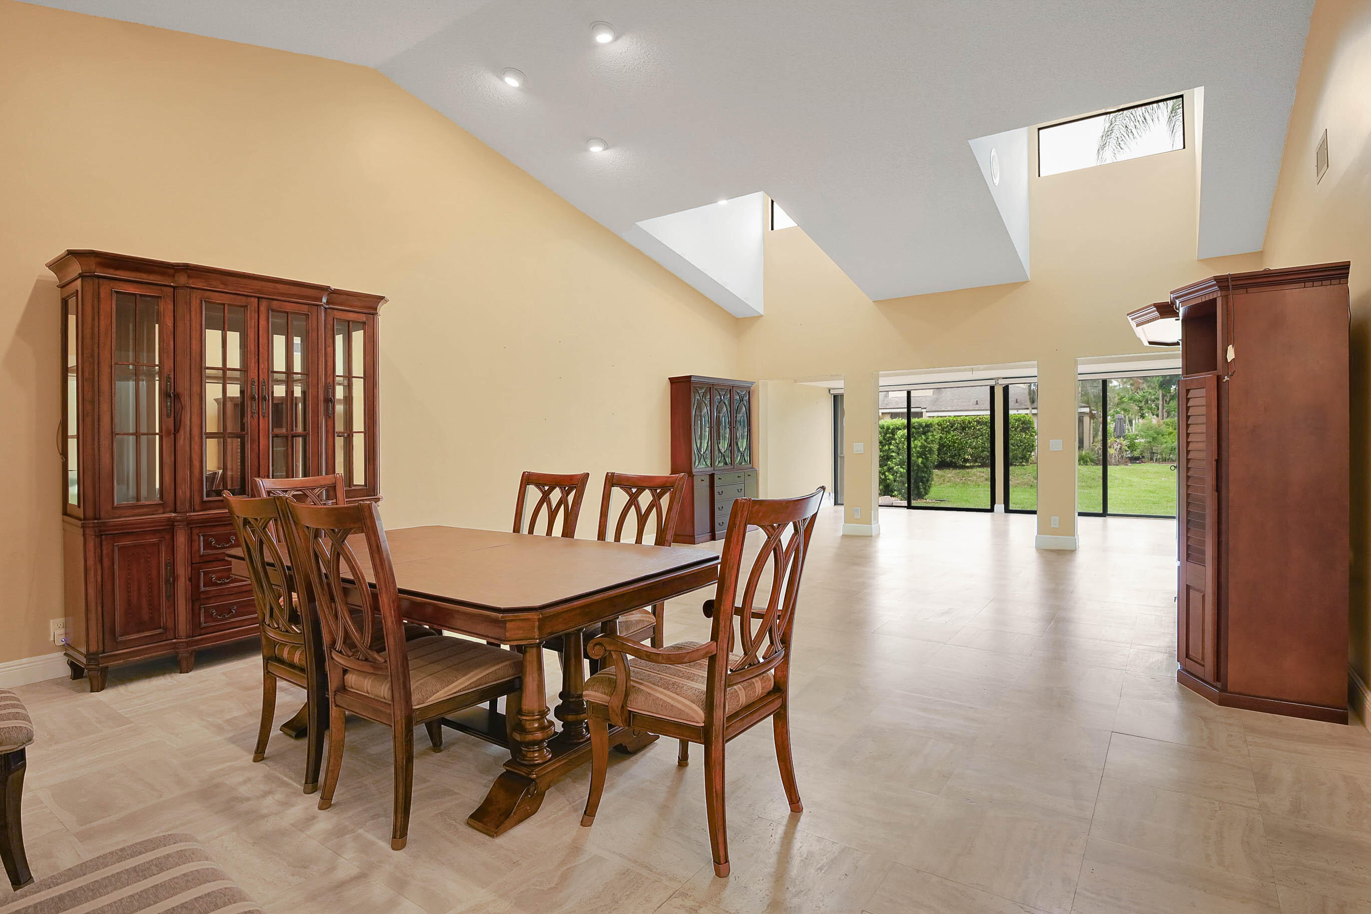
Beautifully maintained home in Fountains Country Club now offered at $379,000 reduced from $389,000. That's a $10,000 savings. Welcome home ...This beautiful and meticulously maintained residence located in the highly desirable gated Fountains County Club inviting home offers a spacious living area, comfortable floor plan, soaring ceilings, and skylights that bring in an abundance of natural light. The remodeled kitchen is perfect for both everyday living and entertaining, featuring stainless steel appliances, and a deep stainless steel sink, Additional upgrades include electric blinds, and impact windows, providing modern convenience, style and peace of mind. Enjoy the beautiful landscape surroundings and security of the gated community with 24 hour security. Convenient to all shopping, restaurants and highways. Don't miss this incredible opportunity, Schedule your private showing today.

Save
Ask
Tour
Hide
Share
Listing Snapshot
Price 
$379,000
Days On Site 
52 Days
Bedrooms 
3
Inside Area (SqFt) 
2,212 sqft
Total Baths 
3
Full Baths 
2
Partial Baths 
1
Lot Size 
0.07 Acres
Year Built 
1983
MLS® Number 
B26055803
Status 
Active
Property Tax 
$2,633.14
HOA/Condo/Coop Fees 
$968.38 monthly
Sq Ft Source 
Appraiser
Friends & Family
Recent Activity
2 weeks agoPrice changed to $379,000
2 weeks agoListing updated with changes from the MLS®
2 weeks agoStatus changed to Active
2 months agoListing first seen on site
General Features
Acres 
0.07
Attached Garage 
Yes
Direction Faces 
West
Foundation 
Slab
Garage 
Yes
Garage Spaces 
1
Land Lease 
No
Levels 
One
Number Of Stories 
1
Parking 
AttachedGarageGarage Door OpenerGuestOn Street
Parking Spaces 
273
Pets 
Breed RestrictionsNumber LimitSize LimitYes
Property Sub Type 
Single Family Residence
Security 
Gated with GuardGated CommunitySmoke Detector(s)Security Guard

Sewer 
Public Sewer
Special Circumstances 
Standard
SqFt Total 
2510
Style 
PatioHome
Utilities 
Sewer AvailableWater Available
Water Source 
Public
Zoning 
RS
Interior Features
Appliances 
DryerDishwasherElectric RangeDisposalMicrowaveRefrigeratorWasher
Cooling 
Central AirCeiling Fan(s)
Flooring 
CarpetCeramic Tile
Furnished 
Unfurnished
Heating 
Central
Interior 
Cathedral Ceiling(s)High CeilingsPantryVaulted Ceiling(s)Walk-In Closet(s)
Laundry Features 
InsideLaundry Closet
Main Level Bedrooms 
2
Window Features 
Bay Window(s)Storm Window(s)
Family Room 
Kitchen 
Dimensions - 9 X 12Level - MainArea - 108
Laundry 
Living Room 
Dimensions - 18 X 18Level - MainArea - 324
PrimaryBedroom 
Dimensions - 15 X 17Level - MainArea - 255
Save
Ask
Tour
Hide
Share
Exterior Features
Construction Details 
Block
Exterior 
CourtyardLighting
Fencing 
Fenced
Lot Features 
Corner Lot
Patio And Porch 
Patio
Pool Features 
Association
Roof 
CompositionShingle
View 
Garden
Waterview 
Garden
Windows/Doors 
Bay Window(s)Storm Window(s)
Community Features
Association Amenities 
PoolClubhouseGatedManagementMaintenance
Association Fee 
$968.38
Association Fee Frequency 
Monthly
Community Features 
Gated
MLS Area 
5760
Senior Community 
Yes
Financing Terms Available 
CashConventionalFHAVA Loan
Schools
School District
Unknown
Elementary School
Indian Pines
Middle School
Woodlands
High School
Dr. Joaquin Garcia
Listing courtesy of United Realty Group Inc


All listings featuring the BMLS logo are provided by BeachesMLS, Inc. This information is not verified for authenticity or accuracy and is not guaranteed. Copyright © 2026 BeachesMLS, Inc. (a Flex MLS feed)
Last checked: 2026-09-13 11:22 PM UTC

Neighborhood & Commute
Source: Walkscore
Disclosure: Community information and market data powered by Constellation Data Labs. Information is deemed reliable but not guaranteed.
Save
Ask
Tour
Hide
Share