
Save
Ask
Tour
Hide
$860,000
95 Days On Site
14160 Rock Salt RoadDelray Beach, FL 33446
For Sale|Single Family Residence|Active
4
Beds
3
Total Baths
3
Full Baths
2,656
SqFt
$324
/SqFt
2016
Built
Subdivision:
ATLANTIC COMMONS PL 5
County:
Palm Beach
Call Now: (561) 421-3211
Is this the listing for you? We can help make it yours.
(561) 421-3211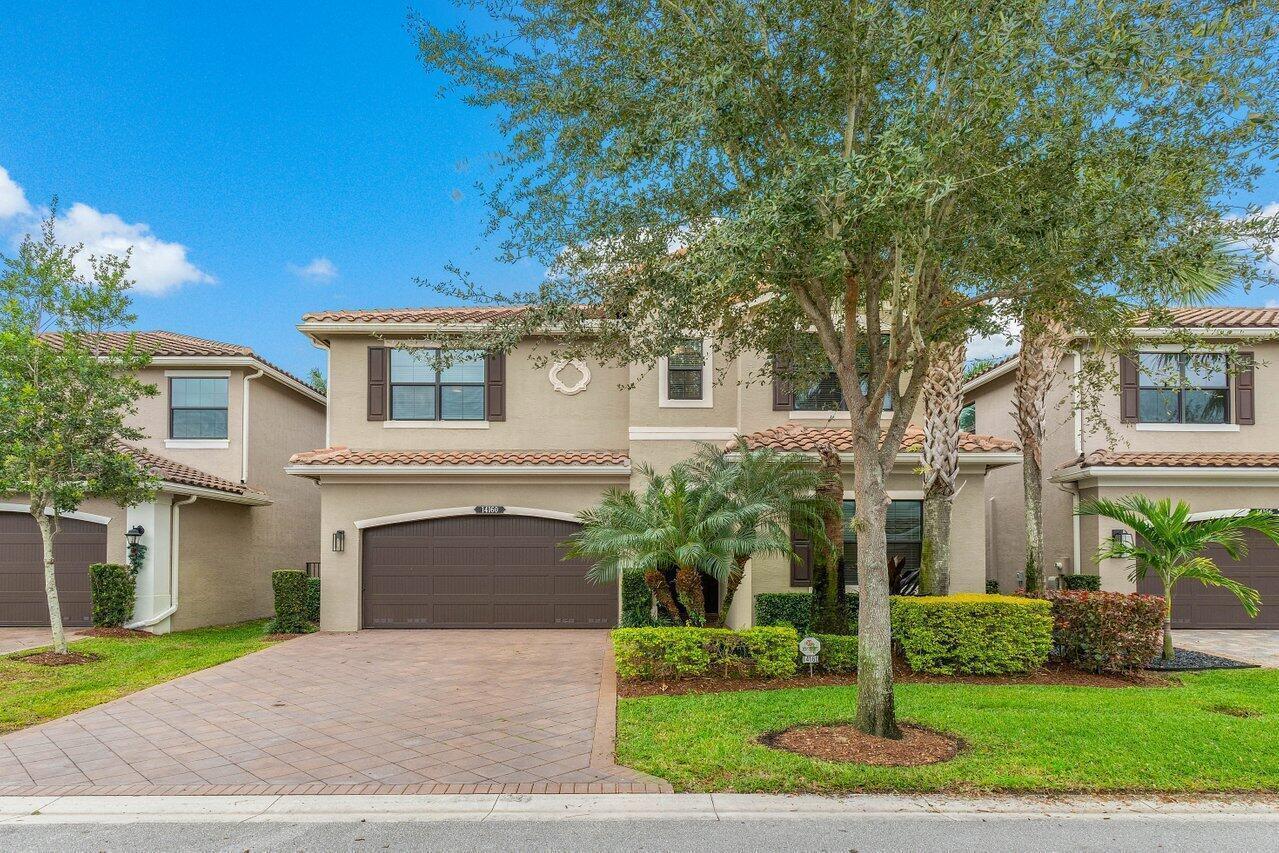
Save
Ask
Tour
Hide
Mortgage Calculator
Monthly Payment (Est.)
Enter an interest rate to see your estimated monthly payment.Calculator powered by Showcase IDX, a Constellation1 Company. Copyright ©2026 Information is deemed reliable but not guaranteed.
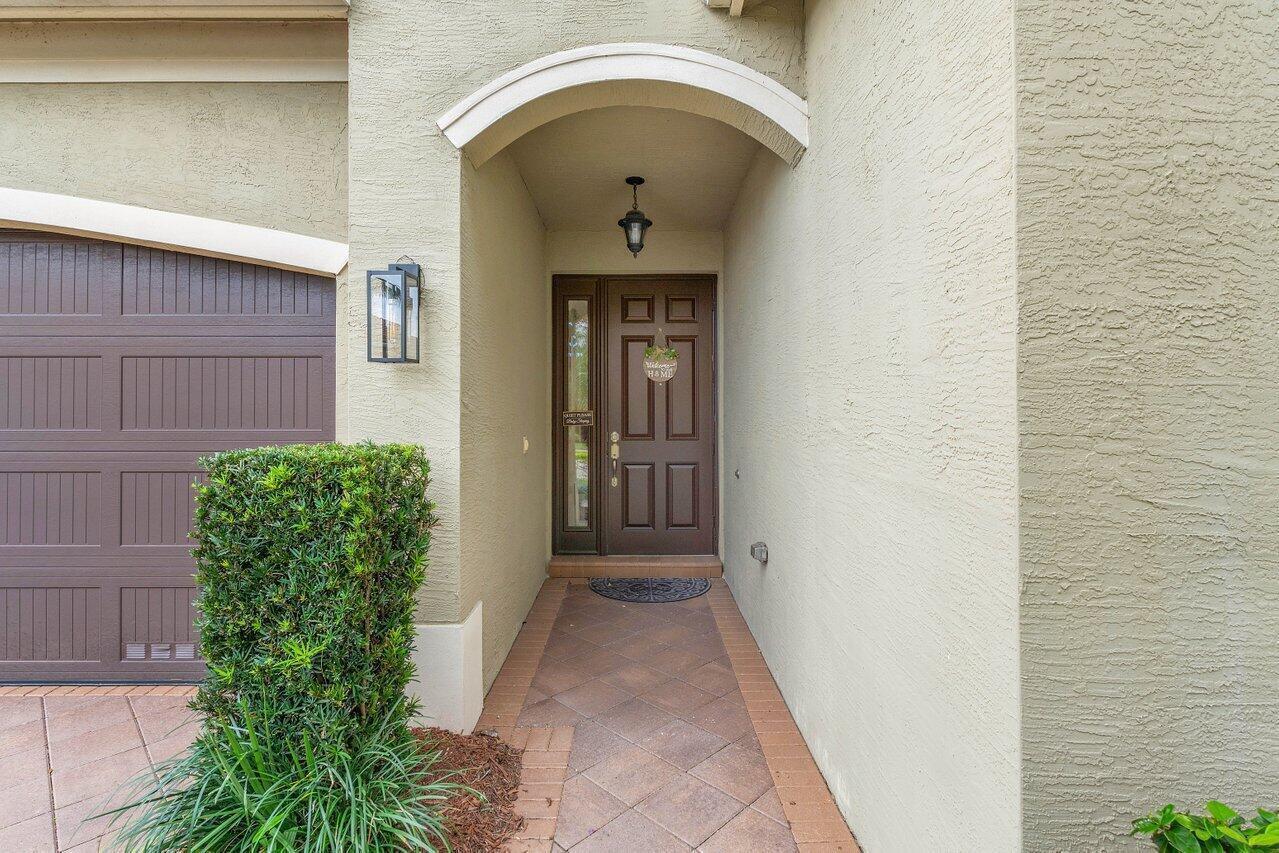
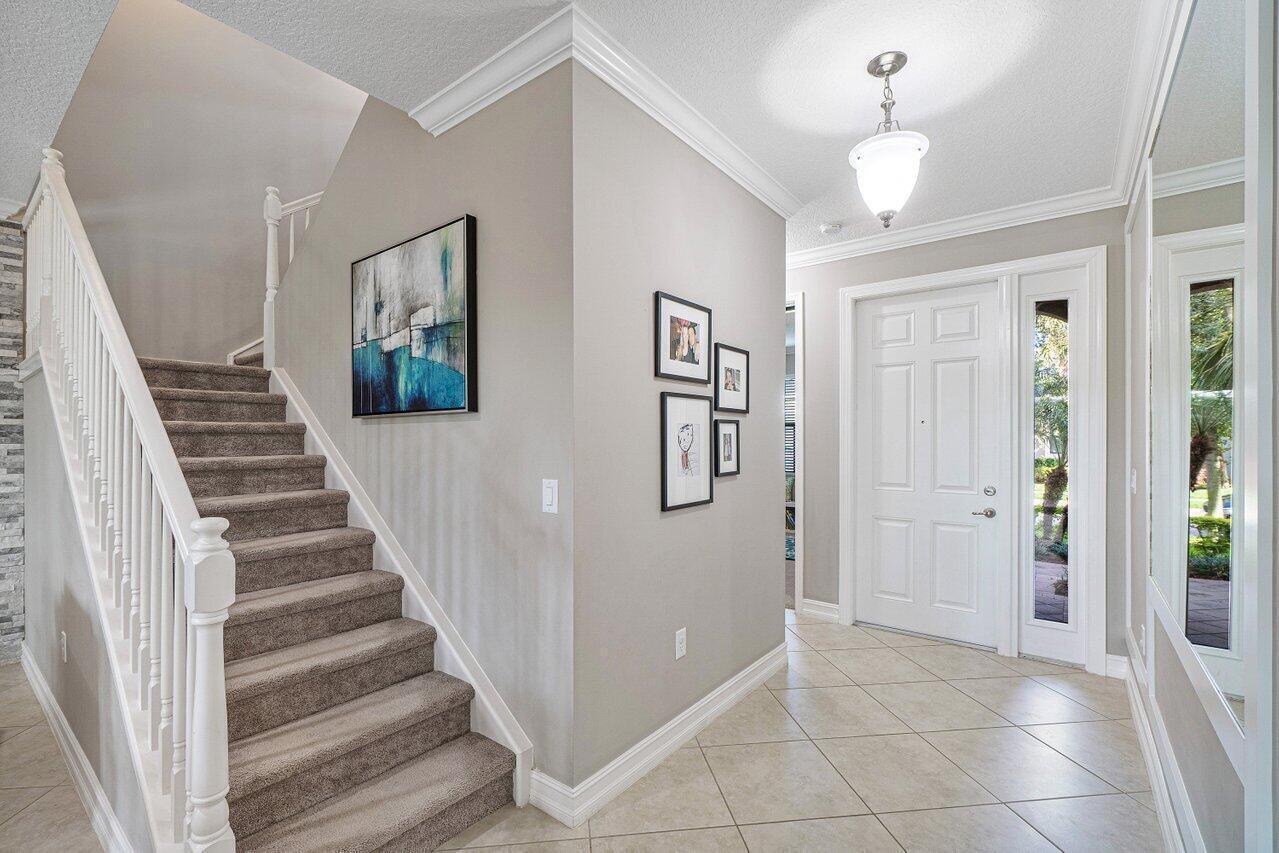
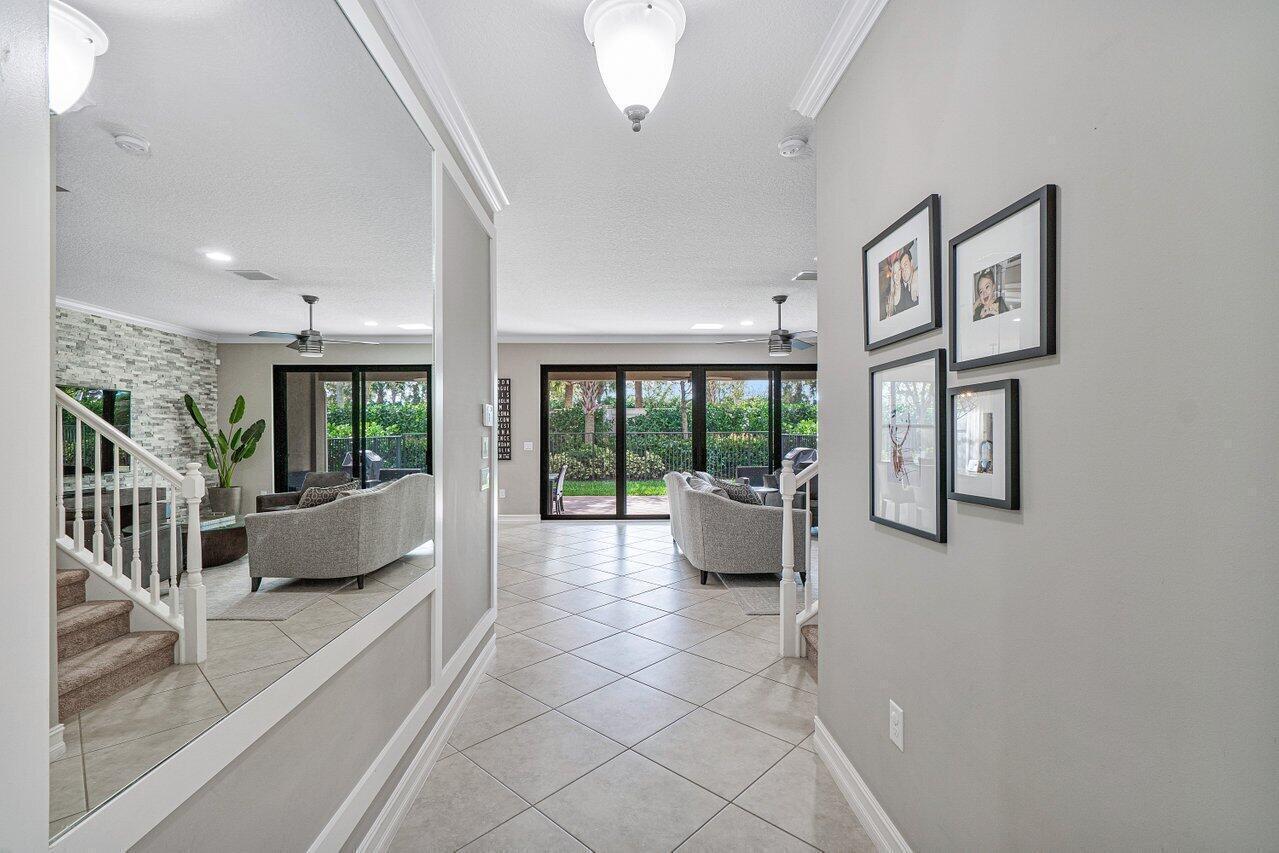
Beautifully maintained home featuring 4 Bedrooms + Spacious Loft, a 2-Car Garage, and a Private Backyard. The open-concept floor plan offers a stylish Kitchen w/ Granite Countertops, SS Appliances, and a Custom Stone accent wall in the Living Room. 1st floor Bedroom is perfect for Guests, a Home Office, or a Playroom. Impact Windows and Doors provide added peace of mind. Enjoy resort-style amenities including a pool with Cabanas, Splash Pad, Tennis and Basketball Courts and Clubhouse. Conveniently located minutes from the Turnpike, Delray Marketplace, and within walking distance to Tuscany Shoppes with Starbucks, BurgerFi and more..
Save
Ask
Tour
Hide
Listing Snapshot
Price
$860,000
Days On Site
95 Days
Bedrooms
4
Inside Area (SqFt)
2,656 sqft
Total Baths
3
Full Baths
3
Partial Baths
N/A
Lot Size
0.1 Acres
Year Built
2016
MLS Number
B26057182
Status
Active
Property Tax
$11,298
HOA/Condo/Coop Fees
$533 monthly
Sq Ft Source
Public Records
Friends & Family
Recent Activity
| 3 months ago | Listing first seen on site | |
| 3 months ago | Listing updated with changes from the MLS |
General Features
Acres
0.1
Attached Garage
Yes
Direction Faces
West
Garage
Yes
Garage Spaces
2
Levels
Two
Number Of Stories
2
Parking
AttachedDrivewayGarageGarage Door Opener
Parking Spaces
2
Pets
Breed RestrictionsNumber LimitYes
Property Sub Type
Single Family Residence
Security
Gated with GuardGated CommunitySmoke Detector(s)
Sewer
Public Sewer
Special Circumstances
Standard
SqFt Total
3328
Utilities
Cable AvailableElectricity ConnectedSewer AvailableWater Available
Water Source
Public
Zoning
PUD
Interior Features
Appliances
DryerDishwasherElectric Water HeaterMicrowaveRangeRefrigeratorWater HeaterWasher
Cooling
Central Air
Flooring
CarpetTile
Furnished
Unfurnished
Heating
Central
Interior
Kitchen IslandPantrySoaking TubWalk-In Closet(s)
Laundry Features
Inside
Main Level Bedrooms
1
Family Room
Kitchen
Dimensions - 14 X 12Level - MainArea - 168
Living Room
Dimensions - 16 X 10Level - MainArea - 160
Loft
PrimaryBedroom
Dimensions - 16 X 14Level - UpperArea - 224
Save
Ask
Tour
Hide
Exterior Features
Construction Details
Block
Exterior
None
Fencing
Wrought Iron
Patio And Porch
CoveredPatio
Roof
Tile
Community Features
Association Fee
$533.0
Association Fee Frequency
Monthly
Community Features
GatedSidewalks
MLS Area
4630
Financing Terms Available
CashConventional
Schools
School District
Unknown
Elementary School
Hagen Road
Middle School
Carver Community
High School
Spanish River
Listing courtesy of Urban Agency

All listings featuring the BMLS logo are provided by BeachesMLS, Inc. This information is not verified for authenticity or accuracy and is not guaranteed. Copyright © 2026 BeachesMLS, Inc. (a Flex MLS feed)
Last checked: 2026-10-31 01:45 PM UTC
All listings featuring the BMLS logo are provided by BeachesMLS, Inc. This information is not verified for authenticity or accuracy and is not guaranteed. Copyright © 2026 BeachesMLS, Inc. (a Flex MLS feed)
Last checked: 2026-10-31 01:45 PM UTC
Neighborhood & Commute
Source: Walkscore
Disclosure: Community information and market data powered by Constellation Data Labs. Information is deemed reliable but not guaranteed.
Save
Ask
Tour
Hide
Did you know? You can invite friends and family to your search. They can join your search, rate and discuss listings with you.