2829 Florida Boulevard 101, Delray Beach, FL, 33483

2829 Florida Boulevard 101, Delray Beach, FL, 33483

Save
Ask
Tour
Hide
Share
$324,900
87 Days On Site

Building 17
2829 Florida Boulevard 101
Delray Beach, FL 33483

For Sale|Condominium|Active
2
Beds
2
Total Baths
2
Full Baths
1,009
SqFt
$322
/SqFt
1971
Built
Subdivision:
TROPIC BAY CONDO
County:
Palm Beach
Call Now: ‪(561) 421-3211‬
Is this the listing for you? We can help make it yours.
‪(561) 421-3211‬
Upcoming Open Houses
Sat, Oct 24, 11:00 AM - 1:00 PM
2829 Florida Boulevard 1012829 Florida Boulevard 1012829 Florida Boulevard 1012829 Florida Boulevard 101
Save
Ask
Tour
Hide
Share

Mortgage Calculator

Monthly Payment (Est.)

Enter an interest rate to see your estimated monthly payment.
Calculator powered by Showcase IDX, a Constellation1 Company. Copyright ©2026 Information is deemed reliable but not guaranteed.

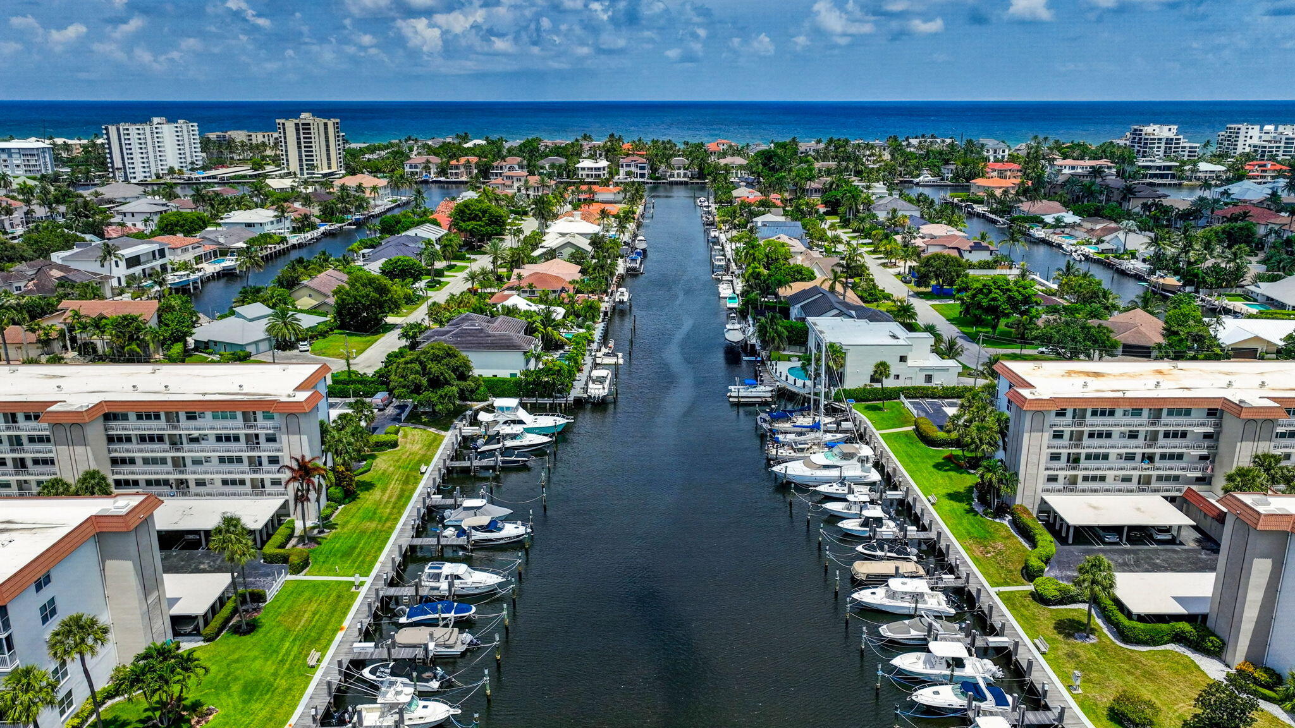
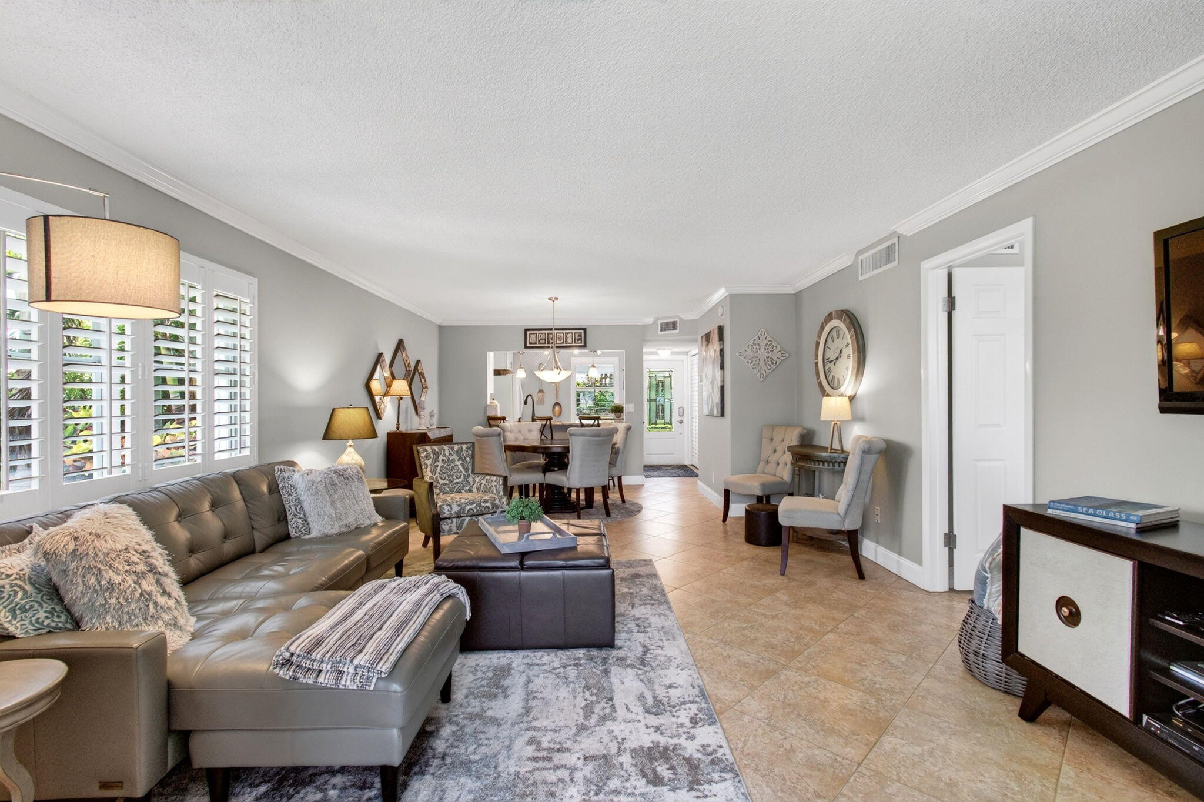
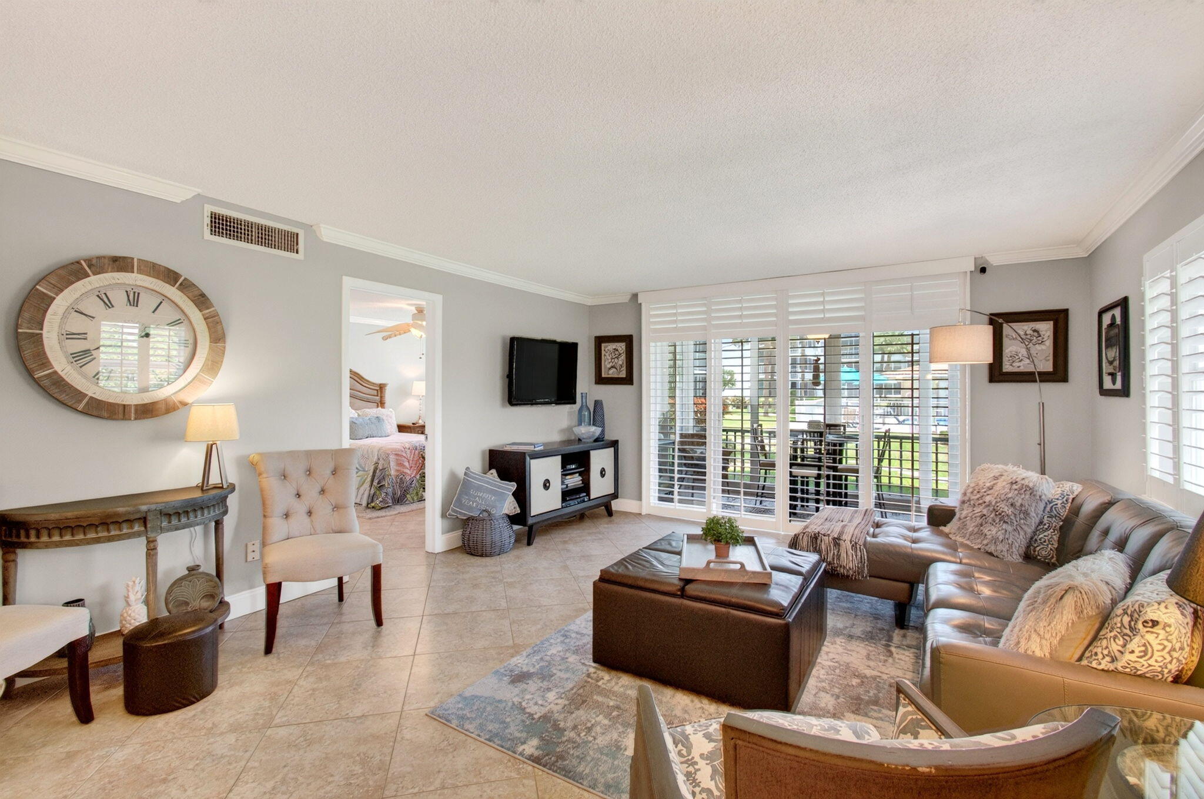
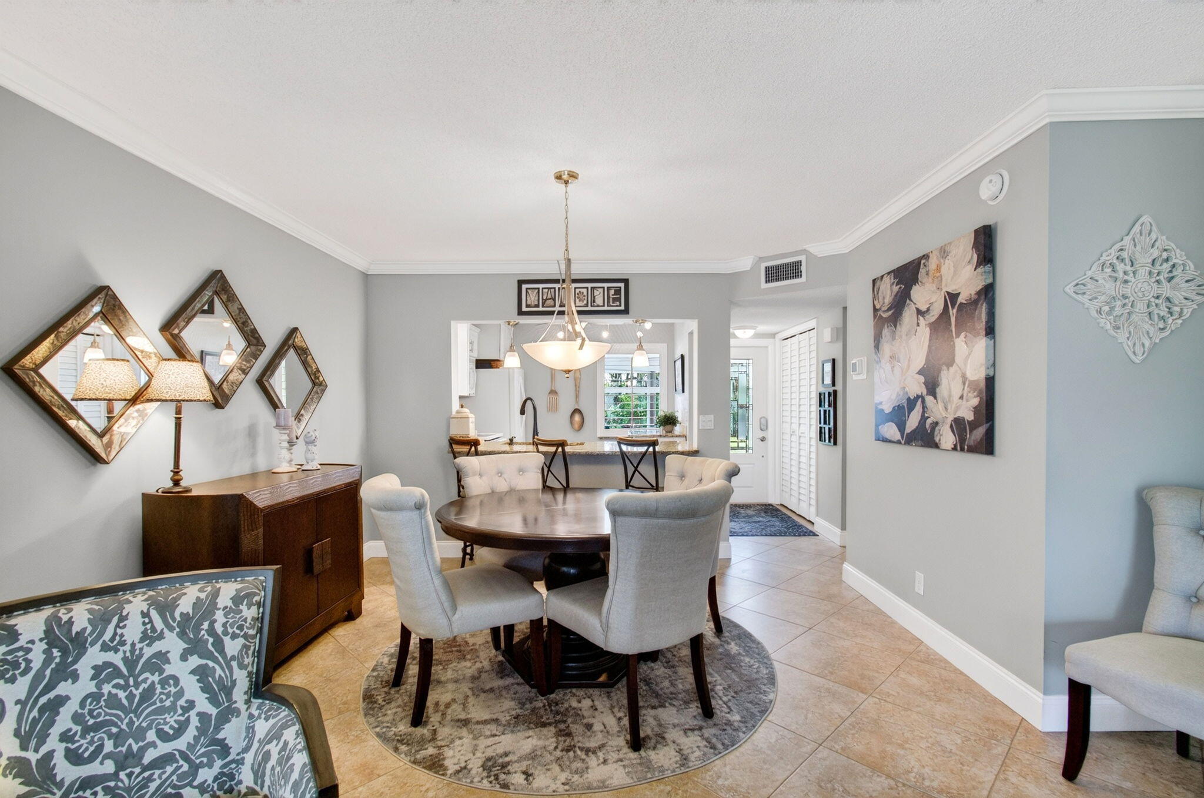
Tropic Bay is East Delray's 55+ boating community with its own marina, minutes from Atlantic Ave & the beach. This ground-floor 2BR/2BA means no stairs and no elevator waits. Bright, open layout; updated kitchen with granite & white cabinetry; enclosed lanai with mini bar overlooking the garden & pool. Primary suite with generous closets & updated bath; updated guest bath. Full impact windows, 2025 building roof, A/C & water heater 2021. HOA includes cable, internet & water. Tropic Bay offers laundry rooms, heated pools, a renovated clubhouse, fitness center, library, card rooms, workshop carpenter rm, putting green, an active social calendar & private marina with boat slips (subject to availability). Minutes to Atlantic Avenue, beaches, dining, golf, shopping, and I-95. Some units have laundry in unit. Use TenantEval Code 9658.

Save
Ask
Tour
Hide
Share
Listing Snapshot
Price 
$324,900
Days On Site 
87 Days
Bedrooms 
2
Inside Area (SqFt) 
1,009 sqft
Total Baths 
2
Full Baths 
2
Partial Baths 
N/A
Lot Size 
N/A
Year Built 
1971
MLS Number 
B26057661
Status 
Active
Property Tax 
$1,468.4
HOA/Condo/Coop Fees 
$1,059 monthly
Sq Ft Source 
Public Records
Friends & Family
Recent Activity
5 days agoListing updated with changes from the MLS
5 days agoPrice changed to $324,900
3 months agoListing first seen on site
General Features
Carport 
1
Direction Faces 
East
Disclosures 
Deed Restriction
Foundation 
PermanentSlab
Land Lease 
No
Levels 
One
Number Of Stories 
5
Parking 
Attached CarportAssignedAsphaltAttachedBoatCoveredCarportGuestOpen
Parking Spaces 
2
Pets 
No
Property Sub Type 
Condominium
Security 
Smoke Detector(s)Closed Circuit Camera(s)Fire Alarm
Sewer 
Public Sewer
Special Circumstances 
Standard
SqFt Total 
1009
Style 
Other
Utilities 
Cable AvailableElectricity ConnectedSewer ConnectedUnderground UtilitiesWater Connected
Water Source 
Public
Zoning 
AE, X
Interior Features
Appliances 
DishwasherElectric Water HeaterFreezerMicrowaveOvenRangeRefrigeratorWater Heater
Cooling 
Central AirCeiling Fan(s)
Electric 
Circuit BreakersUnderground220 Volts
Flooring 
TerrazzoTileWood
Furnished 
Unfurnished
Heating 
CentralElectric
Interior 
Breakfast BarBuilt-in FeaturesEntrance FoyerKitchen IslandOtherWalk-In Closet(s)
Laundry Features 
Common Area
Main Level Bedrooms 
2
Window Features 
Insulated WindowsPlantation ShuttersStorm Window(s)
Kitchen 
Dimensions - 10 X 9Level - MainArea - 90
Living Room 
Dimensions - 27 X 14Level - MainArea - 378
PrimaryBedroom 
Dimensions - 15 X 12Level - MainArea - 180
Save
Ask
Tour
Hide
Share
Exterior Features
Construction Details 
BlockConcreteStucco
Exterior 
Garden
Fencing 
Other
Lot Features 
LandscapedGarden
Other Structures 
OtherWorkshop
Patio And Porch 
CoveredPatioPorch
Pool Features 
AssociationHeated
Road Frontage 
City Street
Roof 
Built-UpFlatOther
View 
WaterGardenMarinaPool
Waterfront Features 
No Fixed BridgesOcean Access
Waterview 
WaterGardenMarinaPool
Windows/Doors 
Insulated WindowsPlantation ShuttersStorm Window(s)
Community Features
Association Amenities 
PoolBilliard RoomBoatingClubhouseFitness CenterLaundryManagementMaintenanceParkingRecreation FacilitiesElevator(s)Boat Dock
Association Fee 
$1059.0
Association Fee Frequency 
Monthly
Community Features 
Sidewalks
MLS Area 
4230
Senior Community 
Yes
Financing Terms Available 
CashConventional
Building Access 
Ground Level
Roads 
AsphaltPaved
Schools
School District
Unknown
Elementary School
Pine Grove
Middle School
Boca Raton Community
High School
Boca Raton
Listing courtesy of Keller Williams Realty Service


All listings featuring the BMLS logo are provided by BeachesMLS, Inc. This information is not verified for authenticity or accuracy and is not guaranteed. Copyright © 2026 BeachesMLS, Inc. (a Flex MLS feed)
Last checked: 2026-10-24 06:01 AM UTC

Neighborhood & Commute
Source: Walkscore
Disclosure: Community information and market data powered by Constellation Data Labs. Information is deemed reliable but not guaranteed.
Save
Ask
Tour
Hide
Share