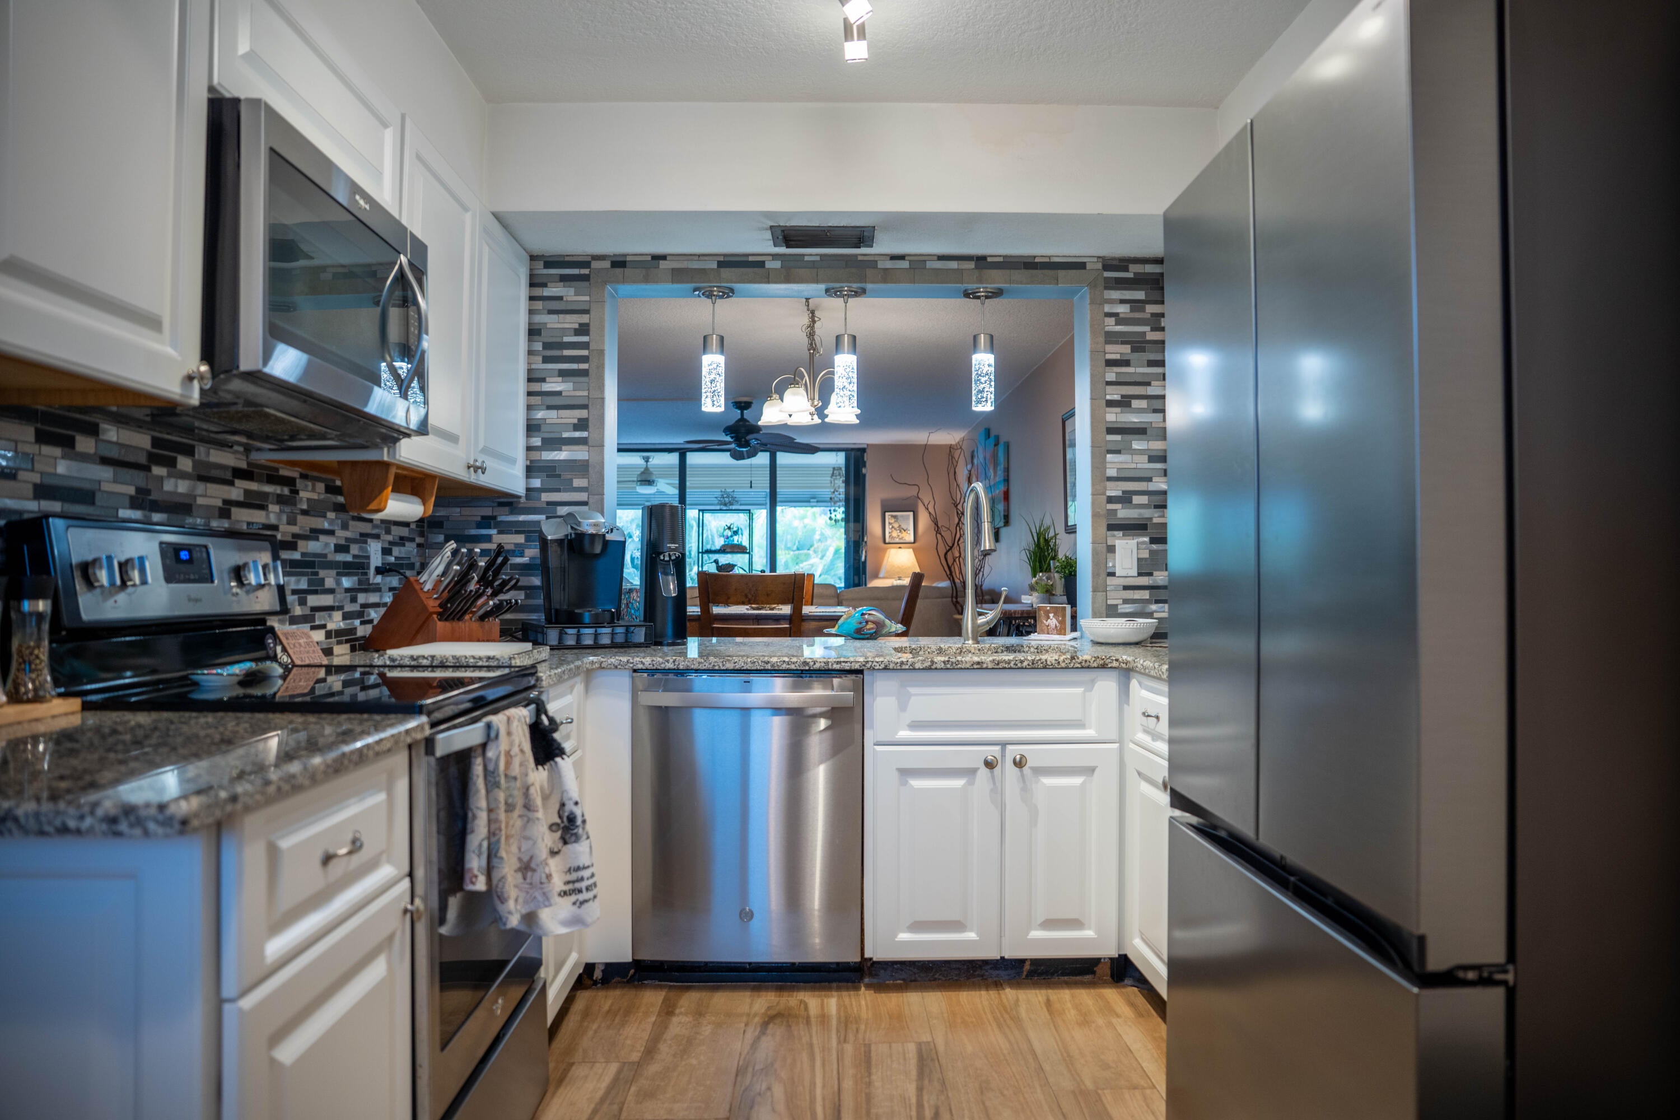
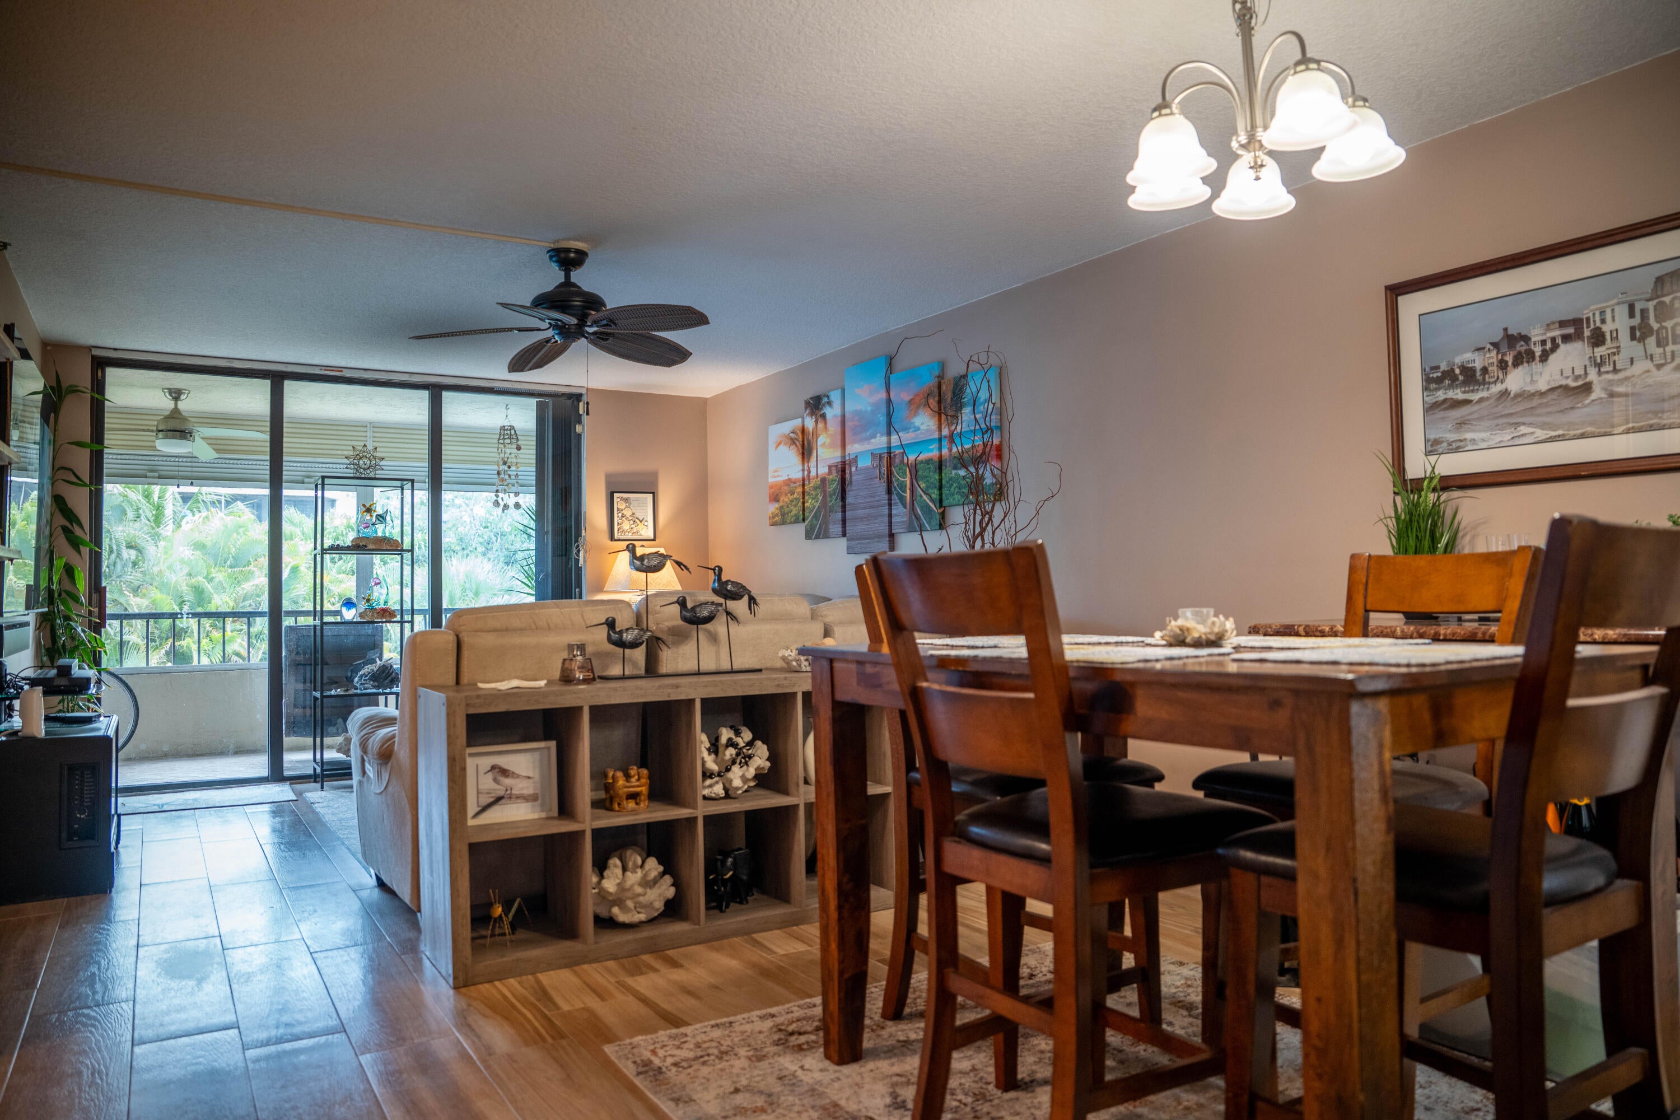
Rarely available corner unit with panoramic views. Spacious 3-bed, 2-bath condo nestled in Eastwinds at Crosswinds Condo community in Delray Beach, Florida. This well-proportioned residence offers 1,337 square feet living space, providing comfortable accommodations for a variety of living arrangements. The thoughtful floor plan delivers the flexibility and room needed for work, relaxation, and entertaining. Interior updates, appliances and more. Clubhouse amenities included with your maintenance dues. Tennis/pickleball courts, jacuzzi, pool. 30 year milestone inspection has been completed and all the necessary renovations and updates have been completed. Seller has paid assessment in full. Updated elevators, new roof, building painted, structural and concrete restoration completed. Buy with absolute confidence: this community has already completed all required Florida milestone repairs and structural integrity reserve studies (SIRS), completely eliminating the risk of surprise assessments or lending headaches. Community amenities include swimming pool, Jacuzzi, shuffleboard courts, Pickleball courts, tennis courts, three barbecue grills, men's and ladies sauna in the restrooms as well as large entertainment area in the clubhouse with dance floo,r meeting area, library and fitness center and kitchen all part of your quarterly maintenance.
Save
Ask
Tour
Hide
Share
Listing Snapshot
Price
$399,000
Days On Site
73 Days
Bedrooms
3
Inside Area (SqFt)
1,337 sqft
Total Baths
2
Full Baths
2
Partial Baths
N/A
Lot Size
N/A
Year Built
1984
MLS® Number
B26058114
Status
Active
Property Tax
$2,841.18
HOA/Condo/Coop Fees
$766.67 monthly
Sq Ft Source
Assessor
Friends & Family
React
Comment
Invite
No Comments Yet
Did you know? You can invite friends and family to your search. They can join your search, rate and discuss listings with you.
Recent Activity
2 months ago
Status changed to Active
2 months ago
Listing updated with changes from the MLS®
2 months ago
Listing first seen on site
General Features
Direction Faces
East
Disclosures
Special Assessment
Foundation
PermanentSlab
Land Lease
No
Levels
One
Number Of Stories
5
Parking
AssignedGuest
Parking Spaces
1
Pets
Breed RestrictionsNumber LimitSize LimitYes
Property Condition
Updated/Remodeled
Property Sub Type
Condominium
Security
Closed Circuit Camera(s)Smoke Detector(s)
Sewer
Public Sewer
Special Circumstances
Standard
SqFt Total
1480
Style
Contemporary
Utilities
Cable AvailableSewer AvailableWater Available
Water Source
Public
Zoning
res
Interior Features
Appliances
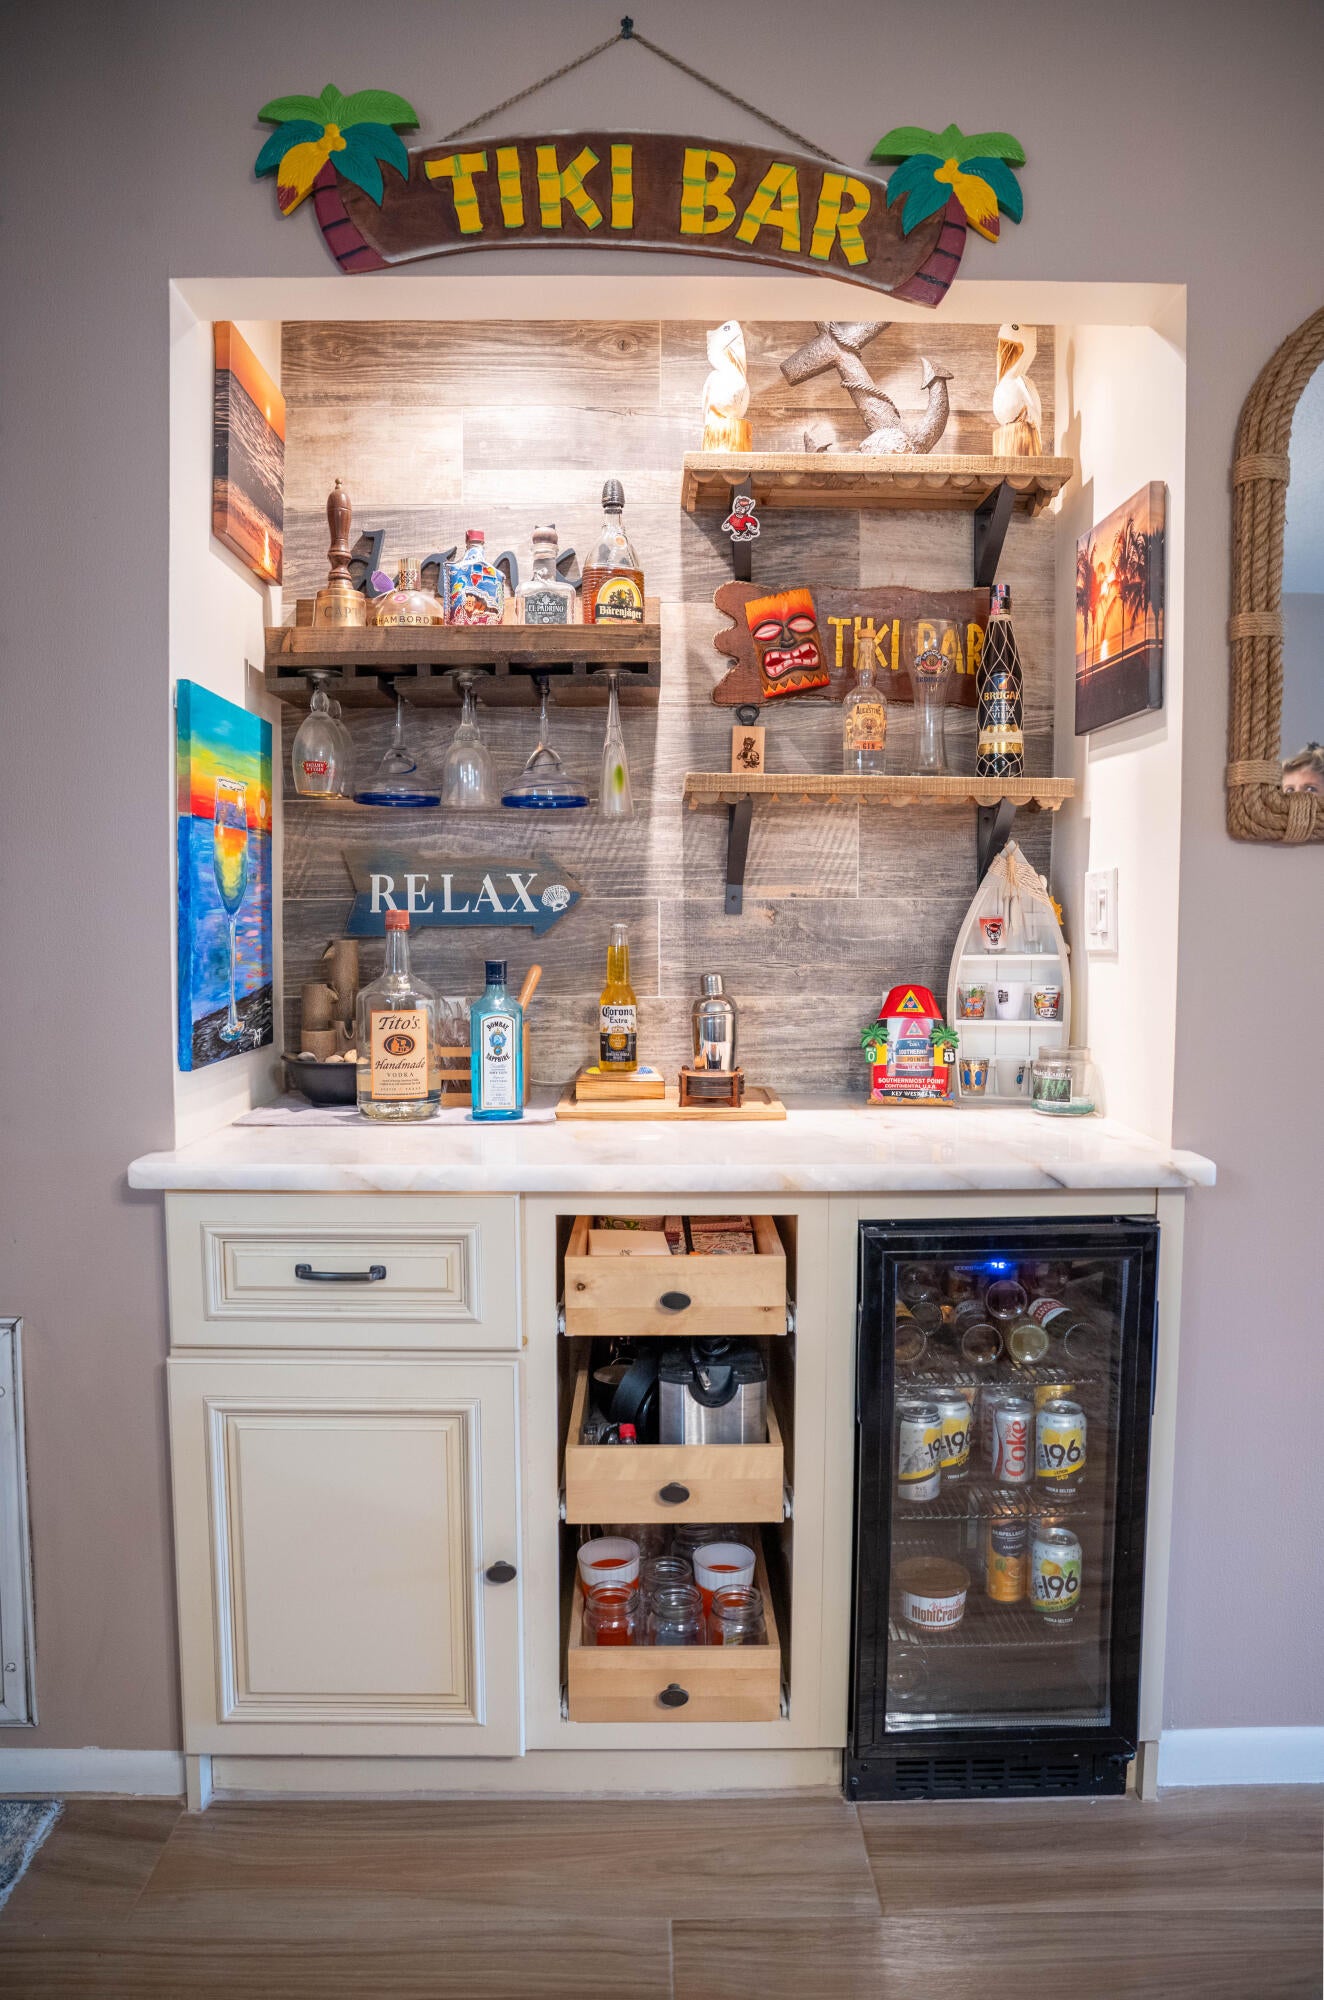
CooktopDryerDishwasherElectric CooktopElectric RangeElectric Water HeaterDisposalIce MakerMicrowaveOvenRangeRefrigeratorWater HeaterWine RefrigeratorWasher


Did you know? You can invite friends and family to your search. They can join your search, rate and discuss listings with you.