1057 E HERITAGE CLUB Circle, Delray Beach, FL, 33483
1057 E HERITAGE CLUB Circle
Delray Beach, FL 33483
Townhouse|Pending
Subdivision:
HERITAGE CLUB
Mortgage Calculator
Monthly Payment (Est.)
Enter an interest rate to see your estimated monthly payment.Calculator powered by Showcase IDX, a Constellation1 Company. Copyright ©2026 Information is deemed reliable but not guaranteed.
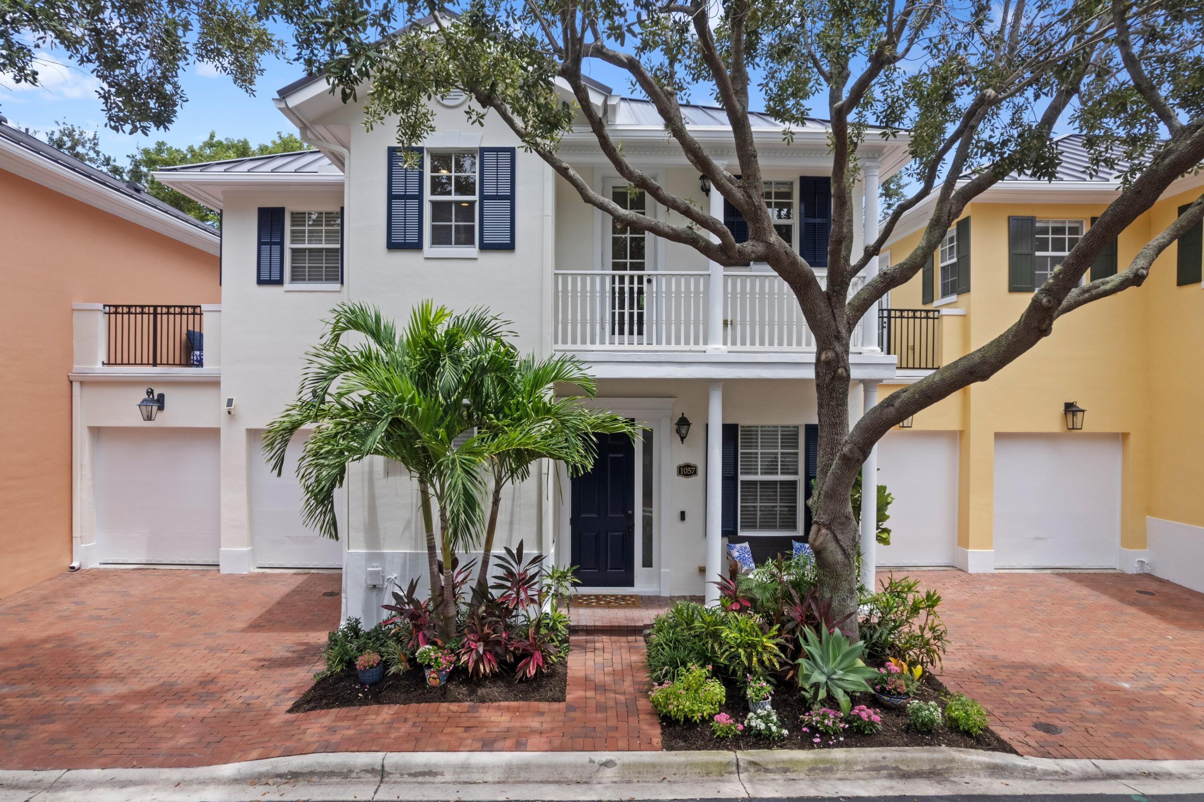
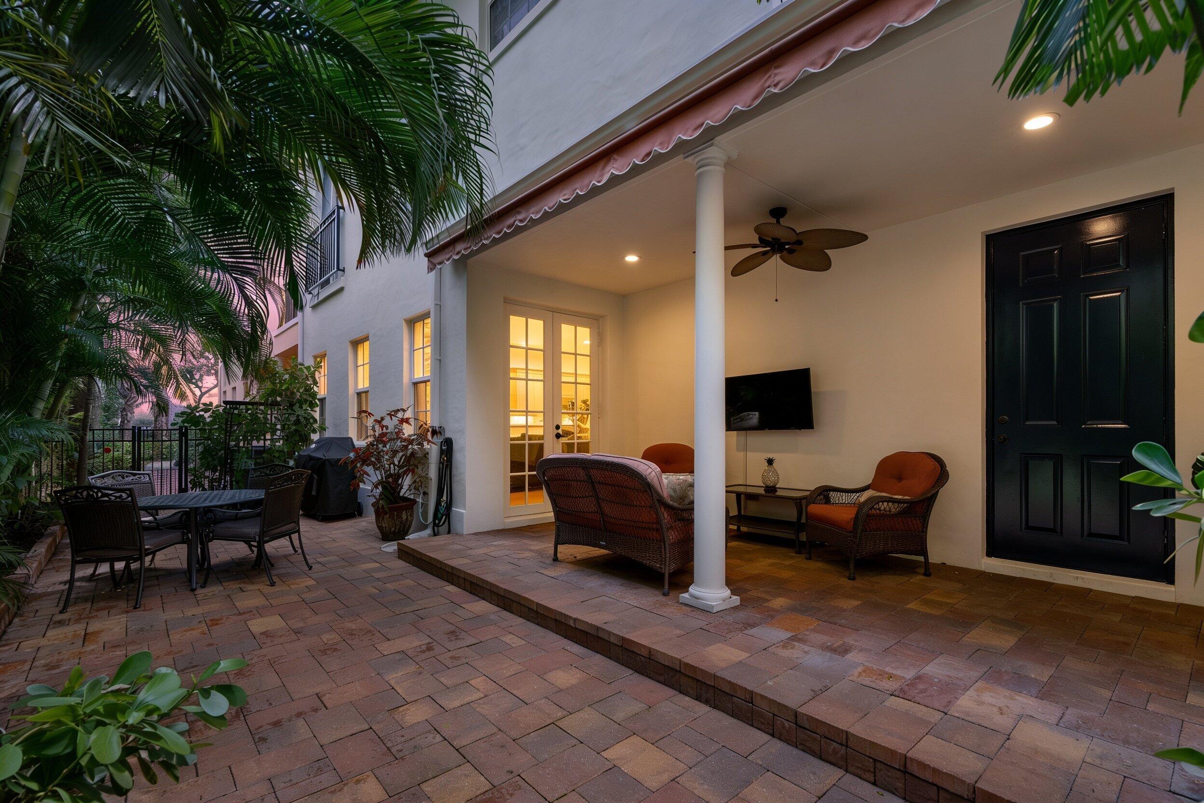
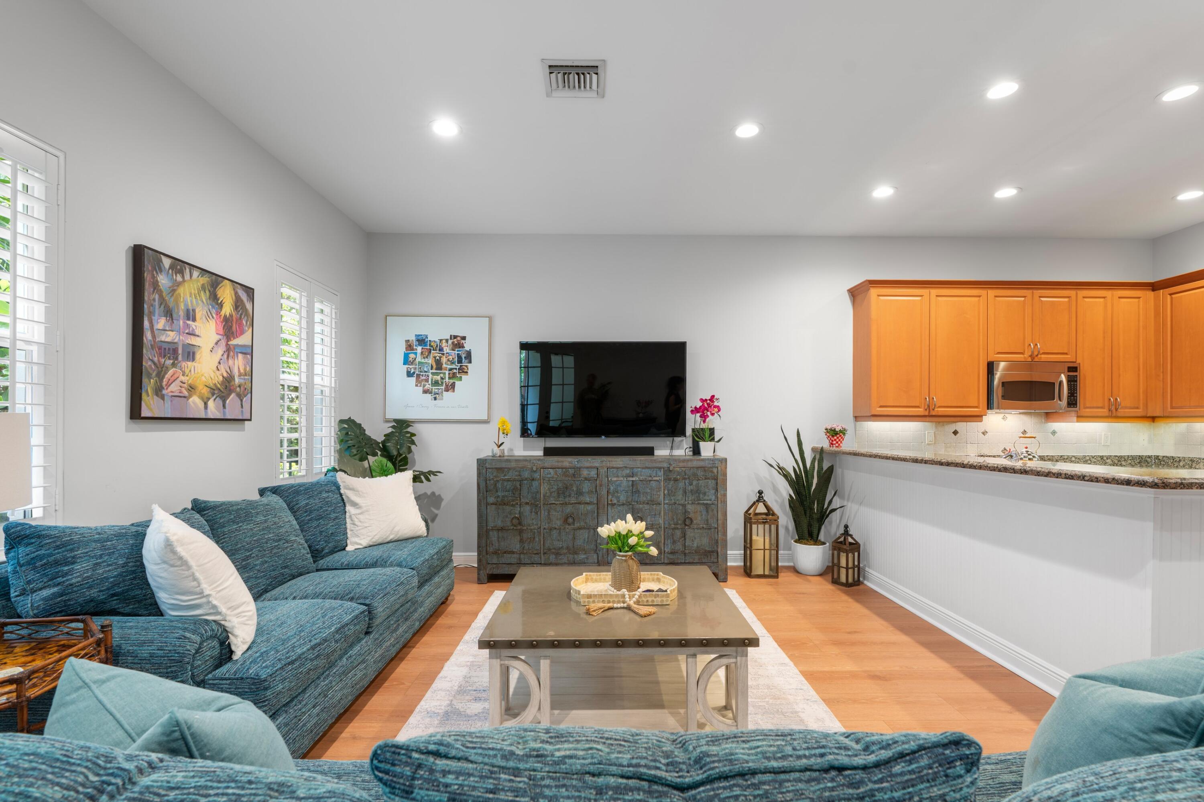
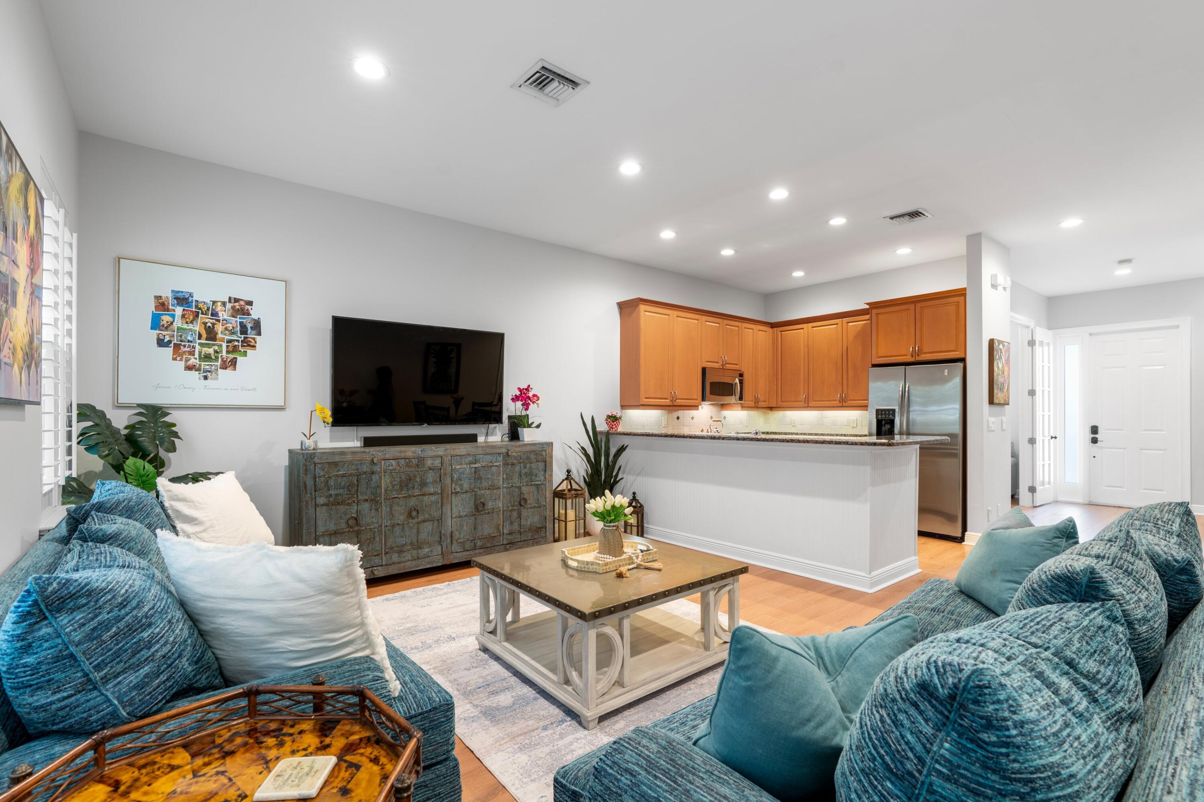
ABSOLUTELY GORGEOUS TOWNHOUSE | PRESTIGIOUS HERITAGE CLUB | PRIME EAST DELRAY BEACH LOCATION | Bright Open Floor Plan, 3 Bedrooms + Den | Volume & Tray Ceilings | LED Recess Lighting | French Doors | Plantation Shutters | Freshly Painted | Eat-In Kitchen | Granite Counters | Large Island/Bar | Custom Cabinets, Underlighting | Pantry | Large Primary Bedroom | Walk-In Closet | Ensuite with Dual Sink Vanity & Soaking Tub | 2 Private Balconies | Laundry Room | Immaculate Tropical Landscaping | Extended Patio, Custom Bricks | Covered Patio, Retractable Awning | Fenced Backyard | 2 Car GA | Paver Driveway | Resort-Like Amenities, Pool, Playground, Putting Green, Walking Tails | Minutes to Downtown Atlantic Ave, Beaches, Shopping & Dining | A+ Rated Schools |Metal Roof 2025 | AC 2020 | WH 2024
Listing Snapshot
Inside Area (SqFt)
1,978 sqft
HOA/Condo/Coop Fees
$650 monthly
Recent Activity
| 2 months ago | | Listing updated with changes from the MLS |
| 2 months ago | | Status changed to Pending |
| 3 months ago | | Listing first seen on site |
General Features
Parking
AttachedDrivewayGarage
Property Sub Type
Townhouse
Special Circumstances
Standard
Utilities
Cable AvailableSewer AvailableWater Available
Interior Features
Appliances
CooktopDryerDishwasherElectric CooktopElectric RangeDisposalIce MakerMicrowaveOvenRefrigeratorWasher
Cooling
Central AirCeiling Fan(s)Electric
Flooring
CarpetLaminateTileWood
Interior
PantryWalk-In Closet(s)
Laundry Features
Electric Dryer HookupInsideLaundry ClosetLaundry Room
Bedroom 2
Dimensions - 11 X 13Level - UpperArea - 143
Bedroom 3
Dimensions - 12 X 13Level - UpperArea - 156
Dining Room
Dimensions - 16 X 11Level - MainArea - 176
Kitchen
Dimensions - 10 X 11Level - MainArea - 110Description - LARGE
Living Room
Dimensions - 18 X 20Level - MainArea - 360Description - LARGE
PrimaryBedroom
Dimensions - 19 X 12Level - UpperArea - 228Description - LARGE
Utility Room
Dimensions - 5 X 6Level - UpperArea - 30
Exterior Features
Construction Details
BlockStucco
Exterior
BalconyAwning(s)
Patio And Porch
CoveredPatio
Pool Features
Association
Windows/Doors
French Doors
Community Features
Accessibility Features
Accessible Common Area
Association Amenities
PoolBasketball CourtPlaygroundTrail(s)
Association Fee Frequency
Monthly
Financing Terms Available
CashConventional
Schools
Elementary SchoolPine Grove
Middle SchoolBoca Raton Community
Listing courtesy of Mastropieri Group LLC

All listings featuring the BMLS logo are provided by BeachesMLS, Inc. This information is not verified for authenticity or accuracy and is not guaranteed. Copyright © 2026 BeachesMLS, Inc. (a Flex MLS feed)
Last checked: 2026-10-25 02:46 AM UTC
Source: Walkscore
Disclosure: Community information and market data powered by Constellation Data Labs. Information is deemed reliable but not guaranteed.

Did you know? You can invite friends and family to your search. They can join your search, rate and discuss listings with you.