8375 Logia Circle, Boynton Beach, FL, 33472

8375 Logia Circle, Boynton Beach, FL, 33472

Save
Ask
Tour
Hide
Share
$349,000
72 Days On Site

8375 Logia Circle
Boynton Beach, FL 33472

For Sale|Single Family Residence|Active Under Contract
2
Beds
2
Total Baths
2
Full Baths
1,417
SqFt
$246
/SqFt
2000
Built
Subdivision:
MELROSE PUD POD E
County:
Palm Beach
Call Now: ‪(561) 421-3211‬
Is this the listing for you? We can help make it yours.
‪(561) 421-3211‬
8375 Logia Circle8375 Logia Circle8375 Logia Circle8375 Logia Circle
Save
Ask
Tour
Hide
Share

Mortgage Calculator

Monthly Payment (Est.)

Enter an interest rate to see your estimated monthly payment.
Calculator powered by Showcase IDX, a Constellation1 Company. Copyright ©2026 Information is deemed reliable but not guaranteed.

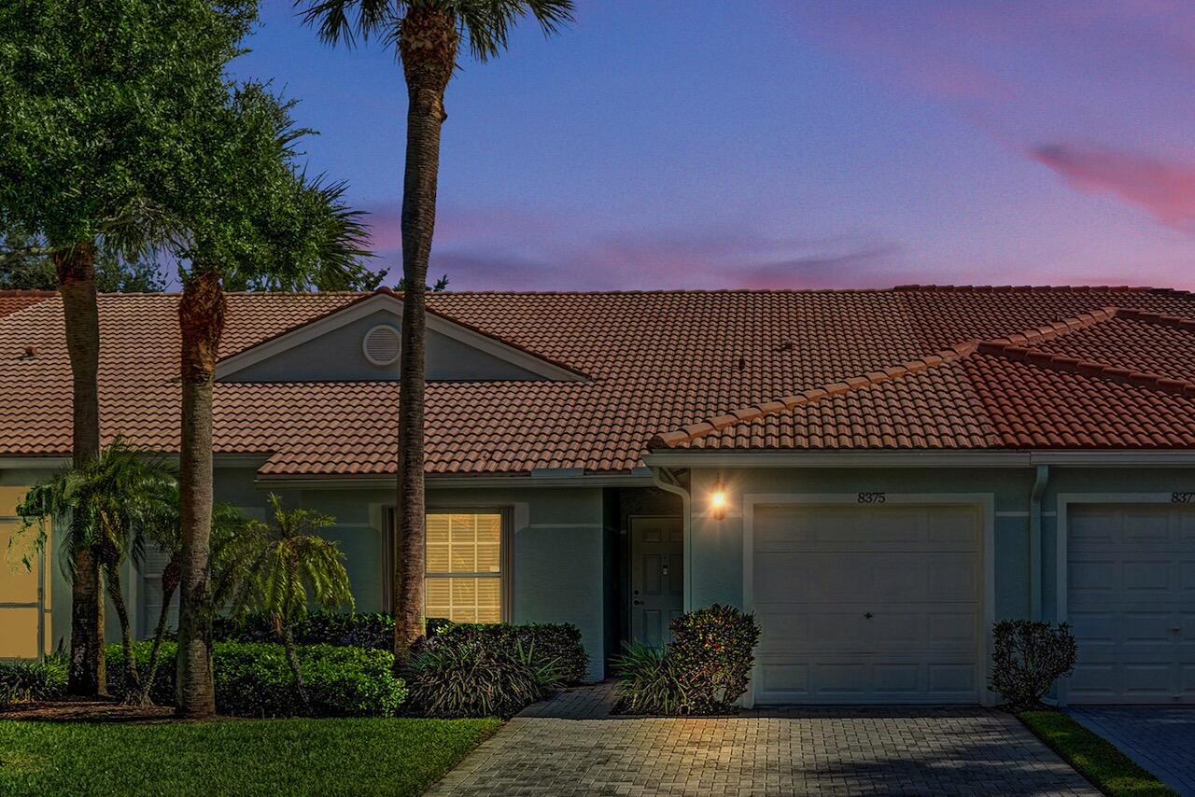
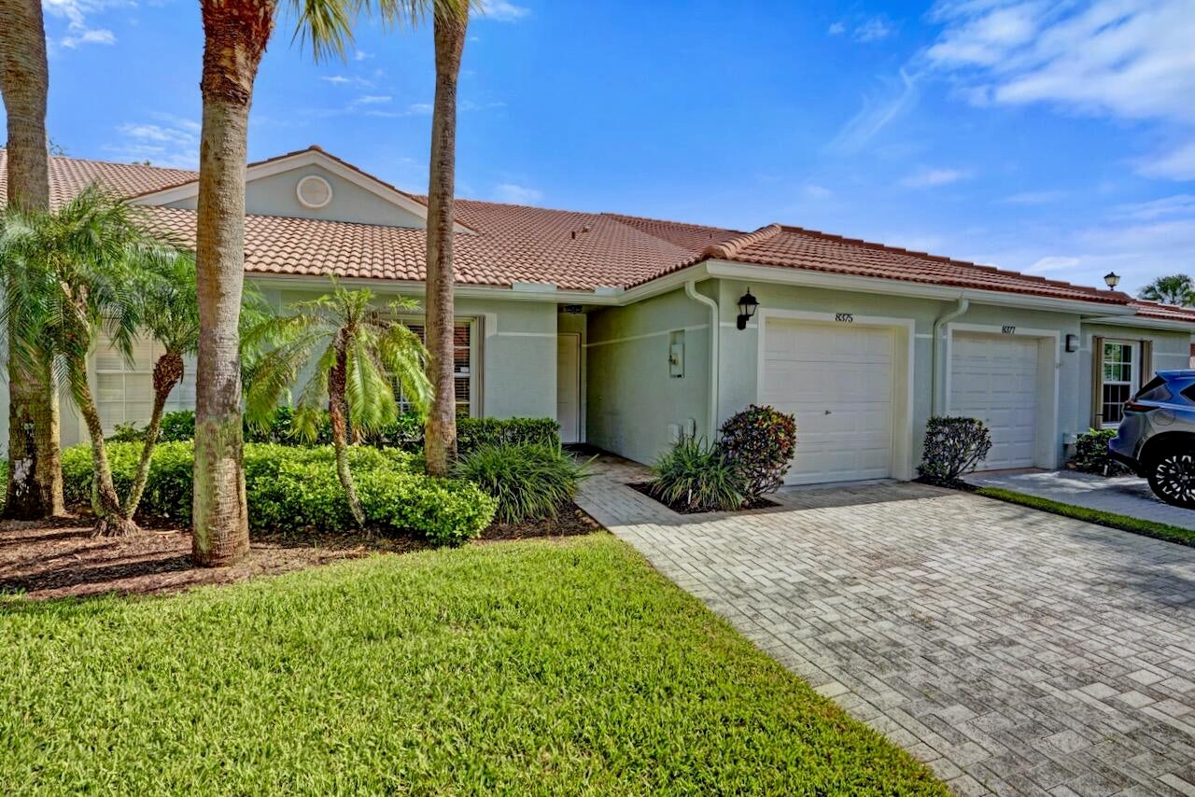
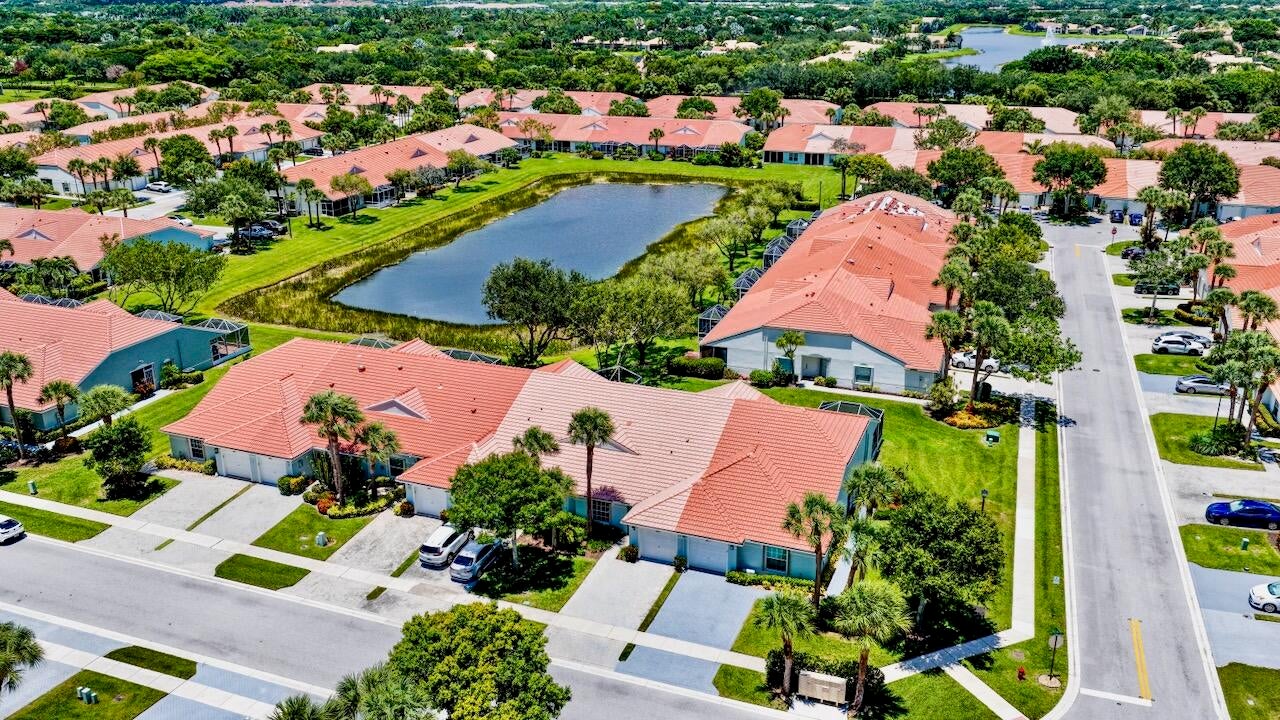
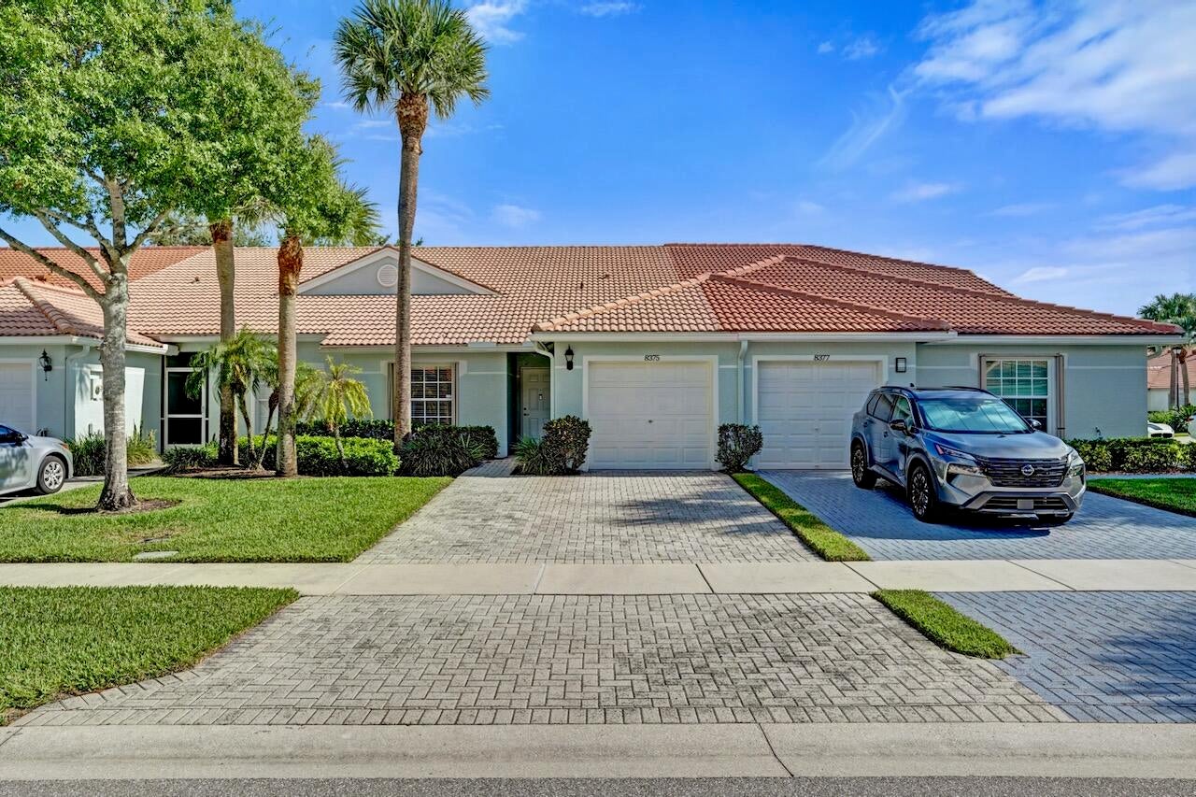
This listing contains virtually staged photos. Welcome to your dream villa in the highly sought-after community of Venetian Isles! This bright and beautifully updated residence offers 2 bedrooms, 2 bathrooms, a spacious den, and an attached garage, all thoughtfully designed for comfort and easy living. Step inside to discover a light-filled interior featuring neutral paint throughout, tile flooring in the main living areas, and laminate flooring in the bedrooms and den. The stunning kitchen showcases 42" white cabinetry, granite countertops, and stainless steel appliances, while both bathrooms have been tastefully remodeled with modern finishes. Enjoy seamless indoor-outdoor living as you step onto your screened-in patio, where you can relax and take in tranquil lake views— perfect for morning coffee or evening unwinding. Venetian Isles offers an exceptional lifestyle with resort-style amenities, including a beautifully appointed clubhouse, café with no mandatory spend, two pools (including a resistance pool), tennis and pickleball courts, shuffleboard, a fitness center, scenic walking trails, and a vibrant social calendar. HOA dues include Bluestream basic cable and internet, landscaping, irrigation, and a guarded gate with security monitoring for added peace of mind. A one-time capital contribution of $5,470 is due at closing. Residents may have up to two pets (no aggressive breeds). Leasing is permitted with restrictions, including a one-time rental moratorium and a maximum of two rentals per year. Don't miss the opportunity to enjoy low-maintenance living in one of the area's most desirable active adult communities! INFORMATION HEREIN NOT GUARANTEED AND SUBJECT TO ERRORS & OMISSIONS. ALL MEASUREMENTS APPROXIMATE.

Save
Ask
Tour
Hide
Share
Listing Snapshot
Price 
$349,000
Days On Site 
72 Days
Bedrooms 
2
Inside Area (SqFt) 
1,417 sqft
Total Baths 
2
Full Baths 
2
Partial Baths 
N/A
Lot Size 
0.07 Acres
Year Built 
2000
MLS® Number 
B26058489
Status 
Active Under Contract
Property Tax 
$4,683.49
HOA/Condo/Coop Fees 
$652 monthly
Sq Ft Source 
Public Records
Friends & Family
Recent Activity
4 weeks agoListing updated with changes from the MLS®
4 weeks agoStatus changed to Active Under Contract
2 months agoListing first seen on site
General Features
Acres 
0.07
Attached Garage 
Yes
Direction Faces 
South
Disclosures 
Owner Is Listing Agent
Garage 
Yes
Garage Spaces 
1
Land Lease 
No
Levels 
One
Number Of Stories 
1
Parking 
AttachedDrivewayGarageGarage Door Opener
Parking Spaces 
1
Pets 
Breed RestrictionsNumber LimitYes
Property Condition 
Updated/Remodeled
Property Sub Type 
Single Family Residence
Security 
Security SystemGated with GuardGated CommunityOtherSmoke Detector(s)
Sewer 
Public Sewer
Special Circumstances 
Standard
SqFt Total 
1762
Style 
MediterraneanTraditional
Utilities 
Cable AvailableElectricity AvailableWater Available
Water Source 
Public
Zoning 
RT
Interior Features
Appliances 
DryerDishwasherElectric RangeElectric Water HeaterDisposalMicrowaveRefrigeratorWater HeaterWasher
Cooling 
Central AirCeiling Fan(s)Electric
Flooring 
Ceramic TileLaminate
Furnished 
Unfurnished
Heating 
CentralElectric
Interior 
Cathedral Ceiling(s)Eat-in KitchenHigh CeilingsVaulted Ceiling(s)Walk-In Closet(s)
Laundry Features 
Laundry ClosetIn Unit
Main Level Bedrooms 
2
Window Features 
Blinds
Bedroom 2 
Dimensions - 12 X 12Level - MainArea - 144
Den 
Dimensions - 12 X 12Level - MainArea - 144
Dining Room 
Dimensions - 12 X 14Level - MainArea - 168
Kitchen 
Dimensions - 14 X 11Level - MainArea - 154
Living Room 
Dimensions - 14 X 25Level - MainArea - 350
PrimaryBedroom 
Dimensions - 14 X 13Level - MainArea - 182
Save
Ask
Tour
Hide
Share
Exterior Features
Construction Details 
Block
Patio And Porch 
CoveredPatioScreened
Pool Features 
Association
Roof 
Spanish Tile
View 
GardenLakeWater
Waterview 
GardenLakeWater
Windows/Doors 
Blinds
Community Features
Association Amenities 
PoolBilliard RoomClubhouseFitness CenterGatedManagementRecreation FacilitiesShuffleboard CourtSpa/Hot TubSecurityTennis Court(s)Trail(s)
Association Fee 
$652.0
Association Fee Frequency 
Monthly
Community Features 
Gated
MLS Area 
4710
Senior Community 
Yes
Financing Terms Available 
CashConventionalFHAVA Loan
Roads 
Asphalt
Schools
School District
Unknown
Elementary School
Sunset Palms
Middle School
West Boynton
High School
Park Vista
Listing courtesy of Coldwell Banker Realty


All listings featuring the BMLS logo are provided by BeachesMLS, Inc. This information is not verified for authenticity or accuracy and is not guaranteed. Copyright © 2026 BeachesMLS, Inc. (a Flex MLS feed)
Last checked: 2026-10-11 04:52 AM UTC

Neighborhood & Commute
Source: Walkscore
Disclosure: Community information and market data powered by Constellation Data Labs. Information is deemed reliable but not guaranteed.
Save
Ask
Tour
Hide
Share