301 Olivewood Place O229, Boca Raton, FL, 33431

301 Olivewood Place O229, Boca Raton, FL, 33431

Save
Ask
Tour
Hide
Share
$350,000
48 Days On Site

301 Olivewood Place O229
Boca Raton, FL 33431

For Sale|Condominium|Active
2
Beds
2
Total Baths
2
Full Baths
938
SqFt
$373
/SqFt
1986
Built
Subdivision:
LAKE WINDWOOD CONDO
County:
Palm Beach
Call Now: ‪(561) 421-3211‬
Is this the listing for you? We can help make it yours.
‪(561) 421-3211‬
301 Olivewood Place O229301 Olivewood Place O229301 Olivewood Place O229301 Olivewood Place O229
Save
Ask
Tour
Hide
Share

Mortgage Calculator

Monthly Payment (Est.)

$1,597
Calculator powered by Showcase IDX, a Constellation1 Company. Copyright ©2026 Information is deemed reliable but not guaranteed.

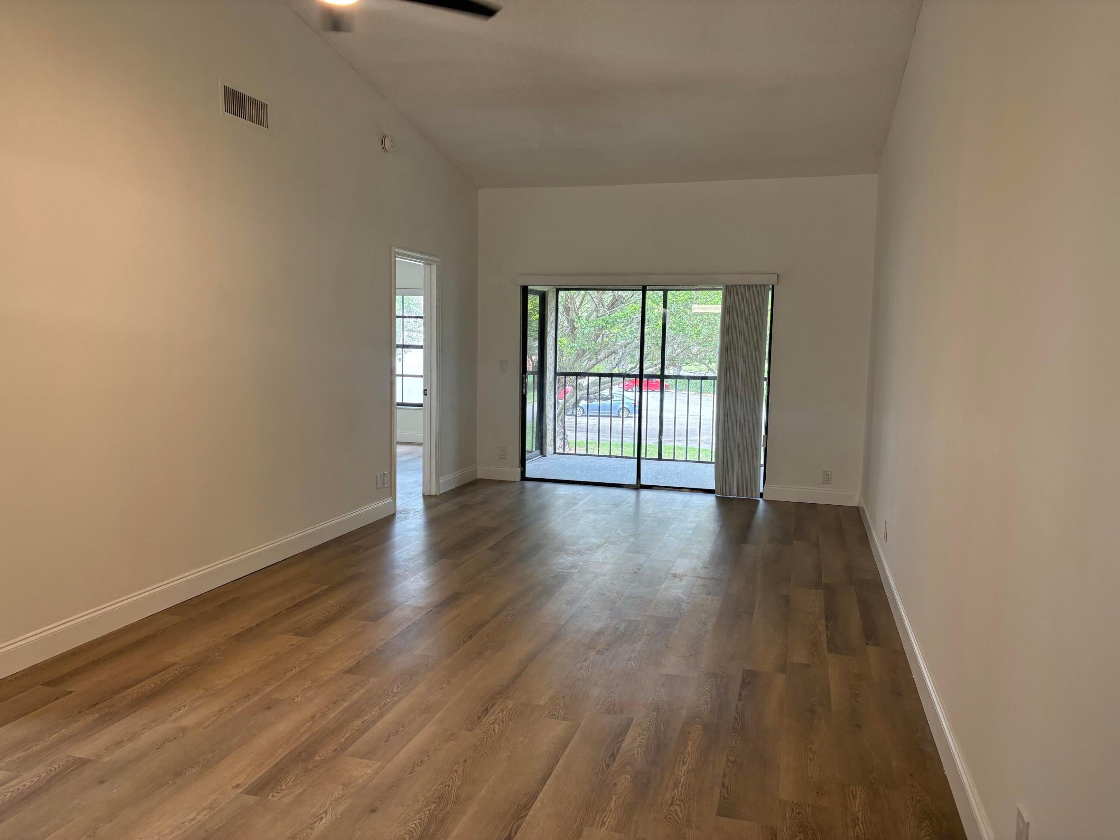
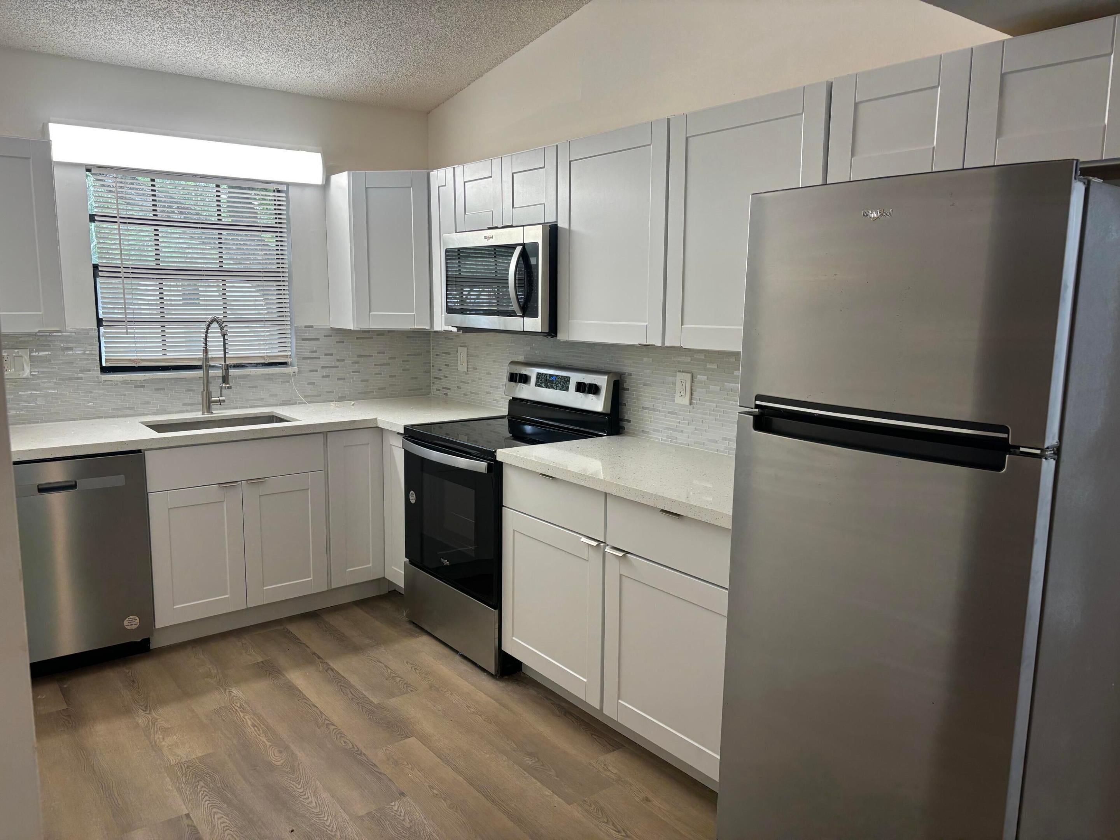
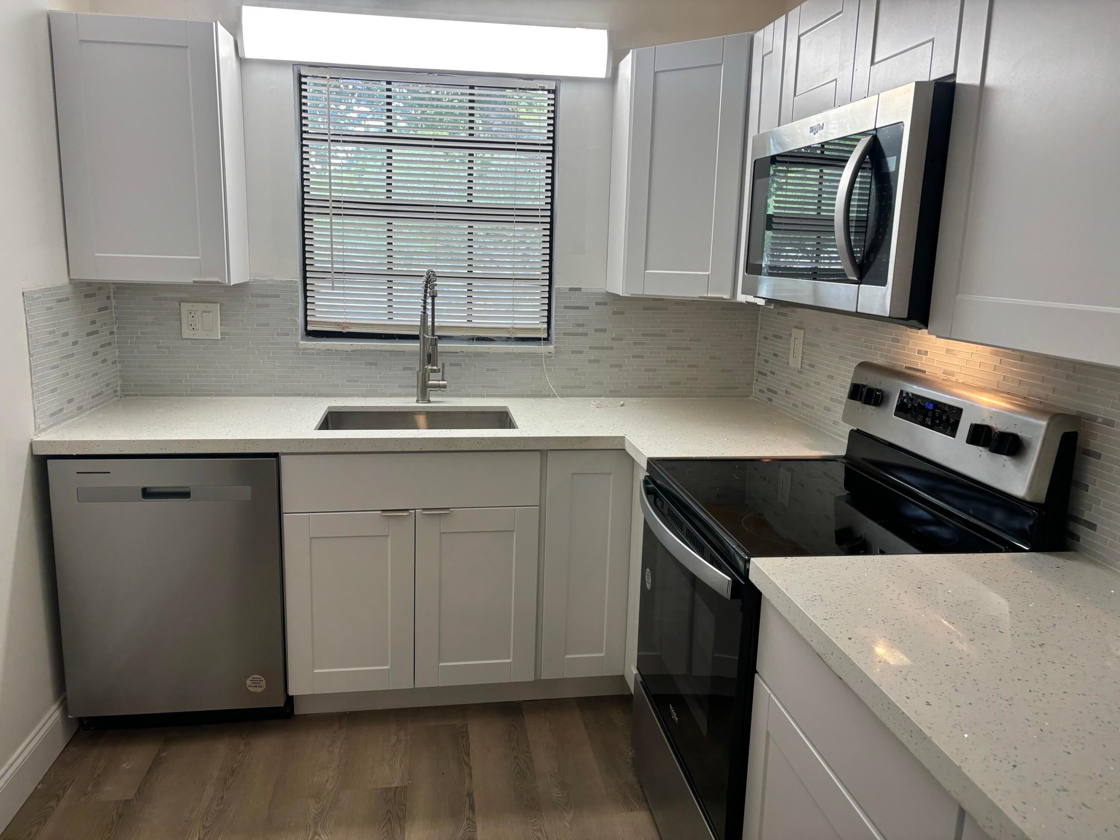
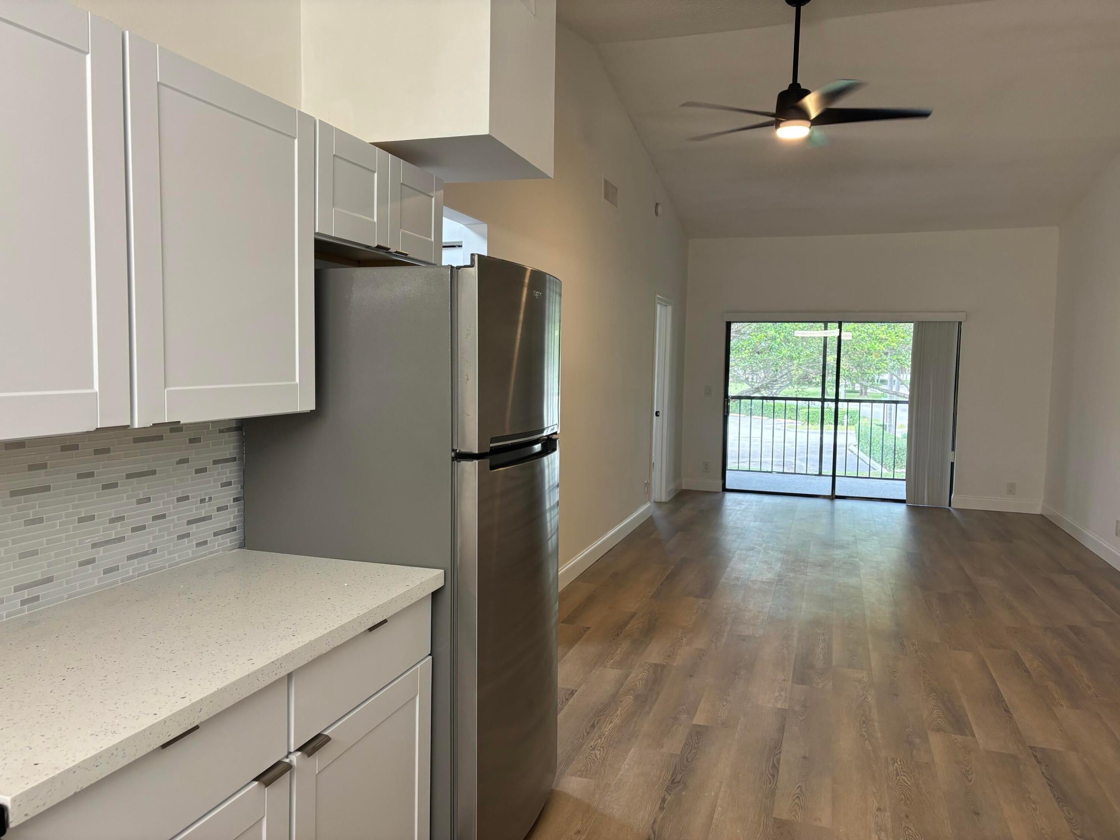
Welcome to this charming 2bed, 2bath top -floor unit in the highly desirable, gated community of Windwood in Boca Raton! Open concept living and dining area with soaring vaulted ceilings, totally remodeled. Step out through the sliding glass door onto your private screened balcony-the perfect spot to relax and enjoy peaceful views. The functional kitchen offers ample cabinetry a counter space with new appliances, seamlessly opening up to the main living area. Clubhouse, community pools, tennis and pickleball, dog park and 24/7 manned security gate. Unbeatable location, minutes from FAU, Lynn University, top rated schools, Downtown Boca Raton, finest beaches and more. Attention Investors!!!! It is rented out until January 2027, So you can start receiving rent right away.

Save
Ask
Tour
Hide
Share
Listing Snapshot
Price 
$350,000
Days On Site 
48 Days
Bedrooms 
2
Inside Area (SqFt) 
938 sqft
Total Baths 
2
Full Baths 
2
Partial Baths 
N/A
Lot Size 
N/A
Year Built 
1986
MLS® Number 
B26058574
Status 
Active
Property Tax 
$4,653.25
HOA/Condo/Coop Fees 
$596.63 monthly
Sq Ft Source 
Other
Friends & Family
Recent Activity
2 months agoListing first seen on site
2 months agoListing updated with changes from the MLS®
General Features
Direction Faces 
West
Garage 
Yes
Garage Spaces 
1
Land Lease 
No
Levels 
OneTwo
Number Of Stories 
2
Parking 
AssignedDetachedGarageGuest
Parking Spaces 
1
Pets 
Breed RestrictionsCats OKDogs OKNumber LimitYes
Property Sub Type 
Condominium
Security 
Building SecuritySecurity GateGated with GuardGated CommunitySecurity Guard
Sewer 
Public Sewer
Special Circumstances 
Standard
SqFt Total 
966
Style 
Other
Utilities 
Cable ConnectedElectricity AvailableWater Available
Water Source 
Public
Zoning 
R-1-D
Interior Features
Appliances 
DryerDishwasherElectric Water HeaterDisposalMicrowaveRangeRefrigeratorWater HeaterWasher

Cooling 
Central AirCeiling Fan(s)Electric
Electric 
220 Volts220 Volts in Kitchen220 Volts in Laundry
Flooring 
Vinyl
Furnished 
Unfurnished
Heating 
Central
Interior 
OtherWalk-In Closet(s)
Laundry Features 
Inside
Main Level Bedrooms 
2
Window Features 
Blinds
Bedroom 2 
Dimensions - 10.83 X 10.33Area - 111
Dining Room 
Dimensions - 11.66 X 9.5Area - 110
Kitchen 
Dimensions - 7.58 X 10.33Area - 78
Living Room 
Dimensions - 11.66 X 14Area - 163
Other 
Dimensions - 11.66 X 7.25Area - 84
PrimaryBedroom 
Dimensions - 10.83 X 13.83Area - 149
Save
Ask
Tour
Hide
Share
Exterior Features
Construction Details 
Block
Exterior 
BalconyTennis Court(s)
Fencing 
Security
Other Structures 
NoneTennis Court(s)
Patio And Porch 
CoveredScreened
Pool Features 
Association
Roof 
Shingle
View 
GardenOtherPond
Waterview 
GardenOtherPond
Windows/Doors 
Blinds
Community Features
Accessibility Features 
Accessible Common Area
Association Amenities 
PoolBasketball CourtClubhouseDog ParkMaintenance GroundsGatedMaintenancePlaygroundParkSpa/Hot TubSecurityTennis Court(s)
Association Fee 
$1014.89
Association Fee Frequency 
Quarterly
Additional Association Fee 
$775.0
Additional Association Fee Frequency 
Quarterly
Community Features 
GatedSidewalks
MLS Area 
4250
Financing Terms Available 
CashConventionalFHAVA Loan
Schools
School District
Unknown
Elementary School
J. C. Mitchell
Middle School
Boca Raton Community
High School
Boca Raton
Listing courtesy of Regency Realty Services


All listings featuring the BMLS logo are provided by BeachesMLS, Inc. This information is not verified for authenticity or accuracy and is not guaranteed. Copyright © 2026 BeachesMLS, Inc. (a Flex MLS feed)
Last checked: 2026-09-18 01:17 AM UTC

Neighborhood & Commute
Source: Walkscore
Disclosure: Community information and market data powered by Constellation Data Labs. Information is deemed reliable but not guaranteed.
Save
Ask
Tour
Hide
Share