1141 VIOLET Terrace 101, Delray Beach, FL, 33445

1141 VIOLET Terrace 101, Delray Beach, FL, 33445

Save
Ask
Tour
Hide
Share
$149,500
67 Days On Site

Pines of Delray
1141 VIOLET Terrace 101
Delray Beach, FL 33445

For Sale|Condominium|Active
2
Beds
2
Total Baths
2
Full Baths
1,167
SqFt
$128
/SqFt
1977
Built
Subdivision:
PINES OF DELRAY
County:
Palm Beach
Call Now: ‪(561) 421-3211‬
Is this the listing for you? We can help make it yours.
‪(561) 421-3211‬
1141 VIOLET Terrace 1011141 VIOLET Terrace 1011141 VIOLET Terrace 1011141 VIOLET Terrace 101
Save
Ask
Tour
Hide
Share

Mortgage Calculator

Monthly Payment (Est.)

Enter an interest rate to see your estimated monthly payment.
Calculator powered by Showcase IDX, a Constellation1 Company. Copyright ©2026 Information is deemed reliable but not guaranteed.

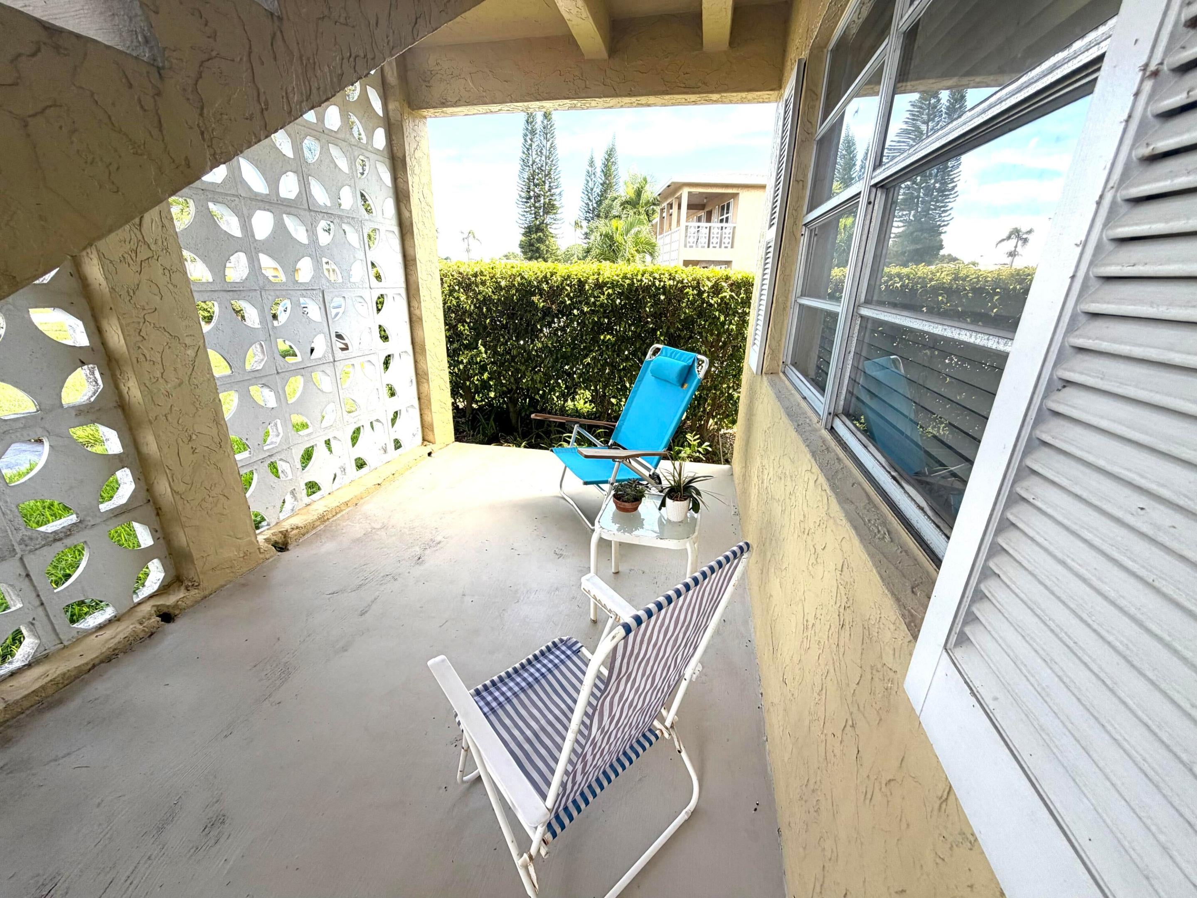
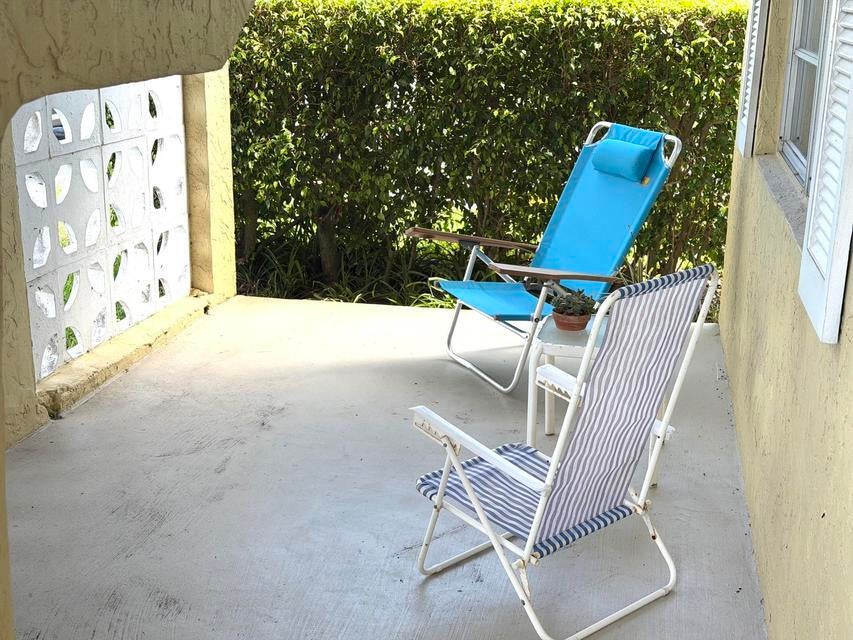
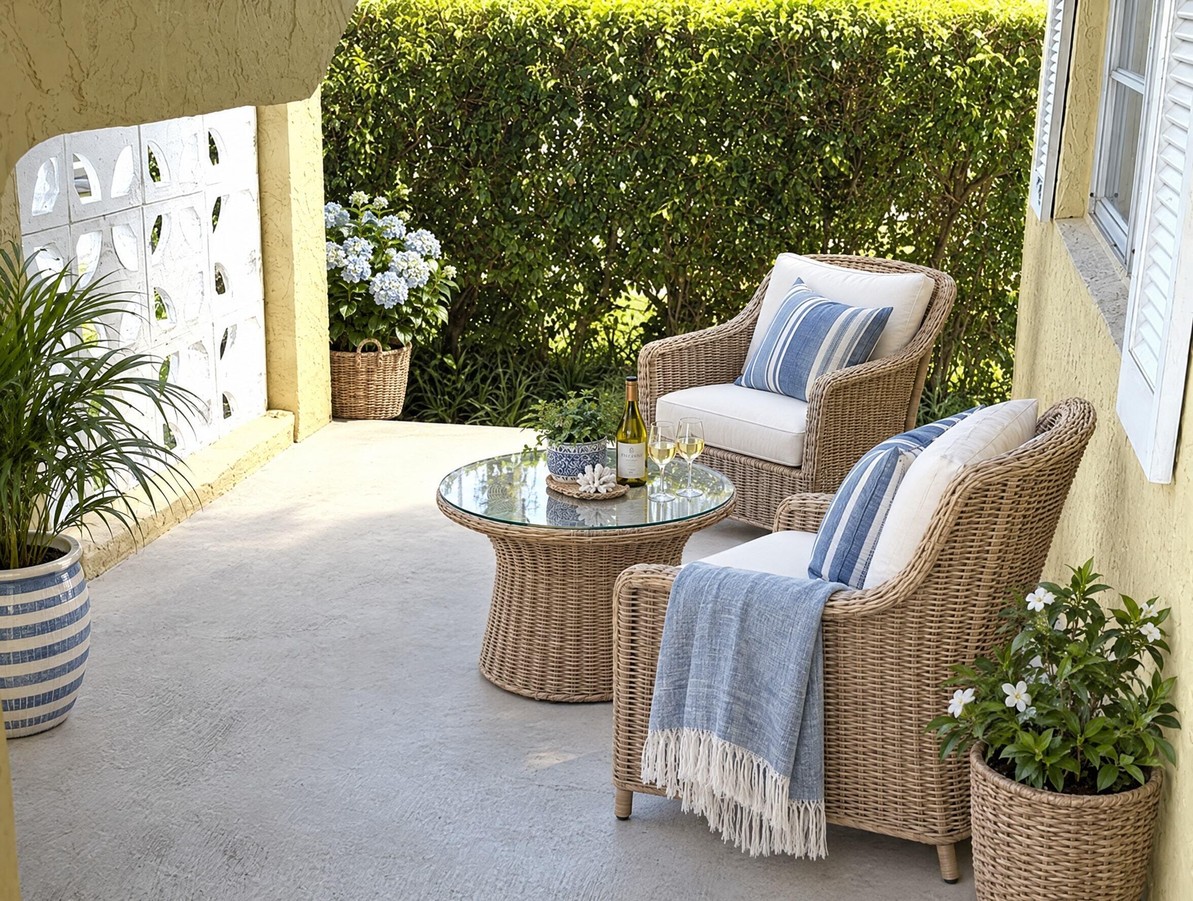
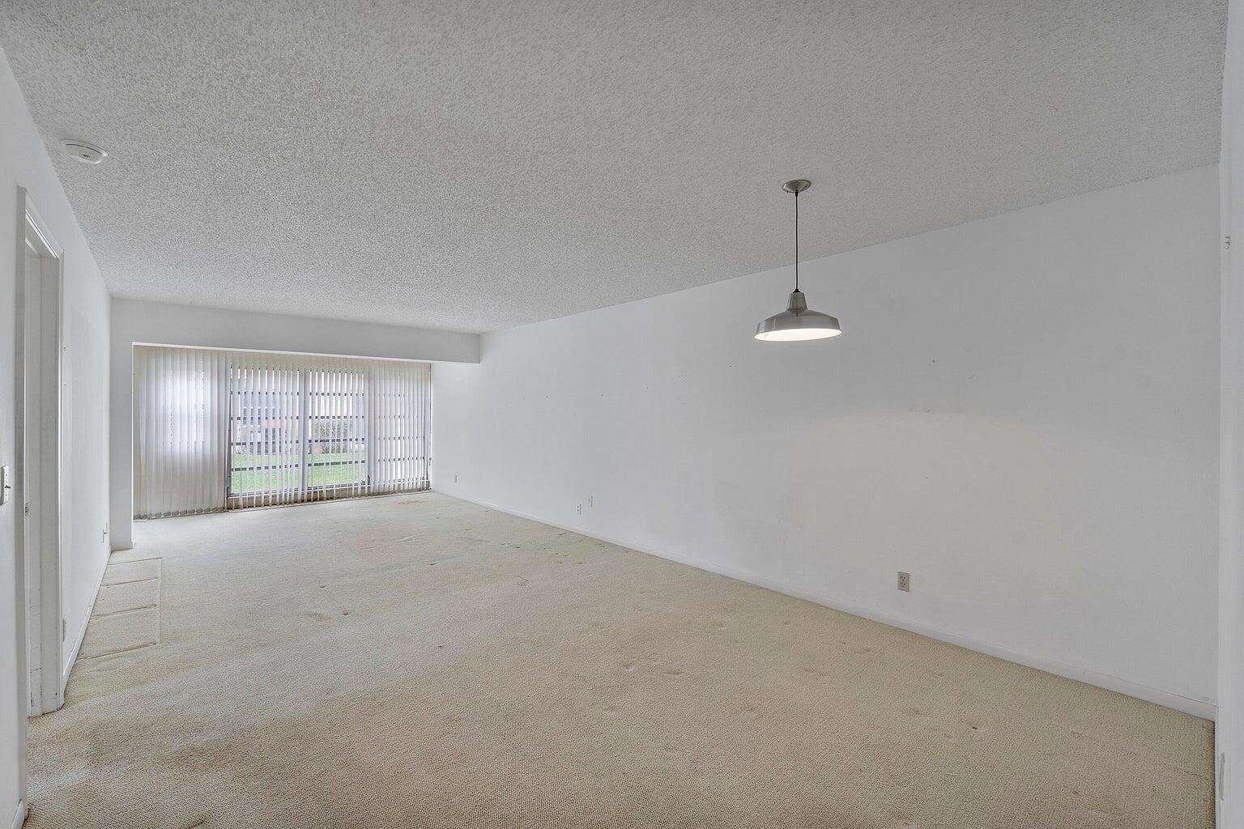
Charming first-floor 2/2 corner unit spanning 1,167 sqft and nestled in a peaceful cul-de-sac in the Pines of Delray. Conveniently located just steps away from the main clubhouse/pool, you can also enjoy outdoor living with year-round breezes on a 13 ft x 7 ft covered open patio (with the sought after southeast exposure). Inside there's a 17 ft long eat-in kitchen, a 29 ft long living room/dining area and bedrooms with 3 more windows than interior units . The unit features ceramic tile floors in the kitchen-hallway-guest bedroom, granite countertops in the kitchen and dual sinks in the master bath & dressing area. And Its ready now for your personal touches. 55+ community with 2 clubhouses/pools, newly renovated & expanded fitness room, pickleball and bocce. 1141 Violet Terrace #101 (with upfront reserved parking space # 2002) The Pines of Delray Condominium: 684 units in 115 buildings built on 74 acres within the city limits of Delray Beach and only a 2.7 mile drive to the Atlantic Ocean and a 3.5 mile drive to "Downtown Delray". *Choice cul-de-sac location with a short walk to the main clubhouse - heated pool - game room and community room. *1st floor corner in 8-plex (3 more windows than interior units) *1167 square feet under air . *Plus a 13' x 7' under roof open patio with southeast exposure for your usage year round. *2 bedroom/2 full bathrooms. *17 foot long eat-in kitchen with washer-dryer. *29 foot long living room/dining area. *Ceramic tile floors (on the diagonal) in kitchen - hallway and guest bedroom. *Granite countertops in kitchen with 9 inch deep stainless steel sink. *Separate sink inside master bathroom in addition to sink at master dressing area vanity. *Square-D electrical panel *Gx Pro Series XP50c 1/2 Horsepower Garbage Disposal *Pro1 T70l Digital LCD Thermostat with a 4 Square Inch blue backlit display. *Whirlpool LTE5243DQ 24 Inch Thin Twin Electric Laundry Center with 5 Automatic Washing Cycles & 5 Automatic Dry Cycles.

Save
Ask
Tour
Hide
Share
Listing Snapshot
Price 
$149,500
Days On Site 
67 Days
Bedrooms 
2
Inside Area (SqFt) 
1,167 sqft
Total Baths 
2
Full Baths 
2
Partial Baths 
N/A
Lot Size 
N/A
Year Built 
1977
MLS® Number 
B26059928
Status 
Active
Property Tax 
$2,709.28
HOA/Condo/Coop Fees 
$623 monthly
Sq Ft Source 
Plans
Friends & Family
Recent Activity
2 months agoListing first seen on site
2 months agoListing updated with changes from the MLS®
General Features
Direction Faces 
Southeast
Foundation 
Slab
Land Lease 
No
Levels 
One
Number Of Stories 
2
Parking 
AssignedGuest
Parking Spaces 
1
Pets 
Cats OKNumber LimitYes
Property Sub Type 
Condominium
Sewer 
Public Sewer
Special Circumstances 
Standard
SqFt Total 
1167
Style 
Traditional
Utilities 
Cable ConnectedElectricity ConnectedSewer ConnectedWater Connected
Water Source 
Public
Zoning 
RM(cit
Interior Features
Appliances 
DryerDishwasherElectric RangeElectric Water HeaterDisposalRefrigeratorWater HeaterWasher
Cooling 
Central AirElectric
Electric 
100 Amp Service
Flooring 
CarpetCeramic Tile
Furnished 
Unfurnished
Heating 
CentralElectricHeat Pump
Interior 
Eat-in KitchenWalk-In Closet(s)
Laundry Features 
InsideIn Kitchen
Main Level Bedrooms 
2
Bedroom 2 
Dimensions - 12.9 X 10.9Level - MainArea - 140
Kitchen 
Dimensions - 17.39 X 8.6Level - MainArea - 149
Living Room 
Dimensions - 29 X 12.9Level - MainArea - 374
PrimaryBedroom 
Dimensions - 15 X 12.9Level - MainArea - 193
Save
Ask
Tour
Hide
Share
Exterior Features
Construction Details 
BlockConcreteStucco
Exterior 
Other
Lot Features 
Cul-De-Sac
Patio And Porch 
Porch
Pool Features 
AssociationHeated
Road Frontage 
City Street
Roof 
CompositionShingle
View 
Garden
Waterview 
Garden
Community Features
Association Amenities 
PoolBilliard RoomClubhouseFitness CenterMaintenance GroundsManagementMaintenancePicnic AreaRecreation FacilitiesShuffleboard CourtSaunaSpa/Hot TubTennis Court(s)
Association Fee 
$623.0
Association Fee Frequency 
Monthly
Community Features 
Street Lights
MLS Area 
4550
Senior Community 
Yes
Financing Terms Available 
CashConventional
Building Access 
Entry Level Living Area Y
Roads 
Paved
Schools
School District
Unknown
Elementary School
Unknown
Middle School
Unknown
High School
Atlantic
Listing courtesy of Coldwell Banker


All listings featuring the BMLS logo are provided by BeachesMLS, Inc. This information is not verified for authenticity or accuracy and is not guaranteed. Copyright © 2026 BeachesMLS, Inc. (a Flex MLS feed)
Last checked: 2026-10-10 03:50 PM UTC

Neighborhood & Commute
Source: Walkscore
Disclosure: Community information and market data powered by Constellation Data Labs. Information is deemed reliable but not guaranteed.
Save
Ask
Tour
Hide
Share