8527 LEWIS RIVER Road, Delray Beach, FL, 33446

8527 LEWIS RIVER Road, Delray Beach, FL, 33446

Save
Ask
Tour
Hide
Share
$14,900
42 Days On Site

8527 LEWIS RIVER Road
Delray Beach, FL 33446

For Rent|Single Family Residence|Active
5
Beds
8
Total Baths
7
Full Baths
1
Partial Bath
5,188
SqFt
$3
/SqFt
2014
Built
Subdivision:
BRIDGES PL 3
County:
Palm Beach
Call Now: ‪(561) 421-3211‬
Is this the listing for you? We can help make it yours.
‪(561) 421-3211‬
8527 LEWIS RIVER Road8527 LEWIS RIVER Road8527 LEWIS RIVER Road8527 LEWIS RIVER Road
Save
Ask
Tour
Hide
Share

Mortgage Calculator

Monthly Payment (Est.)

$68
Calculator powered by Showcase IDX, a Constellation1 Company. Copyright ©2026 Information is deemed reliable but not guaranteed.

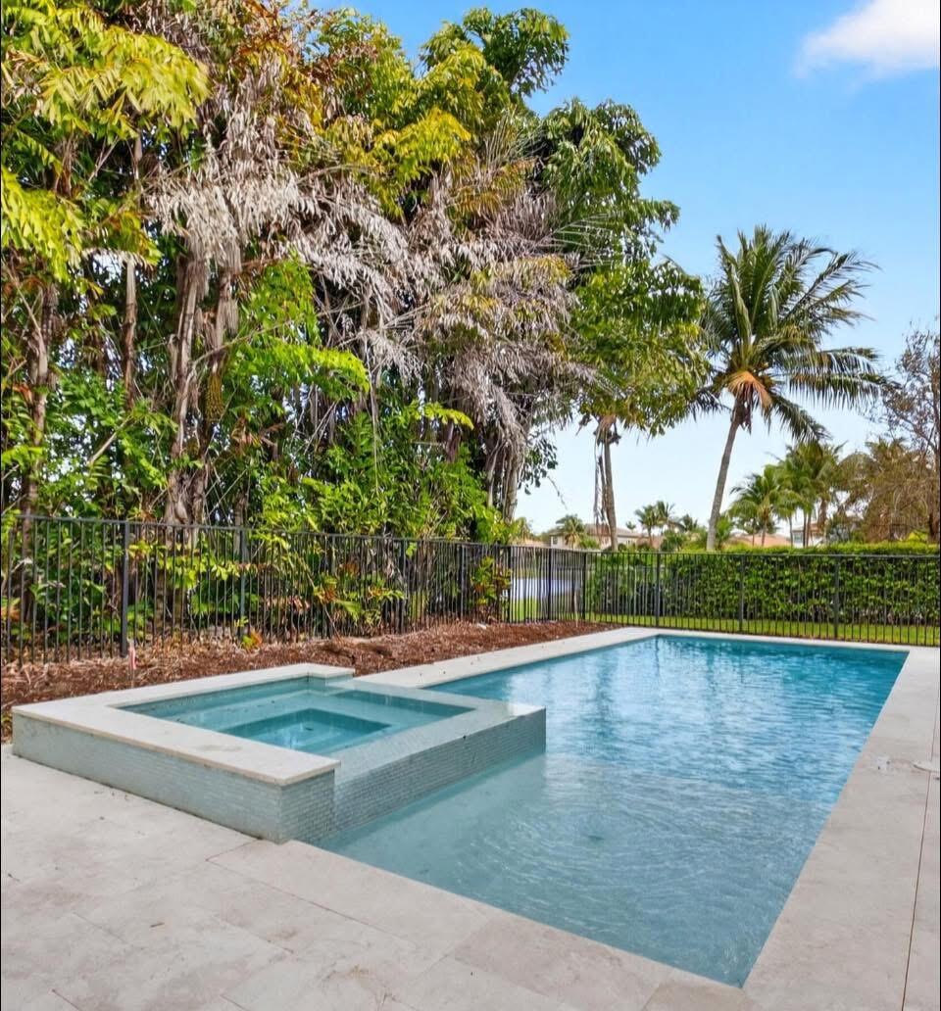
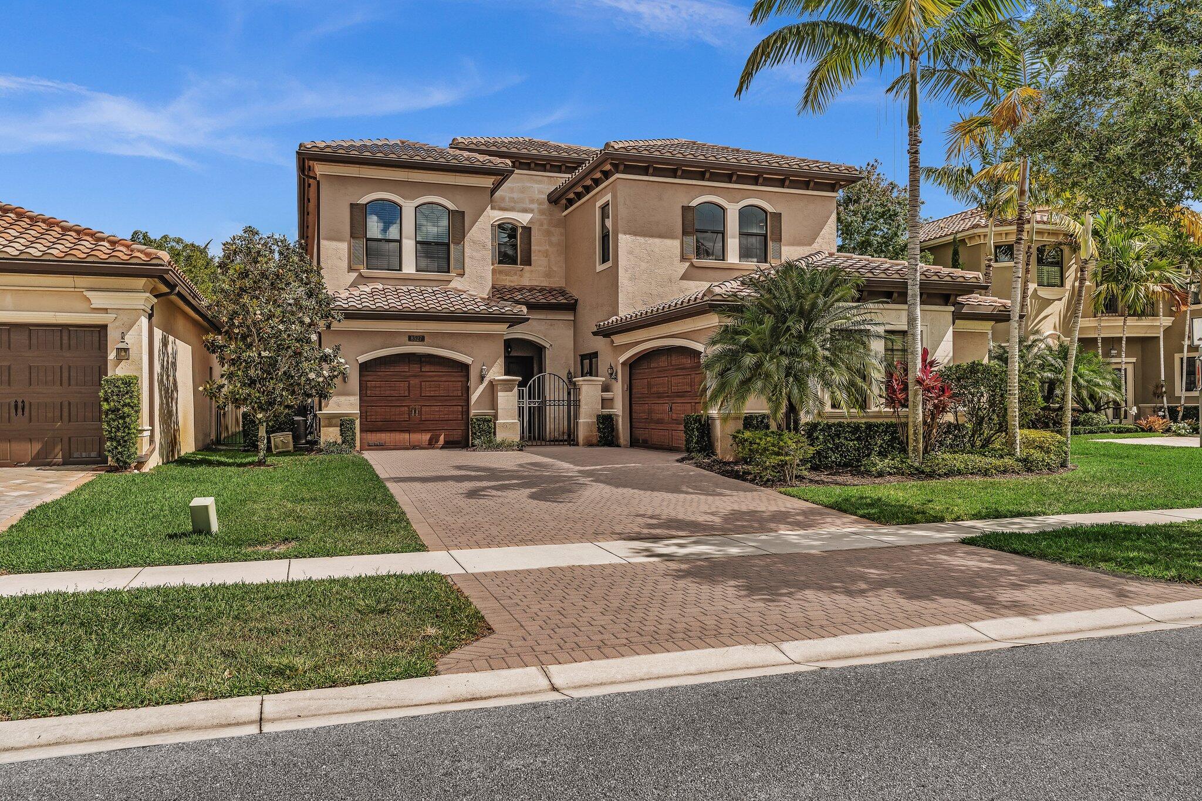
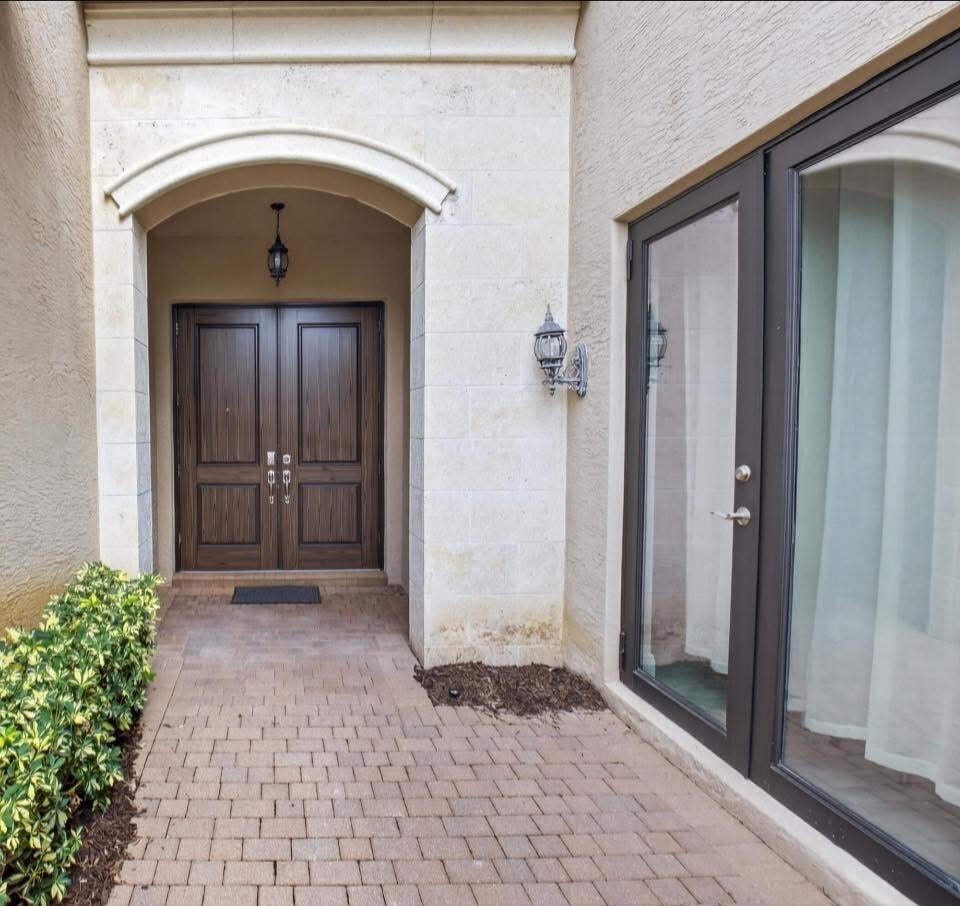
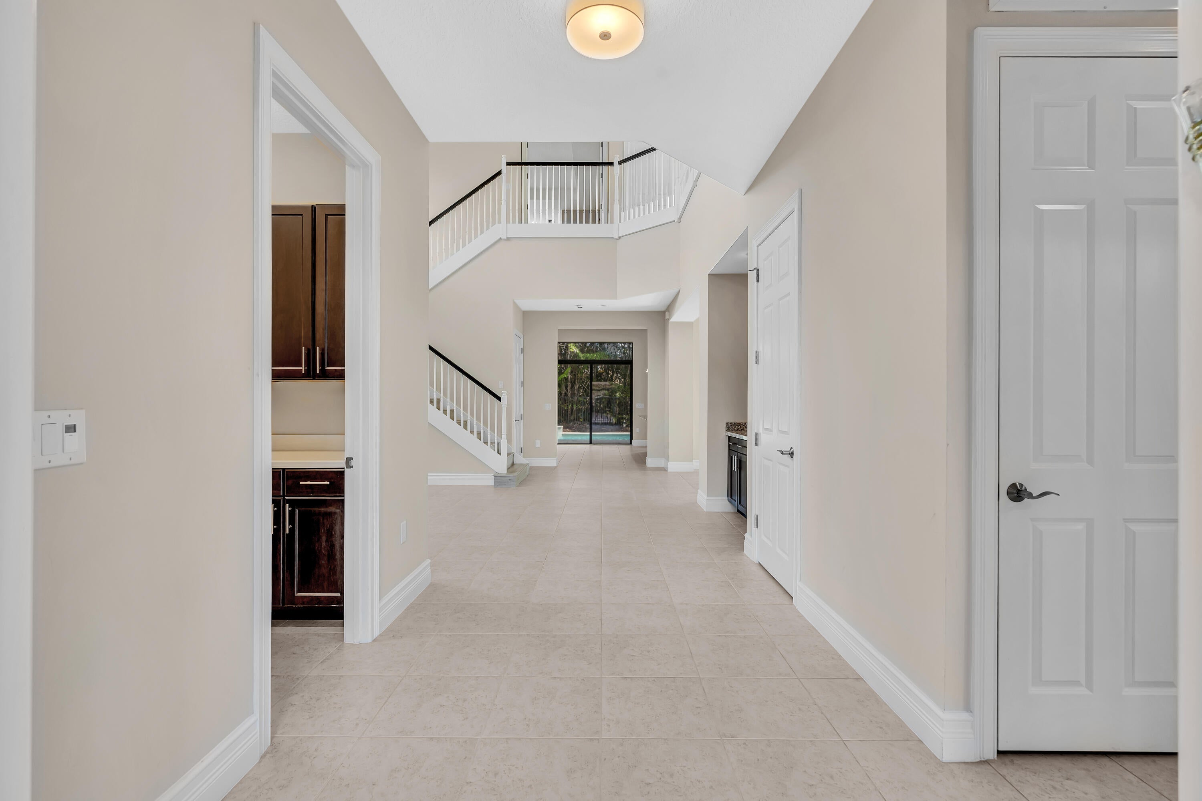
Brand-new private swimming pool and Jacuzzi, an oversized office with a separate entrance, and nearly 5,200 square feet of living space highlight this spacious 5-bedroom home available for lease in the highly sought-after Bridges community. With 7 full bathrooms and 1 half bath, the expansive floor plan offers generous living areas, a large kitchen, spacious bedrooms, and plenty of room for everyday living and entertaining. Ideally located just a short walk to the spectacular clubhouse, residents enjoy world-class amenities including a resort-style pool, fitness center, tennis and pickleball courts, restaurant, playground, and a full calendar of social activities. Available for occupancy beginning October 15, 2026. Brand-new private swimming pool and Jacuzzi, an oversized office with a separate entrance, and nearly 5,200 square feet of living space highlight this spacious 5-bedroom home available for lease in the highly sought-after Bridges community. With 7 full bathrooms and 1 half bath, the expansive floor plan offers generous living areas, a large kitchen, spacious bedrooms, and plenty of room for everyday living and entertaining. Ideally located just a short walk to the spectacular clubhouse, residents enjoy world-class amenities including a resort-style pool, fitness center, tennis and pickleball courts, restaurant, playground, and a full calendar of social activities. Available for occupancy beginning October 15, 2026.

Save
Ask
Tour
Hide
Share
Listing Snapshot
Price 
$14,900
Days On Site 
42 Days
Bedrooms 
5
Inside Area (SqFt) 
5,188 sqft
Total Baths 
8
Full Baths 
7
Partial Baths 
1
Lot Size 
0.18 Acres
Year Built 
2014
MLS® Number 
B26060180
Status 
Active
Property Tax 
N/A
HOA/Condo/Coop Fees 
N/A
Sq Ft Source 
Assessor
Friends & Family
Recent Activity
2 weeks agoPrice changed to $14,900
2 weeks agoListing updated with changes from the MLS®
a month agoListing first seen on site
General Features
Acres 
0.18
Attached Garage 
Yes
Available on 
2026-04-17
Direction Faces 
South
Garage 
Yes
Garage Spaces 
1
Levels 
Two
Number Of Stories 
2
Parking 
AttachedDrivewayGarageGolf Cart GarageGarage Door OpenerPaver Block
Parking Spaces 
7
Pets 
Yes
Property Sub Type 
Single Family Residence
Security 
Smoke Detector(s)Security SystemCarbon Monoxide Detector(s)Fire AlarmSecurity GateGated with GuardGated CommunitySecurity Guard
Sewer 
Public Sewer
SqFt Total 
6658
Utilities 
Cable AvailableElectricity ConnectedNatural Gas AvailablePhone ConnectedSewer ConnectedWater Available
Interior Features
Appliances 
CooktopDryerDishwasherFree-Standing FreezerFreezerGas CooktopDisposalGas RangeGas Water HeaterIce MakerMicrowaveOvenRangeRefrigeratorWater HeaterWasher
Cooling 
Central AirCeiling Fan(s)Humidity ControlZoned
Electric 
Circuit Breakers
Flooring 
CarpetCeramic TileLaminateTileVinylWood
Furnished 
Unfurnished
Heating 
Natural GasCentralZoned
Interior 
Wet BarBreakfast BarBidetCentral VacuumEntrance FoyerEat-in KitchenHigh CeilingsKitchen IslandPantryStorage
Laundry Features 
Gas Dryer HookupInsideLaundry RoomSinkUpper Level
Main Level Bedrooms 
1
Spa 
Yes
Bedroom 2 
Dimensions - 14 X 13Level - SecondArea - 182
Bedroom 3 
Dimensions - 14 X 15Level - SecondArea - 210
Bedroom 4 
Dimensions - 13 X 12Level - SecondArea - 156
Bedroom 5 
Dimensions - 13 X 15Level - MainArea - 195
Den 
Dimensions - 20 X 16Level - MainArea - 320
Kitchen 
Dimensions - 15 X 12Level - MainArea - 180
Laundry 
Level - Second
Living Room 
Dimensions - 21 X 14Level - MainArea - 294
Loft 
Dimensions - 16 X 16Level - SecondArea - 256
PrimaryBedroom 
Dimensions - 17 X 19Level - SecondArea - 323
Save
Ask
Tour
Hide
Share
Exterior Features
Construction Details 
BlockConcreteStucco
Exterior 
GardenLightingOther
Fencing 
Back YardFencedGateWrought Iron
Lot Features 
Interior LotLandscapedZero Lot LineGarden
Other Structures 
Storage
Patio And Porch 
CoveredPatio
Pool Features 
FencedGuniteElectric HeatIn GroundPrivatePool/Spa ComboAssociationHeated
Private Pool 
Yes
Road Frontage 
Private Road
Roof 
ConcreteTile
Spa 
Yes
Spa Features 
GuniteHeatedIn Ground
View 
GardenLakePoolWater
Waterview 
GardenLakePoolWater
Windows/Doors 
French Doors
Community Features
Accessibility Features 
Accessible BedroomAccessible Common AreaAccessible ClosetsAccessible KitchenAccessible Central Living AreaAccessible DoorsAccessible EntranceAccessible Hallway(s)

Association Amenities 
PoolBasketball CourtCabanaClubhouseFitness CenterManagementMaintenancePicnic AreaPlaygroundParkParkingRecreation FacilitiesSpa/Hot TubSecurityTennis Court(s)
Community Features 
GatedStreet LightsSidewalks
MLS Area 
4740
Building Access 
SOUTH
Roads 
AsphaltPaved
Schools
School District
Unknown
Elementary School
Whispering Pines (Palm Beach)
Middle School
Eagles Landing
High School
Olympic Heights
Listing courtesy of RARE Real Estate


All listings featuring the BMLS logo are provided by BeachesMLS, Inc. This information is not verified for authenticity or accuracy and is not guaranteed. Copyright © 2026 BeachesMLS, Inc. (a Flex MLS feed)
Last checked: 2026-09-16 05:26 AM UTC

Neighborhood & Commute
Source: Walkscore
Disclosure: Community information and market data powered by Constellation Data Labs. Information is deemed reliable but not guaranteed.
Save
Ask
Tour
Hide
Share