4520 Feivel Road 49, West Palm Beach, FL, 33417

4520 Feivel Road 49, West Palm Beach, FL, 33417

Save
Ask
Tour
Hide
Share
$307,000
7 Days On Site

4520 Feivel Road 49
West Palm Beach, FL 33417

For Sale|Single Family Residence|Active
3
Beds
2
Total Baths
2
Full Baths
1,382
SqFt
$222
/SqFt
1988
Built
Subdivision:
LAKESIDE GREEN 7
County:
Palm Beach
Call Now: ‪(561) 421-3211‬
Is this the listing for you? We can help make it yours.
‪(561) 421-3211‬
4520 Feivel Road 494520 Feivel Road 494520 Feivel Road 494520 Feivel Road 49
Save
Ask
Tour
Hide
Share

Mortgage Calculator

Monthly Payment (Est.)

$1,401
Calculator powered by Showcase IDX, a Constellation1 Company. Copyright ©2026 Information is deemed reliable but not guaranteed.

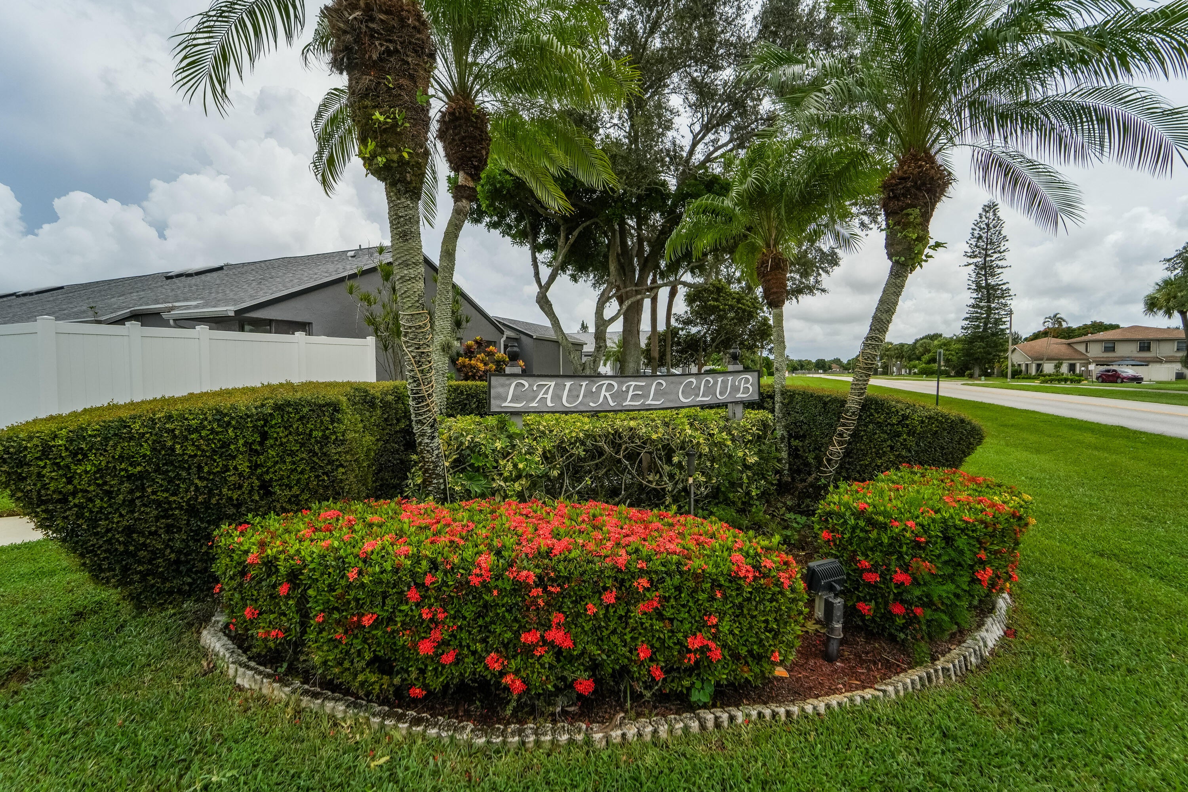
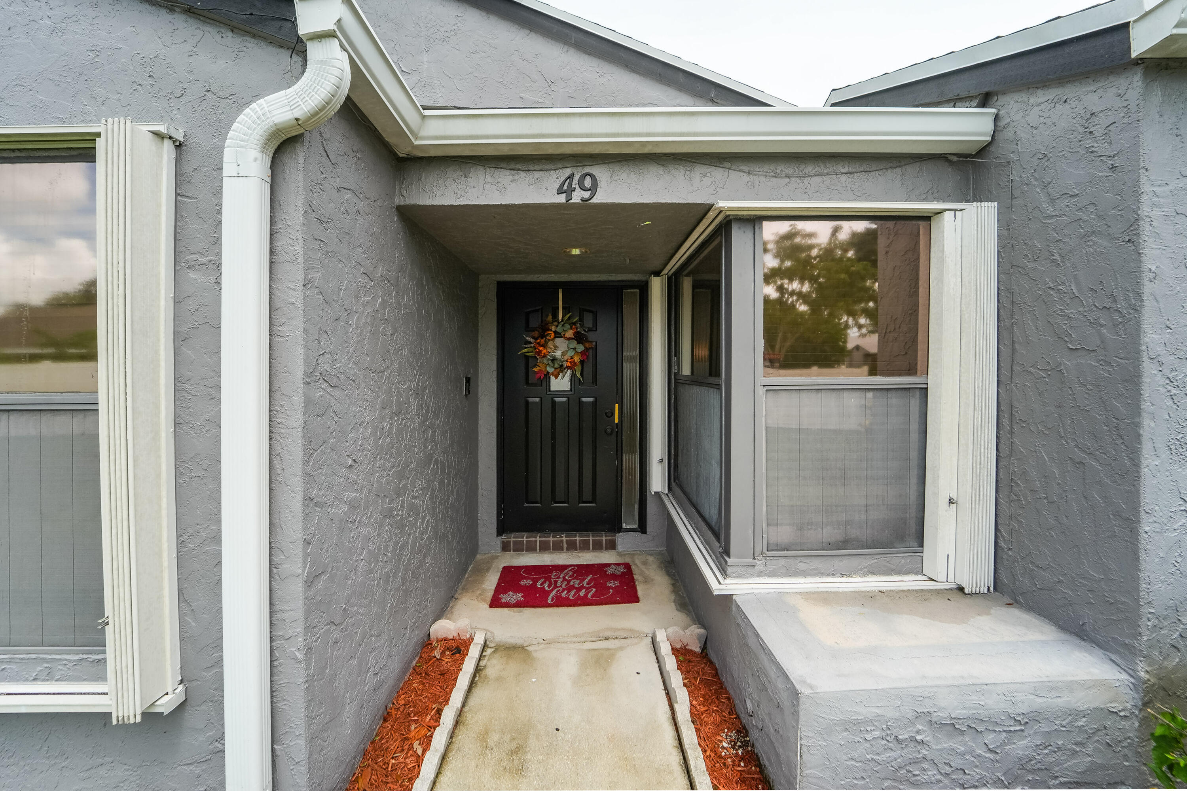
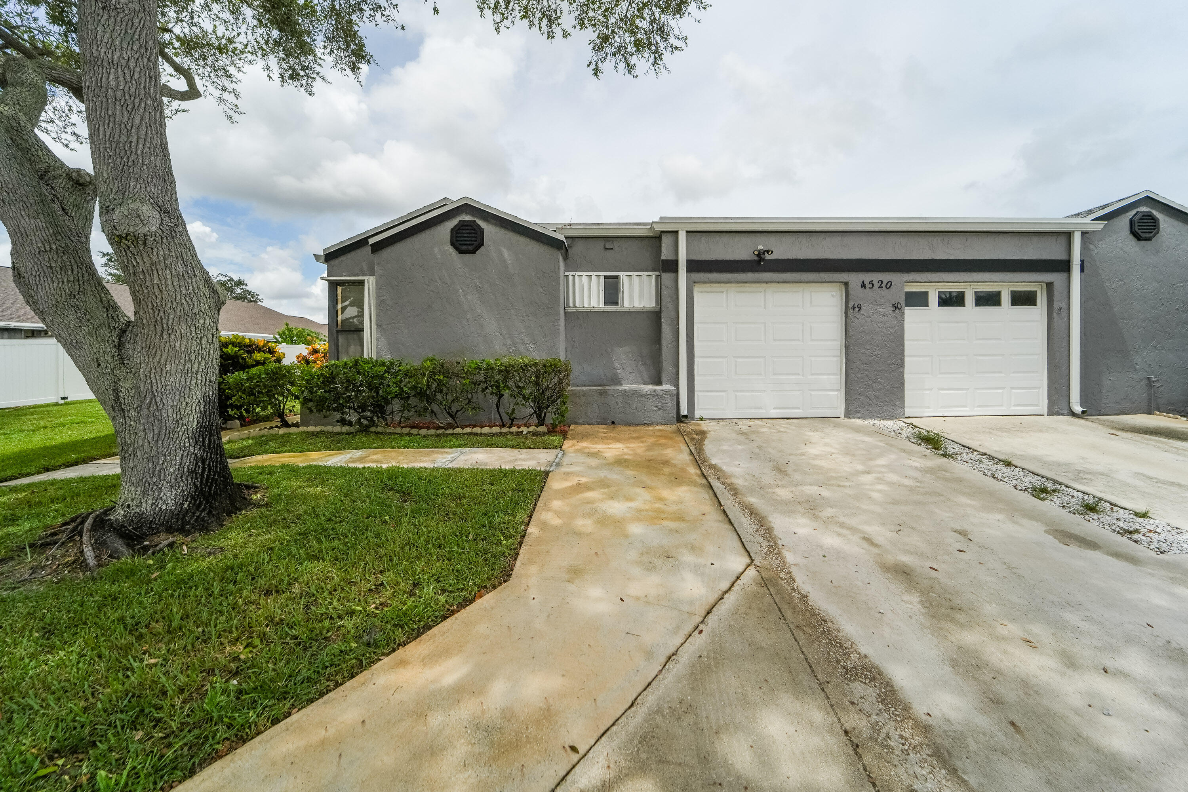
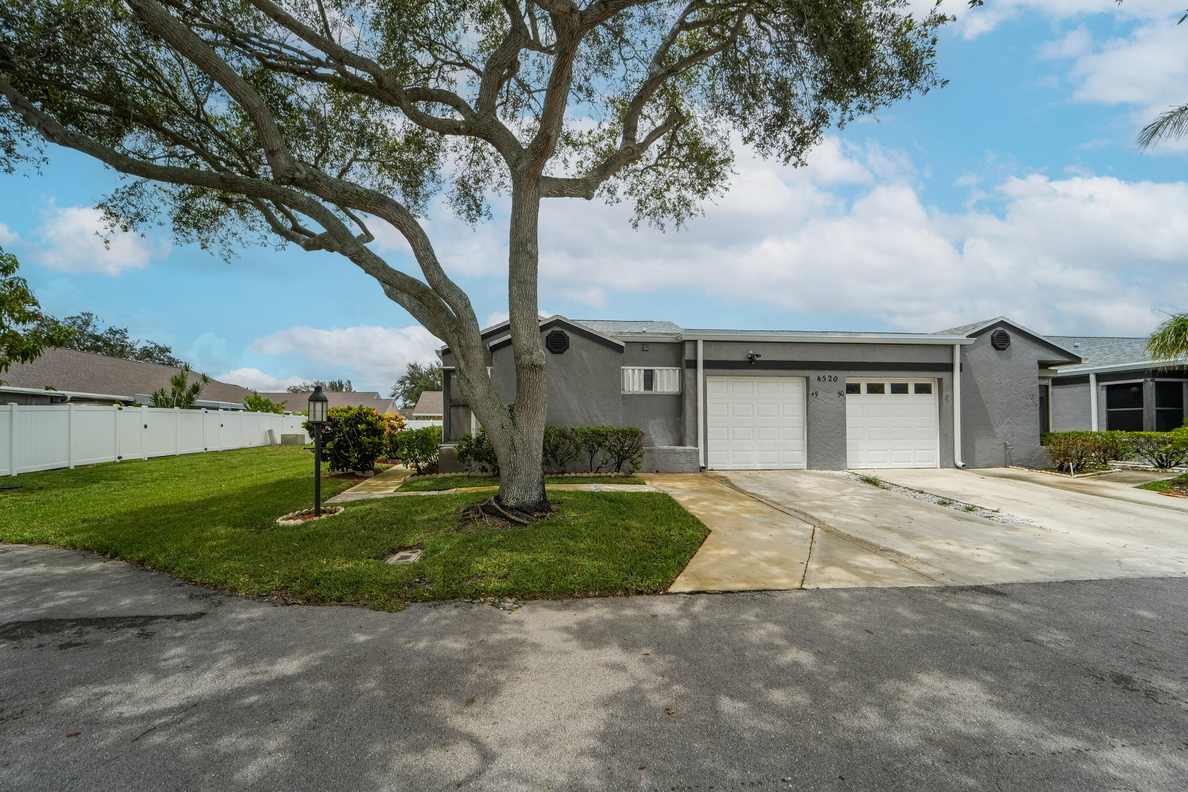
Bring your designer ideas to this cozy corner-lot Villa in the desirable Lakeside Green Community, offering 3 bedrooms, 2 full bathrooms, a one-car garage, and an extended driveway that allows parking for two vehicles. The home is light-filled and features an open floor plan with ceramic tile throughout the main living areas, a split bedroom layout, living room and dining room combo, and Sunroom that leads to the fenced backyard. The bright white kitchen includes appliances, with recent updates to the dishwasher and garbage disposal (2026). Add'l improvements include a roof and fence (2021), and a newer A/C unit installed in 2022. Conveniently located off Military Trail, near shopping, Cacti Park, I-95, Florida Turnpike, and Palm Beach Int'l Airport. Community amenities include a clubhouse, pool, tennis courts, racquetball courts, fitness center, Business center, exterior insurance (only), basic cable, internet, and alarm system monitoring. Make this your home today!

Save
Ask
Tour
Hide
Share
Listing Snapshot
Price 
$307,000
Days On Site 
7 Days
Bedrooms 
3
Inside Area (SqFt) 
1,382 sqft
Total Baths 
2
Full Baths 
2
Partial Baths 
N/A
Lot Size 
0.1 Acres
Year Built 
1988
MLS® Number 
B26060371
Status 
Active
Property Tax 
$4,466
HOA/Condo/Coop Fees 
$462 monthly
Sq Ft Source 
Public Records
Friends & Family
Recent Activity
a week agoListing first seen on site
a week agoListing updated with changes from the MLS®
General Features
Acres 
0.1
Attached Garage 
Yes
Direction Faces 
North
Garage 
Yes
Garage Spaces 
1
Levels 
One
Number Of Stories 
1
Parking 
AttachedDrivewayGarageGarage Door Opener
Parking Spaces 
3
Pets 
Breed RestrictionsCats OKDogs OKYes
Property Sub Type 
Single Family Residence
Sewer 
Public Sewer
Special Circumstances 
Short Sale
SqFt Total 
1654
Style 
RanchTraditional
Utilities 
Cable AvailableElectricity ConnectedPhone AvailableSewer ConnectedWater Available

Water Source 
Public
Zoning 
RS
Interior Features
Appliances 
DishwasherElectric RangeDisposalMicrowaveRefrigerator
Cooling 
Central Air
Flooring 
CarpetCeramic TileLaminate
Furnished 
Unfurnished
Heating 
Central
Interior 
High CeilingsWalk-In Closet(s)
Laundry Features 
In Garage
Main Level Bedrooms 
3
Window Features 
BlindsTinted Windows
Bedroom 2 
Dimensions - 10 X 10Level - MainArea - 100Description - Measurements are estimations only. Buyer to verify.
Bedroom 3 
Dimensions - 11 X 12Level - MainArea - 132Description - Measurements are estimations only. Buyer to verify.
Kitchen 
Dimensions - 13 X 9Level - MainArea - 117Description - Measurements are estimations only. Buyer to verify.
Living Room 
Dimensions - 20 X 13Level - MainArea - 260Description - Measurements are estimations only. Buyer to verify.
PrimaryBedroom 
Dimensions - 16 X 12Level - MainArea - 192Description - Measurements are estimations only. Buyer to verify.
Save
Ask
Tour
Hide
Share
Exterior Features
Construction Details 
BlockStucco
Fencing 
Back YardFencedVinyl
Lot Features 
Corner Lot
Patio And Porch 
Patio
Pool Features 
Association
Roof 
Shingle
Windows/Doors 
BlindsTinted Windows
Community Features
Association Amenities 
PoolClubhouseFitness CenterPlaygroundTennis Court(s)
Association Dues 
462
Community Features 
Street Lights
Financing Terms Available 
CashConventionalFHAVA Loan
HOA Fee Frequency 
Monthly
MLS Area 
5400
Schools
School District
Unknown
Elementary School
Seminole Trails
Middle School
Bear Lakes
High School
Palm Beach Lakes
Listing courtesy of Dalton Wade Inc


All listings featuring the BMLS logo are provided by BeachesMLS, Inc. This information is not verified for authenticity or accuracy and is not guaranteed. Copyright © 2026 BeachesMLS, Inc. (a Flex MLS feed)
Last checked: 2026-08-12 02:28 PM UTC

Neighborhood & Commute
Source: Walkscore
Disclosure: Community information and market data powered by Constellation Data Labs. Information is deemed reliable but not guaranteed.
Save
Ask
Tour
Hide
Share