
Save
Ask
Tour
Hide
$339,900
64 Days On Site
La Residence23200 Camino Del Mar 602Boca Raton, FL 33433
For Sale|Condominium|Active
2
Beds
2
Total Baths
2
Full Baths
1,415
SqFt
$240
/SqFt
1981
Built
Subdivision:
LA RESIDENCE CONDO
County:
Palm Beach
Call Now: (561) 421-3211
Is this the listing for you? We can help make it yours.
(561) 421-3211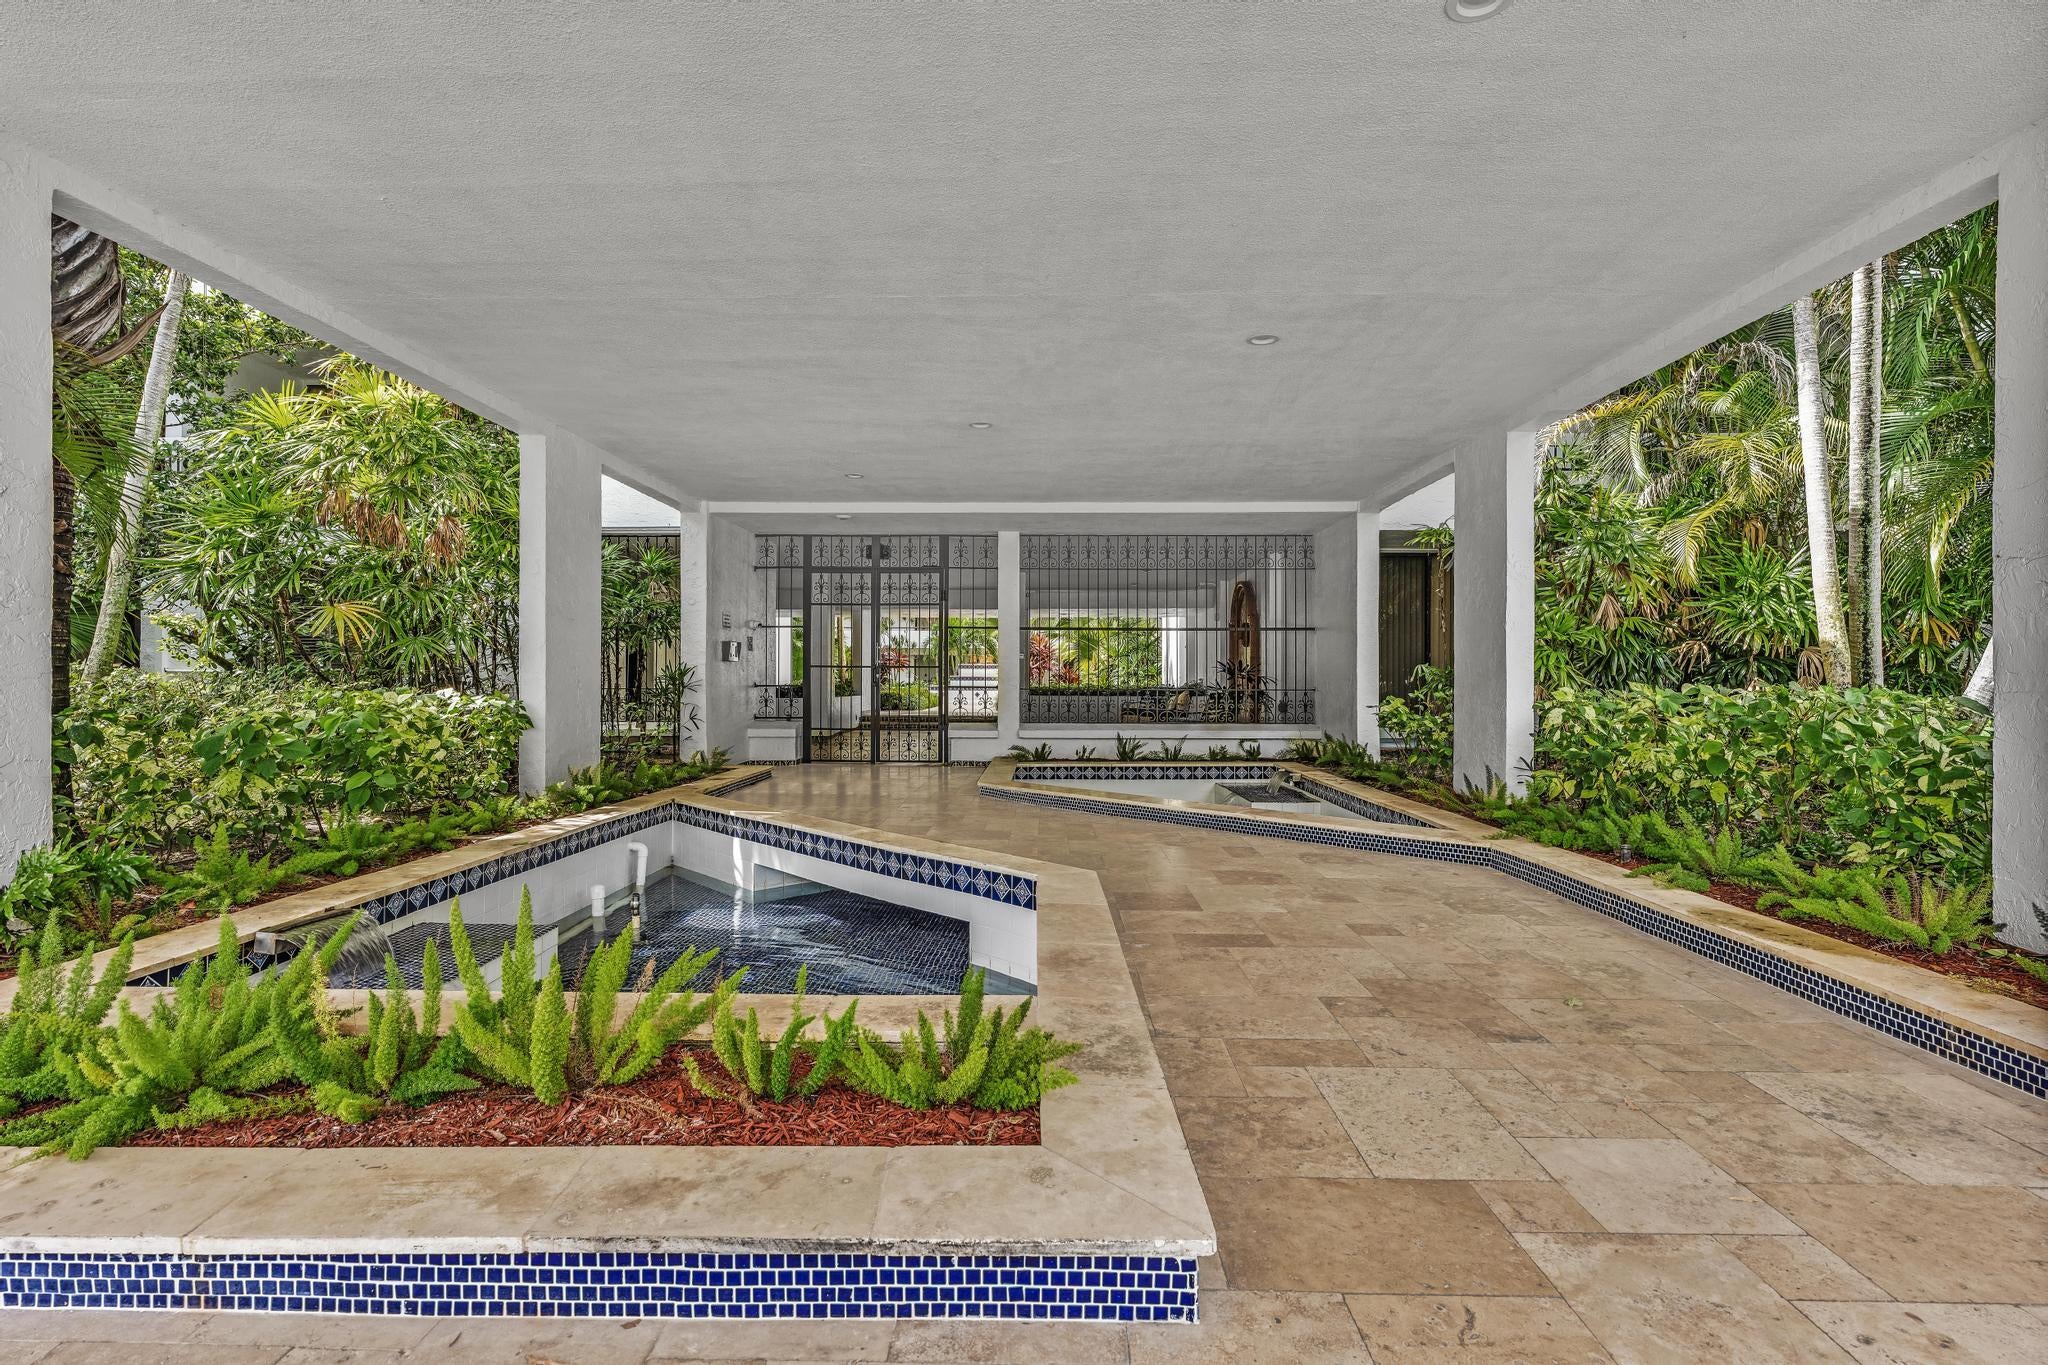
Save
Ask
Tour
Hide
Mortgage Calculator
Monthly Payment (Est.)
Enter an interest rate to see your estimated monthly payment.Calculator powered by Showcase IDX, a Constellation1 Company. Copyright ©2026 Information is deemed reliable but not guaranteed.
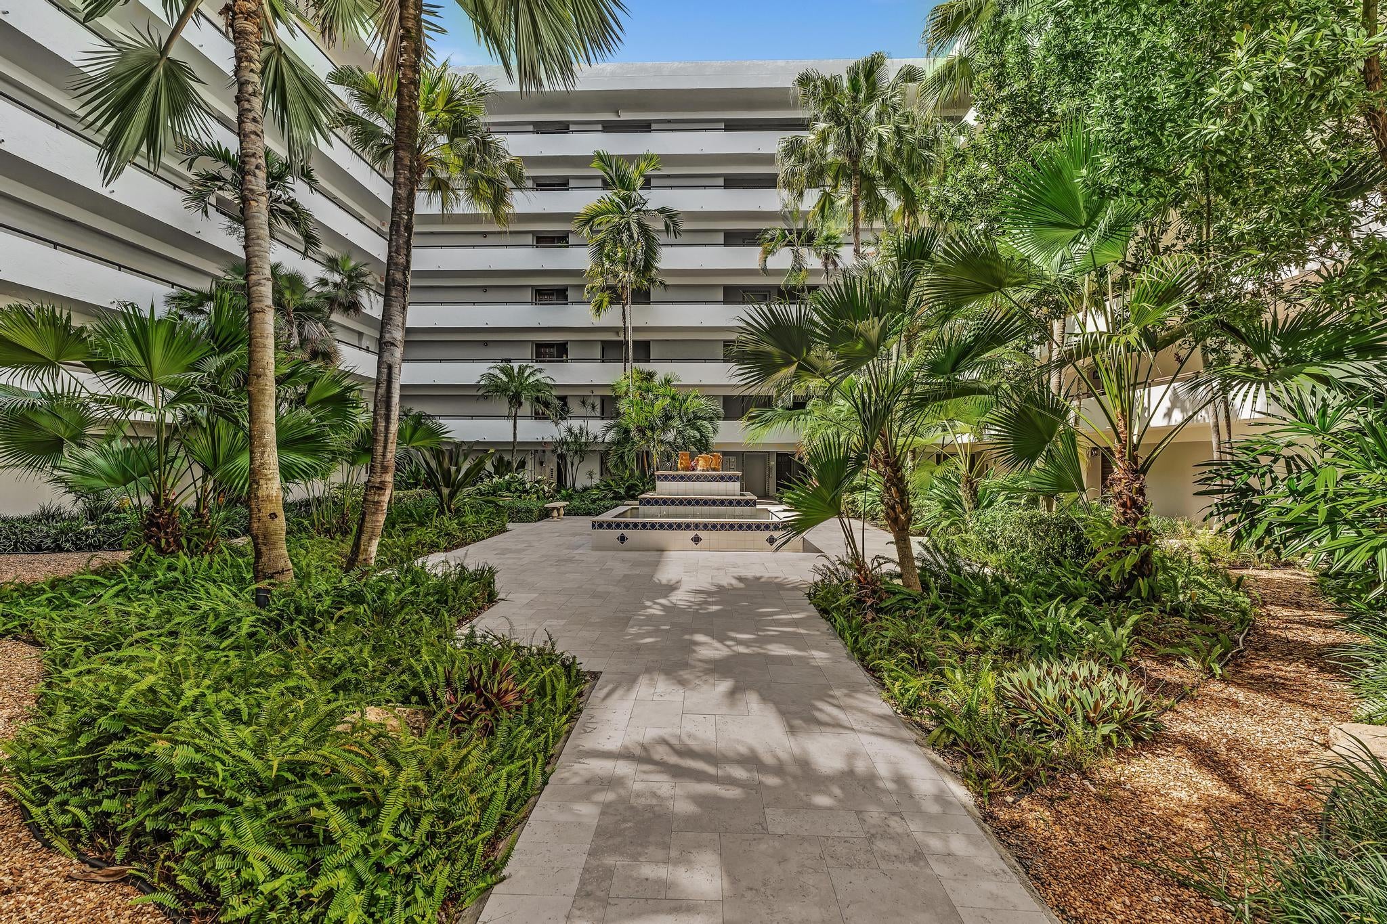
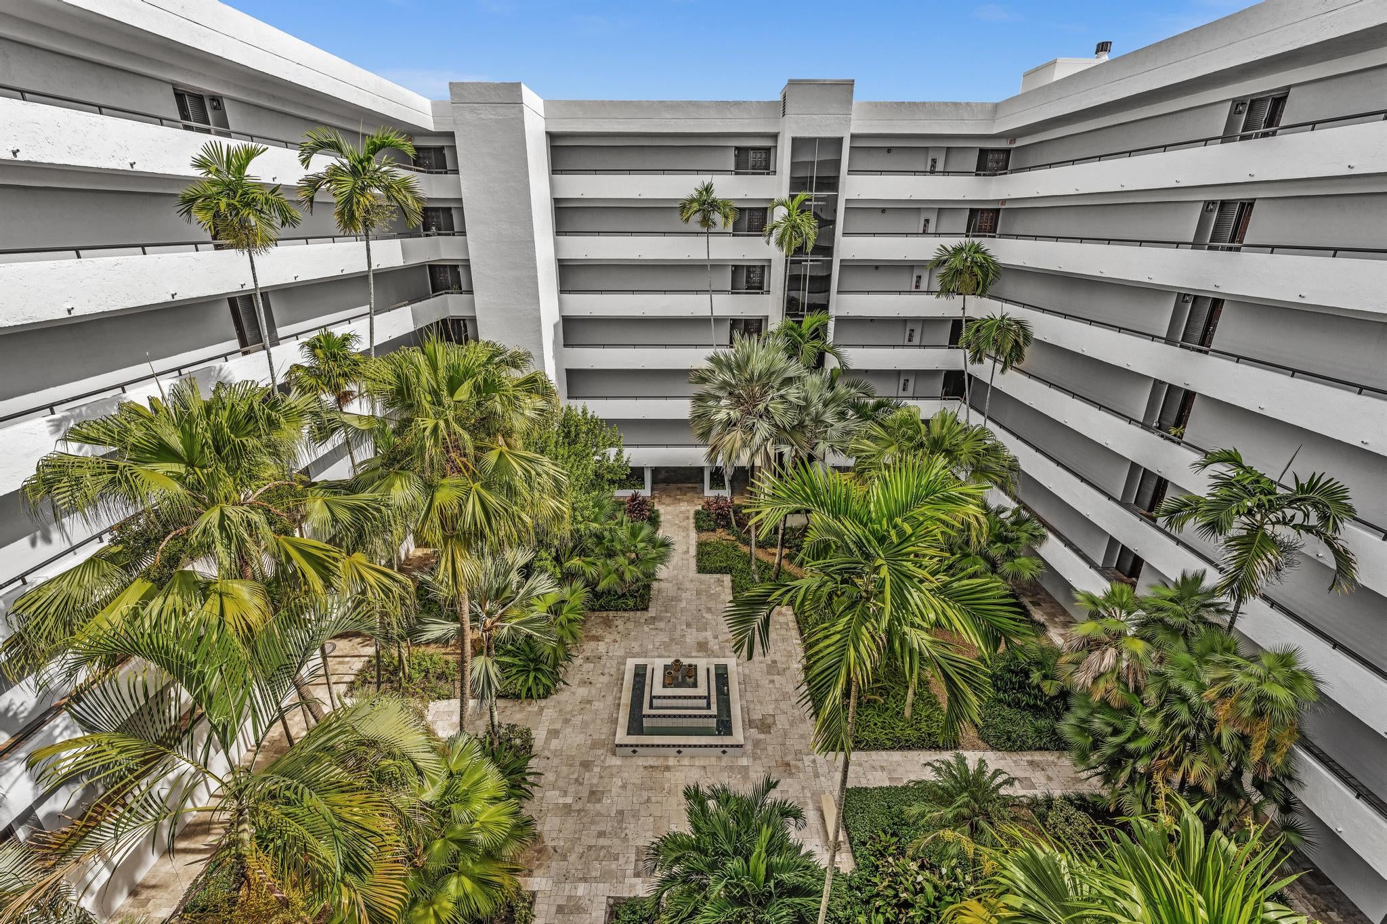
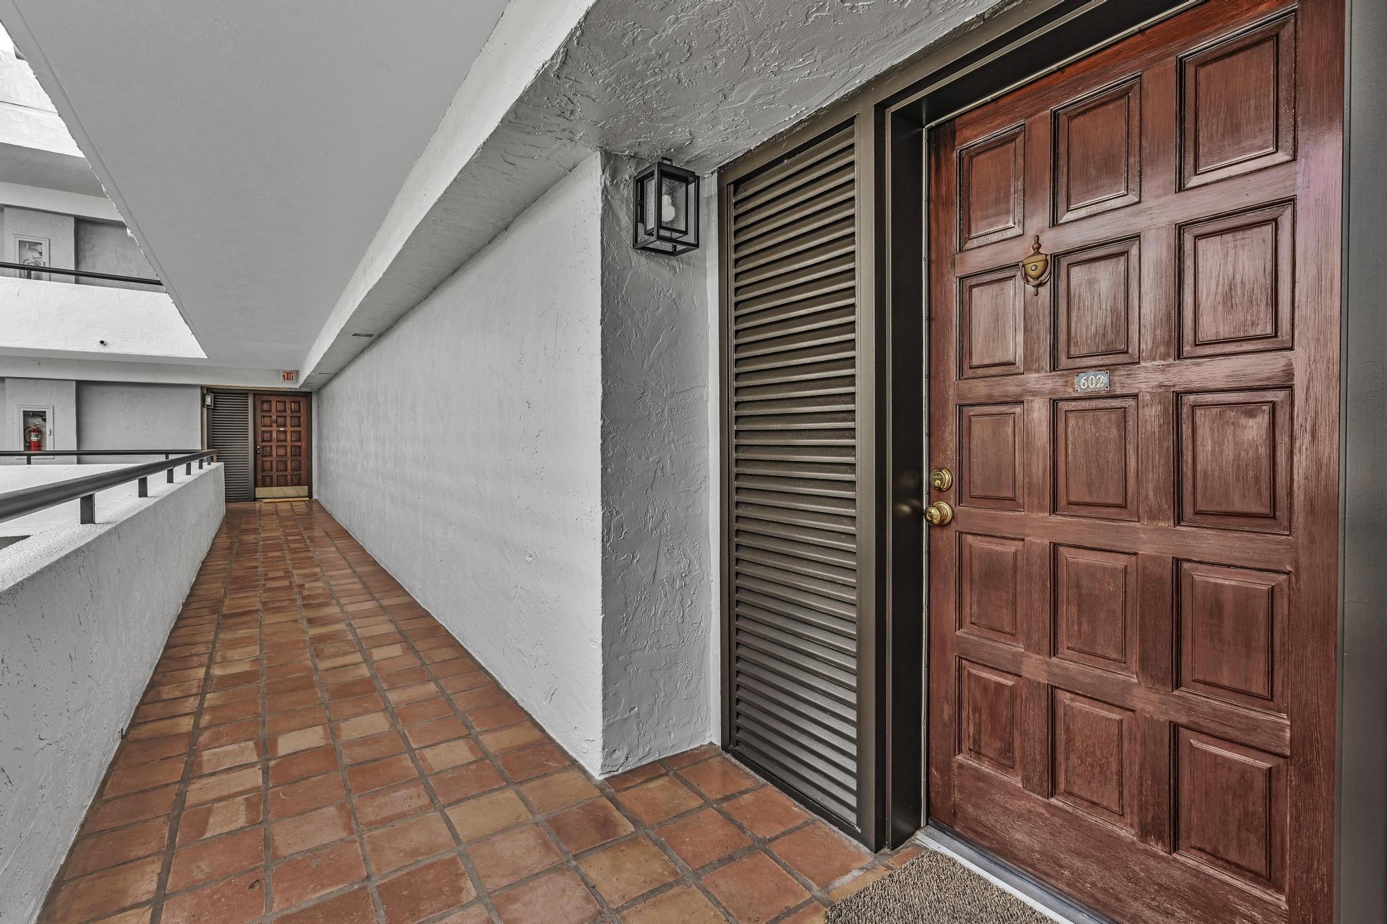
It is a beautiful lush courtyard building, secure with dual access front and back. This warm Sixth floor two bedroom unit, with two baths, has 1,415 square feet and a balcony accessible from any room. Gorgeous East views and a usable balcony in the afternoons too. Warm Mediterranean hues and al fresco walls makes it cozy and welcoming. All sliders have accordion hurricane shutters. La Residence offers a large, comfortable meeting room, kitchen, fitness room, sauna, his/hers showers and bathrooms. Private heated pool with large deck. Two elevators, Library/private meeting room with its own a/c. Full reserves, Milestone report, concrete restoration 2024-25, painting 2025, roof 2025, and all-building water heater 2026.
Save
Ask
Tour
Hide
Listing Snapshot
Price
$339,900
Days On Site
64 Days
Bedrooms
2
Inside Area (SqFt)
1,415 sqft
Total Baths
2
Full Baths
2
Partial Baths
N/A
Lot Size
N/A
Year Built
1981
MLS® Number
B26060818
Status
Active
Property Tax
$1,822.11
HOA/Condo/Coop Fees
$1,160 monthly
Sq Ft Source
Public Records
Friends & Family
Recent Activity
| 2 months ago | Listing first seen on site | |
| 2 months ago | Listing updated with changes from the MLS® |
General Features
Direction Faces
North
Levels
One
Number Of Stories
7
Parking
AsphaltDeededOpen
Parking Spaces
2
Pets
Yes
Property Sub Type
Condominium
Security
Smoke Detector(s)Building SecurityClosed Circuit Camera(s)Fire AlarmFire Sprinkler System
Sewer
Public Sewer
Special Circumstances
Standard
SqFt Total
1415
Style
Mediterranean
Utilities
Cable AvailableElectricity AvailableSewer AvailableUnderground UtilitiesWater Available
Water Source
Public
Zoning
AR
Interior Features
Appliances
DryerDishwasherElectric RangeDisposalMicrowaveRangeRefrigeratorWasher
Cooling
Central AirCeiling Fan(s)Electric
Electric
Circuit Breakers150 Amp Service
Flooring
CarpetTileWood
Furnished
Unfurnished
Heating
CentralElectric
Interior
Built-in FeaturesWalk-In Closet(s)
Laundry Features
Washer HookupElectric Dryer HookupInsideLaundry RoomIn Unit
Main Level Bedrooms
2
Window Features
Shutters
Bedroom 2
Dimensions - 15 X 11Level - MainArea - 165
Dining Room
Dimensions - 12 X 8Level - MainArea - 96
Kitchen
Dimensions - 8 X 9Level - MainArea - 72
Laundry
Dimensions - 8 X 5Level - MainArea - 40
Living Room
Dimensions - 24 X 14Level - MainArea - 336
PrimaryBedroom
Dimensions - 19 X 12Level - MainArea - 228
Save
Ask
Tour
Hide
Exterior Features
Construction Details
ConcreteStucco
Exterior
BalconyAwning(s)CourtyardOutdoor Shower
Fencing
MasonryPartial
Lot Features
Many Trees
Patio And Porch
CoveredWrap Around
Pool Features
AssociationHeated
Road Frontage
City Street
Roof
Mixed
View
CityGarden
Waterview
CityGarden
Windows/Doors
Shutters
Community Features
Accessibility Features
Standby GeneratorAccessible Approach with Ramp
Association Amenities
PoolClubhouseCar Wash AreaFitness CenterMaintenance GroundsHot WaterMaintenanceRecreation FacilitiesSaunaTrashElevator(s)
Association Fee
$1160.0
Association Fee Frequency
Monthly
Additional Association Fee Frequency
Annually
Community Features
Street Lights
MLS Area
4580
Financing Terms Available
CashConventionalFHAVA Loan
Roads
Asphalt
Schools
School District
Unknown
Elementary School
Verde K-8
Middle School
Boca Raton Community
High School
Boca Raton
Listing courtesy of RE/MAX Services

All listings featuring the BMLS logo are provided by BeachesMLS, Inc. This information is not verified for authenticity or accuracy and is not guaranteed. Copyright © 2026 BeachesMLS, Inc. (a Flex MLS feed)
Last checked: 2026-10-09 01:42 PM UTC
All listings featuring the BMLS logo are provided by BeachesMLS, Inc. This information is not verified for authenticity or accuracy and is not guaranteed. Copyright © 2026 BeachesMLS, Inc. (a Flex MLS feed)
Last checked: 2026-10-09 01:42 PM UTC
Neighborhood & Commute
Source: Walkscore
Disclosure: Community information and market data powered by Constellation Data Labs. Information is deemed reliable but not guaranteed.
Save
Ask
Tour
Hide
Did you know? You can invite friends and family to your search. They can join your search, rate and discuss listings with you.