
Save
Ask
Tour
Hide
$224,900
65 Days On Site
4869 Equestrian Road ABoynton Beach, FL 33436
For Sale|Single Family Residence|Active
2
Beds
2
Total Baths
2
Full Baths
1,400
SqFt
$161
/SqFt
1979
Built
Subdivision:
GREENTREE VILLAS CONDO
County:
Palm Beach
Call Now: (561) 421-3211
Is this the listing for you? We can help make it yours.
(561) 421-3211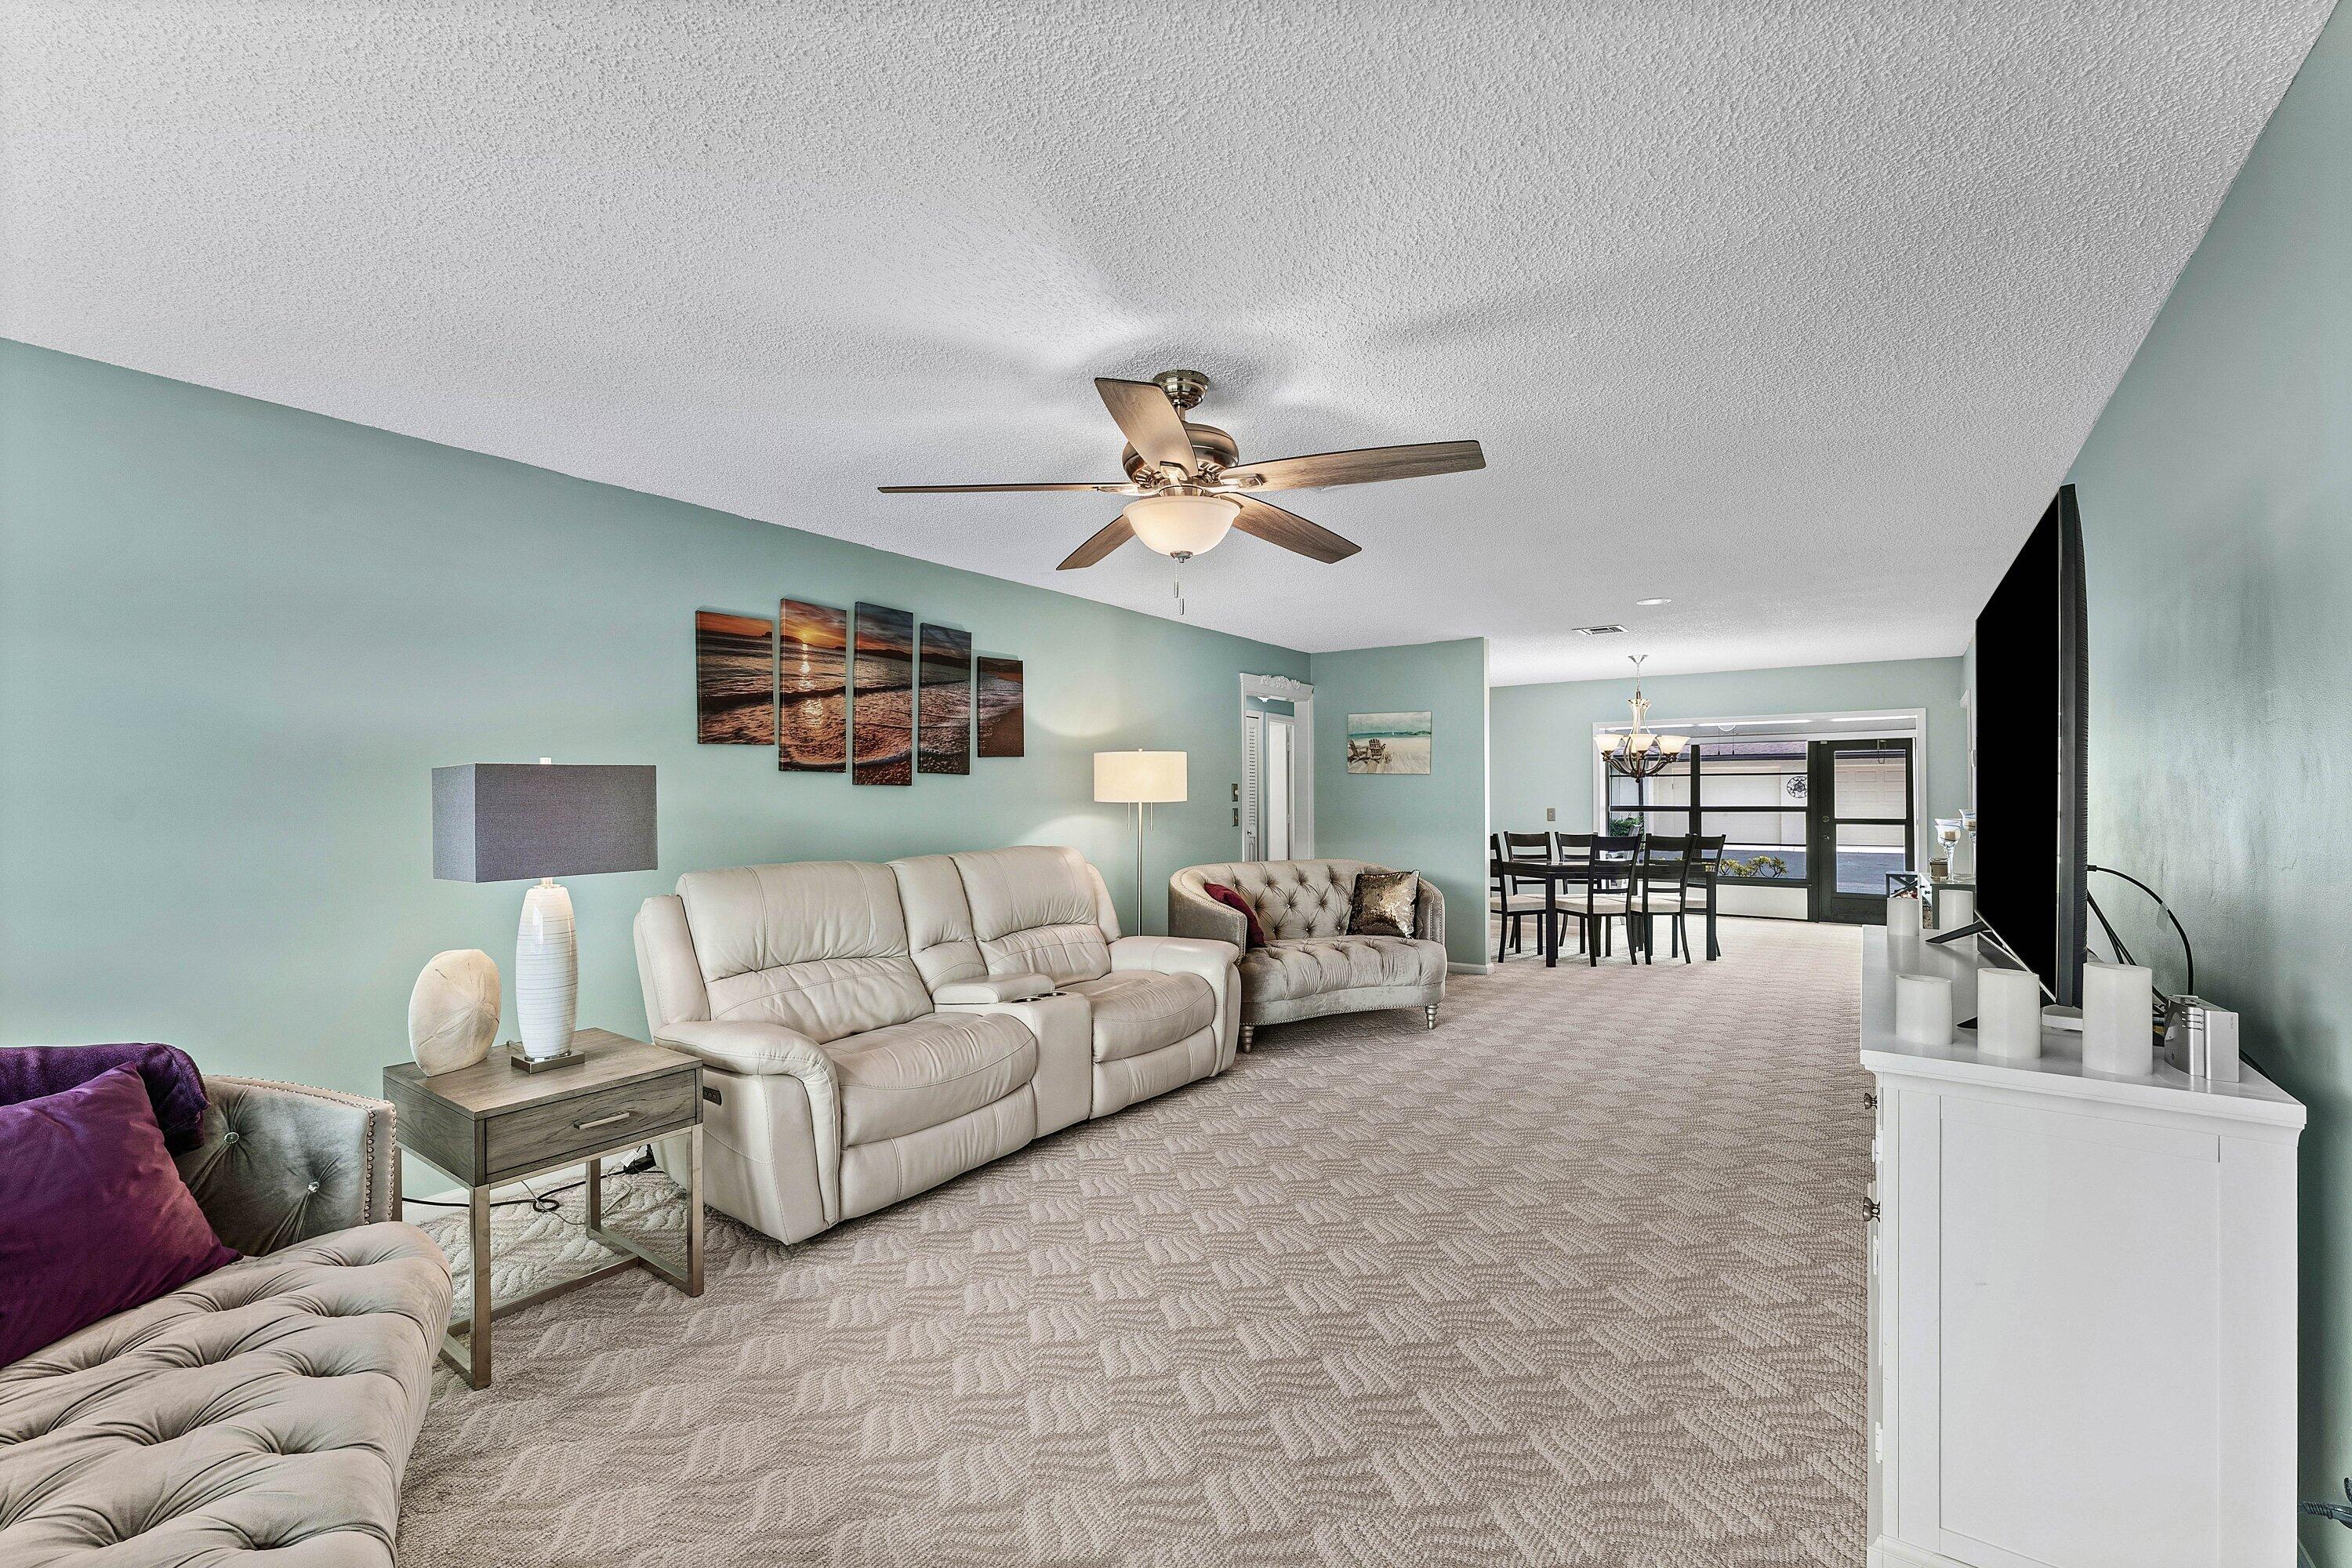
Save
Ask
Tour
Hide
Mortgage Calculator
Monthly Payment (Est.)
Enter an interest rate to see your estimated monthly payment.Calculator powered by Showcase IDX, a Constellation1 Company. Copyright ©2026 Information is deemed reliable but not guaranteed.
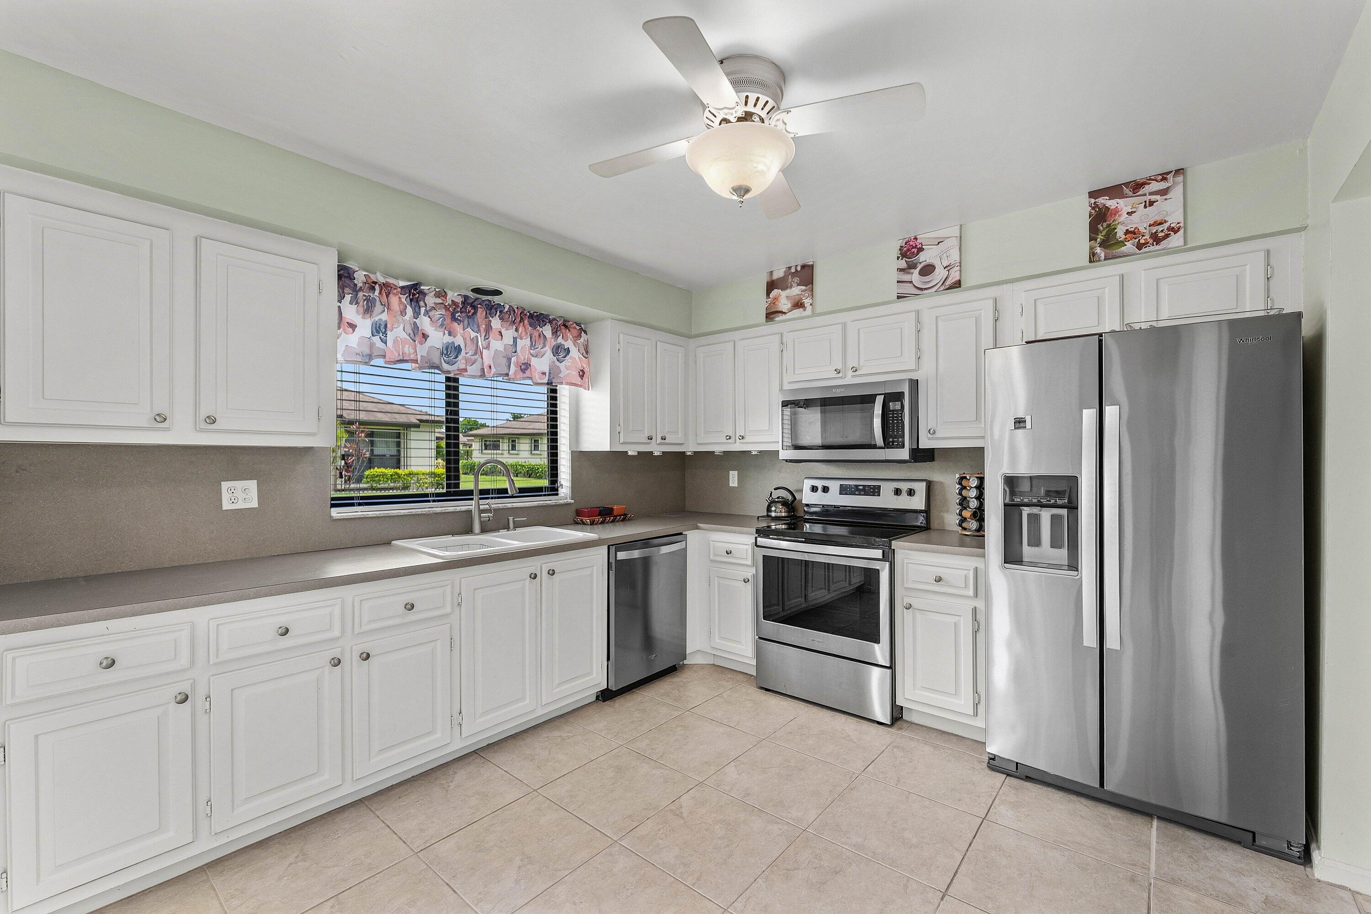
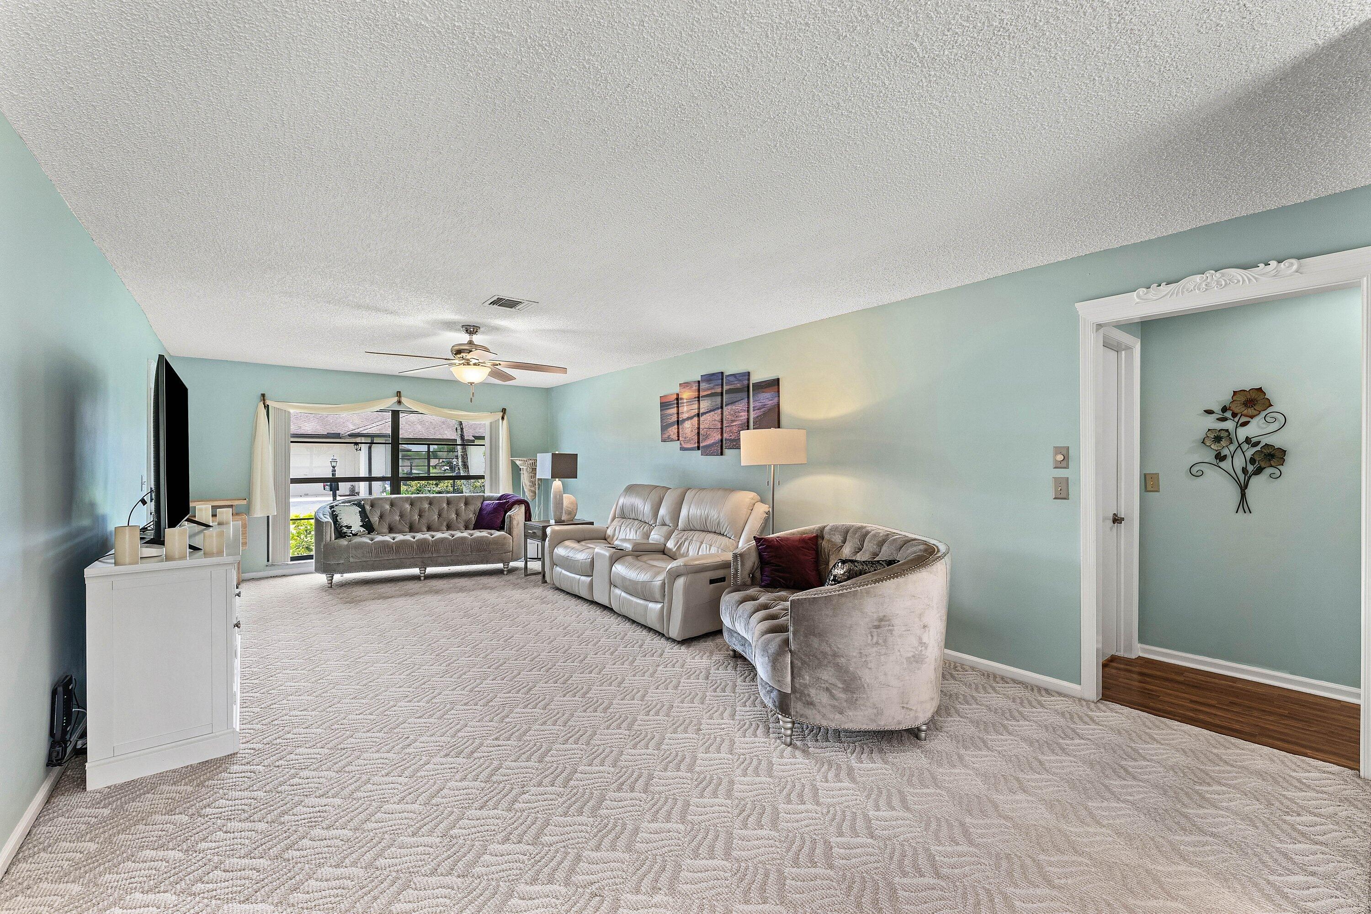
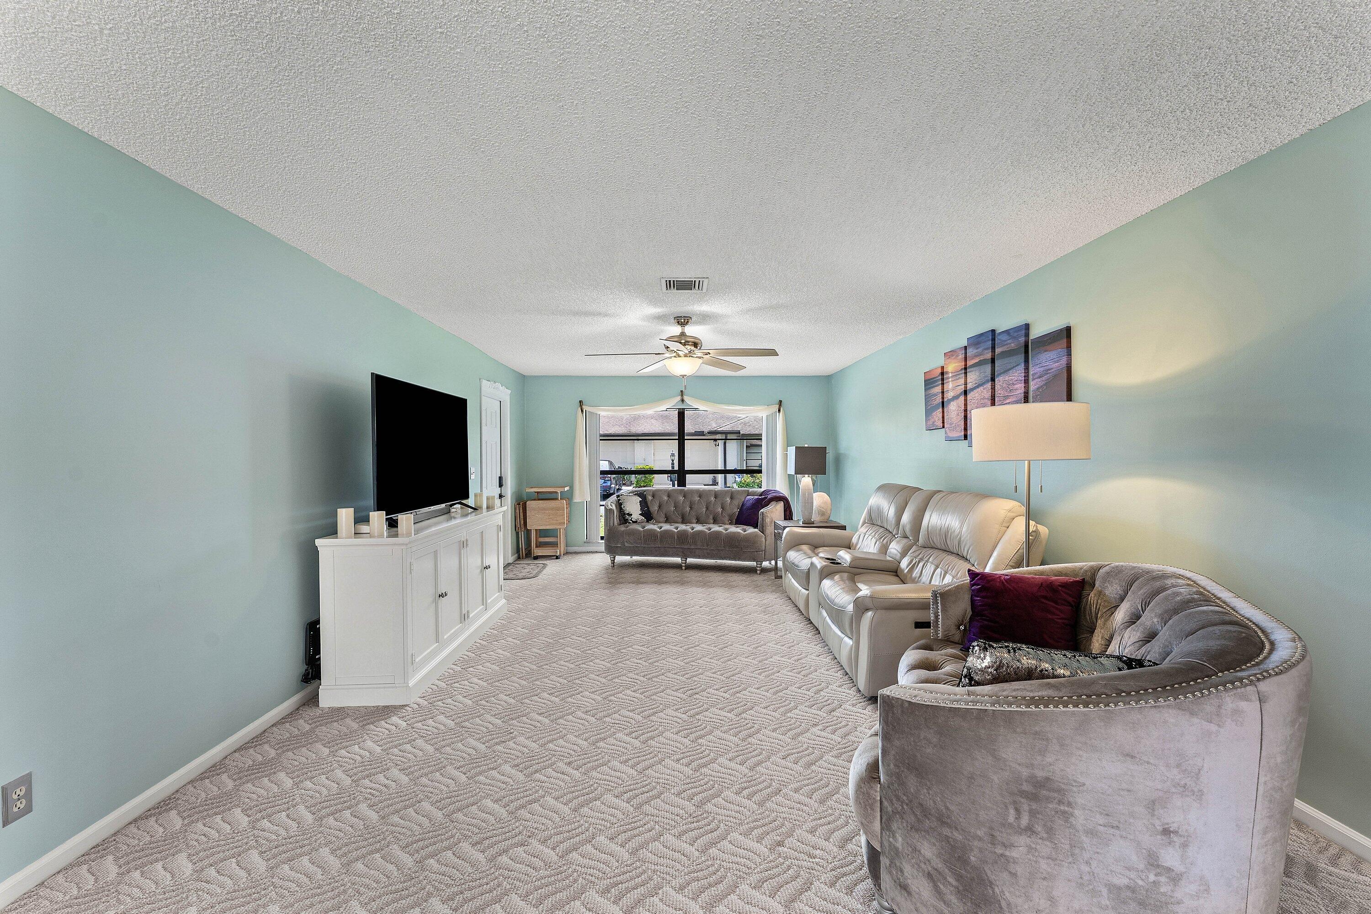
Discover effortless Florida living in this impeccably maintained 2-bedroom, 2-bath villa in the sought-after 55+ community of Greentree Villas. Designed for comfort and style, this inviting residence features a spacious living area, an updated kitchen, and a versatile bonus room ideal for a home office, den, or cozy sitting area. Perfect as a year-round residence or seasonal retreat. Ideally located between West Palm Beach, Palm Beach Island, and Delray Beach, with shopping, dining, golf, and pristine beaches just minutes away. Association dues include water, cable, Wi-Fi, roof maintenance, lawn care, and more. Enjoy the amenities including six clubhouses, six pools, and a billiards room.
Save
Ask
Tour
Hide
Listing Snapshot
Price
$224,900
Days On Site
65 Days
Bedrooms
2
Inside Area (SqFt)
1,400 sqft
Total Baths
2
Full Baths
2
Partial Baths
N/A
Lot Size
105.61 Acres
Year Built
1979
MLS® Number
B26061087
Status
Active
Property Tax
$3,553
HOA/Condo/Coop Fees
$580 monthly
Sq Ft Source
Public Records
Friends & Family
Recent Activity
| 2 months ago | Listing updated with changes from the MLS® | |
| 2 months ago | Status changed to Active | |
| 2 months ago | Price changed to $224,900 | |
| 2 months ago | Listing first seen on site |
General Features
Acres
105.61
Attached Garage
Yes
Direction Faces
West
Garage
Yes
Garage Spaces
1
Levels
One
Number Of Stories
1
Parking
AttachedDrivewayGarage
Parking Spaces
2
Pets
No
Property Sub Type
Single Family Residence
Security
Smoke Detector(s)
Sewer
Public Sewer
Special Circumstances
Standard
SqFt Total
1400
Style
Traditional
Utilities
Cable AvailableElectricity ConnectedSewer AvailableWater Connected
Water Source
Public
Zoning
AR
Interior Features
Appliances
DryerDishwasherElectric RangeDisposalMicrowaveOvenRefrigeratorWasher
Cooling
Central AirCeiling Fan(s)Electric
Flooring
CarpetLaminate
Furnished
Unfurnished
Heating
CentralElectric
Interior
PantryWalk-In Closet(s)
Laundry Features
In Garage
Main Level Bedrooms
2
Window Features
Blinds
Bedroom 2
Dimensions - 14 X 12Level - FirstArea - 168Description - 2nd Bedroom
Dining Room
Dimensions - 14 X 10Level - FirstArea - 140Description - Dining Area
Kitchen
Dimensions - 13 X 11Level - FirstArea - 143Description - Kitchen
Laundry
Living Room
Dimensions - 34 X 14Level - FirstArea - 476Description - Living Room
PrimaryBedroom
Dimensions - 16 X 16Level - FirstArea - 256Description - Master Bedroom
Save
Ask
Tour
Hide
Exterior Features
Construction Details
Block
Pool Features
Association
Roof
CompositionShingle
View
Garden
Waterview
Garden
Windows/Doors
Blinds
Community Features
Association Amenities
PoolBilliard RoomClubhouse
Association Fee
$1740.0
Association Fee Frequency
Quarterly
MLS Area
4510
Senior Community
Yes
Financing Terms Available
CashConventional
Listing courtesy of Vickery Realty, Inc

All listings featuring the BMLS logo are provided by BeachesMLS, Inc. This information is not verified for authenticity or accuracy and is not guaranteed. Copyright © 2026 BeachesMLS, Inc. (a Flex MLS feed)
Last checked: 2026-10-11 04:42 AM UTC
All listings featuring the BMLS logo are provided by BeachesMLS, Inc. This information is not verified for authenticity or accuracy and is not guaranteed. Copyright © 2026 BeachesMLS, Inc. (a Flex MLS feed)
Last checked: 2026-10-11 04:42 AM UTC
Neighborhood & Commute
Source: Walkscore
Disclosure: Community information and market data powered by Constellation Data Labs. Information is deemed reliable but not guaranteed.
Save
Ask
Tour
Hide
Did you know? You can invite friends and family to your search. They can join your search, rate and discuss listings with you.