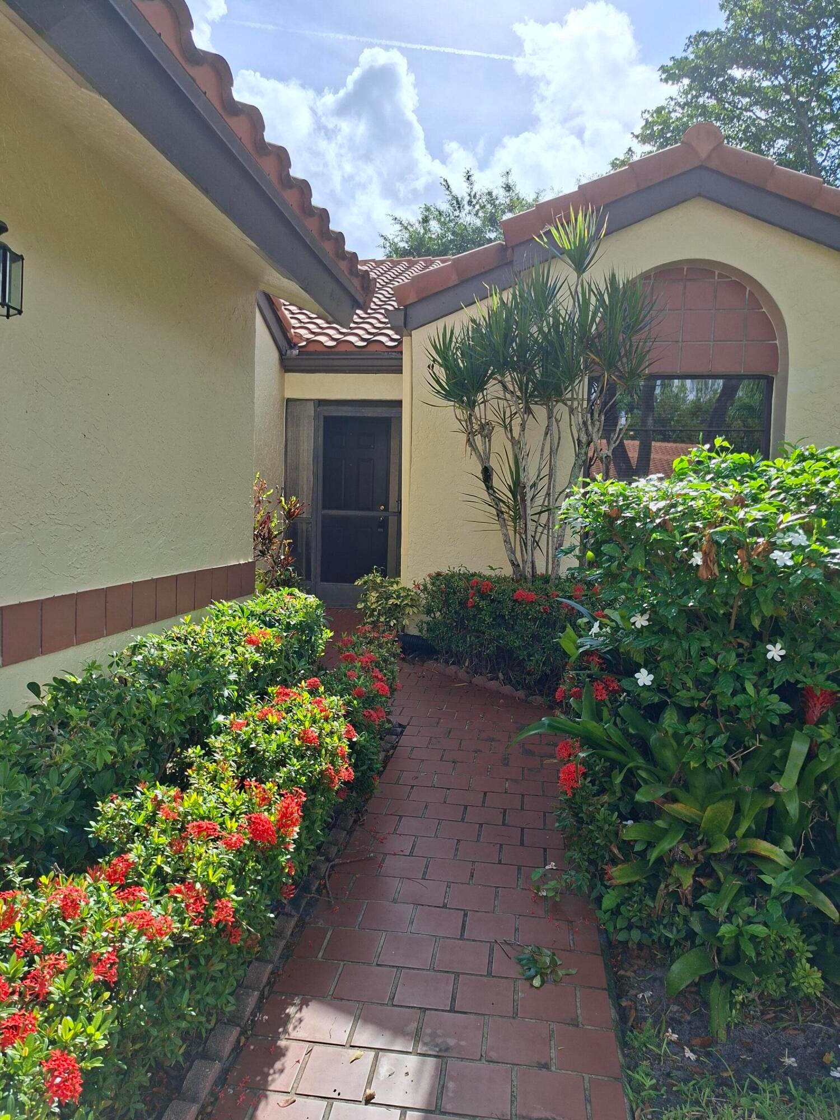
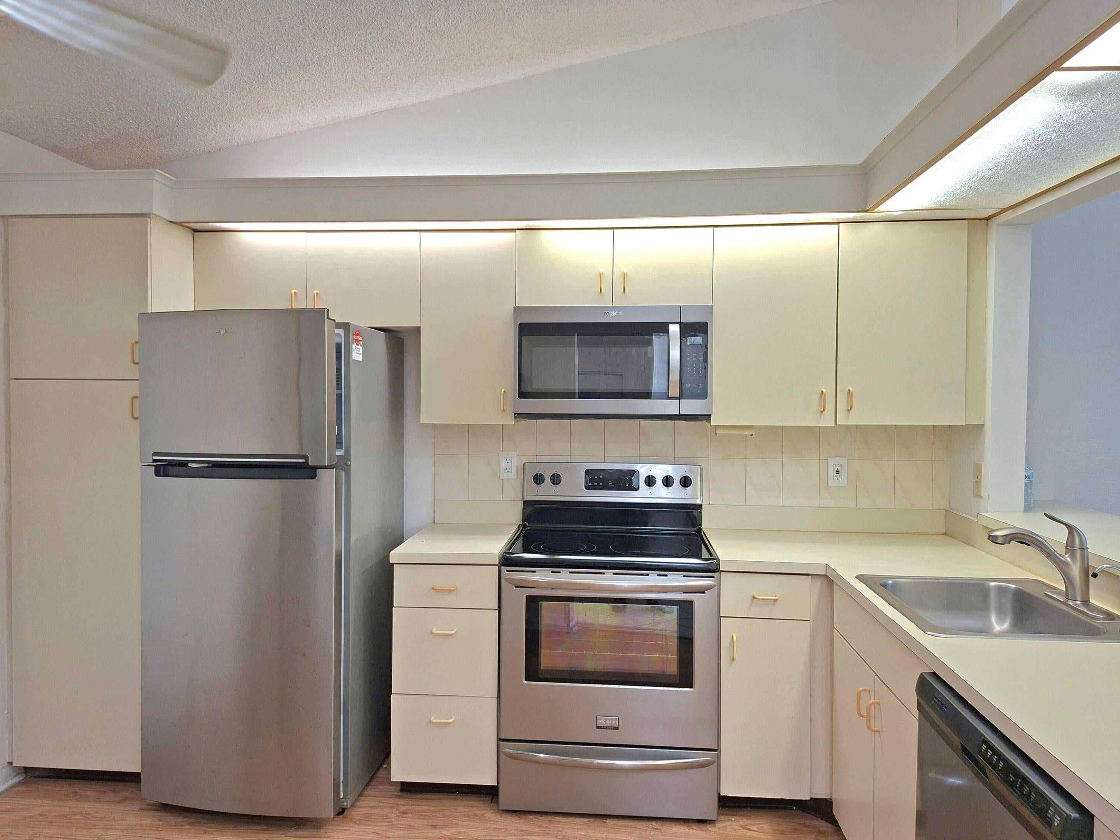
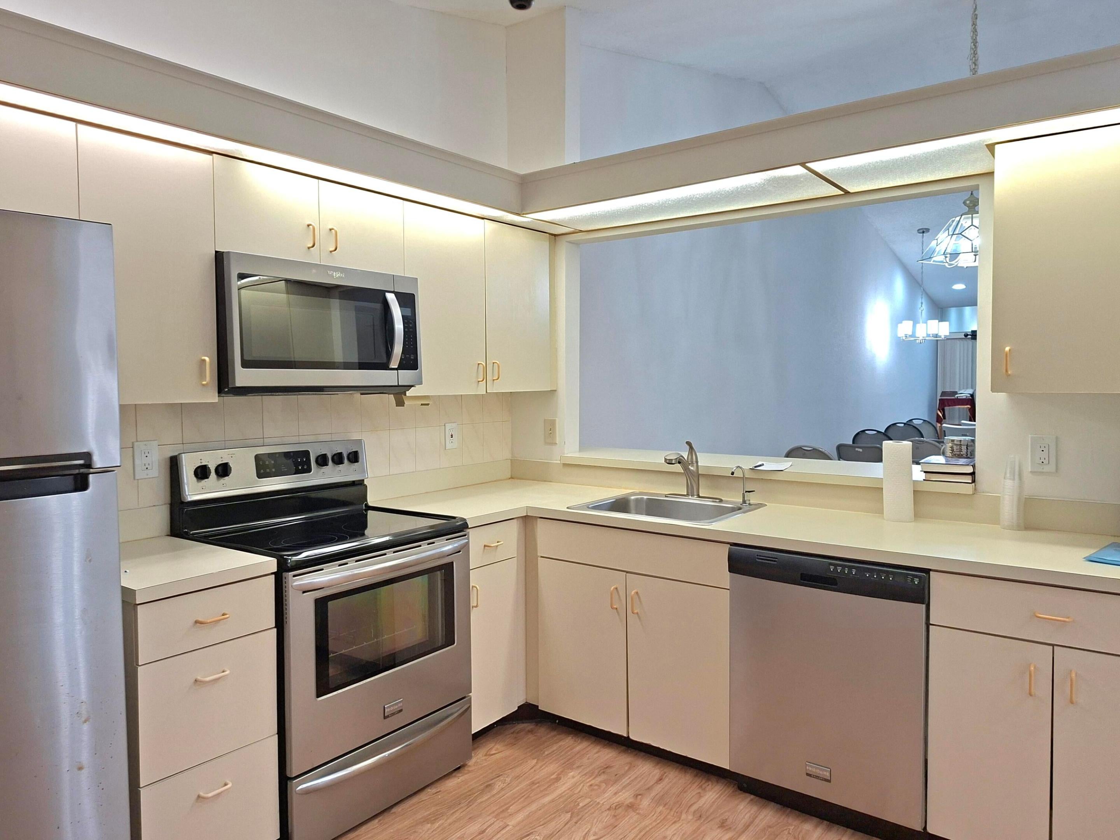
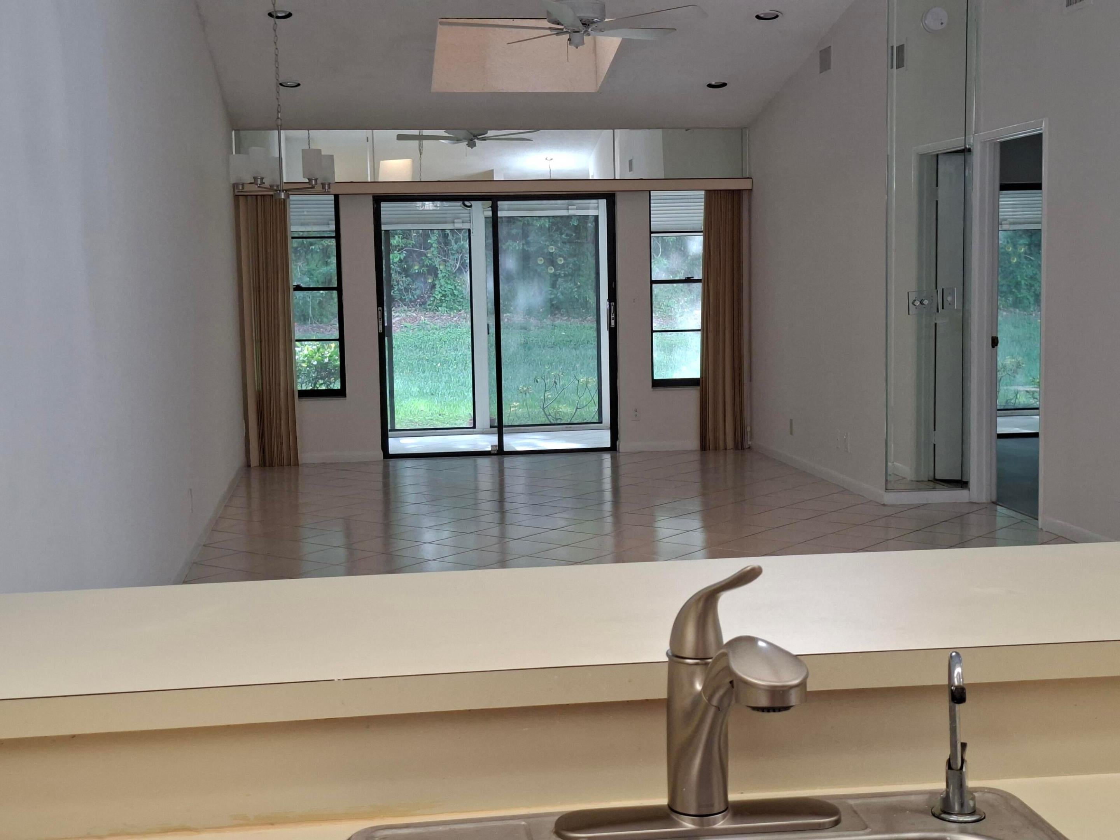
Reduced to sell!! Bright, spacious 2 bedroom, 2 bathroom condo located in Palm Chase Lakes. This single-story residence offers 1,469 square feet of finished living space, providing comfortable accommodations with a convenient one-car garage and 2 car driveway. The den can easily be converted to a third bedroom. Tiled throughout the living area and wood-look flooring in the bedrooms and kitchen. This villa boasts vaulted ceilings and 2 skylights opening up the great room. A highlight is the closed-in lanai stretching end to end of the house providing extensive additional living space and opening directly off the primary bedroom as well as the great room. Come join this 55+ community and experience the dynamic activities of the clubhouse. Walking distance to houses of worship. All measurements are approximate and not guaranteed.
Save
Ask
Tour
Hide
Share
Listing Snapshot
Price
$272,000
Days On Site
64 Days
Bedrooms
2
Inside Area (SqFt)
1,469 sqft
Total Baths
2
Full Baths
2
Partial Baths
N/A
Lot Size
N/A
Year Built
1988
MLS® Number
B26061147
Status
Active
Property Tax
$3,803.22
HOA/Condo/Coop Fees
$833 monthly
Sq Ft Source
Plans
Friends & Family
React
Comment
Invite
No Comments Yet
Did you know? You can invite friends and family to your search. They can join your search, rate and discuss listings with you.
Recent Activity
a month ago
Price changed to $272,000
a month ago
Listing updated with changes from the MLS®
2 months ago
Listing first seen on site
General Features
Attached Garage
Yes
Direction Faces
West
Garage
Yes
Garage Spaces
1
Levels
One
Number Of Stories
1
Parking
AttachedConcreteGarageGarage Door Opener
Parking Spaces
2
Pets
Breed RestrictionsSize LimitYes
Property Sub Type
Condominium
Security
Security GateGated Community
Sewer
Public Sewer
Special Circumstances
Standard
SqFt Total
1469
Utilities
Electricity AvailableSewer AvailableWater Available
Water Source
Public
Zoning
Residential
Interior Features
Appliances
DryerDishwasherElectric Water HeaterMicrowaveRangeRefrigeratorWater HeaterWasher


Did you know? You can invite friends and family to your search. They can join your search, rate and discuss listings with you.