1115 Haywagon Trail, Loxahatchee, FL, 33470

1115 Haywagon Trail, Loxahatchee, FL, 33470

Save
Ask
Tour
Hide
Share
$749,900
31 Days On Site

1115 Haywagon Trail
Loxahatchee, FL 33470

For Sale|Single Family Residence|Active
4
Beds
3
Total Baths
3
Full Baths
2,807
SqFt
$267
/SqFt
2022
Built
Subdivision:
ARDEN
County:
Palm Beach
Call Now: ‪(561) 421-3211‬
Is this the listing for you? We can help make it yours.
‪(561) 421-3211‬
1115 Haywagon Trail1115 Haywagon Trail1115 Haywagon Trail1115 Haywagon Trail
Save
Ask
Tour
Hide
Share

Mortgage Calculator

Monthly Payment (Est.)

$3,421
Calculator powered by Showcase IDX, a Constellation1 Company. Copyright ©2026 Information is deemed reliable but not guaranteed.

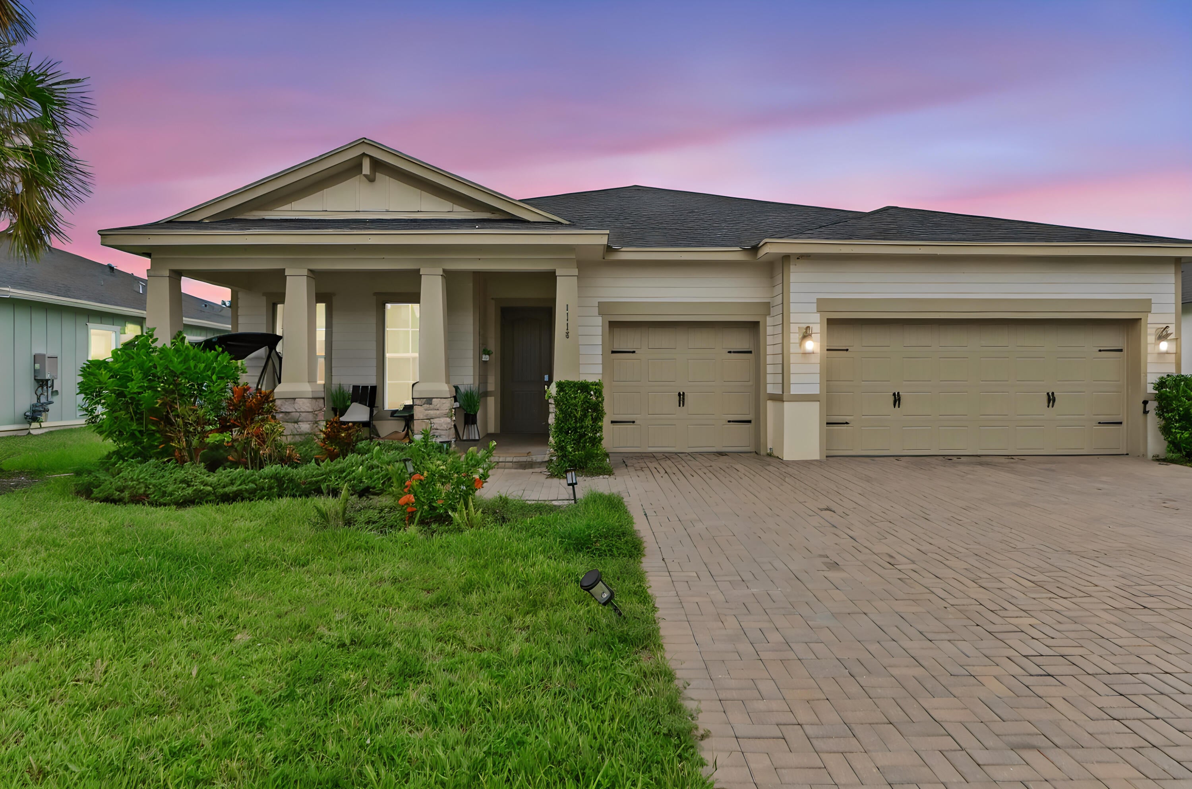
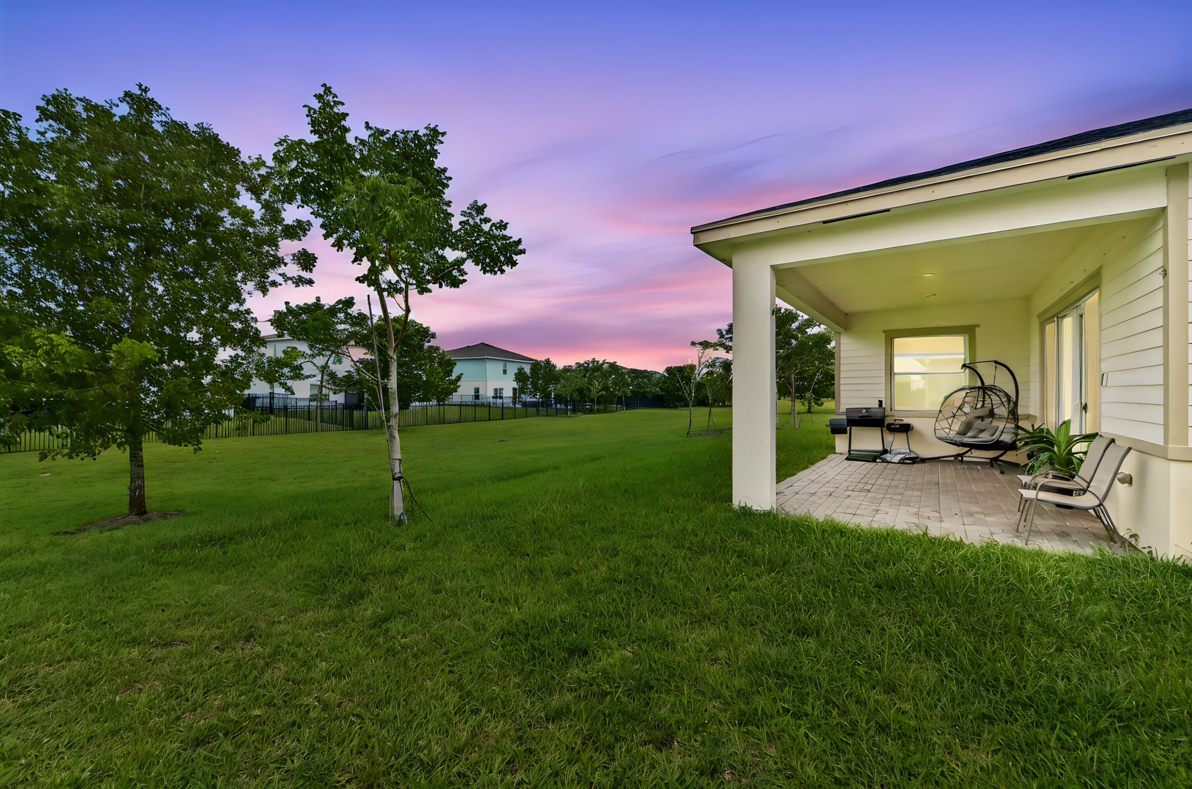
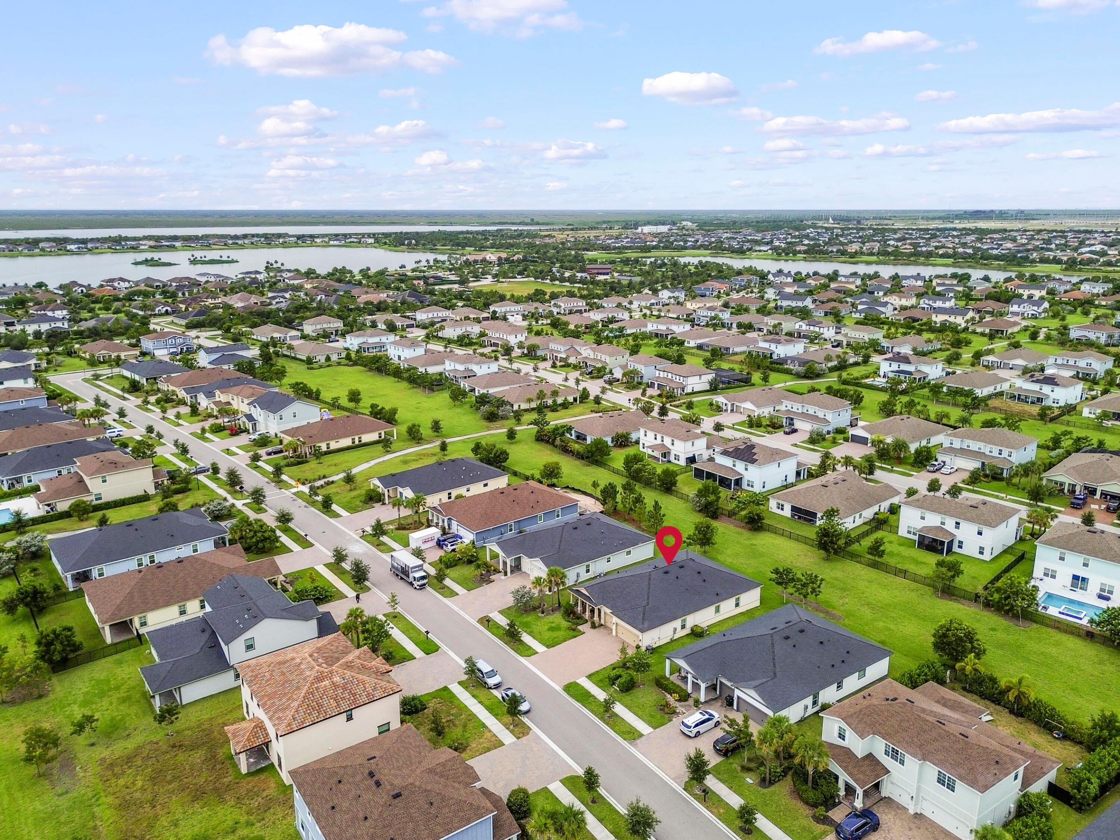
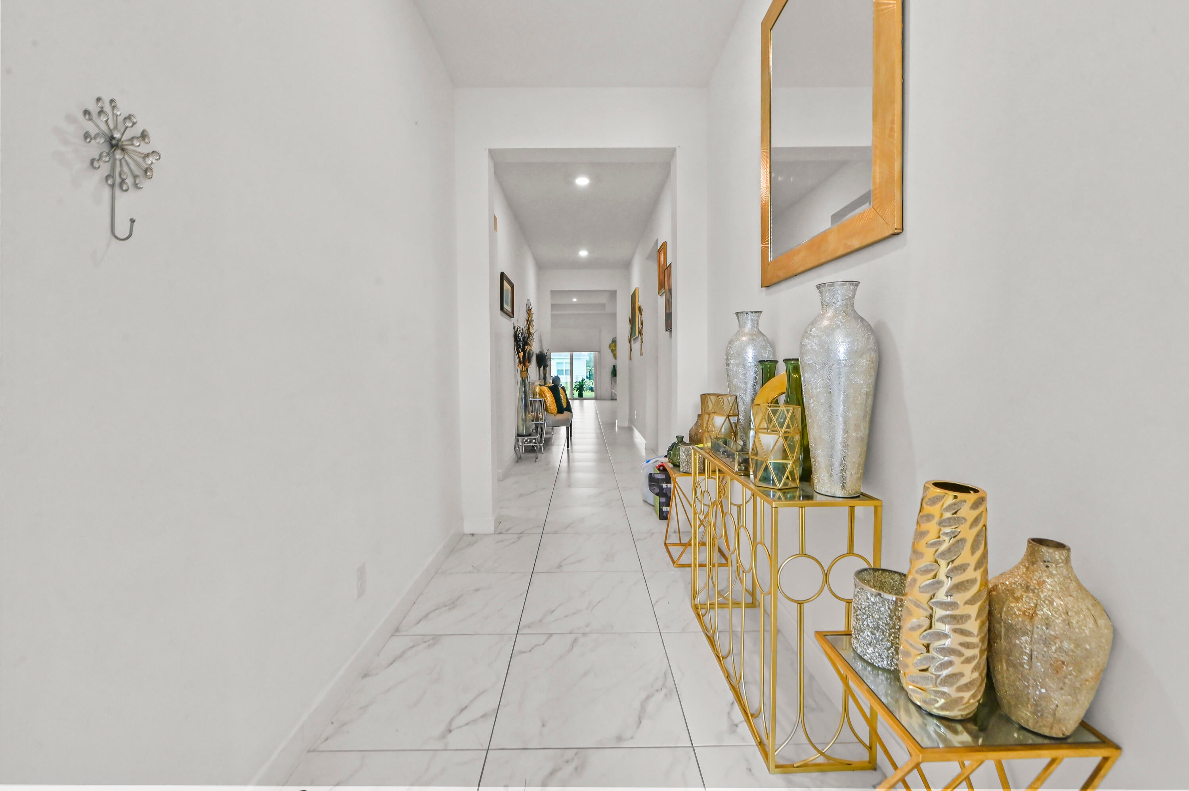
Welcome to 1115 Haywagon Trail in the desirable gated Arden community of Loxahatchee. This beautifully designed single-story home offers 4 bedrooms, a dedicated office, and 3 bathrooms across 2,807 square feet of living space. A 3-car attached garage and spacious driveway provide ample parking. A welcoming entrance foyer leads into the open-concept living area, where the kitchen serves as the heart of the home. It features a large center island with bar seating, a pantry, abundant cabinetry, and a full suite of appliances, including a refrigerator, cooktop, and oven. The primary suite offers two walk-in closets and an en-suite bathroom with dual sinks. A dedicated laundry room with a washer and dryer adds everyday convenience, while the office provides flexible space for working from home or other needs. The open backyard and patio create the perfect setting for outdoor living, entertaining, or simply relaxing. Combining a functional layout with modern features, this home offers comfortable living in one of Loxahatchee's most desirable gated communities.

Save
Ask
Tour
Hide
Share
Listing Snapshot
Price 
$749,900
Days On Site 
31 Days
Bedrooms 
4
Inside Area (SqFt) 
2,807 sqft
Total Baths 
3
Full Baths 
3
Partial Baths 
N/A
Lot Size 
0.2 Acres
Year Built 
2022
MLS® Number 
B26061570
Status 
Active
Property Tax 
$11,512
HOA/Condo/Coop Fees 
$326 monthly
Sq Ft Source 
Plans
Friends & Family
Recent Activity
6 days agoListing updated with changes from the MLS®
6 days agoPrice changed to $749,900
a month agoListing first seen on site
General Features
Acres 
0.2
Attached Garage 
Yes
Carport 
3
Direction Faces 
East
Garage 
Yes
Garage Spaces 
3
Levels 
One
Number Of Stories 
1
Parking 
AttachedCarportDetached CarportDrivewayGarageGarage Door Opener
Parking Spaces 
4
Pets 
Breed RestrictionsNumber LimitSize LimitYes
Property Sub Type 
Single Family Residence
Security 
Security SystemGated with GuardGated CommunitySmoke Detector(s)

Sewer 
Public Sewer
Special Circumstances 
Standard
SqFt Total 
3729
Style 
Ranch
Utilities 
Cable AvailableElectricity ConnectedSewer AvailableWater Connected
Water Source 
Public
Zoning 
PUD—RESIDENTIAL
Interior Features
Appliances 
CooktopDryerDishwasherGas CooktopDisposalGas Water HeaterIce MakerMicrowaveOvenRefrigeratorWater HeaterWasher
Cooling 
Central AirCeiling Fan(s)Electric
Flooring 
CarpetTile
Furnished 
Unfurnished
Heating 
Natural GasCentralElectric
Interior 
Breakfast BarCathedral Ceiling(s)Entrance FoyerEat-in KitchenKitchen IslandPantryBarWalk-In Closet(s)
Laundry Features 
InsideMain LevelLaundry Room
Main Level Bedrooms 
4
Window Features 
BlindsStorm Window(s)
Save
Ask
Tour
Hide
Share
Exterior Features
Construction Details 
BlockStucco
Exterior 
BarbecueOther
Fencing 
None
Patio And Porch 
CoveredPatioPorch
Pool Features 
AssociationHeated
Roof 
CompositionShingle
View 
Other
Waterview 
Other
Windows/Doors 
BlindsStorm Window(s)
Community Features
Association Amenities 
PoolBasketball CourtClubhouseFitness CenterManagementMaintenancePlaygroundSpa/Hot TubSecurityTennis Court(s)Trail(s)
Association Dues 
326
Community Features 
GatedStreet LightsSidewalks
Financing Terms Available 
CashConventionalFHAVA Loan
HOA Fee Frequency 
Monthly
MLS Area 
5590
Roads 
Paved
Schools
School District
Unknown
Elementary School
Binks Forest
Middle School
Wellington Landings
High School
Wellington
Listing courtesy of KW Reserve Palm Beach


All listings featuring the BMLS logo are provided by BeachesMLS, Inc. This information is not verified for authenticity or accuracy and is not guaranteed. Copyright © 2026 BeachesMLS, Inc. (a Flex MLS feed)
Last checked: 2026-09-07 10:01 PM UTC

Neighborhood & Commute
Source: Walkscore
Disclosure: Community information and market data powered by Constellation Data Labs. Information is deemed reliable but not guaranteed.
Save
Ask
Tour
Hide
Share