2038 Alta Meadows Lane 1508, Delray Beach, FL, 33444

2038 Alta Meadows Lane 1508, Delray Beach, FL, 33444

Save
Ask
Tour
Hide
Share
$450,000
25 Days On Site

2038 Alta Meadows Lane 1508
Delray Beach, FL 33444

For Sale|Condominium|Active
3
Beds
2
Total Baths
2
Full Baths
1,362
SqFt
$330
/SqFt
2002
Built
Subdivision:
TIERRA VERDE AT DELRAY BEACH CONDO
County:
Palm Beach
Call Now: ‪(561) 421-3211‬
Is this the listing for you? We can help make it yours.
‪(561) 421-3211‬
2038 Alta Meadows Lane 15082038 Alta Meadows Lane 15082038 Alta Meadows Lane 15082038 Alta Meadows Lane 1508
Save
Ask
Tour
Hide
Share

Mortgage Calculator

Monthly Payment (Est.)

$2,053
Calculator powered by Showcase IDX, a Constellation1 Company. Copyright ©2026 Information is deemed reliable but not guaranteed.

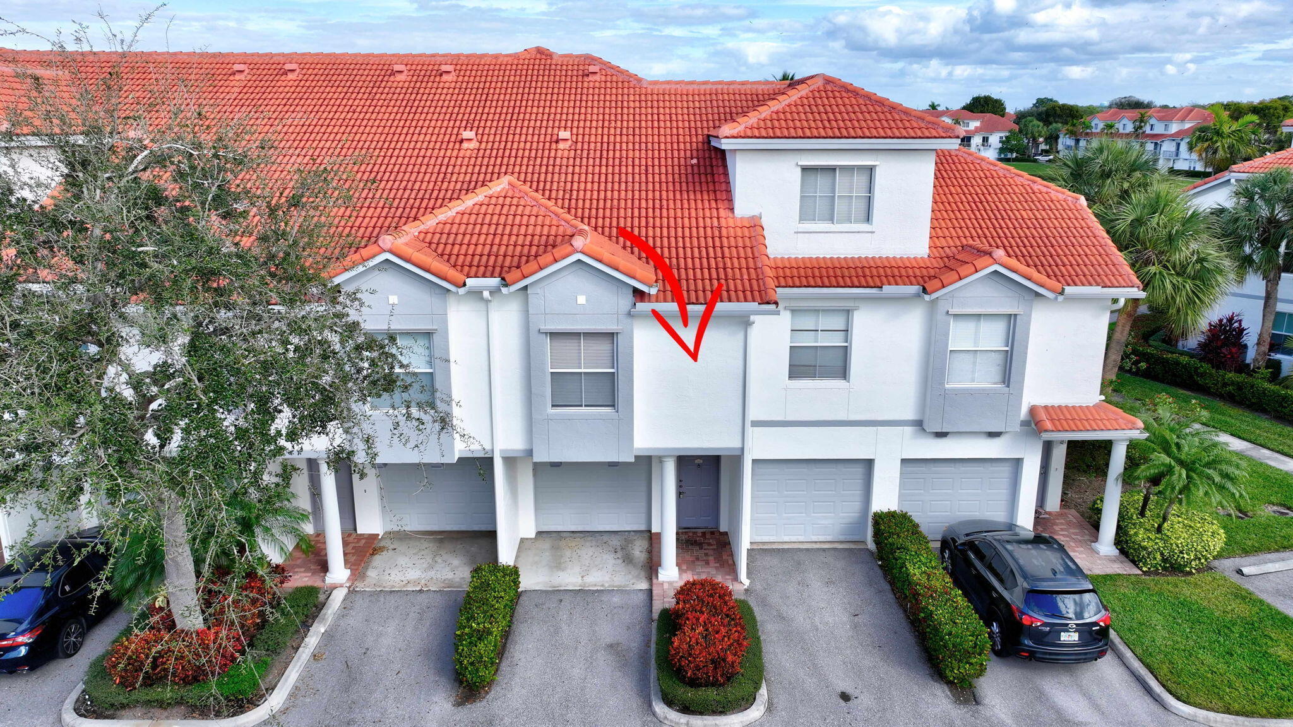
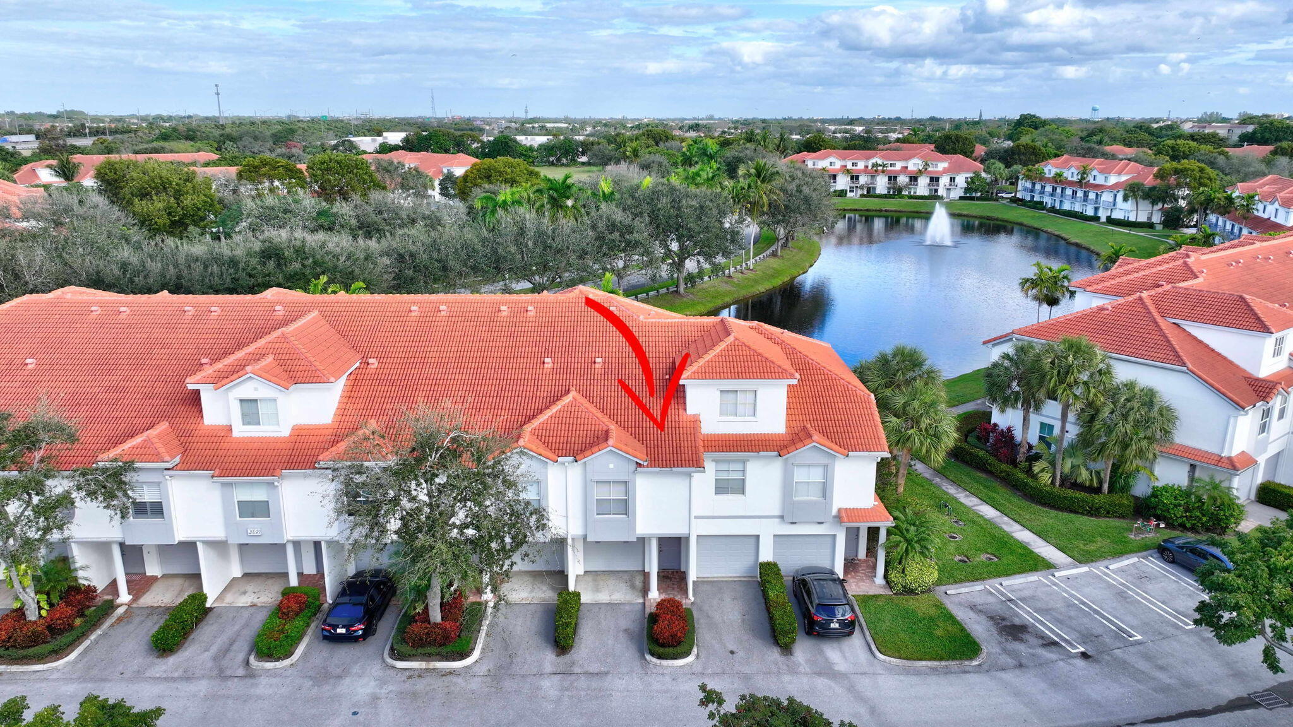
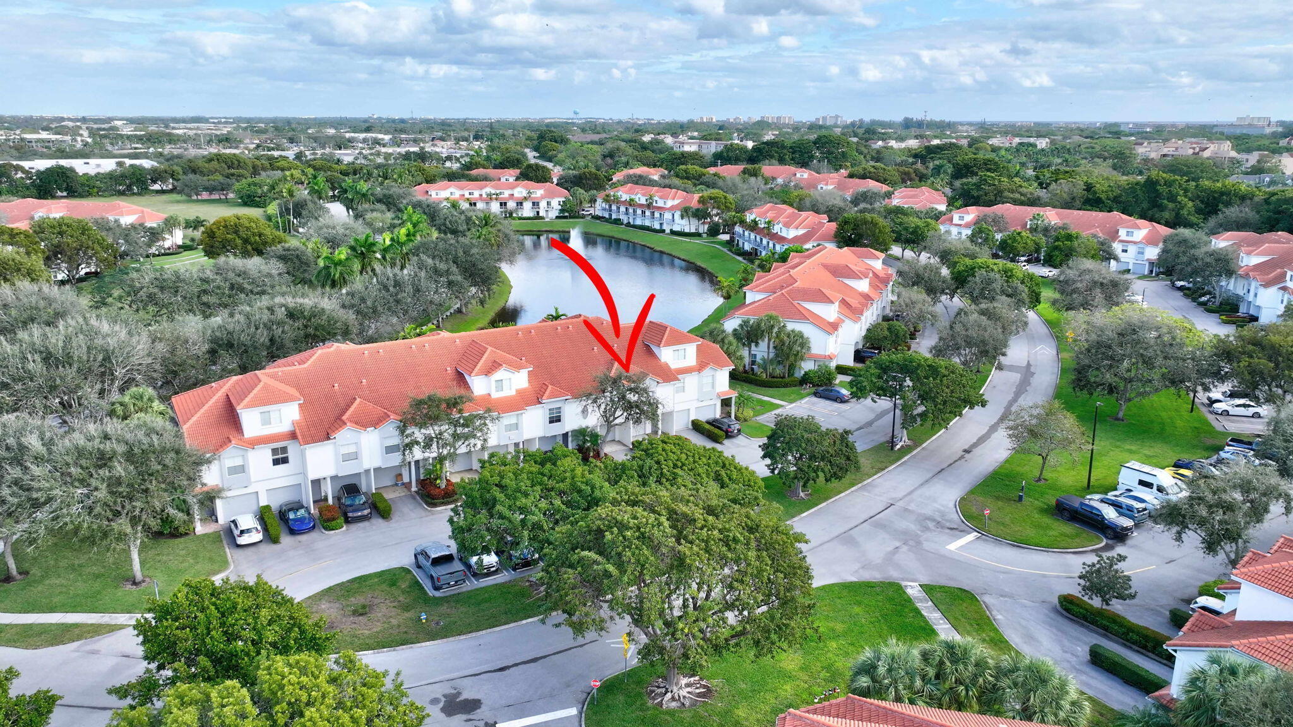
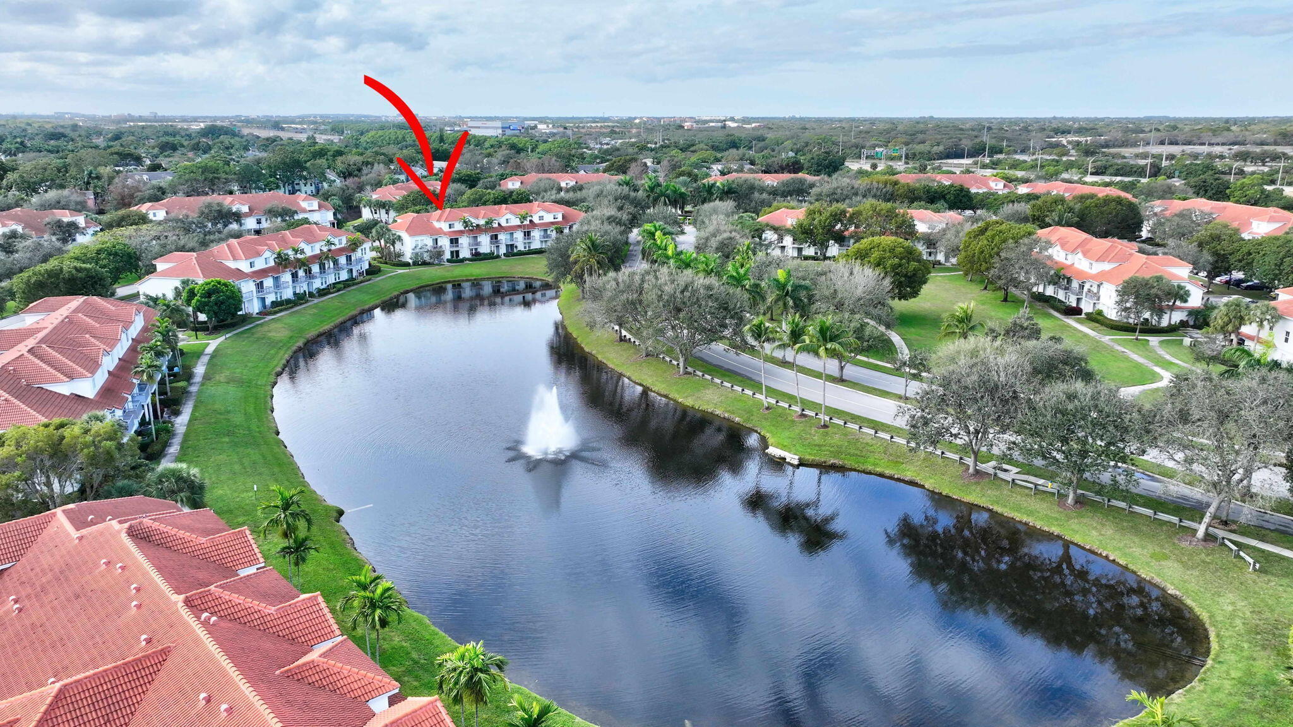
Welcome home to this bright and spacious 3-bedroom, 2-bath condo in the sought-after gated community of Tierra Verde at Delray Beach. Thoughtfully laid out with the primary suite privately positioned on the upper level, this home offers granite kitchen counters, wood cabinetry, and tile flooring throughout the main living areas. Step out onto your private balcony to enjoy peaceful lake views — the perfect spot for morning coffee or evening unwinding. Tierra Verde delivers true resort-style living with a large community pool, fitness center, clubhouse, tennis and basketball courts, beach volleyball, walking paths, a playground, and a car wash station — all behind secure, gated access. Ideally located just minutes from I-95, Atlantic Avenue, and Delray's famous beaches, with easy access to shopping, dining, and everyday conveniences like Whole Foods, Target, and Trader Joe's. Whether you're searching for a full-time residence, seasonal getaway, or investment opportunity, this move-in ready home checks every box. Don't miss your chance to live the East Delray lifestyle.

Save
Ask
Tour
Hide
Share
Listing Snapshot
Price 
$450,000
Days On Site 
25 Days
Bedrooms 
3
Inside Area (SqFt) 
1,362 sqft
Total Baths 
2
Full Baths 
2
Partial Baths 
N/A
Lot Size 
N/A
Year Built 
2002
MLS® Number 
B26062176
Status 
Active
Property Tax 
$6,996
HOA/Condo/Coop Fees 
$593.25 monthly
Sq Ft Source 
Other
Friends & Family
Recent Activity
2 weeks agoStatus changed to Active
4 weeks agoListing first seen on site
4 weeks agoListing updated with changes from the MLS®
General Features
Attached Garage 
Yes
Direction Faces 
North
Disclosures 
Owner Is Listing Agent
Garage 
Yes
Garage Spaces 
1
Levels 
Three Or More
Number Of Stories 
3
Parking 
AttachedGarage
Parking Spaces 
2
Pets 
Yes
Property Sub Type 
Condominium
Security 
Gated Community
Sewer 
Public Sewer
Special Circumstances 
Standard
SqFt Total 
1809
Utilities 
Cable AvailableElectricity AvailableSewer AvailableWater Available
Water Source 
Public
Zoning 
SAD(ci
Interior Features
Appliances 
DryerDishwasherElectric RangeDisposalMicrowaveRefrigeratorWasher
Cooling 
Central AirElectric
Flooring 
CarpetCeramic Tile
Furnished 
Unfurnished
Heating 
CentralElectric
Interior 
Walk-In Closet(s)
Laundry Features 
Inside
Main Level Bedrooms 
2
Kitchen 
Dimensions - 10 X 10Level - SecondArea - 100
Laundry 
Living Room 
Dimensions - 16 X 12Level - SecondArea - 192
PrimaryBedroom 
Dimensions - 12 X 12Level - ThirdArea - 144
Save
Ask
Tour
Hide
Share
Exterior Features
Construction Details 
Block
Exterior 
Balcony
Lot Features 
Waterfront
Patio And Porch 
Covered
Pool Features 
Association
Roof 
Spanish Tile
View 
LakeWater
Waterfront 
Yes
Waterfront Features 
Lake Front
Waterview 
LakeWater
Community Features
Association Amenities 
PoolBasketball CourtClubhouseFitness CenterManagementPlaygroundTennis Court(s)
Association Dues 
593.25
Community Features 
Gated
Financing Terms Available 
CashConventional
HOA Fee Frequency 
Monthly
MLS Area 
4480
Schools
School District
Unknown
Elementary School
Pine Grove
Middle School
Carver Community
High School
Boca Raton
Listing courtesy of One Sotheby's International Re


All listings featuring the BMLS logo are provided by BeachesMLS, Inc. This information is not verified for authenticity or accuracy and is not guaranteed. Copyright © 2026 BeachesMLS, Inc. (a Flex MLS feed)
Last checked: 2026-09-04 02:46 PM UTC

Neighborhood & Commute
Source: Walkscore
Disclosure: Community information and market data powered by Constellation Data Labs. Information is deemed reliable but not guaranteed.
Save
Ask
Tour
Hide
Share