6112 HUNTWICK Terrace 108, Delray Beach, FL, 33484

6112 HUNTWICK Terrace 108, Delray Beach, FL, 33484

Save
Ask
Tour
Hide
Share
$269,000
83 Days On Site

6112 HUNTWICK Terrace 108
Delray Beach, FL 33484

For Sale|Condominium|Active
2
Beds
2
Total Baths
2
Full Baths
1,460
SqFt
$184
/SqFt
1994
Built
Subdivision:
HUNTINGTON POINTE
County:
Palm Beach
Call Now: ‪(561) 421-3211‬
Is this the listing for you? We can help make it yours.
‪(561) 421-3211‬
6112 HUNTWICK Terrace 1086112 HUNTWICK Terrace 1086112 HUNTWICK Terrace 1086112 HUNTWICK Terrace 108
Save
Ask
Tour
Hide
Share

Mortgage Calculator

Monthly Payment (Est.)

Enter an interest rate to see your estimated monthly payment.
Calculator powered by Showcase IDX, a Constellation1 Company. Copyright ©2026 Information is deemed reliable but not guaranteed.

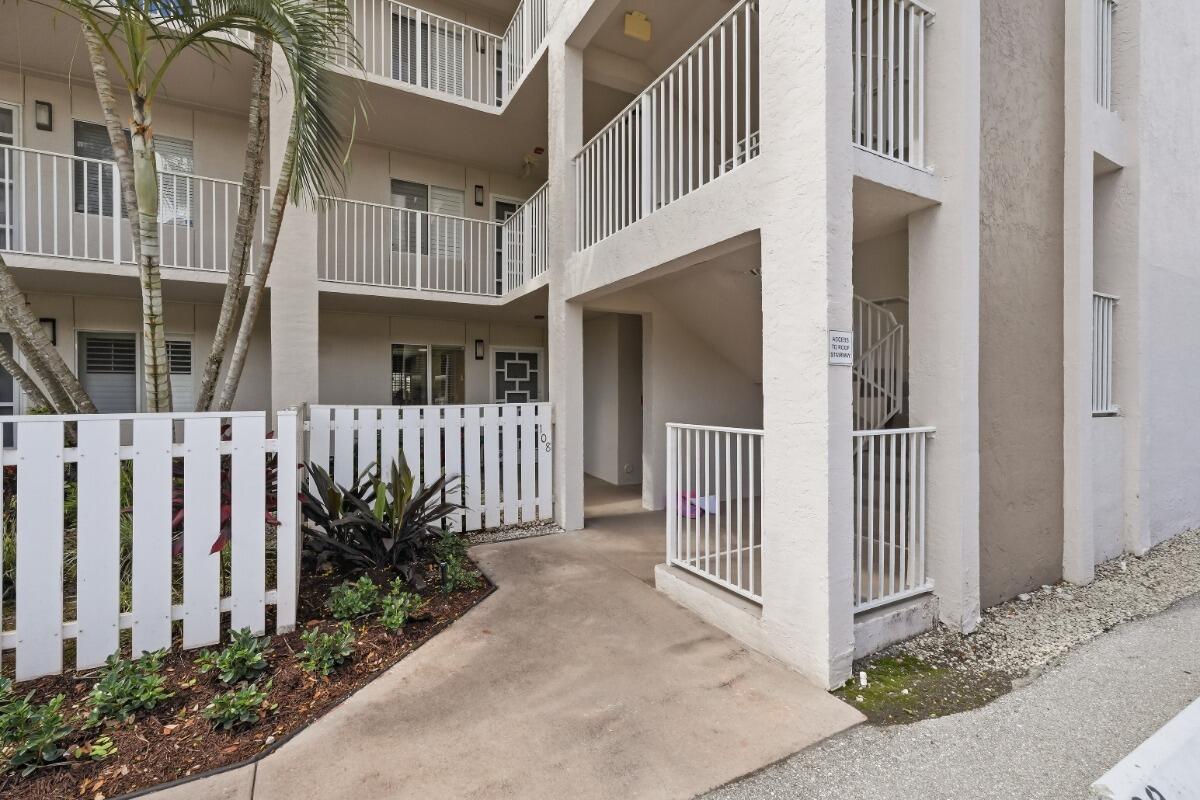
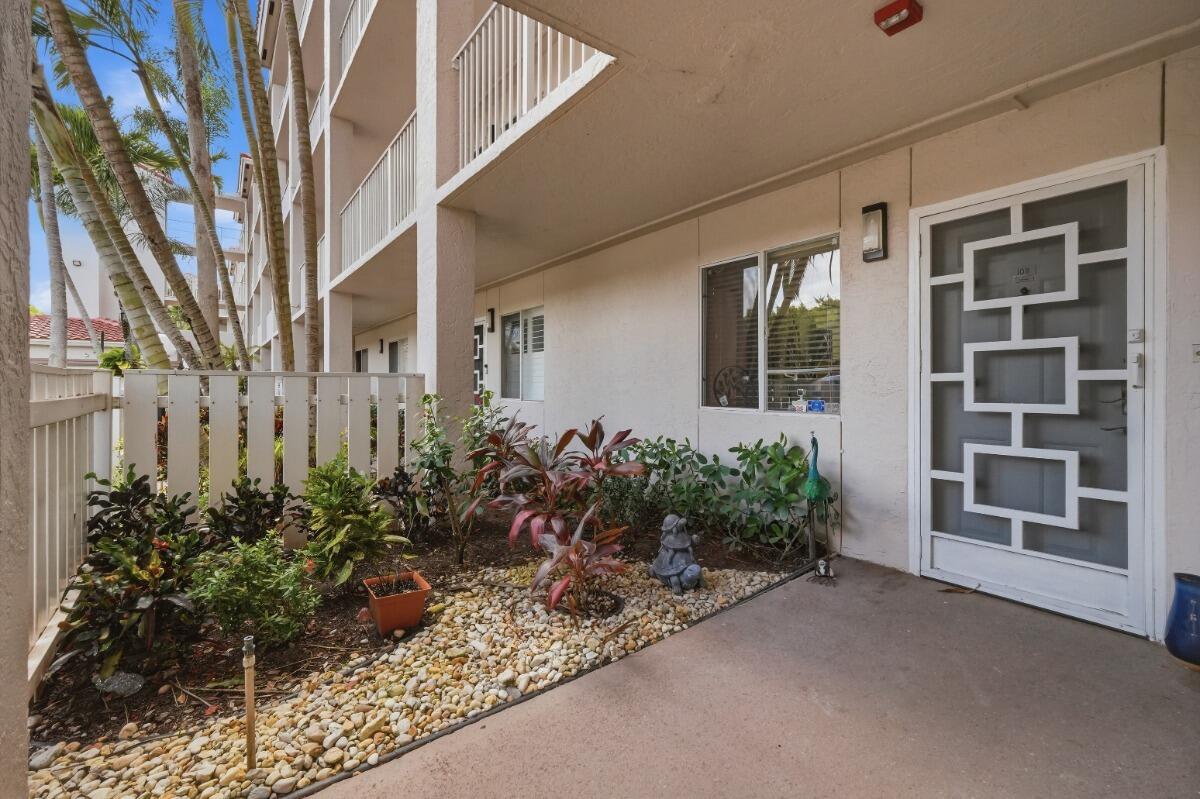
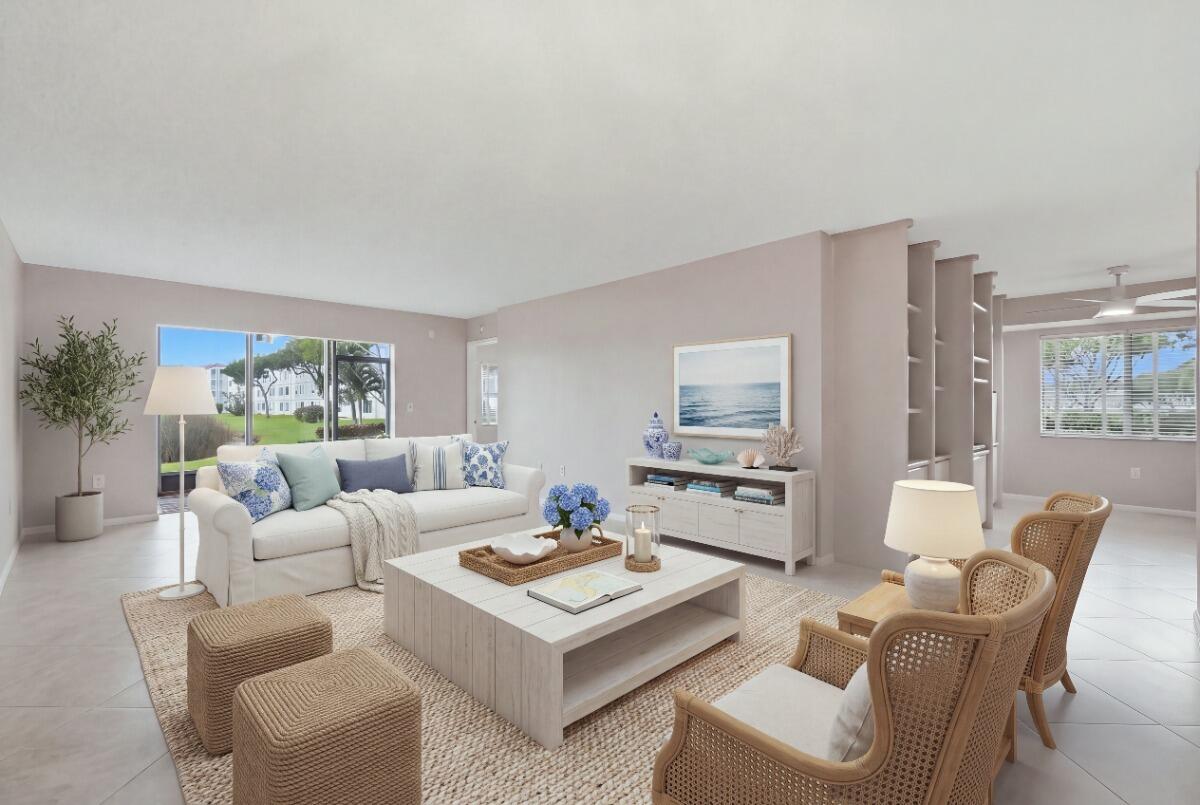
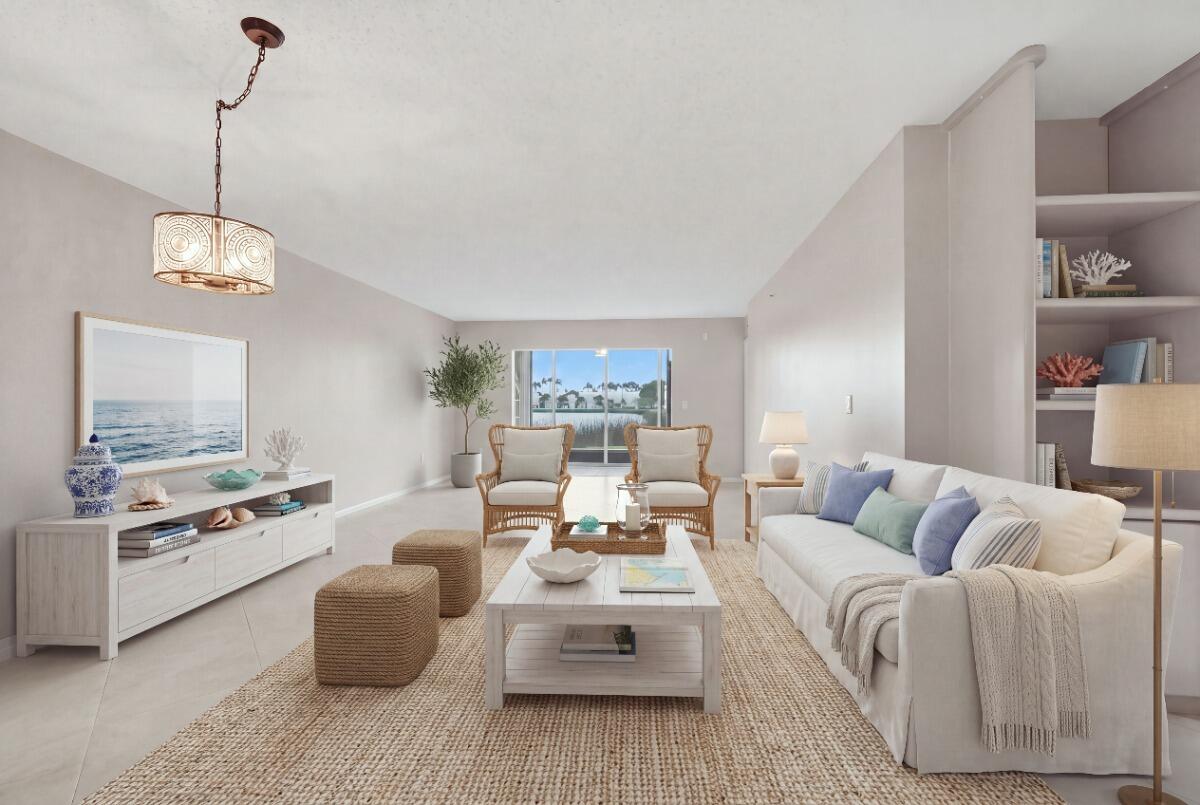
RARE FIRST-FLOOR CORNER 2-BEDROOM PLUS DEN with beautiful lake views in desirable Huntington Pointe, a gated 55+ community. This spacious Chardonnay model delivers peace of mind with a NEW A/C (2025), tankless water heater, and a NEW building roof (2026). The updated kitchen features stainless-steel appliances, including a refrigerator with ice maker purchased new in 2025. Enjoy a true laundry room (not a closet) with a 2023 washer and dryer, plus updated lighting in the kitchen, dining room, den, primary bedroom, and second bath. Covered assigned parking and ample guest parking. Residents enjoy the newly renovated clubhouse, restaurant, 600-seat theater, fitness center, art studio, tennis, pickleball, clubs, and more. Move right in and enjoy the Huntington Pointe lifestyle!

Save
Ask
Tour
Hide
Share
Listing Snapshot
Price 
$269,000
Days On Site 
83 Days
Bedrooms 
2
Inside Area (SqFt) 
1,460 sqft
Total Baths 
2
Full Baths 
2
Partial Baths 
N/A
Lot Size 
N/A
Year Built 
1994
MLS Number 
B26062183
Status 
Active
Property Tax 
$3,120.76
HOA/Condo/Coop Fees 
$1,096 monthly
Sq Ft Source 
Public Records
Friends & Family
Recent Activity
a month agoPrice changed to $269,000
a month agoListing updated with changes from the MLS
3 months agoListing first seen on site
General Features
Carport 
1
Direction Faces 
North
Disclosures 
Home Warranty, Special Assessment
Home Warranty 
Yes
Levels 
One
Number Of Stories 
4
Parking 
AssignedCoveredCarportDetached Carport
Parking Spaces 
1
Pets 
Yes
Property Sub Type 
Condominium
Security 
Gated Community
Sewer 
Public Sewer
Special Circumstances 
Standard
SqFt Total 
1460
Style 
Traditional
Utilities 
Cable Available
Water Source 
Public
Zoning 
residential
Interior Features
Appliances 
DryerDishwasherElectric RangeElectric Water HeaterDisposalMicrowaveOvenRangeRefrigeratorWater HeaterWasher

Cooling 
Central AirCeiling Fan(s)
Flooring 
Tile
Furnished 
Unfurnished
Heating 
CentralElectric
Interior 
Entrance FoyerWalk-In Closet(s)
Laundry Features 
InsideLaundry RoomIn Unit
Main Level Bedrooms 
2
Window Features 
Drapes
Kitchen 
Living Room 
PrimaryBedroom 
Save
Ask
Tour
Hide
Share
Exterior Features
Construction Details 
Block
Exterior 
LightingTennis Court(s)
Fencing 
Gate
Lot Features 
Waterfront
Other Structures 
Tennis Court(s)
Pool Features 
Indoor
Roof 
Flat
View 
Lake
Waterfront 
Yes
Waterfront Features 
Lake Front
Waterview 
Lake
Windows/Doors 
Drapes
Community Features
Accessibility Features 
Accessible Full BathAccessible Entrance
Association Amenities 
ClubhouseFitness CenterIndoor PoolPoolRecreation FacilitiesShuffleboard CourtSpa/Hot TubTennis Court(s)Elevator(s)
Association Fee 
$1096.0
Association Fee Frequency 
Monthly
Community Features 
Gated
MLS Area 
4630
Senior Community 
Yes
Financing Terms Available 
CashConventional
Building Access 
1
Roads 
Asphalt
Schools
School District
Unknown
Elementary School
Hagen Road
Middle School
Carver Community
High School
Spanish River
Listing courtesy of Keller Williams Legacy


All listings featuring the BMLS logo are provided by BeachesMLS, Inc. This information is not verified for authenticity or accuracy and is not guaranteed. Copyright © 2026 BeachesMLS, Inc. (a Flex MLS feed)
Last checked: 2026-11-01 03:05 PM UTC

Neighborhood & Commute
Source: Walkscore
Disclosure: Community information and market data powered by Constellation Data Labs. Information is deemed reliable but not guaranteed.
Save
Ask
Tour
Hide
Share