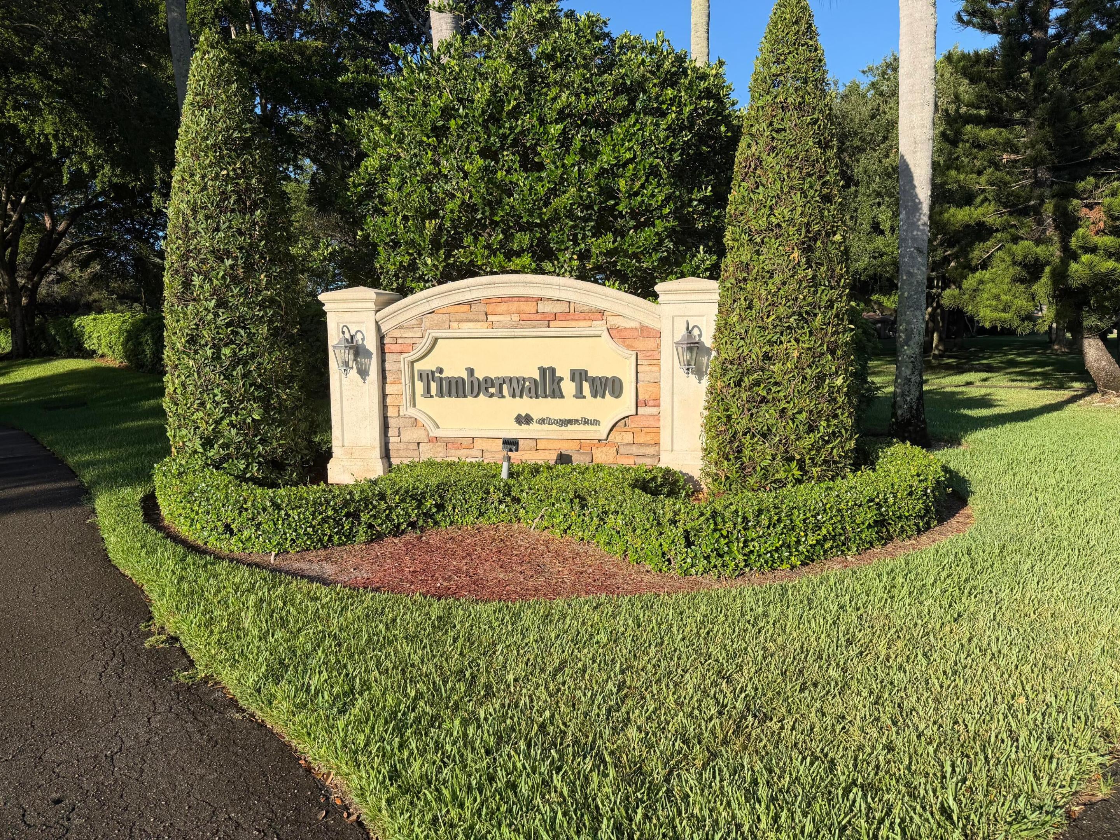
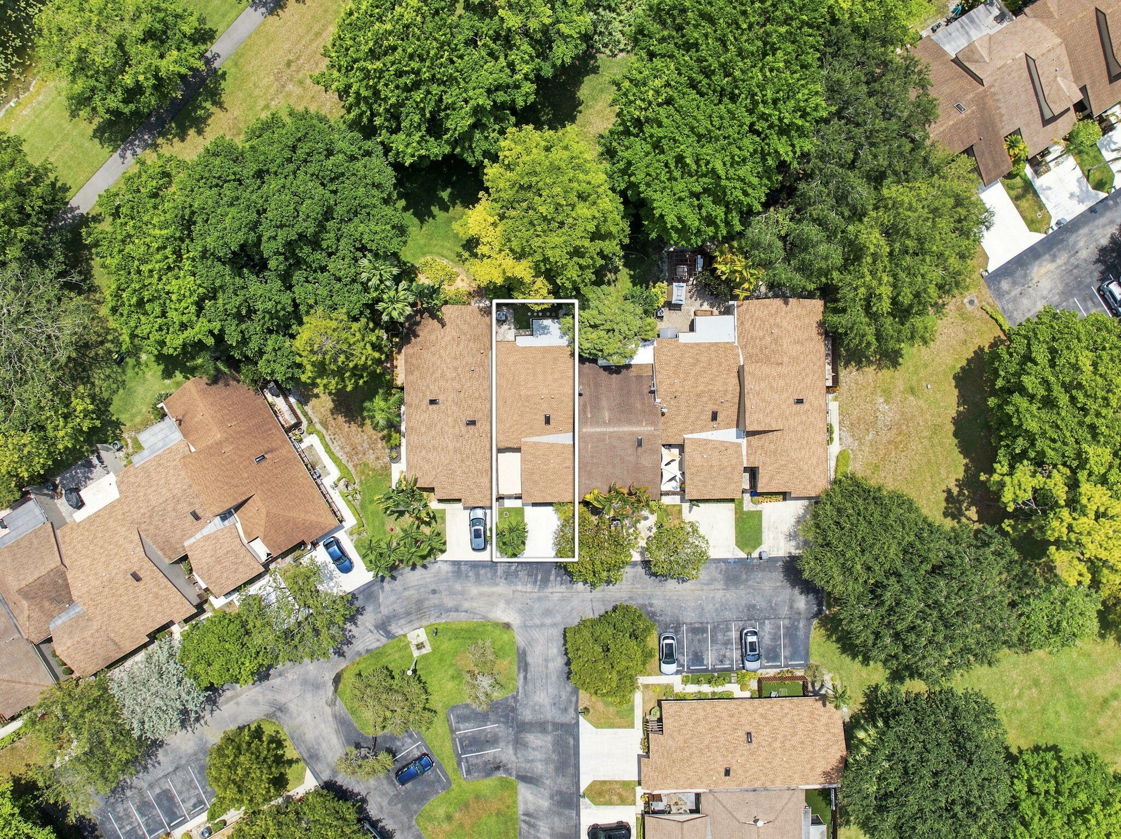
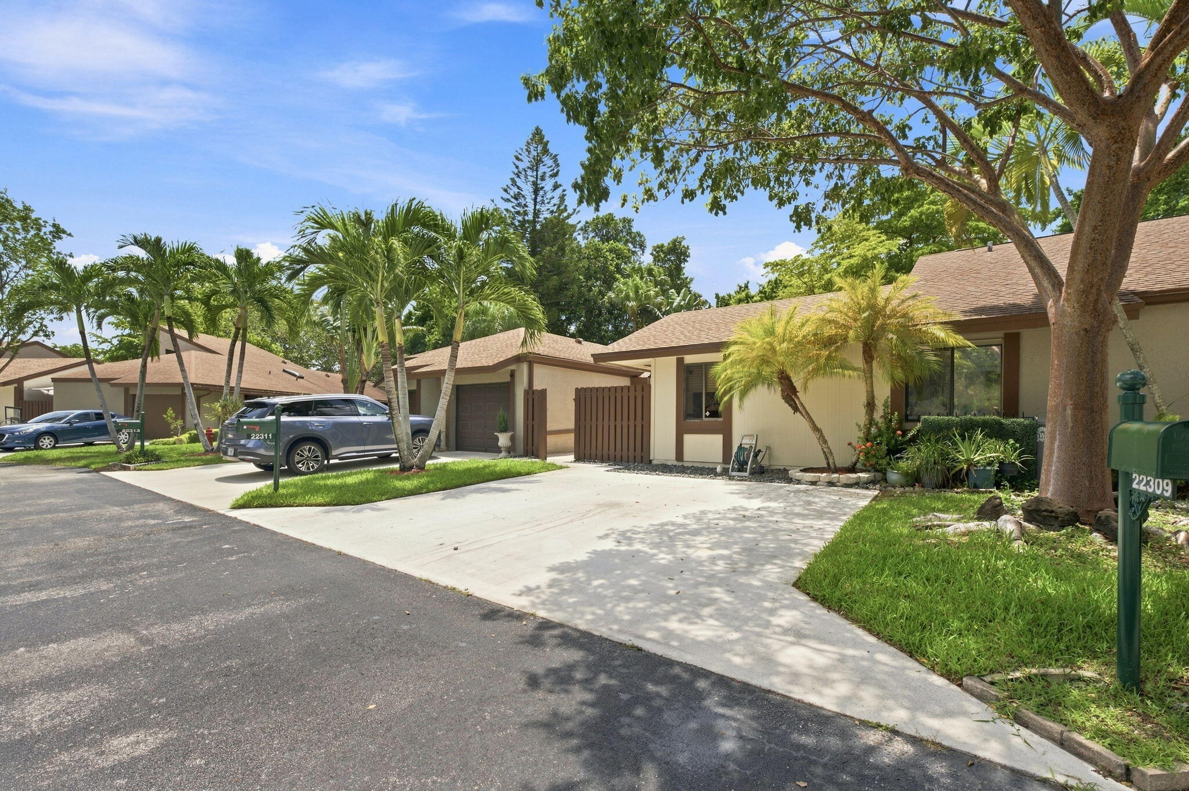
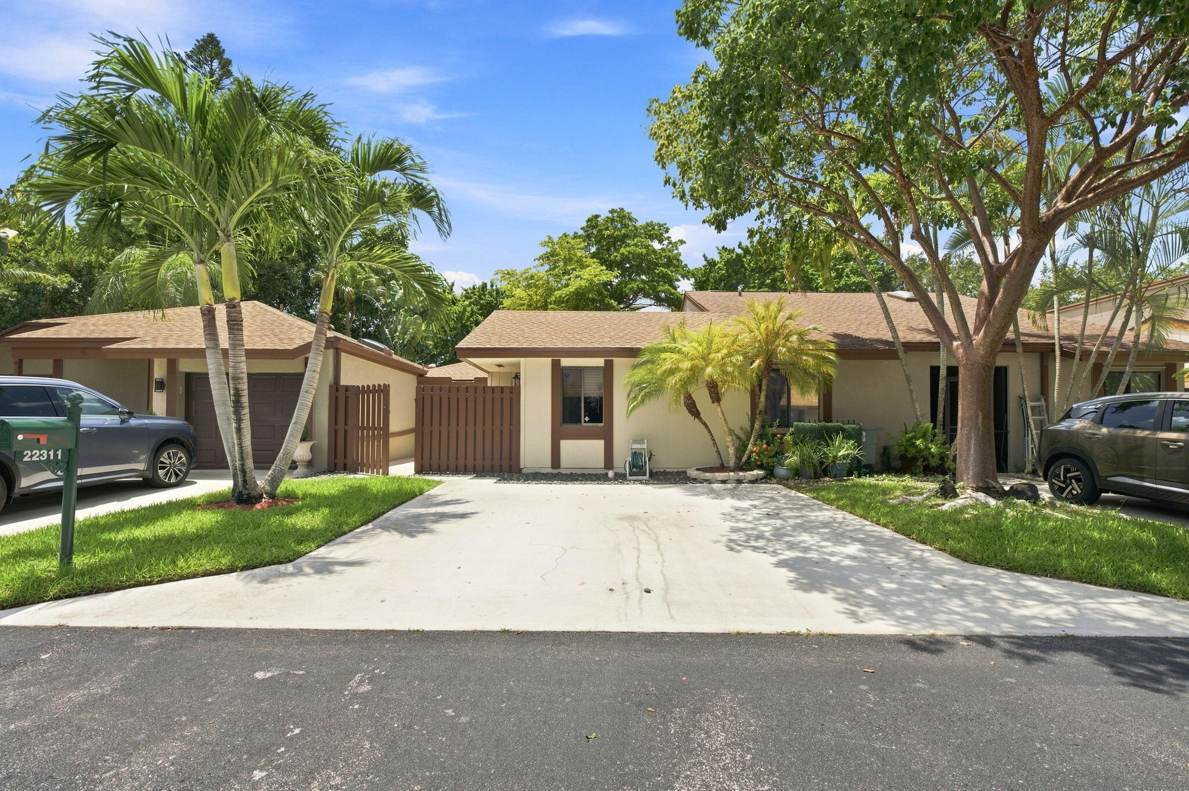
Fully upgraded 3-bedroom, 2-bathroom single-story villa in desirable Timberwalk Il / Loggers Run. This bright, open-concept home features vaulted ceilings, an airy layout, and stylish modern finishes throughout. Enjoy natural wood-look tile flooring, recently updated kitchen / bathrooms, freshly painted, with upgraded details that make this home truly move-in ready. Spacious bedrooms include a primary suite with a walk-in closet. New roof- (2025), new attic insulation -(2025), patio - new tile flooring, all kitchen appliances replaced (2023-2025), granite counter tops, A/C - (2021) and tankless water heater in (2022).Step outside to the screened enclosed patio and with peaceful views of the common grounds. Separate storage room for your convenience located next to the patio. Residents of Timberwalk Il enjoy resort-style amenities including a community pool, playground, and walking paths, all just steps from Loggers Run Park and minutes from Boca Raton's premier dining, shopping, and A-rated schools. Low HOA fees and a prime West Boca location make this upgraded villa an exceptional opportunity for buyers seeking value, convenience, and Florida living at its best. Association application required. Pets okay.
Save
Ask
Tour
Hide
Share
Listing Snapshot
Price
$485,000
Days On Site
37 Days
Bedrooms
3
Inside Area (SqFt)
1,410 sqft
Total Baths
2
Full Baths
2
Partial Baths
N/A
Lot Size
0.05 Acres
Year Built
1985
MLS® Number
B26062861
Status
Active
Property Tax
$2,380.22
HOA/Condo/Coop Fees
$270 monthly
Sq Ft Source
Public Records
Friends & Family
React
Comment
Invite
No Comments Yet
Did you know? You can invite friends and family to your search. They can join your search, rate and discuss listings with you.
Recent Activity
5 days ago
Listing updated with changes from the MLS®
5 days ago
Price changed to $485,000
4 weeks ago
Status changed to Active
a month ago
Listing first seen on site
General Features
Acres
0.05
Direction Faces
North
Foundation
Slab
Green Energy Efficient
Water Heater
Land Lease
No
Levels
One
Number Of Stories
1
Parking
DrivewayGuest
Parking Spaces
2
Pets
Cats OKDogs OKYes
Property Condition
Updated/Remodeled
Property Sub Type
Single Family Residence
Security
Smoke Detector(s)Security Guard
Sewer
Public Sewer
Special Circumstances
Standard
SqFt Total
1624
Utilities
Cable AvailableSewer AvailableUnderground UtilitiesWater Available
Water Source
Public
Zoning
RE
Interior Features
Appliances
DishwasherENERGY STAR Qualified DryerENERGY STAR Qualified WasherElectric RangeDisposalIce MakerMicrowaveRefrigeratorTankless Water HeaterWater HeaterWasher


Did you know? You can invite friends and family to your search. They can join your search, rate and discuss listings with you.